6811 Concession Rd 8, Oldcastle, Ontario N0R 1L0

Listed for:
$4,790,000
4 beds
5 baths
Listed 23 days ago
House for rent: 6811 Concession Rd 8, Oldcastle, Ontario N0R 1L0

View all 50 photos

About

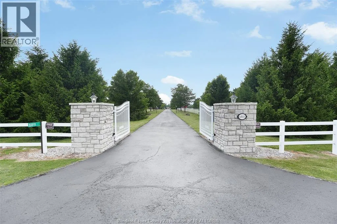
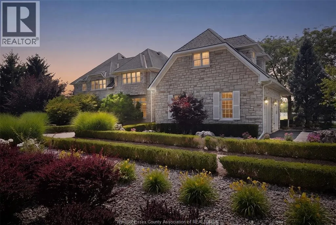
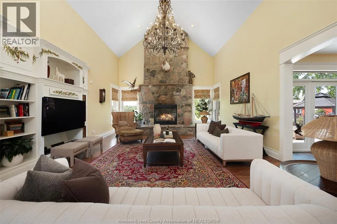
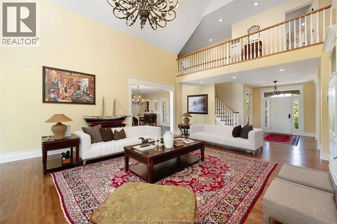
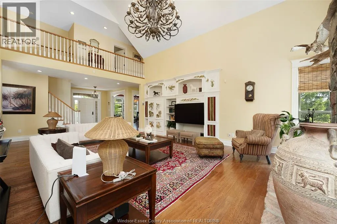
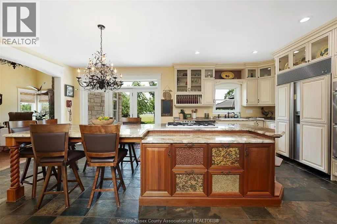
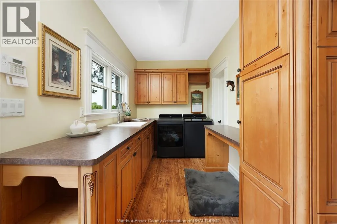
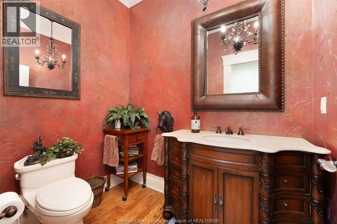
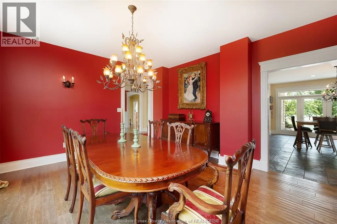
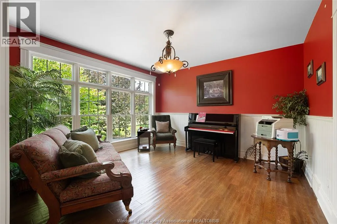
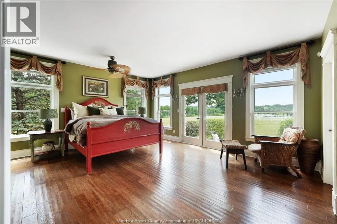
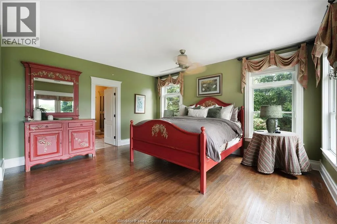
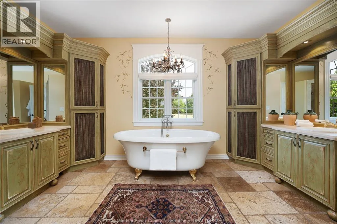
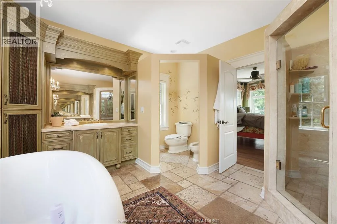
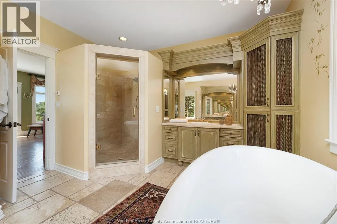
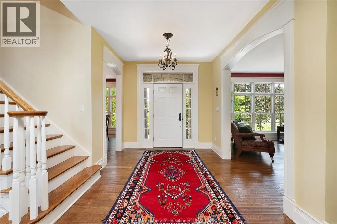
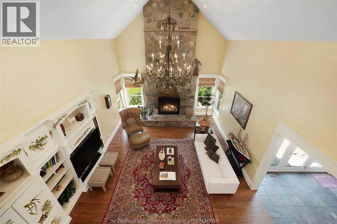
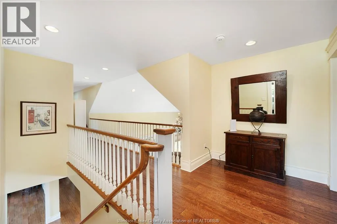
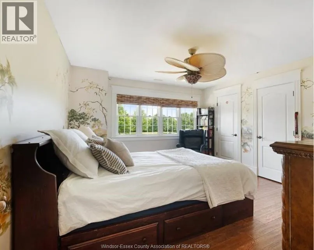
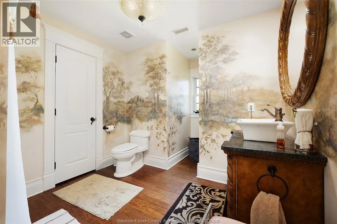
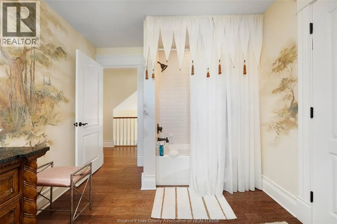
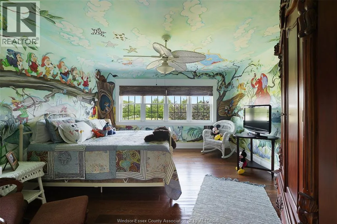
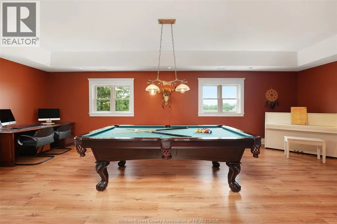
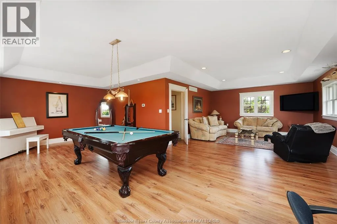
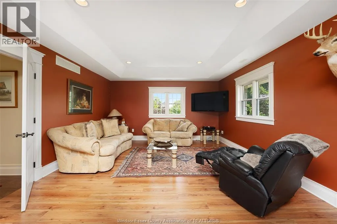
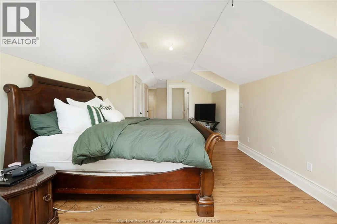
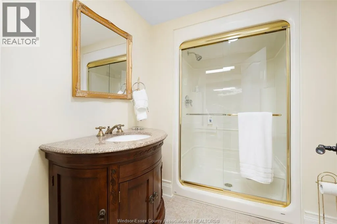
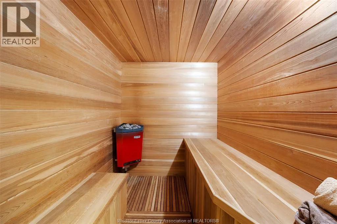
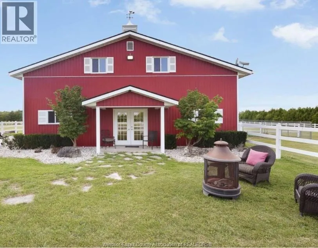
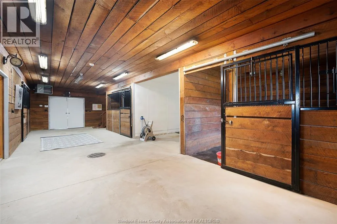
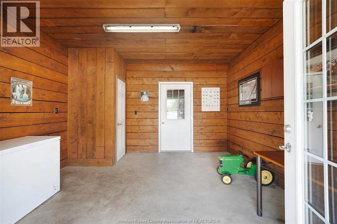
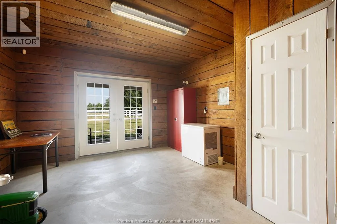
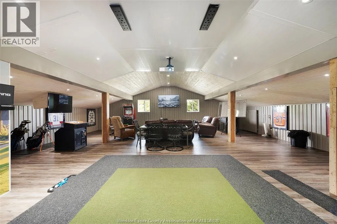
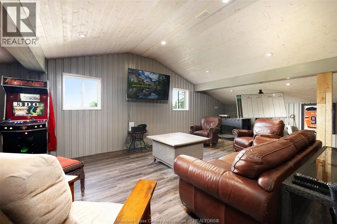
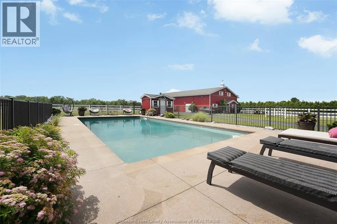
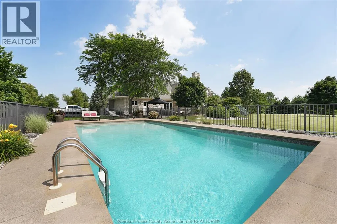
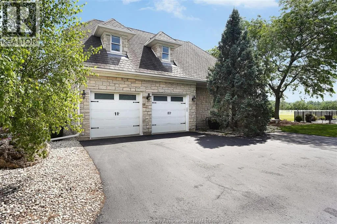
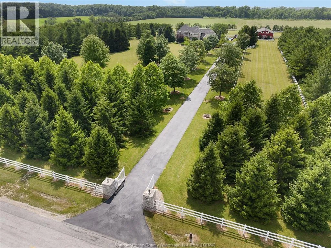
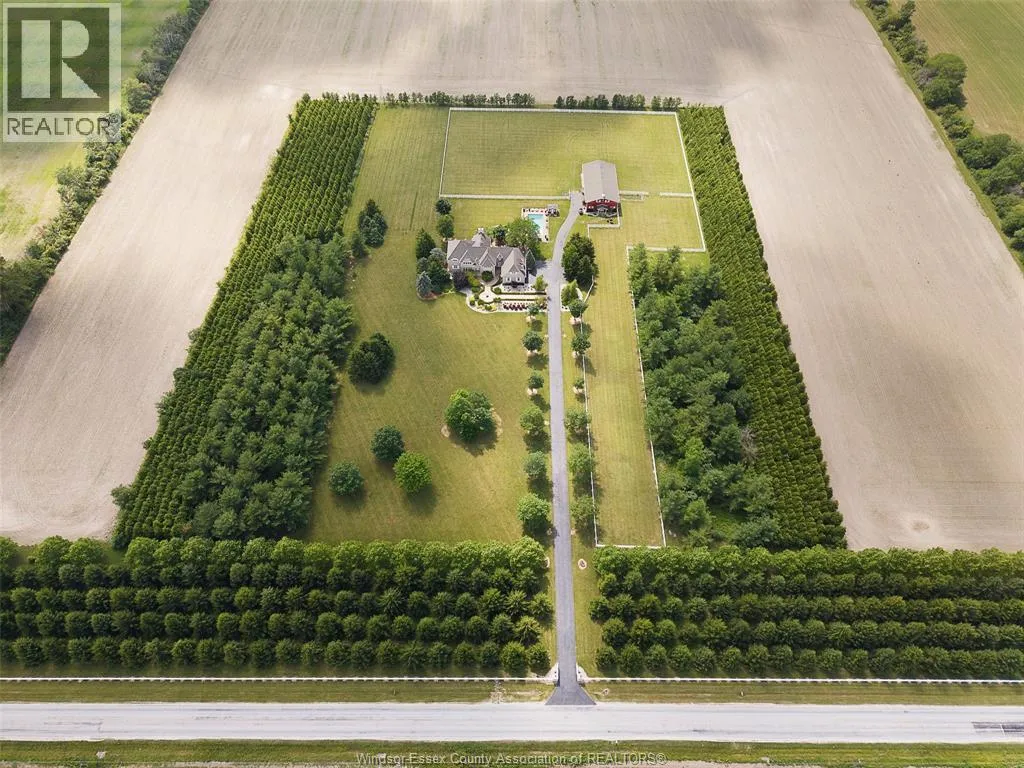
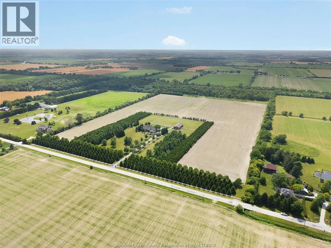
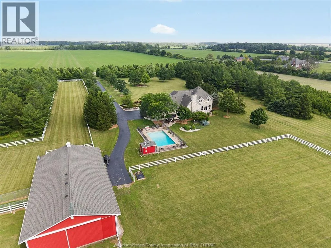
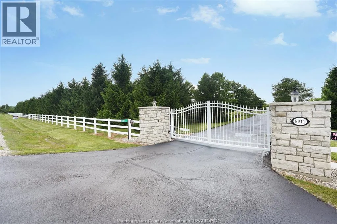
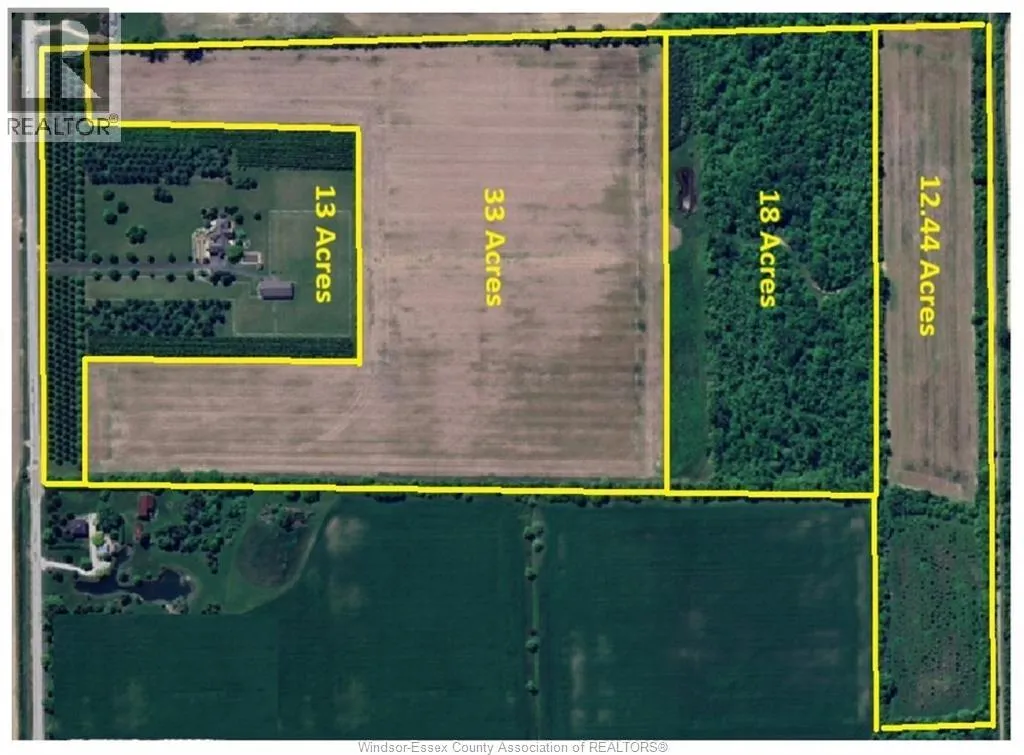
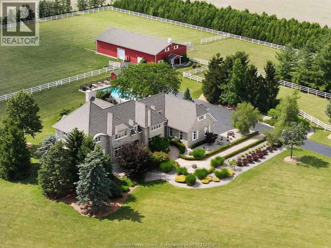
Your Own Yellowstone Ranch Awaits… Escape the ordinary and embrace a lifestyle few ever experience. Behind a tree lined gated entrance and surrounded by farmland, mature bush, and complete privacy, this remarkable 76-acre estate blends luxury living with the timeless spirit of the ranch. The impressive 5,500 sq. ft. two-storey stone home offers 4 bedrooms and 4.5 baths, and is designed for gathering, entertaining, and making memories. Warm, inviting interiors and sweeping views from every window strike the perfect balance of elegance and comfort. Equestrians will appreciate the well-planned horse barn with stalls, a tack area, and expansive paddocks. Ride private trails through the bush, enjoy the peacefulness and take in the beauty of the countryside. Approximately 45 acres of productive farmland offer endless potential, from farming and hobby agriculture to leasing or simply enjoying the open landscape. At day’s end, retreat to your backyard oasis with a sparkling in-ground pool and sunsets over the fields. Whether you dream of raising horses, creating a family legacy property, or owning your own “Yellowstone” ranch, this one-of-a-kind estate delivers an unmatched combination of luxury, land, privacy, and possibility. This isn’t just a home, it’s a way of life. (id:27476)


Property Highlights

MLS® Number
26015854
Type
Single Family
Ownership Type
Freehold
Land Size
1195 X IRREG / 76.44 AC|51 - 100.99 acres

Building

Building Type
House
Storeys
2.00
Square Footage
5515 sqft
Bathrooms Total
5
Bedrooms Above Ground
4
Bedrooms Total
4
Exterior Finish
Stone
Fireplace Present
Yes
Basement Type
Basement Features
Building Heating Type
Floor heat, Forced air, Furnace
Heating Fuel
See Remarks
Building Cooling Type
Central air conditioning

Utilities

Utility Sewer
Septic System

Room Layout

4pc Bathroom
Second level
Measurements not available
5pc Bathroom
Second level
Measurements not available
Great room
Second level
Measurements not available
Bedroom
Second level
Measurements not available
Bedroom
Second level
Measurements not available
Bedroom
Second level
Measurements not available
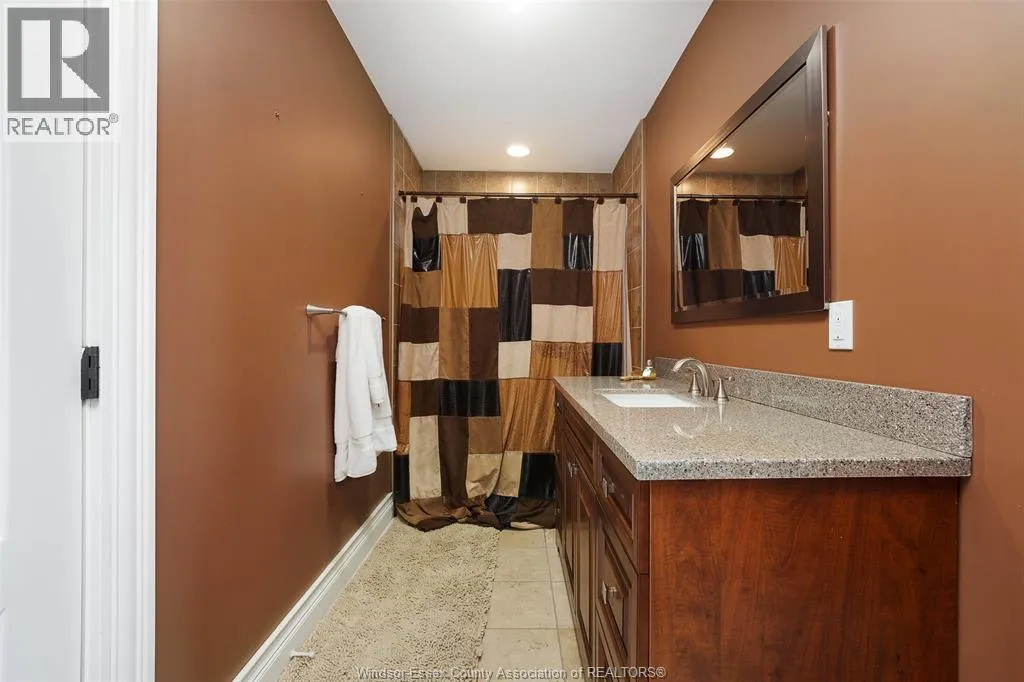
3pc Bathroom
Lower level
Measurements not available
Storage
Lower level
Measurements not available
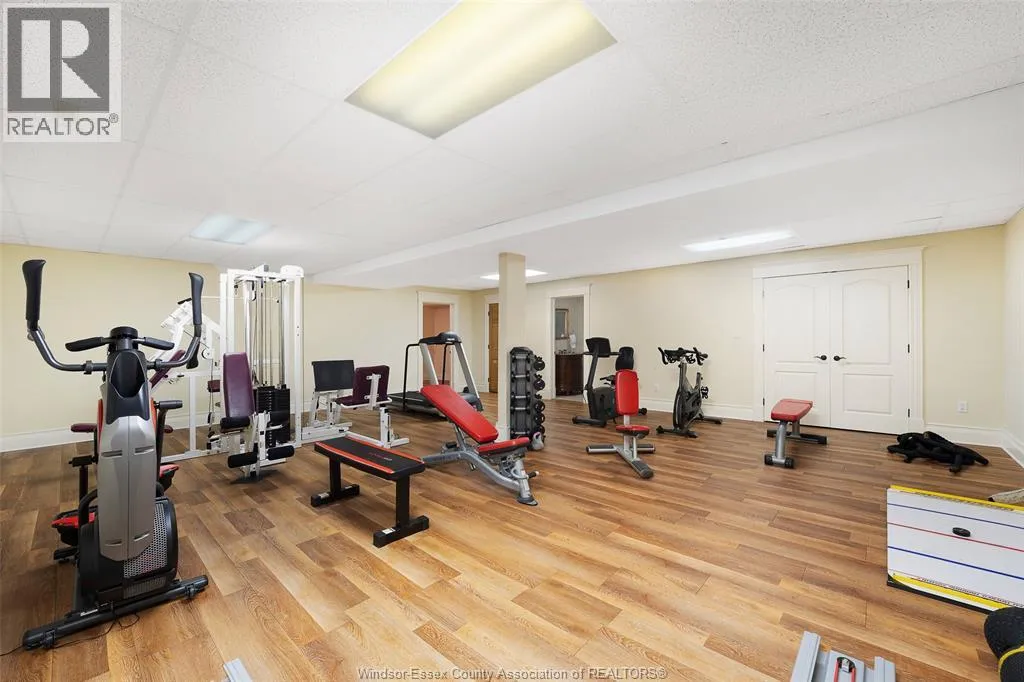
Games room
Lower level
Measurements not available
Recreation room
Lower level
Measurements not available
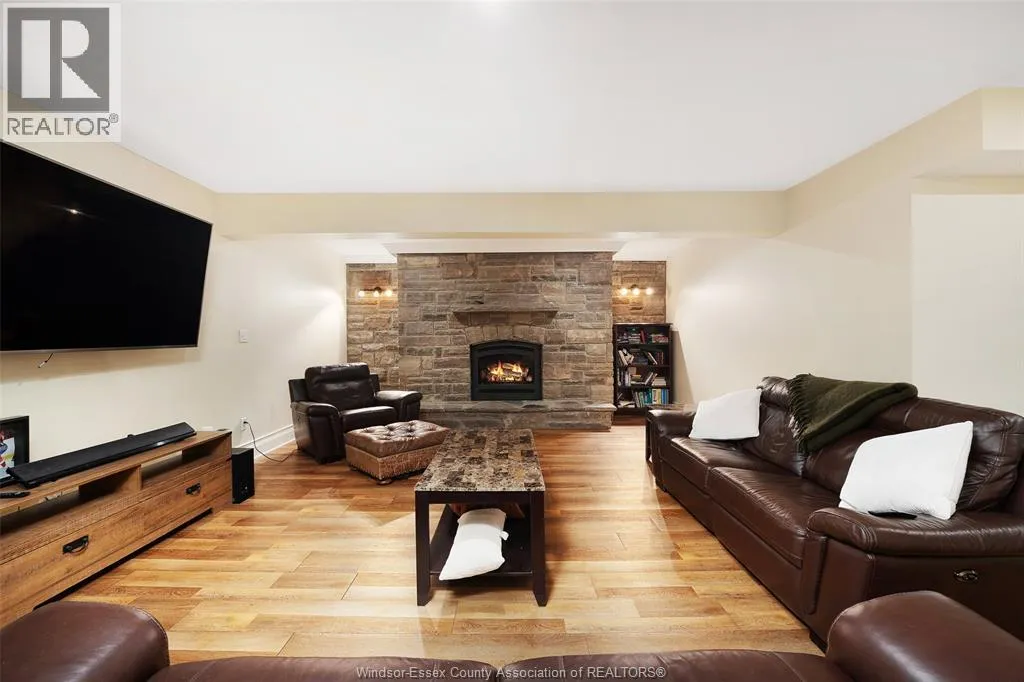
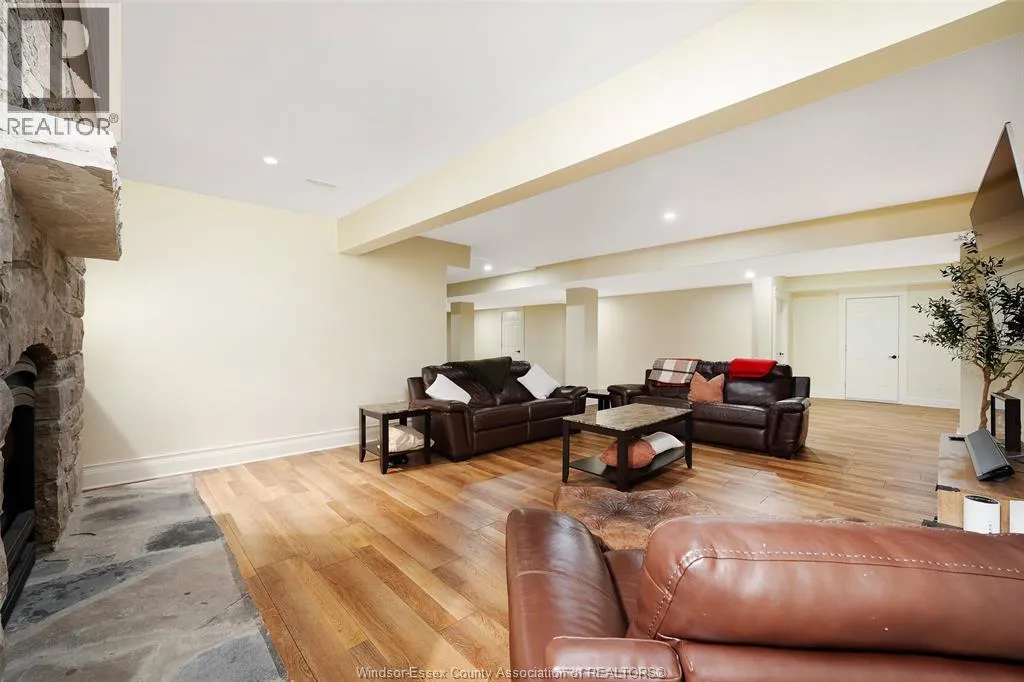
Family room/Fireplace
Lower level
Measurements not available
2pc Bathroom
Main level
Measurements not available
6pc Ensuite bath
Main level
Measurements not available
Primary Bedroom
Main level
Measurements not available
Laundry room
Main level
Measurements not available
Living room/Fireplace
Main level
Measurements not available
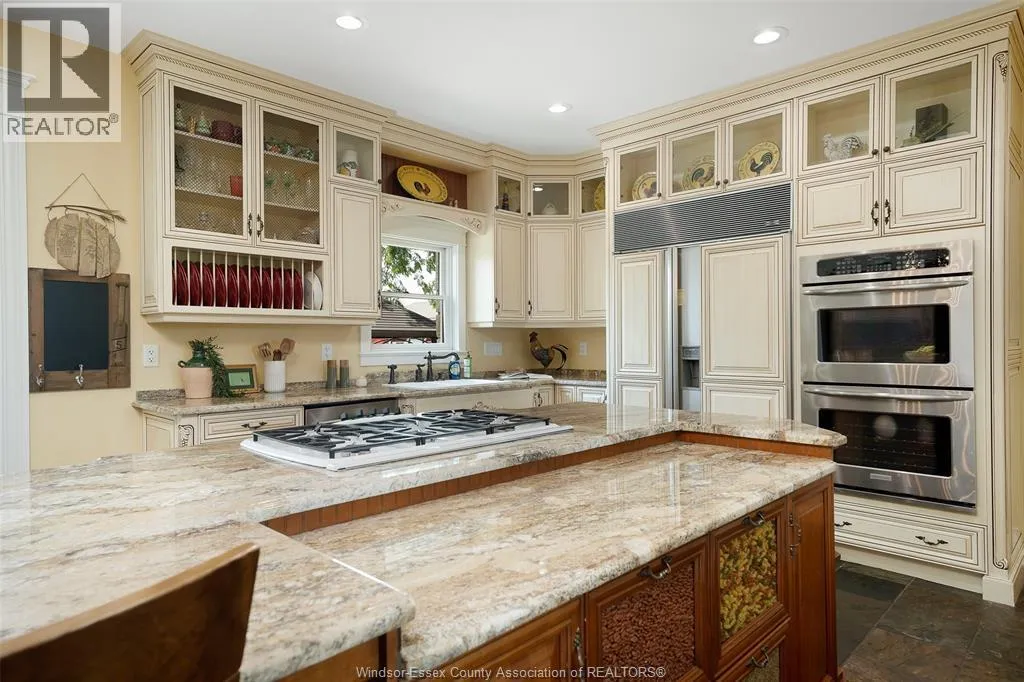
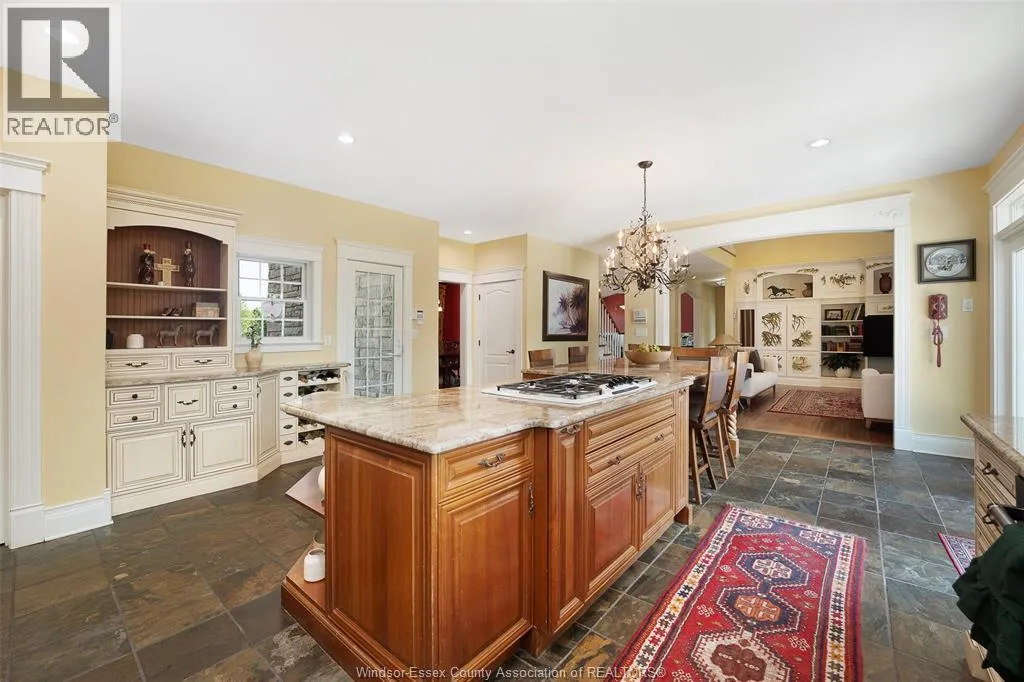
Kitchen
Main level
Measurements not available
Den
Main level
Measurements not available
Dining room
Main level
Measurements not available
Foyer
Main level
Measurements not available

Location

Learn more about this property
Listing provided by:
REMAX PREFERRED REALTY LTD. - 585
MLS® number:
26015854
Agent:
Ryan Hughes
*Indicates required field
Name is required
Email is required
Please enter a valid phone number (e.g., 416-111-1111).