24 Gillespie Road, Oliver Paipoonge, Ontario P7J 0E3

Listed for:
$995,000
5 beds
2 baths
Listed 43 days ago
House for rent: 24 Gillespie Road, Oliver Paipoonge, Ontario P7J 0E3

View all 36 photos

About

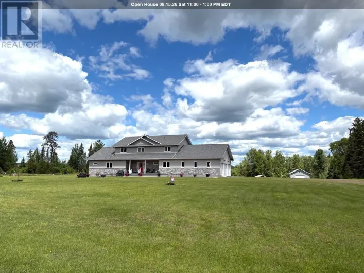
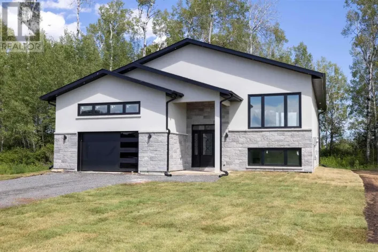
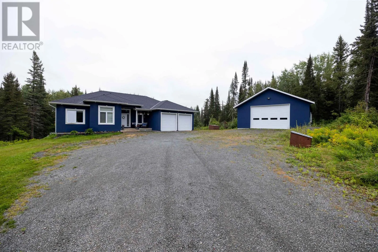
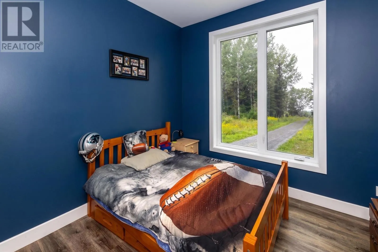
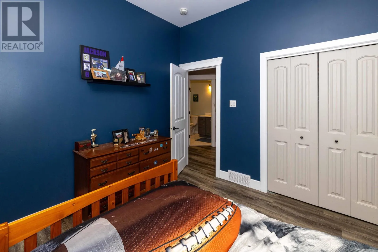
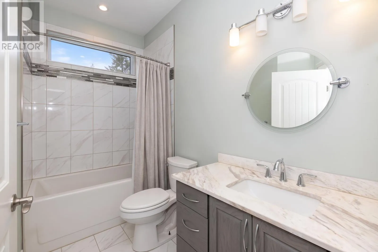
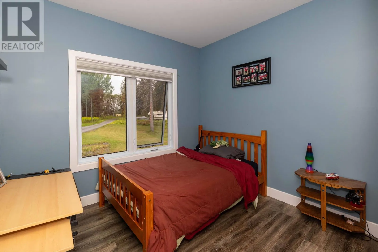
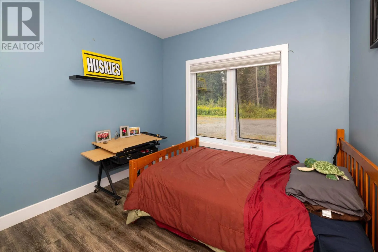
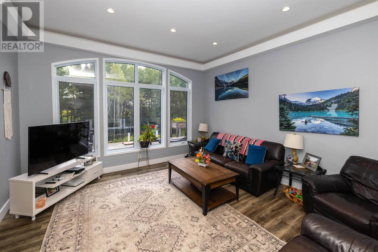
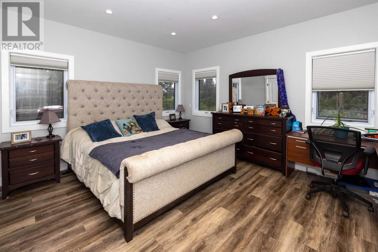
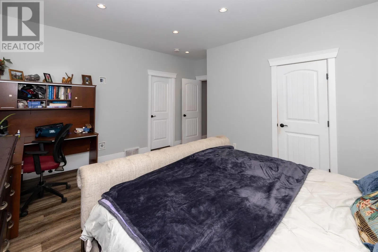
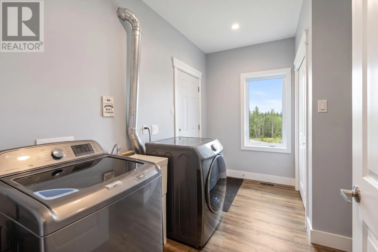
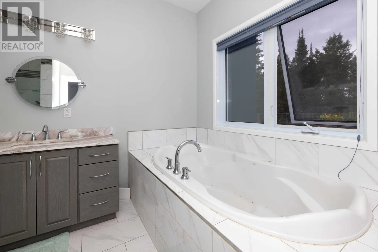
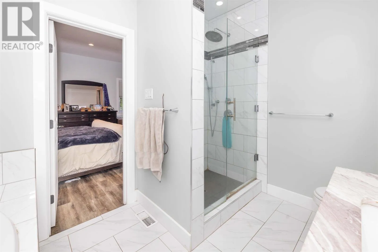
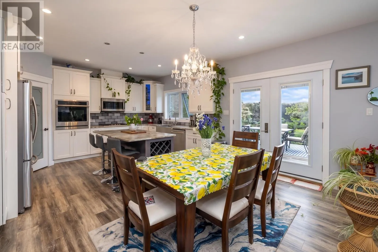
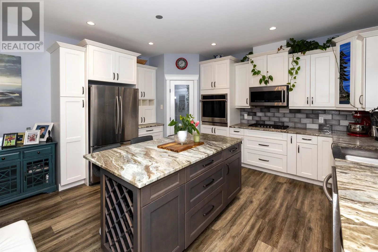
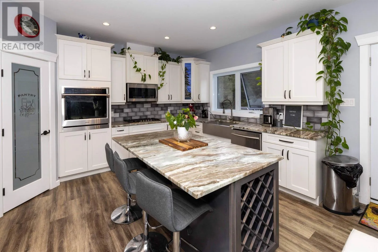
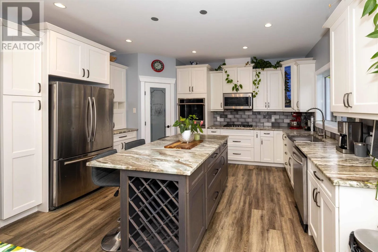
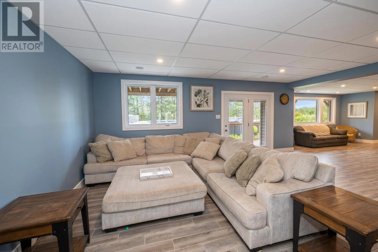
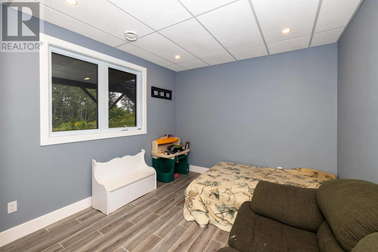
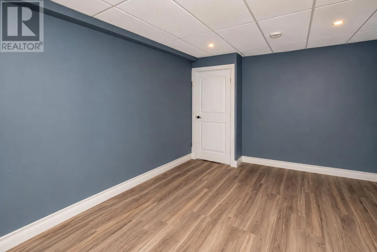
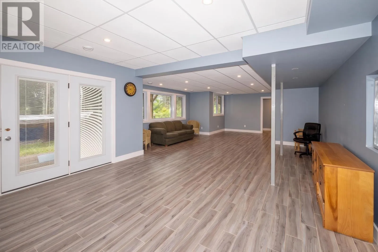
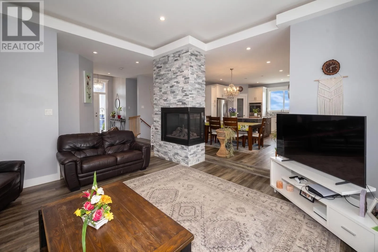
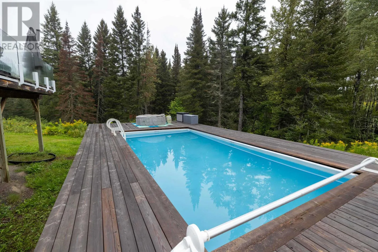
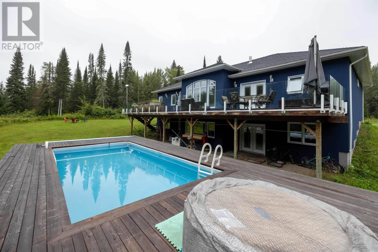
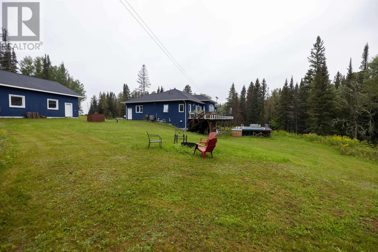
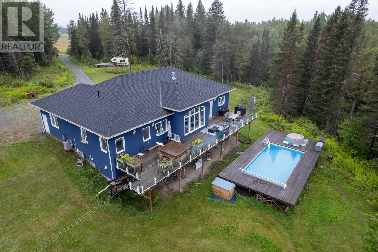
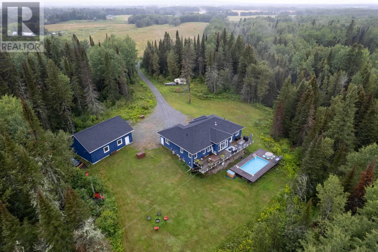
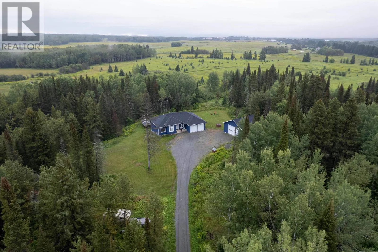
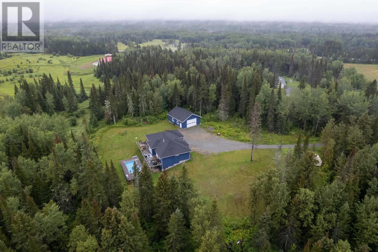
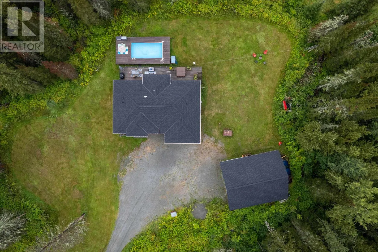
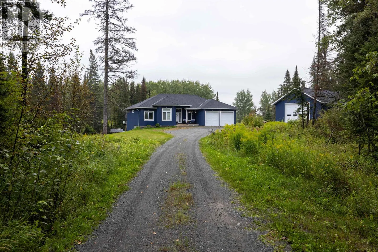
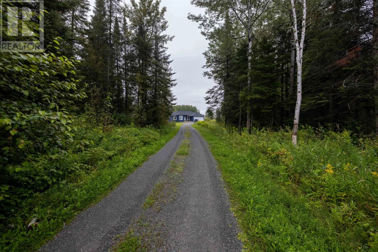
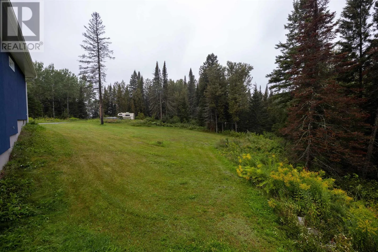
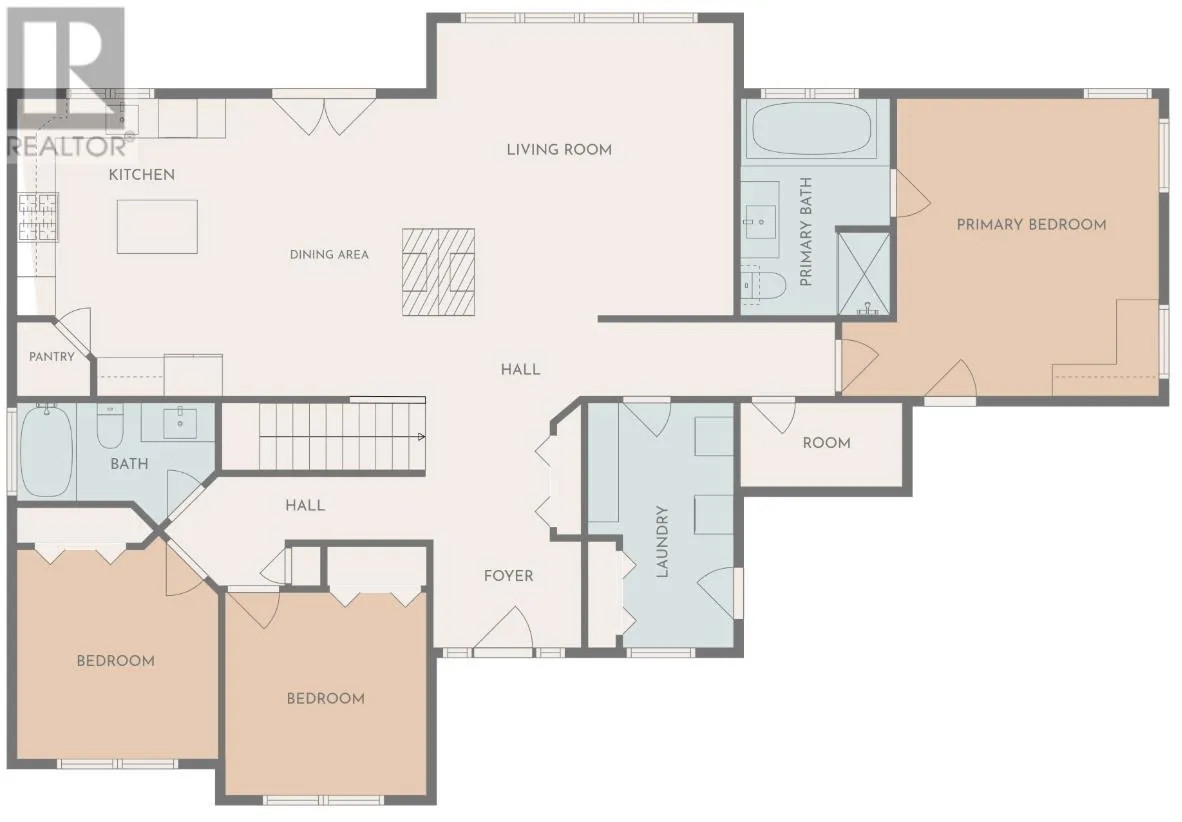
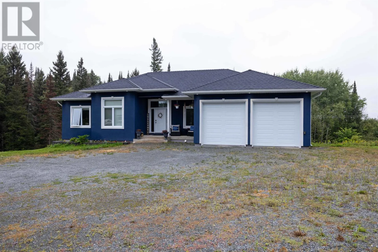
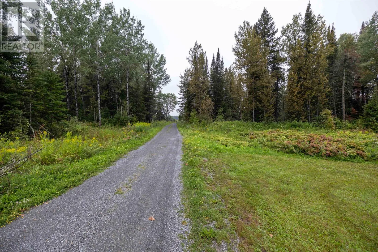
Between Candy Mountain Drive and Highway 61. Welcome to this beautifully appointed 2018-built rural bungalow, offering the perfect combination of modern comfort, space, and functionality. The main floor features 3 bedrooms, main floor laundry, built-in appliances, a cozy gas fireplace, and access to a spacious deck complete with a hot tub—perfect for relaxing and enjoying the peaceful rural setting. The fully finished walk-out basement, equipped with in floor heating adds two additional bedrooms and plenty of versatile living space, bringing the home to a total of 5 bedrooms and 2 bathrooms. Car enthusiasts, hobbyists, and mechanics will love the exceptional garage space! In addition to the attached double-car garage, the property features a detached mechanic’s garage complete with a car hoist, offering an incredible setup for projects, storage, or recreational vehicles. A thoughtfully designed newer home with the space, amenities, and garage setup that can be hard to find in a rural property. (id:27476)

Property Highlights

MLS® Number
X13701622
Type
Single Family
Community Name
TB-81
Ownership Type
Freehold
Land Size
5 - 9.99 acres

Building

Building Type
House
Storeys
1.00
Square Footage
1500 - 2000 sqft
Bathrooms Total
2
Bedrooms Above Ground
3
Bedrooms Total
5
Amenities
Fireplace(s)
Exterior Finish
Stucco
Fireplace Present
Yes
Basement Type
Full (Finished)
Basement Features
Building Heating Type
Forced air
Heating Fuel
Natural gas
Building Cooling Type
Air Conditioned

Utilities

Water
Drilled Well
Utility Sewer
Septic System

Room Layout

Other
Basement
3.16 m x 3.1 m
Recreational, Games room
Basement
5.51 m x 13.53 m
Bedroom 3
Basement
3.35 m x 4.08 m
Bedroom 4
Basement
3.81 m x 4.66 m
Other
Basement
2.62 m x 3.16 m
Bathroom
Main level
Measurements not available
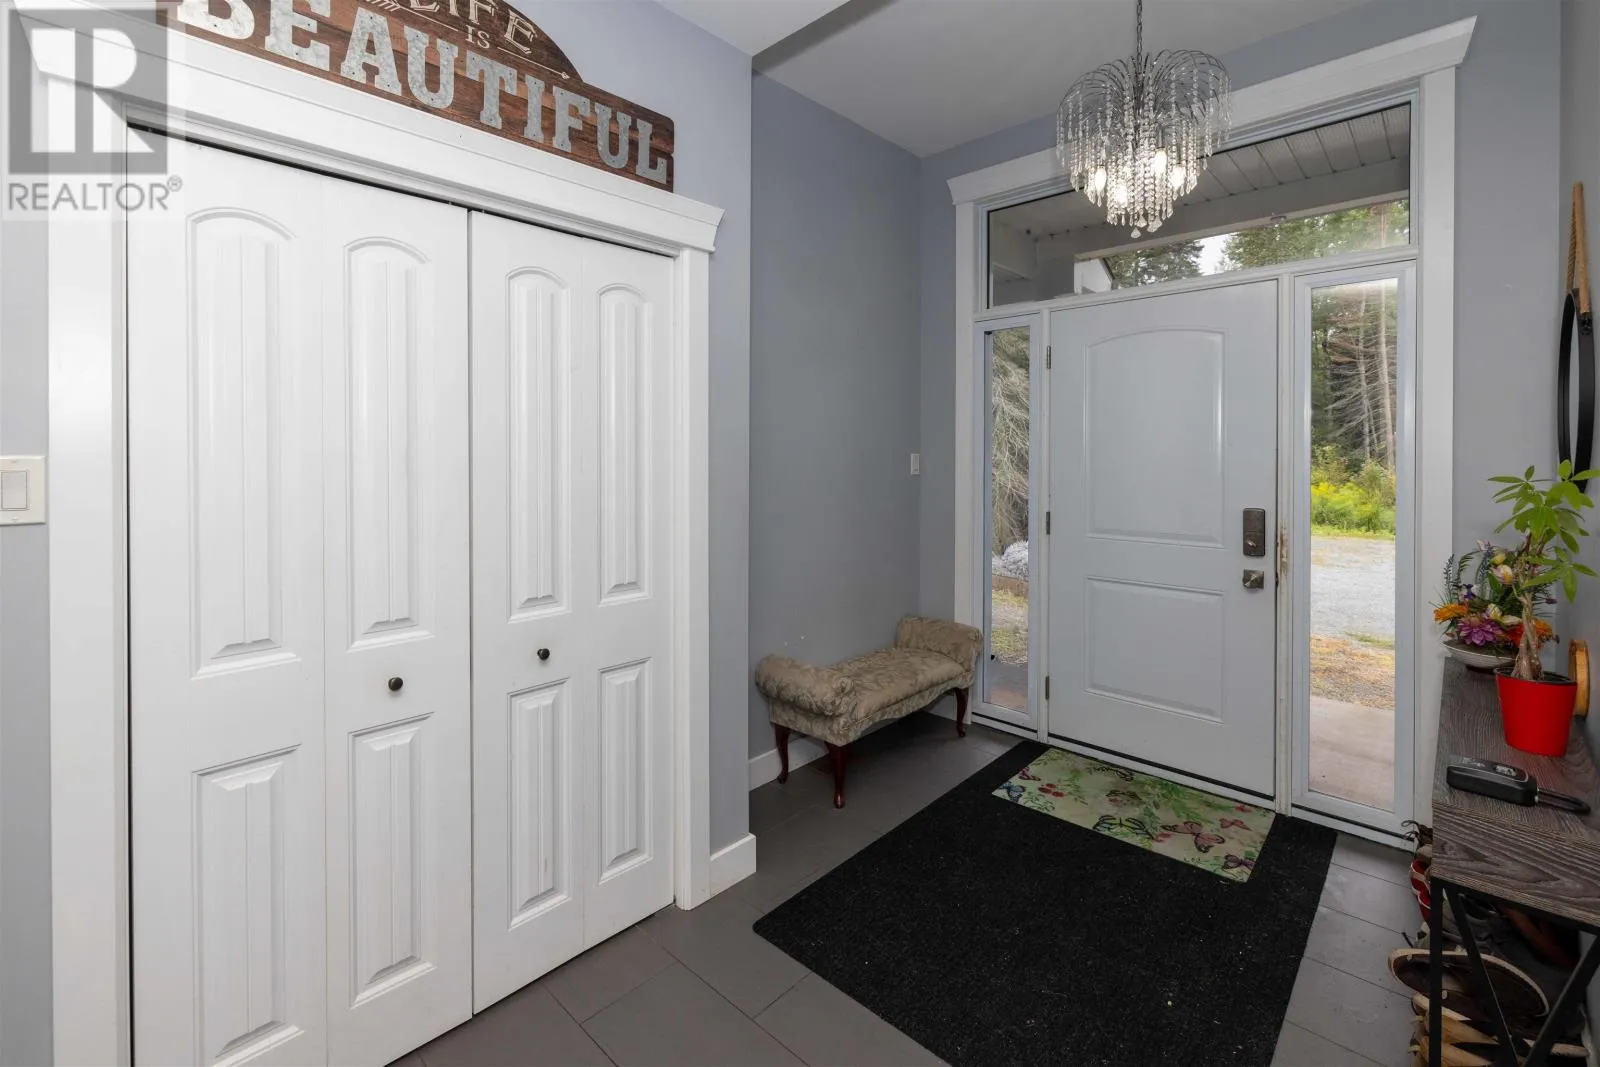
Foyer
Main level
1.67 m x 2.31 m
Laundry room
Main level
3.81 m x 2.28 m
Other
Main level
1.31 m x 2.52 m
Bedroom 2
Main level
3.16 m x 3.13 m
Other
Main level
Measurements not available
Living room
Main level
4.63 m x 4.81 m
Primary Bedroom
Main level
4.6 m x 4.9 m
Kitchen
Main level
4.6 m x 3.77 m
Dining room
Main level
4.6 m x 2.59 m
Bedroom
Main level
3.47 m x 3.13 m

Location

Learn more about this property
Listing provided by:
REMAX Generations Realty
MLS® number:
X13701622
Agent:
Kelsey Belluz
*Indicates required field
Name is required
Email is required
Please enter a valid phone number (e.g., 416-111-1111).