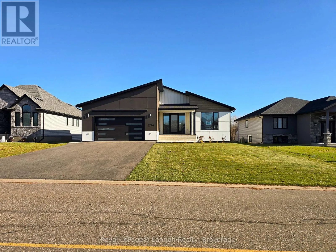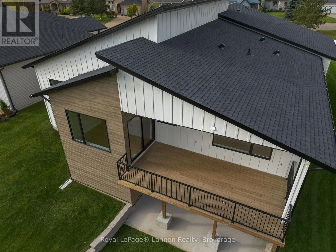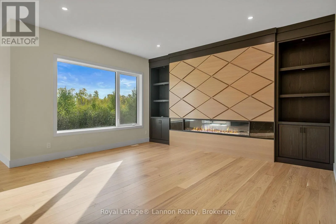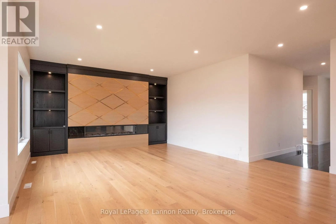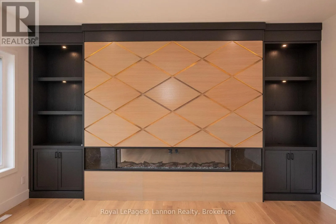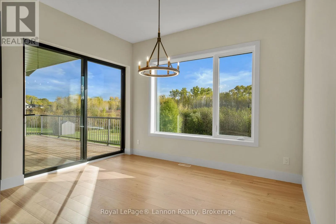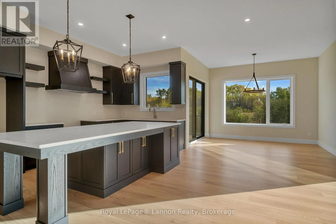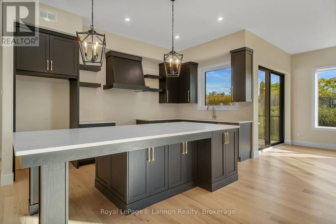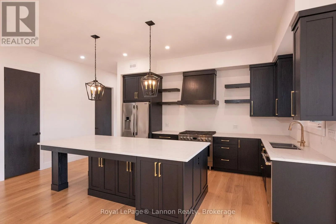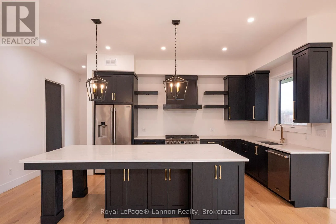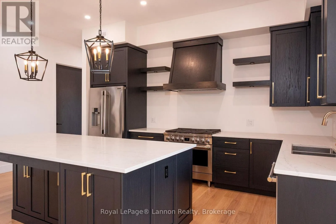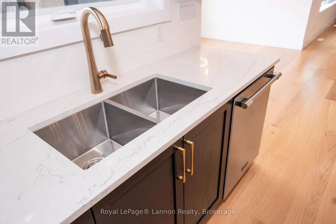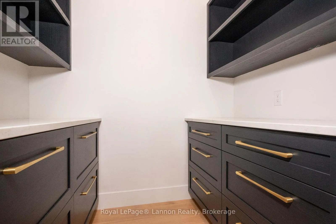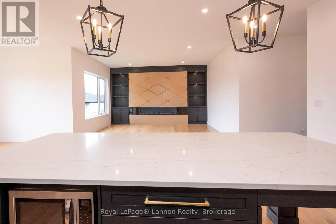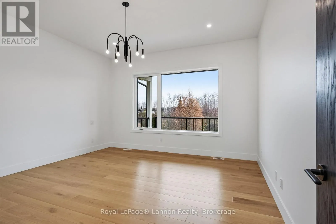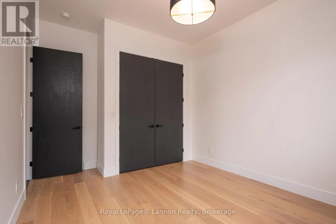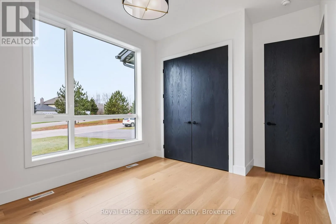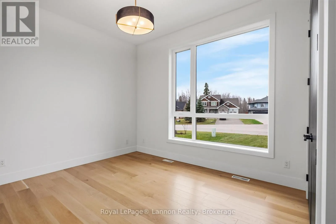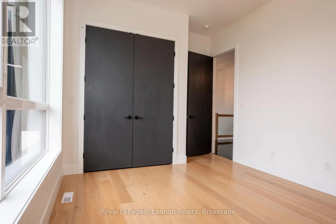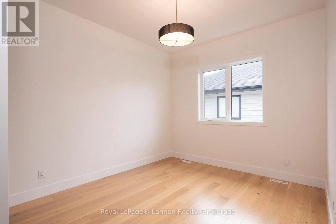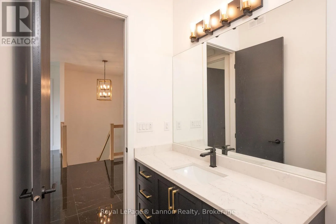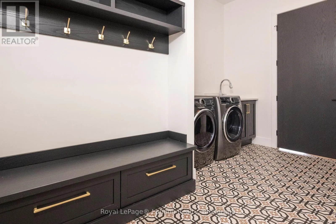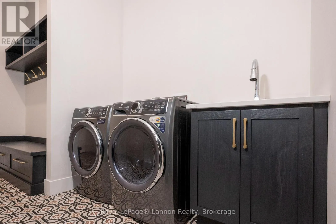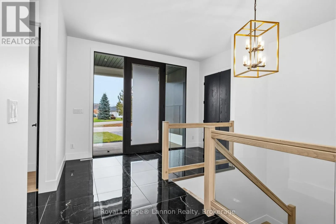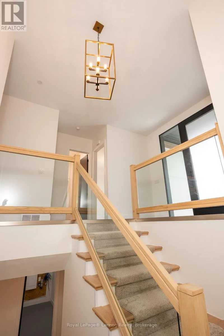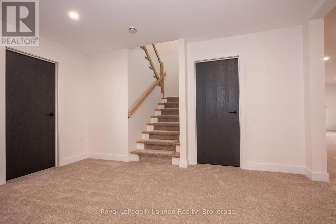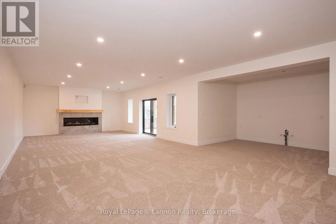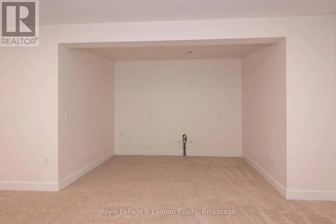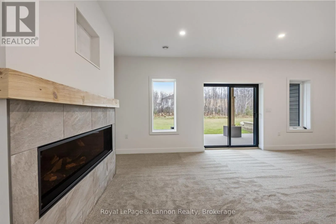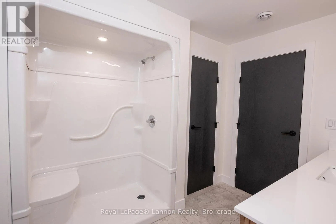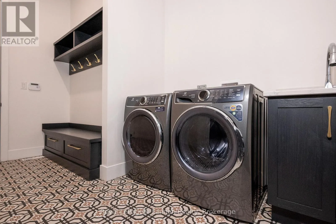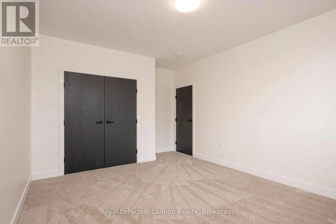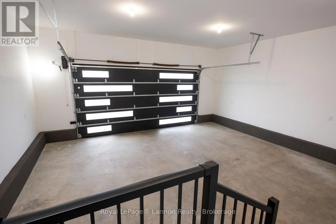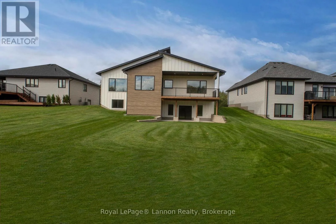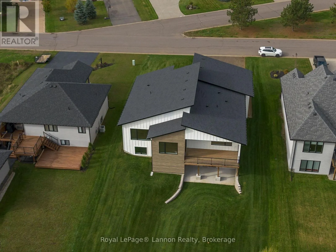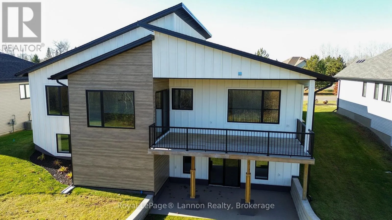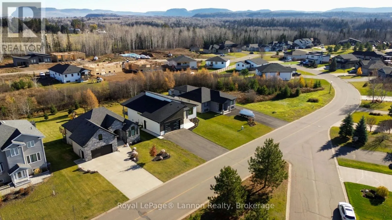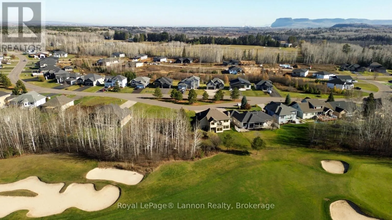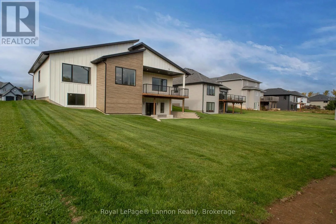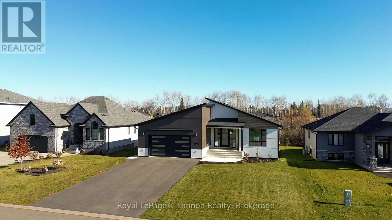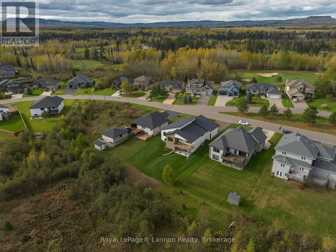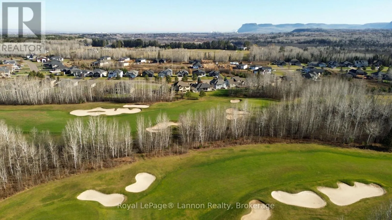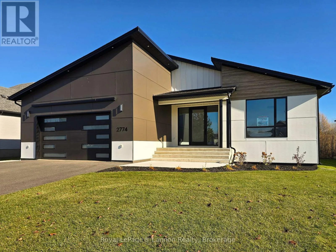
Cross Streets: Broadway or Hwy 130. ** Directions: Whitewater Golf Course. Welcome to your dream home, ideally situated by the prestigious Whitewater Golf Course. Step inside to a grand foyer where soaring high ceilings, oversized doors, and floor-to-ceiling windows flood the home with natural light, setting an inviting and sophisticated tone for the entire residence. Exceptional detail and timeless class shine through every room, from the warm hardwood floors to the eye-catching feature wall in the main living area. At the heart of the home is a gorgeous kitchen designed to impress any home chef, complete with a generous walk-in pantry, sleek granite countertops, and a premium six-burner gas stove. Patio doors open directly to the upper deck, creating a seamless transition for indoor-outdoor dining and relaxation.This residence offers flexible living with five bedrooms (3+2) and the convenience of main floor laundry. The fully finished walk-out basement provides additional living space, featuring abundant storage, a spacious recreation room complete with rough-in plumbing for a future wet bar, and direct access out to a private lower patio. An attached two-car garage provides security and vehicle storage. Set on an estate-sized lot, the exterior is landscaped and natural privacy buffer of mature trees in the back. An integrated sprinkler system keeps the grounds lush, while an asphalt driveway provides ample parking space. Move in for Christmas and enjoy the beautiful winter setting of Whitewater family neighbourhood. (id:27476)