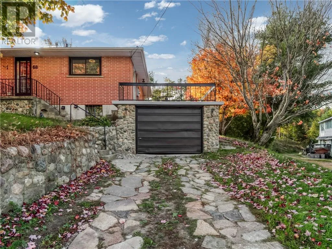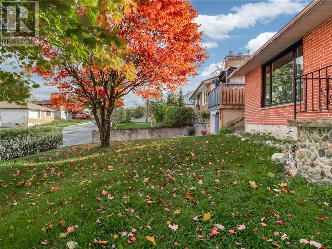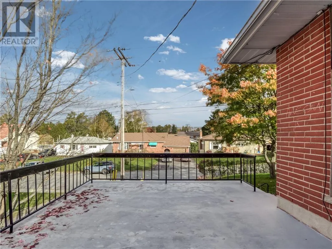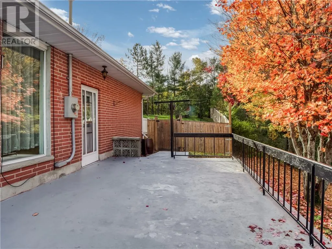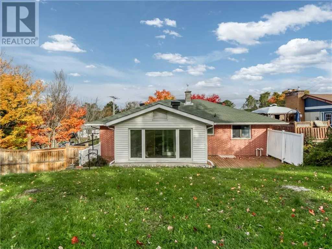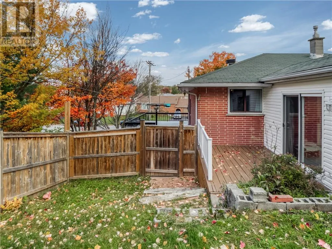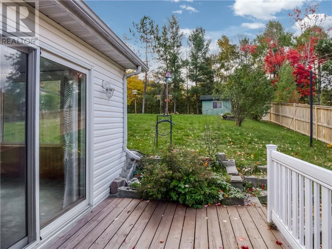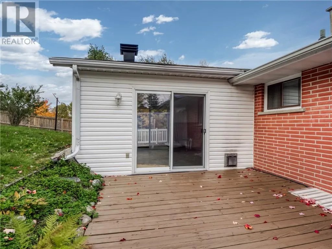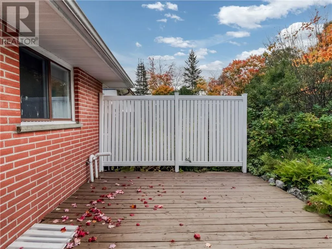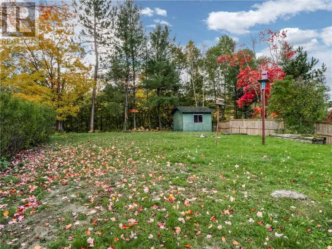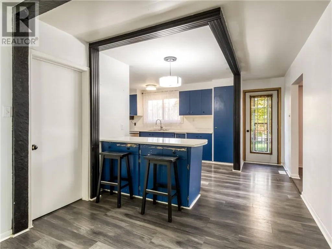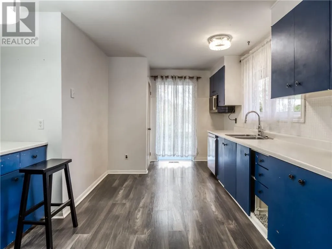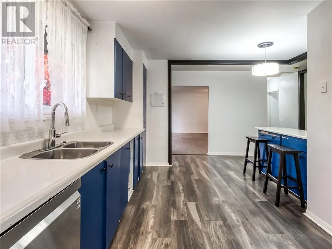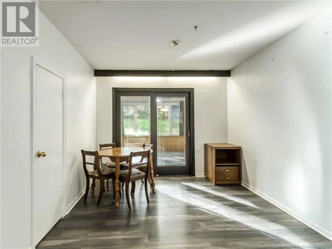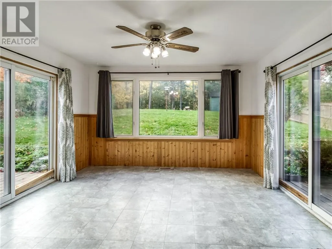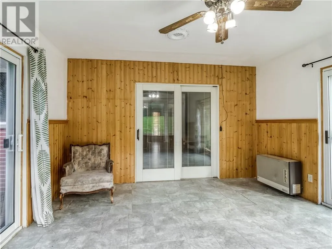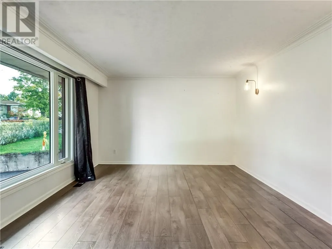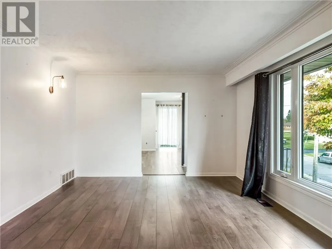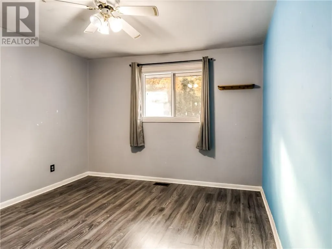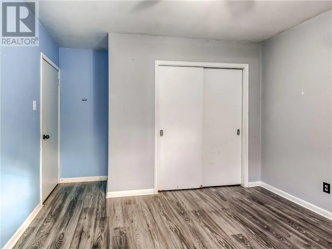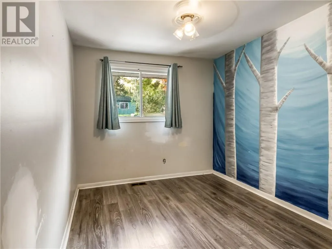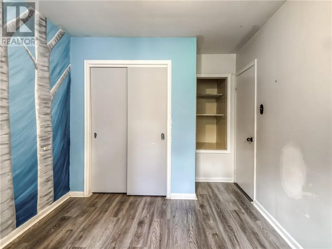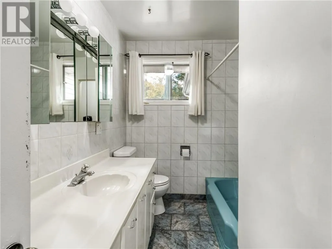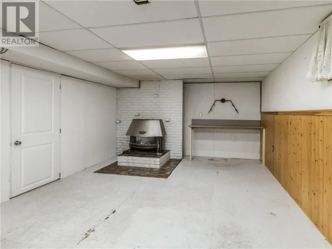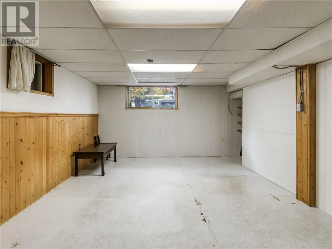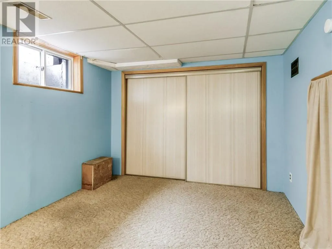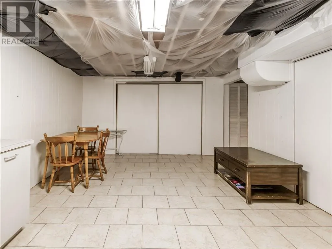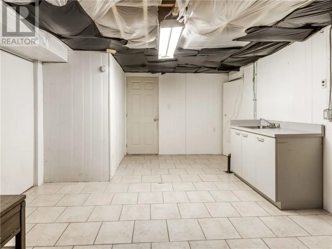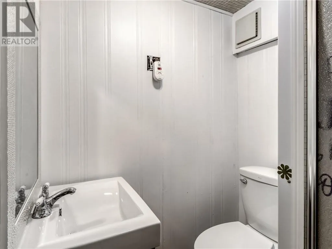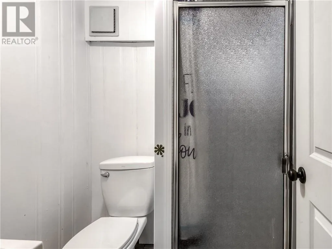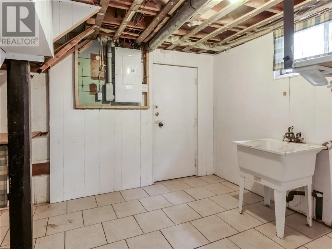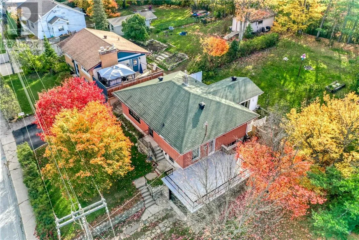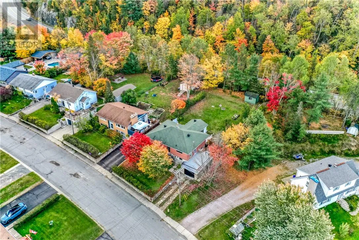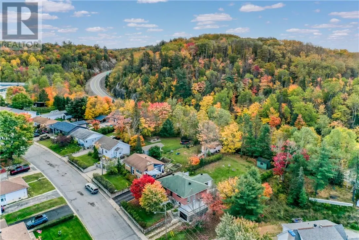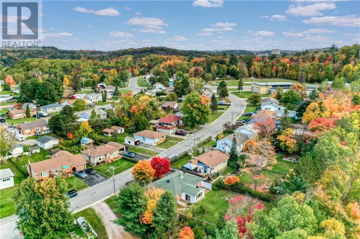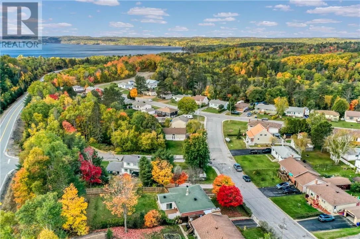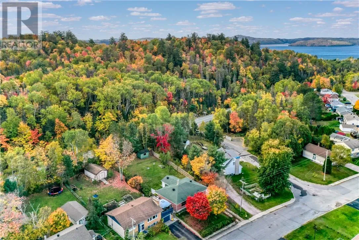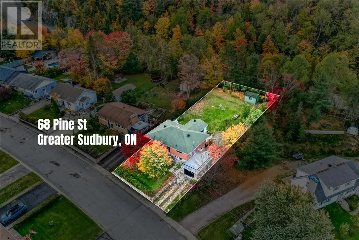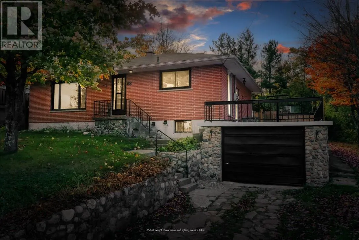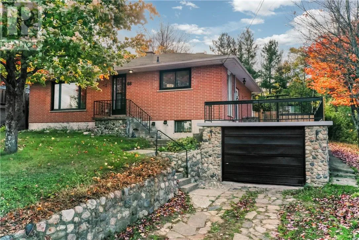
Welcome to 68 Pine Street in Onaping! This well-maintained 3-bedroom, 2-bathroom bungalow offers versatility and opportunity for first-time buyers, investors, or those looking for additional living space. The main floor features two comfortable bedrooms, a full bathroom, and a bright, spacious living room. A four-season sunroom provides valuable additional living space and could be used as a cozy sitting area, home office, hobby room, or peaceful retreat, with direct access to the fully fenced backyard. The backyard features a convenient double swing gate for easy access, along with a shed for additional storage. An attached 21' x 12' garage provides parking and added storage. The lower level offers excellent flexibility with a spacious recreation room, third bedroom, bathroom, and kitchenette area. With its own separate entrance, this space provides potential for extended family accommodations, an in-law suite, or a rental income opportunity. Outdoor enthusiasts will appreciate the lifestyle this location offers, with ATV and snowmobile trails just minutes away, along with nearby opportunities for fishing and hunting. Enjoy being only a 2-minute walk from the Onaping Community Centre and approximately a 10-minute drive to High Falls and the A.Y. Jackson Lookout. The home is also conveniently located near the mines in Levack, making it an attractive option for local workers. Whether you're looking to enter the market, accommodate extended family, explore potential rental income, or enjoy easy access to the outdoors, 68 Pine Street offers functionality, flexibility, and opportunity. Don’t miss your chance to make this home your own where versatility meets opportunity and the best of Onaping’s outdoor lifestyle is right at your doorstep. (id:27476)