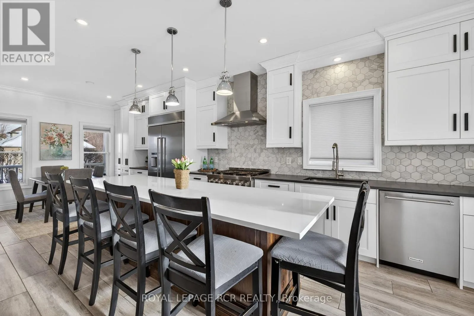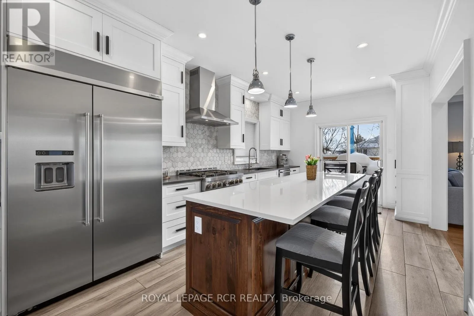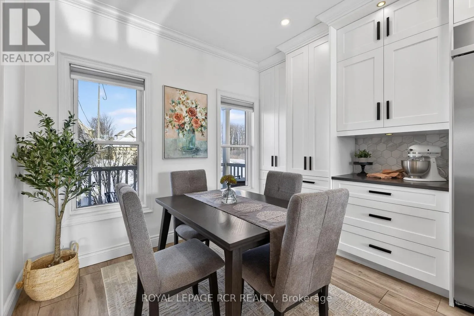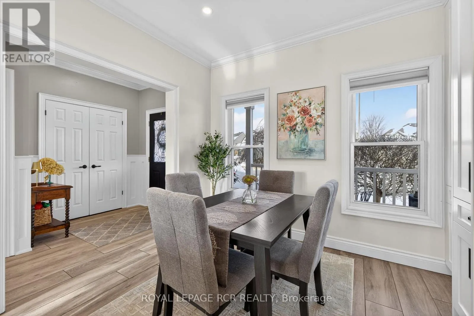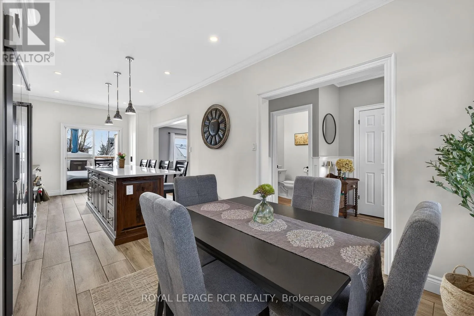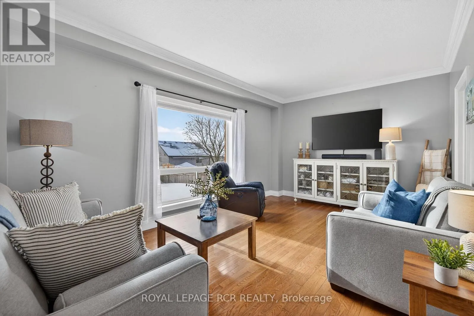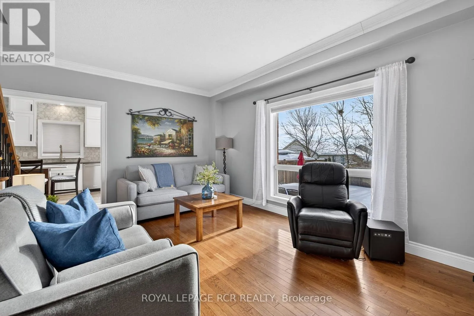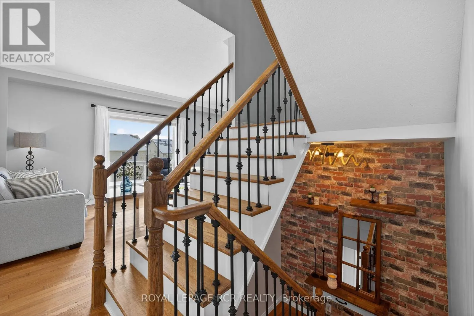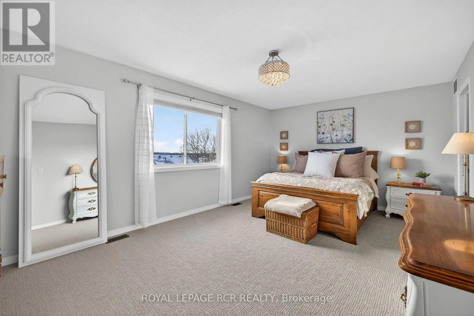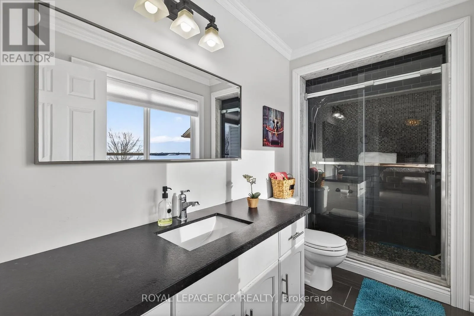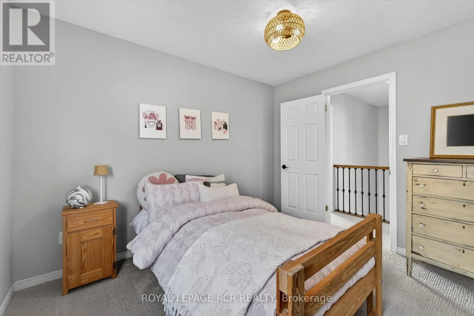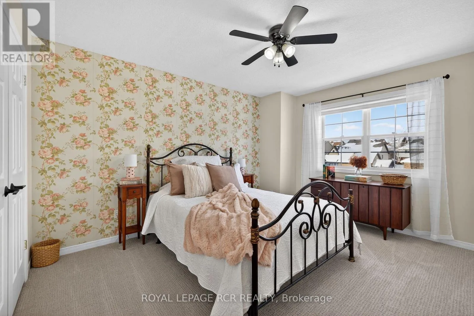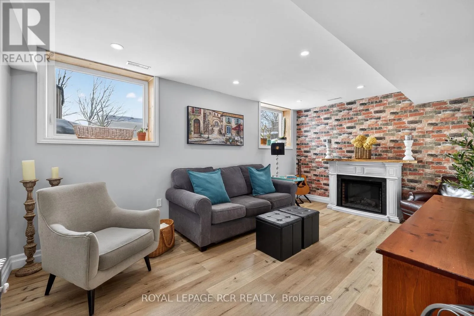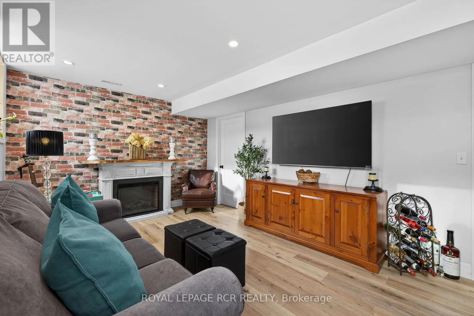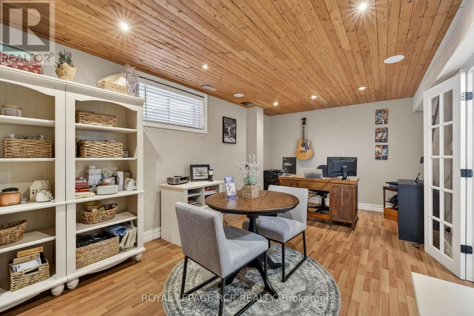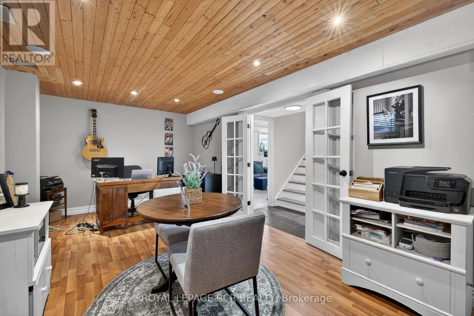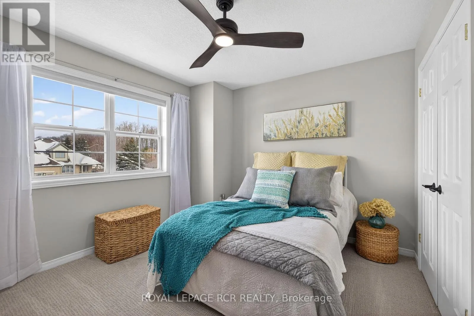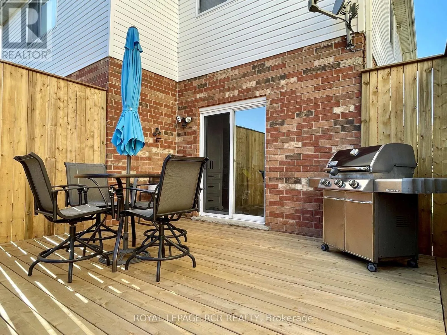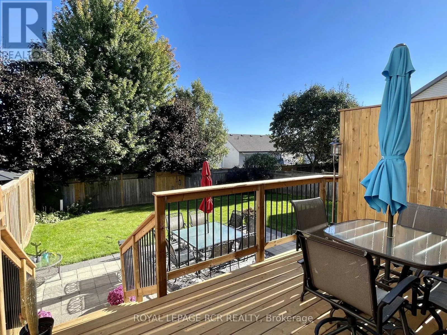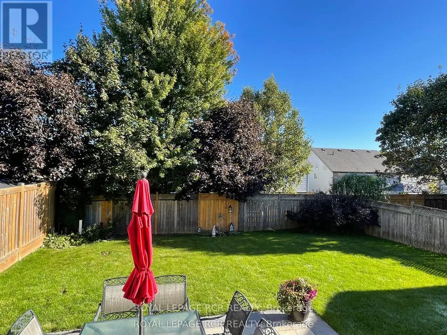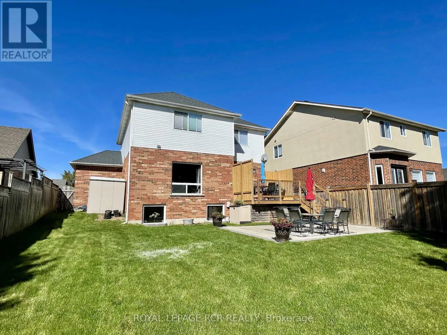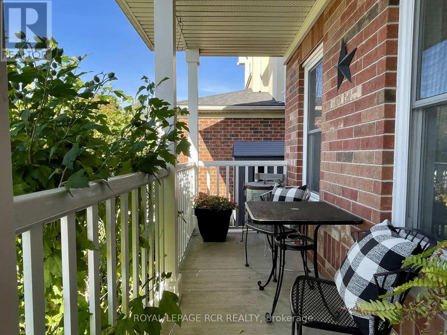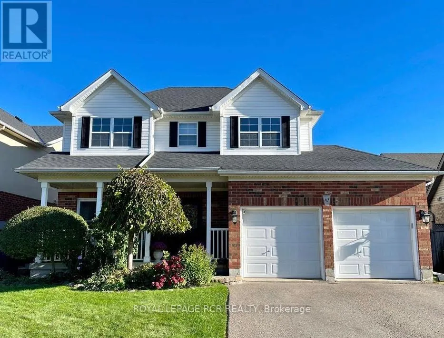
Cross Streets: Spencer/Abbey. ** Directions: Riddell to Spencer. Welcome to this beautifully updated Canterbury model in Orangeville's sought-after Settlers Creek neighbourhood - a family home designed for both everyday living and effortless entertaining. The kitchen truly is the heart of this home, and this one delivers in every way. Fully renovated in 2021, it features a show-stopping 10-foot island with seating for six, quartz countertops, floor-to-ceiling cabinetry, premium stainless steel appliances including a six burner commercial gas stove, and plenty of storage. Whether it's busy mornings, homework around the island, or entertaining friends and family, this space was designed to bring people together. The adjoining living room is bright and welcoming with hardwood floors, and views of the huge pool-sized backyard, creating an easy connection between indoor living and outdoor fun. With 9 ft ceilings on the main level, it just feels so roomy. Upstairs, you'll find four generously sized bedrooms, ideal for a growing family. The sun-filled primary suite offers a walk-in closet and beautifully renovated ensuite, while the updated main bath adds style and function for busy family life. The lower level offers impressive flexibility with 8-foot ceilings, oversized above-grade windows, rough-in for a bathroom, and bright space perfect for a rec room, home office, gym, or future bedroom. What truly sets this home apart is the care behind every update. Renovated with long-term living in mind, every improvement was thoughtfully chosen and done right. Recent updates include the kitchen (2021), furnace (2020), roof (2017), and some windows (2021).Located on the same street as Spencer Avenue Public School and a short walk to Westside Secondary, parks, Alder Recreation Centre, shopping, and everyday amenities, this is a home where families can truly put down roots. A beautifully updated family home in one of Orangeville's most loved neighbourhoods - this is one you won't want to miss. (id:27476)