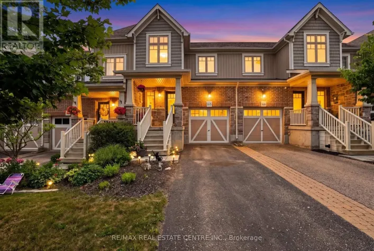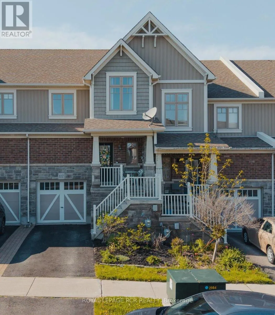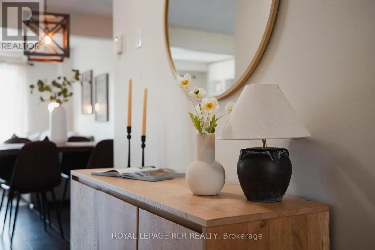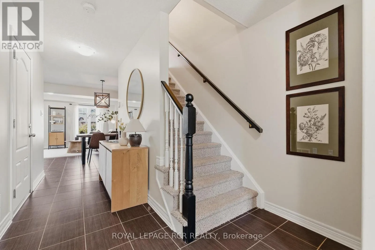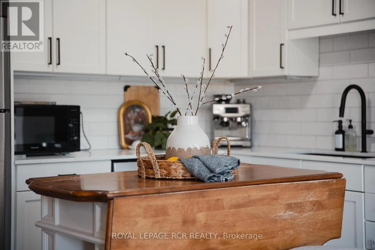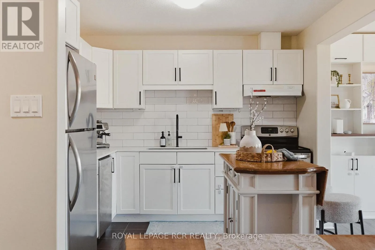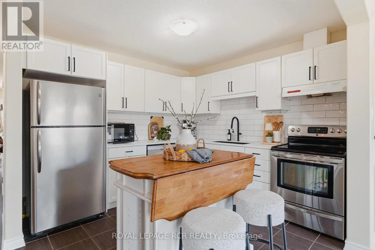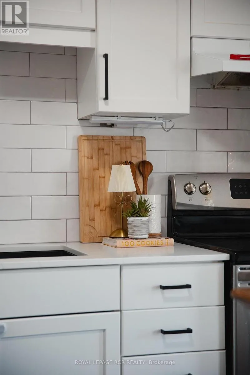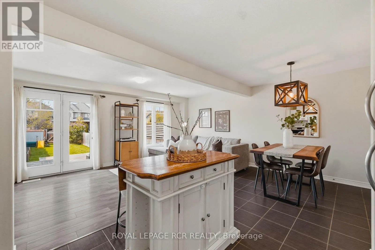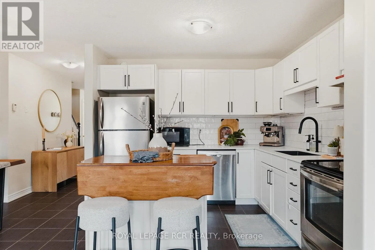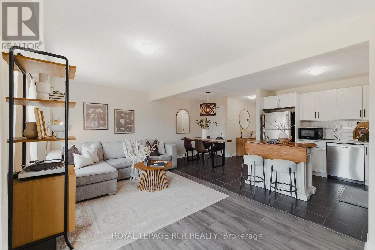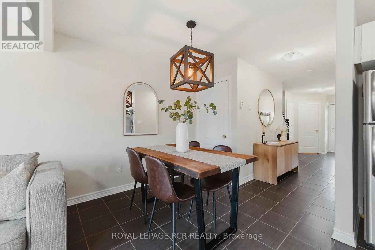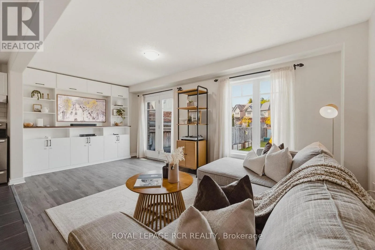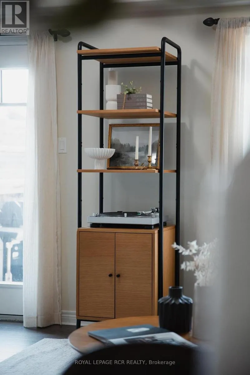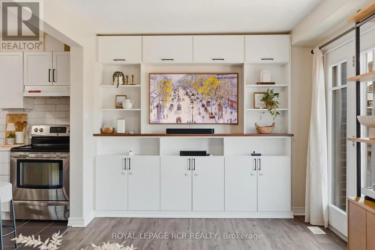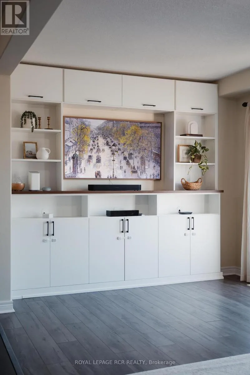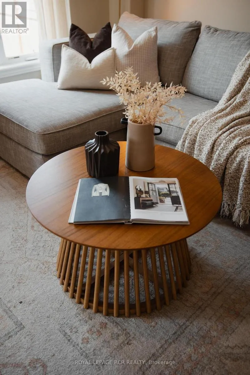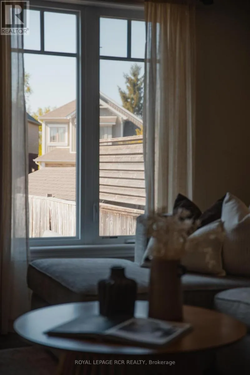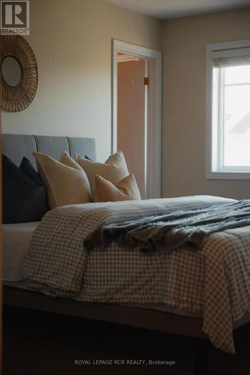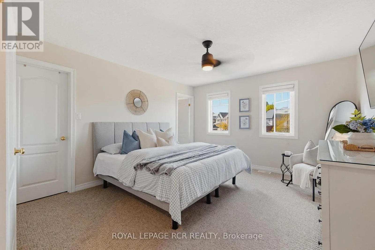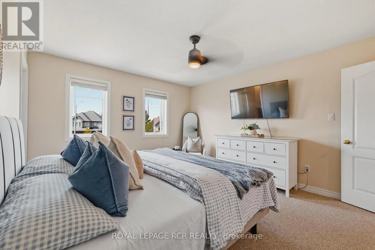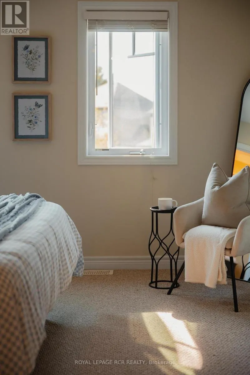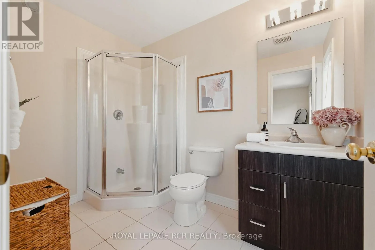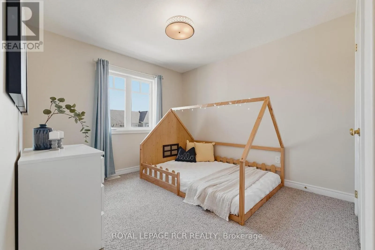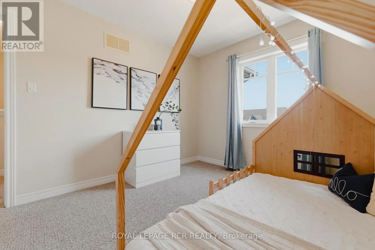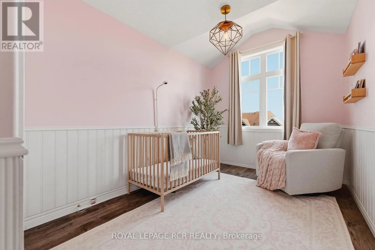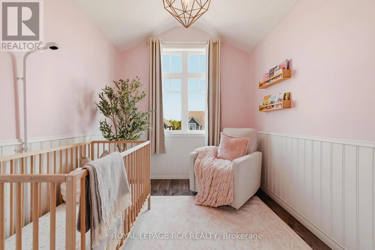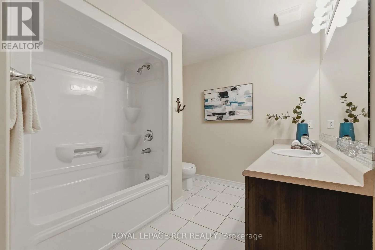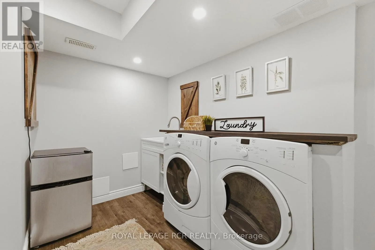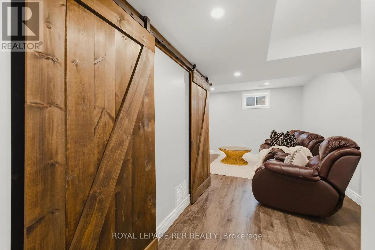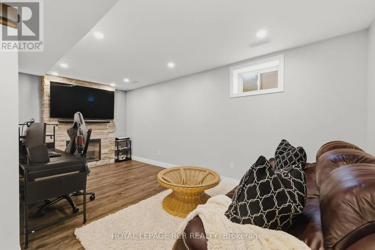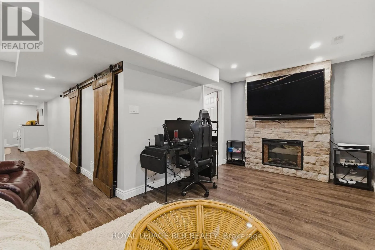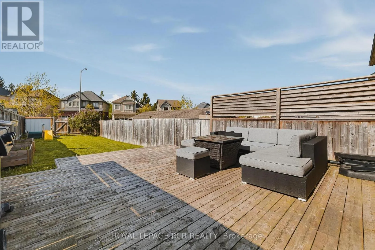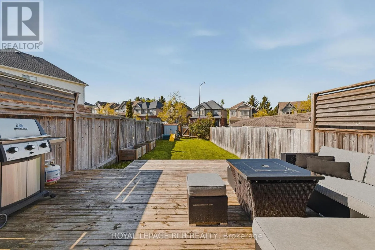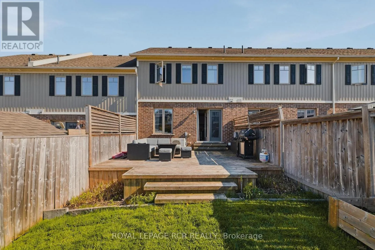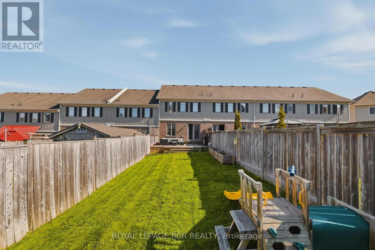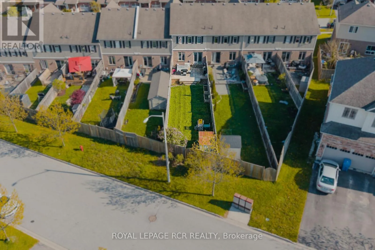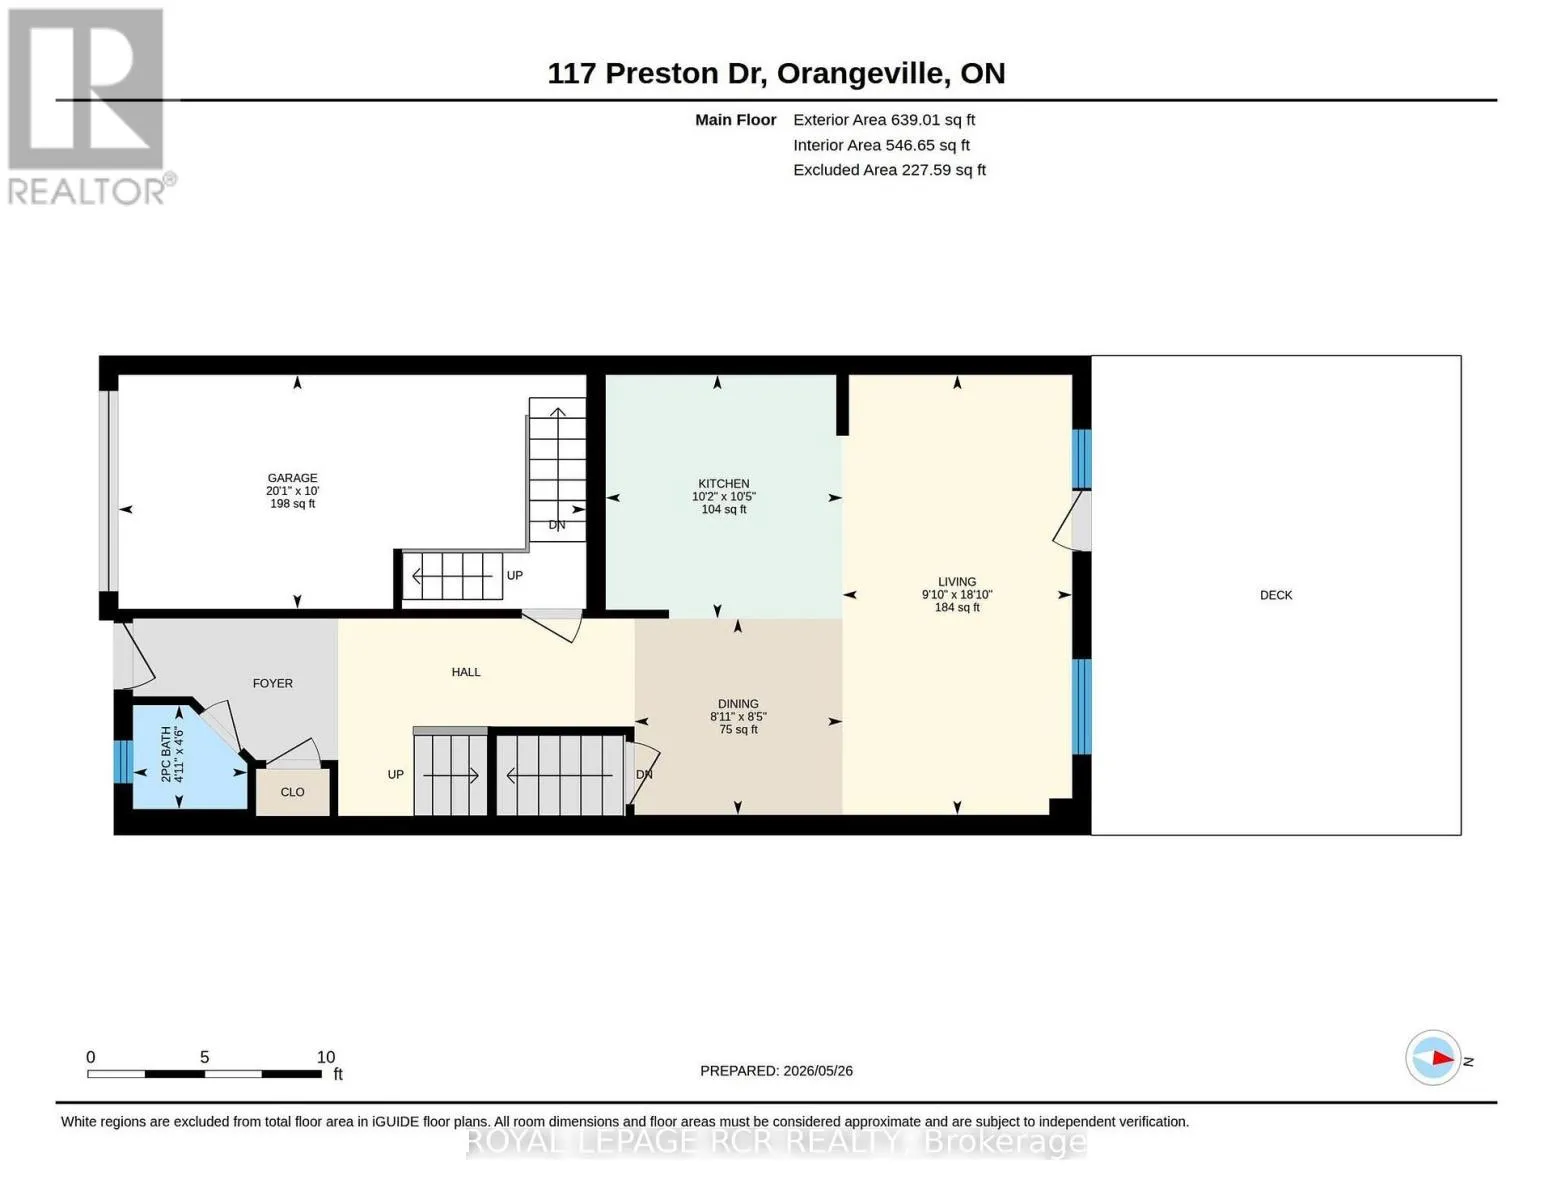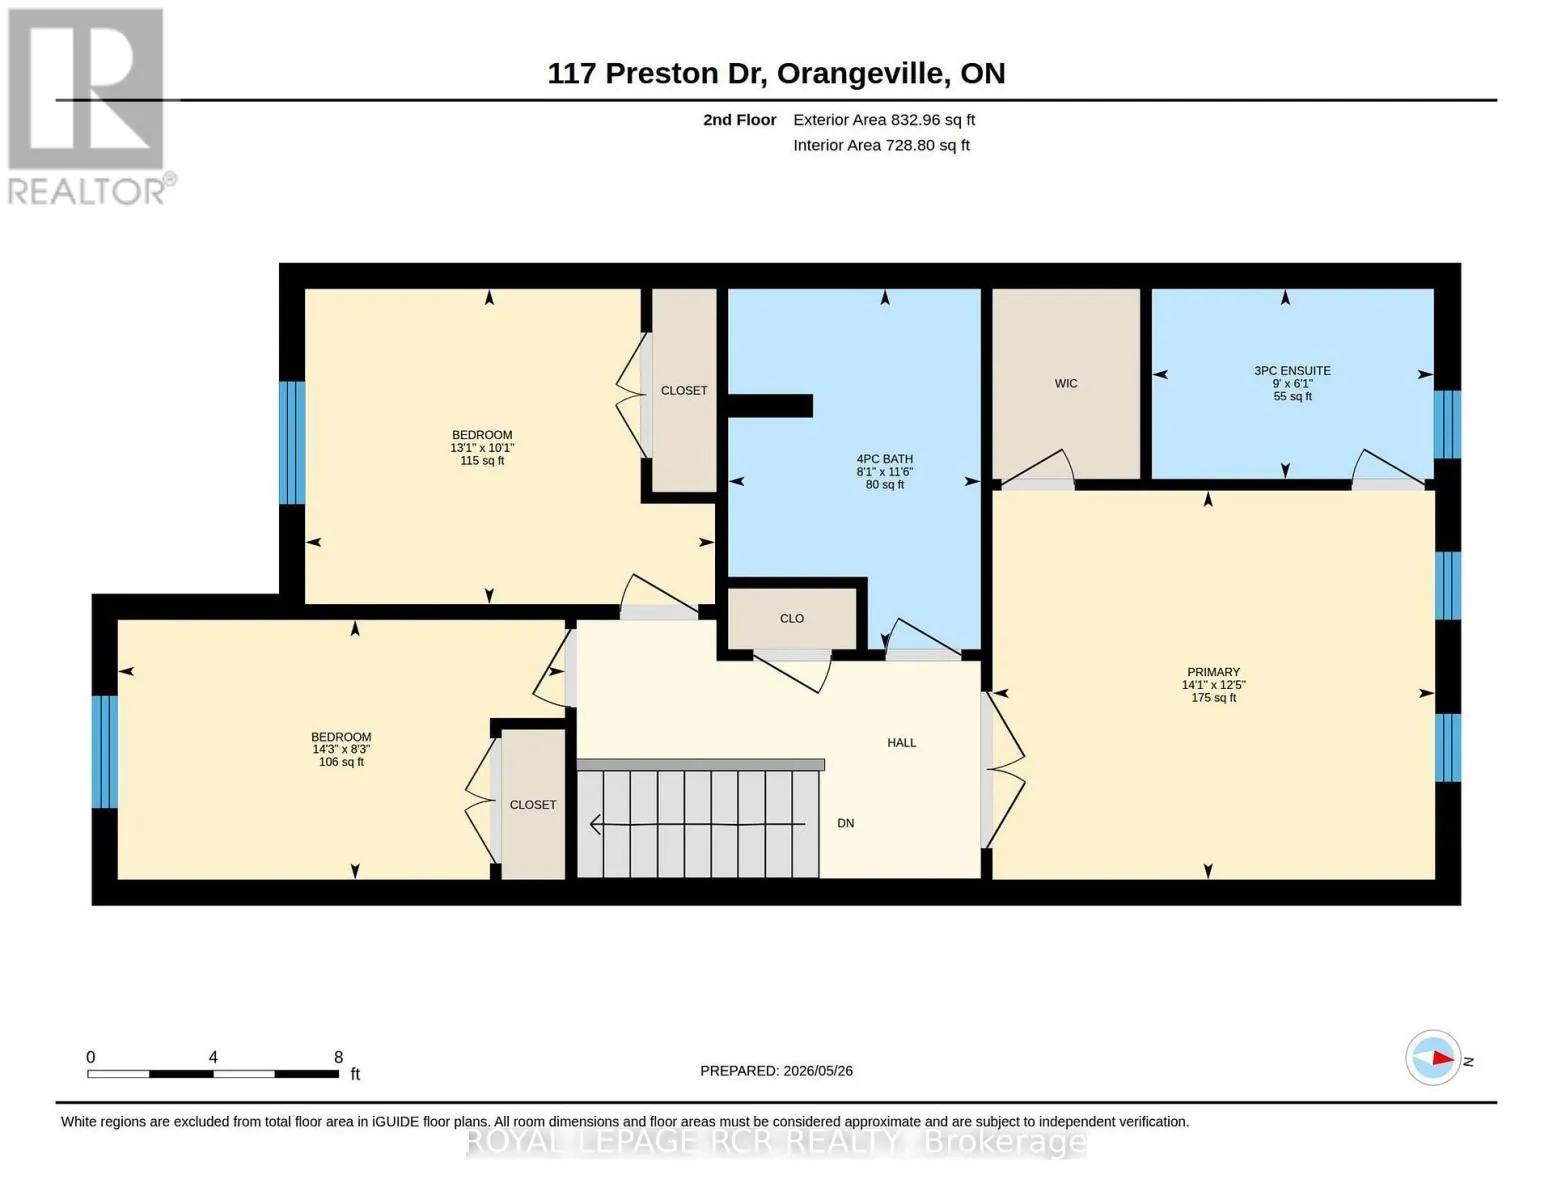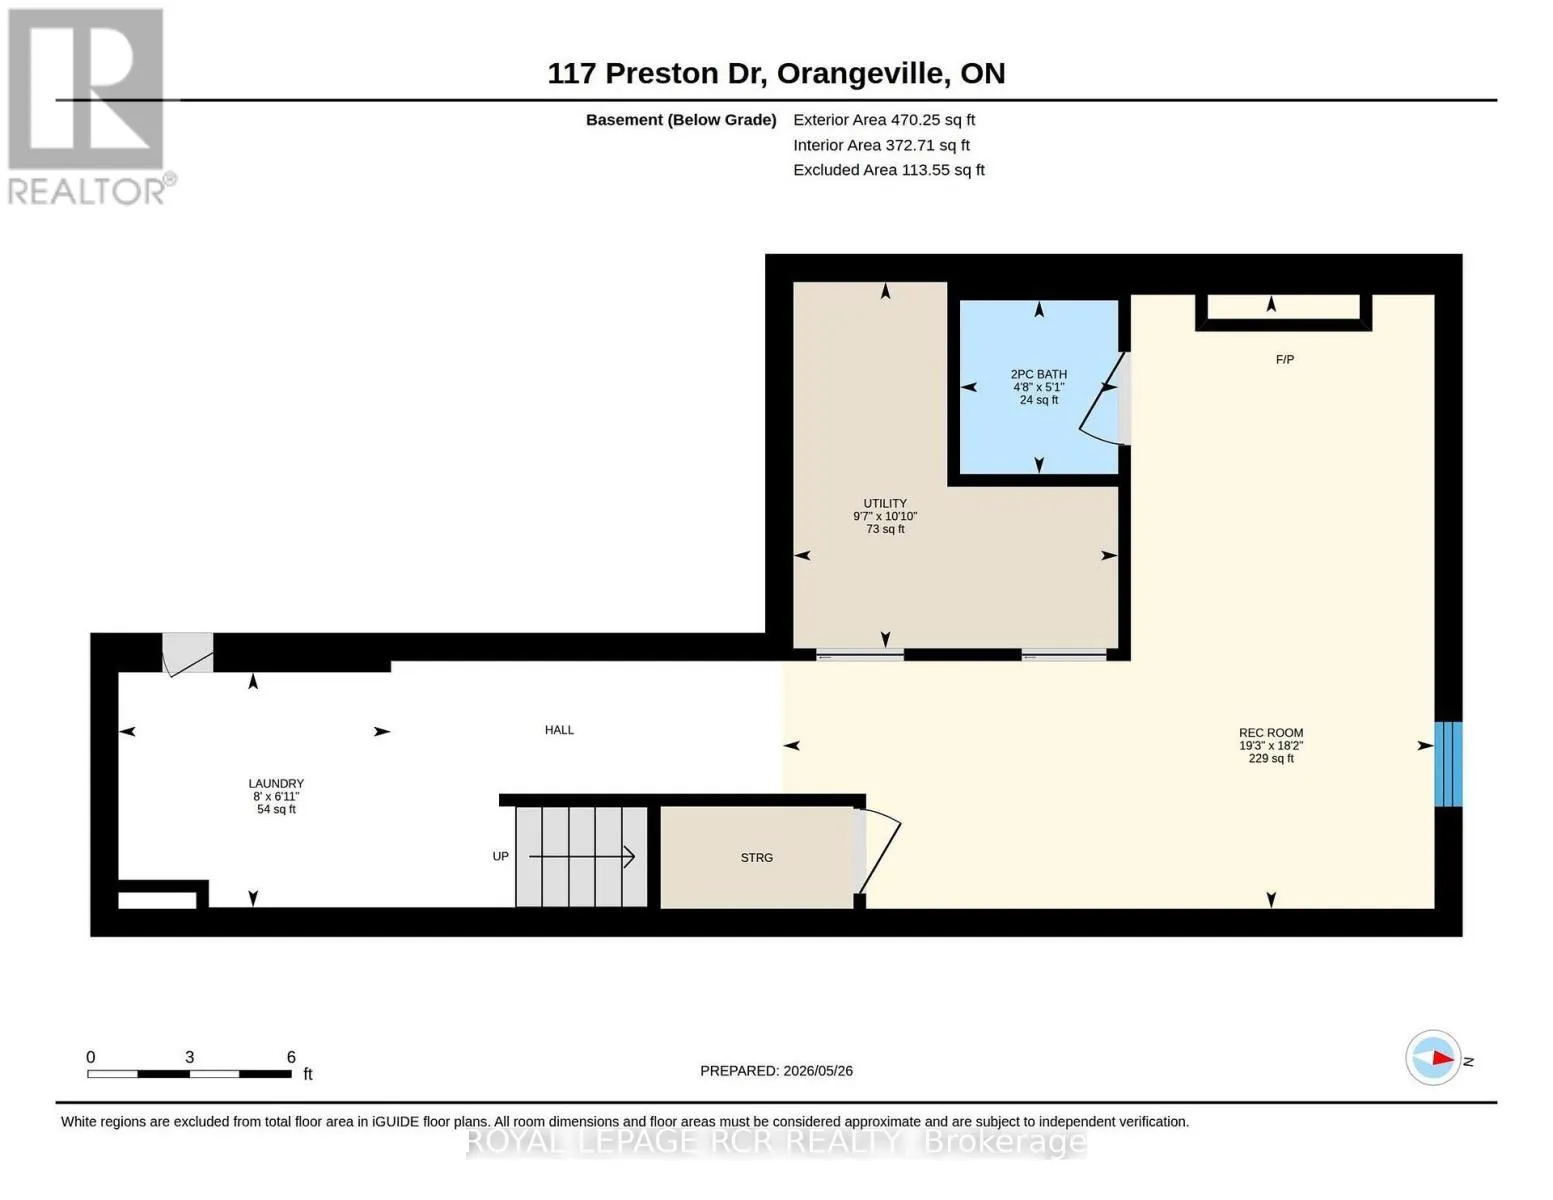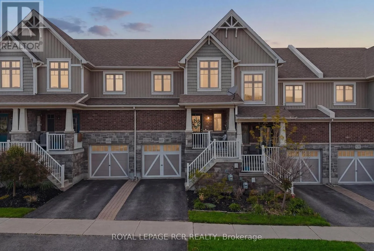
Cross Streets: Parkinson/Hansen. ** Directions: Hansen Blvd to Parkinson to Preston. A true Freehold townhouse with no monthly fees! This is the one. Privacy, space, and smart upgrades rarely come together in a townhouse-but at 117 Preston, they do. Set on one of the largest lots on the street, and one of the rare ones that doesn't back onto another home, this freehold townhouse gives a growing family room to breathe. Inside, three generous bedrooms and four bathrooms provide room for everyone to spread out. The kitchen has been thoughtfully updated, ready for everything from busy weeknight dinners to weekend gatherings. The main floor features custom California Closet built-ins framing the living room television-a polished, organized touch that makes the space feel both elegant and effortless. Downstairs, a fully finished and furnished lower level centers around a cozy electric fireplace. Versatile by design, it works beautifully as a family retreat, media room, or a quiet home office-whatever your lifestyle calls for. A standout bonus: the garage includes a loft storage space, a rare feature in these models and a welcome solution for keeping seasonal items and extras tucked neatly away. Parking is covered too, with a garage space plus an additional driveway spot. Between the oversized private lot, the updated kitchen, and the finished lower level, 117 Preston offers one of the best values in the neighbourhood. Tucked into a wonderful, family-friendly area close to schools, parks, and everything Orangeville has to offer, this is more than a home-it's a place to settle in and grow. (id:27476)