100 Burbank Crescent, Orangeville, Ontario L9W 3E7

Listed for:
$624,900
4 beds
3 baths
Listed 1 day ago
House for rent: 100 Burbank Crescent, Orangeville, Ontario L9W 3E7

View all 17 photos

About

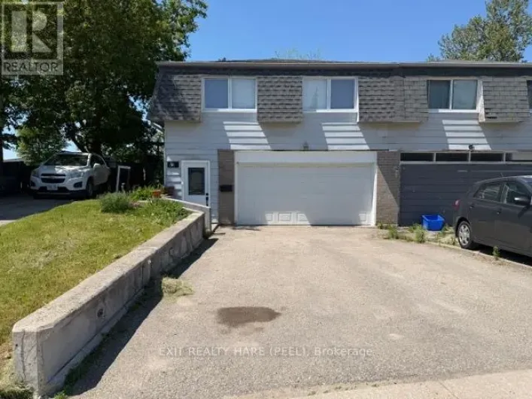
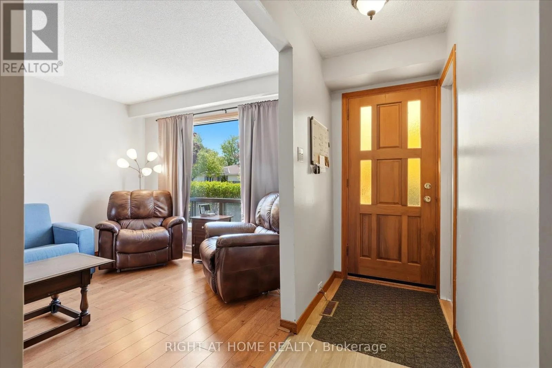
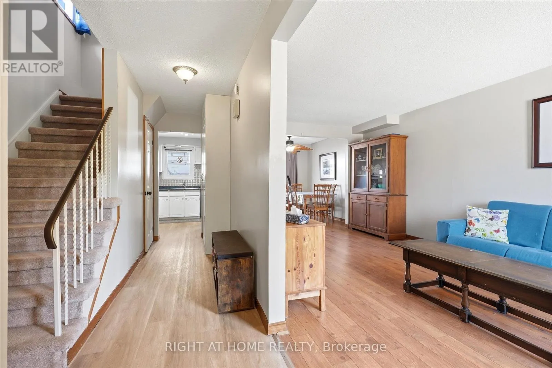
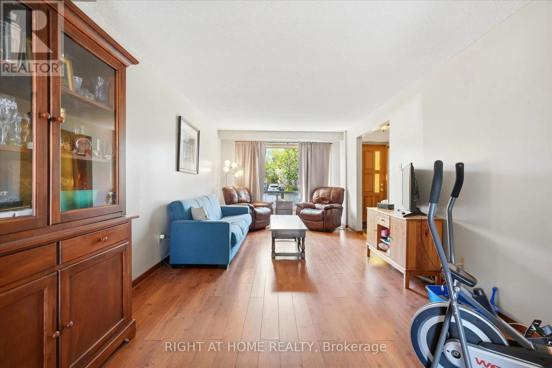
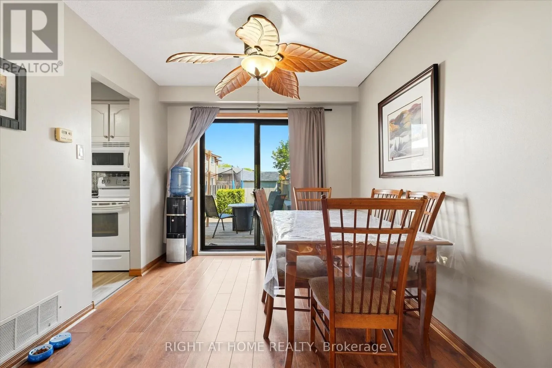
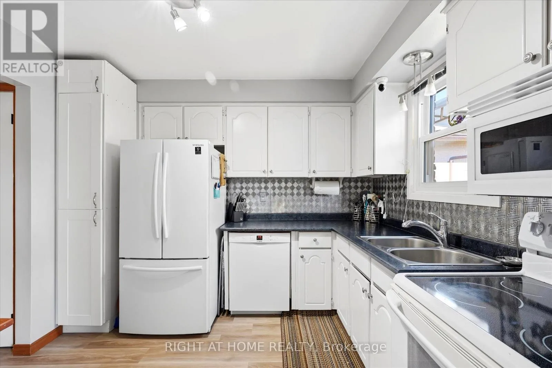
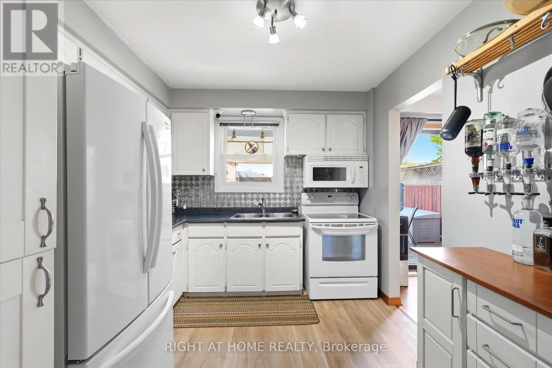
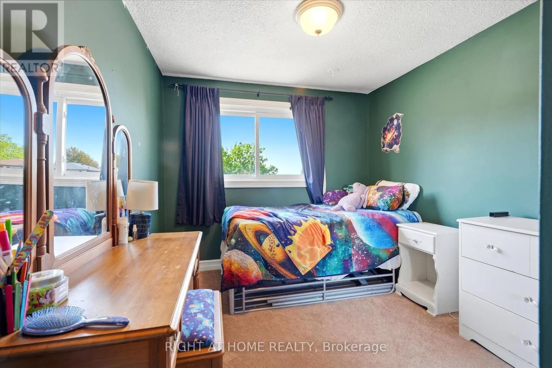
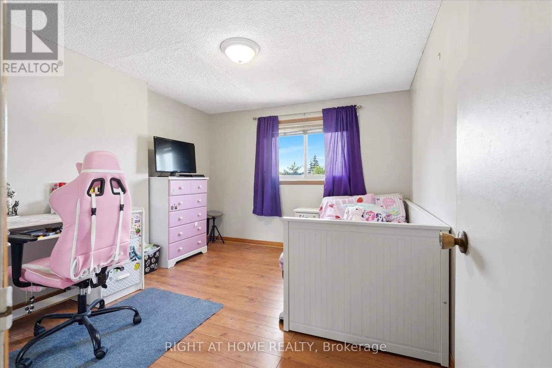
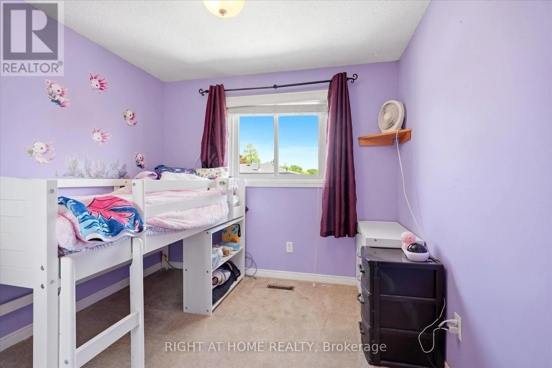
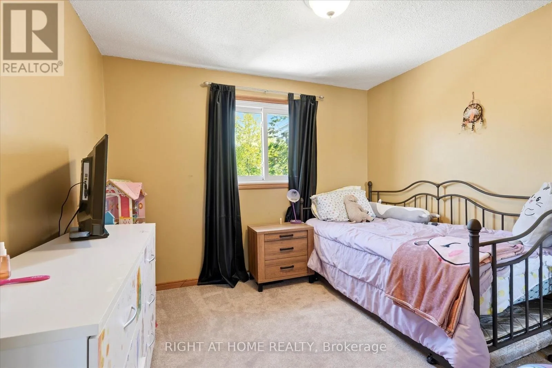
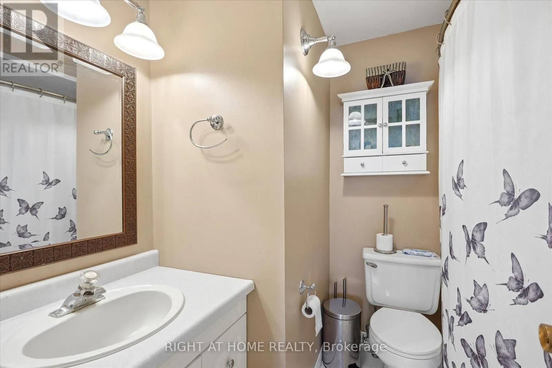
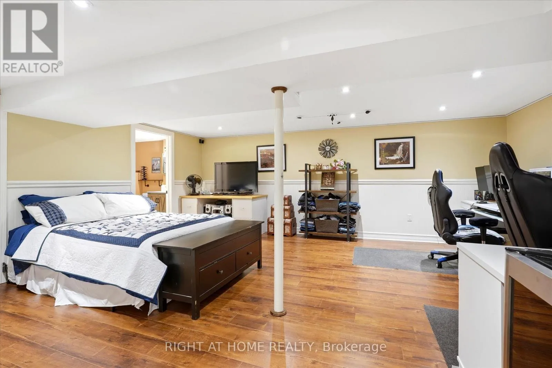
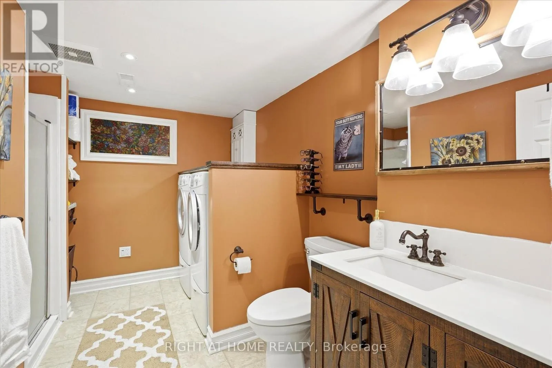
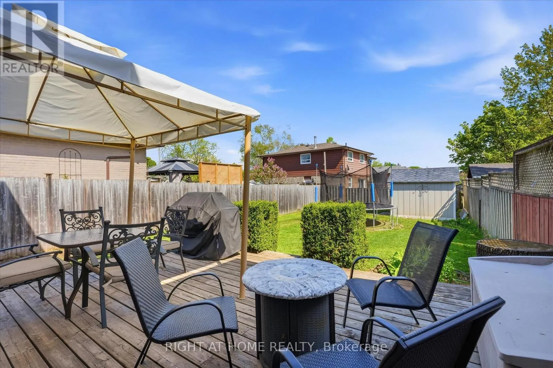
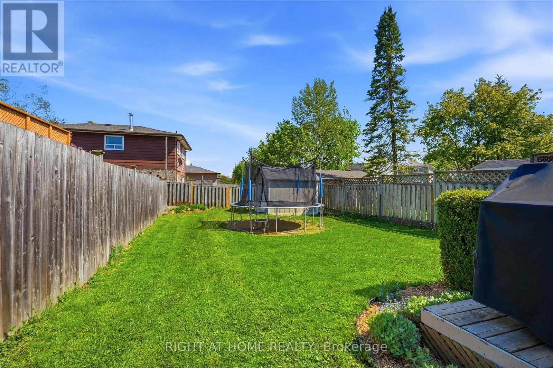
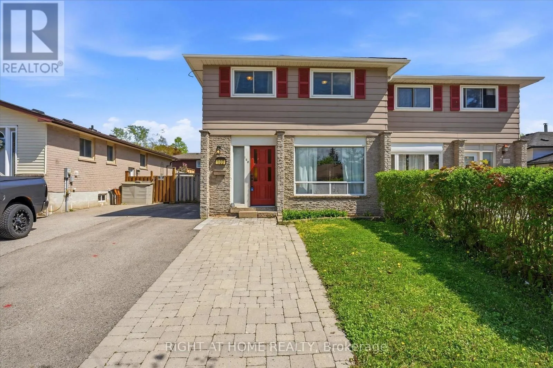
C-Line - Century-Burbank Welcome to this beautifully maintained 4-bedroom semi-detached home set on a generous lot in the heart of Orangeville. Thoughtfully designed for comfort and versatility, this home offers bright, functional living spaces ideal for growing families or savvy investors. The main level features brand new flooring in the hallway and kitchen, creating a fresh, modern feel and a seamless flow through the home. Upstairs, four well-proportioned bedrooms provide plenty of space for rest, work, or play. The fully finished basement with a separate side entrance adds exceptional value, offering flexible use as a recreation area, home office, guest suite, or potential in-law setup. Located in a family-friendly neighbourhood, this home is just minutes from schools, shopping, parks, and Orangeville's charming downtown, making everyday life both convenient and enjoyable. A wonderful opportunity to own a spacious, move-in-ready home in a sought-after location. Newer roof shingles (2023). New Living Room Window (2026) (id:27476)

Property Highlights

MLS® Number
W13529068
Type
Single Family
Community Name
Orangeville
Ownership Type
Freehold
Land Size
30 x 120 FT
Parking Space Total
2

Building

Building Type
House
Storeys
2.00
Square Footage
1100 - 1500 sqft
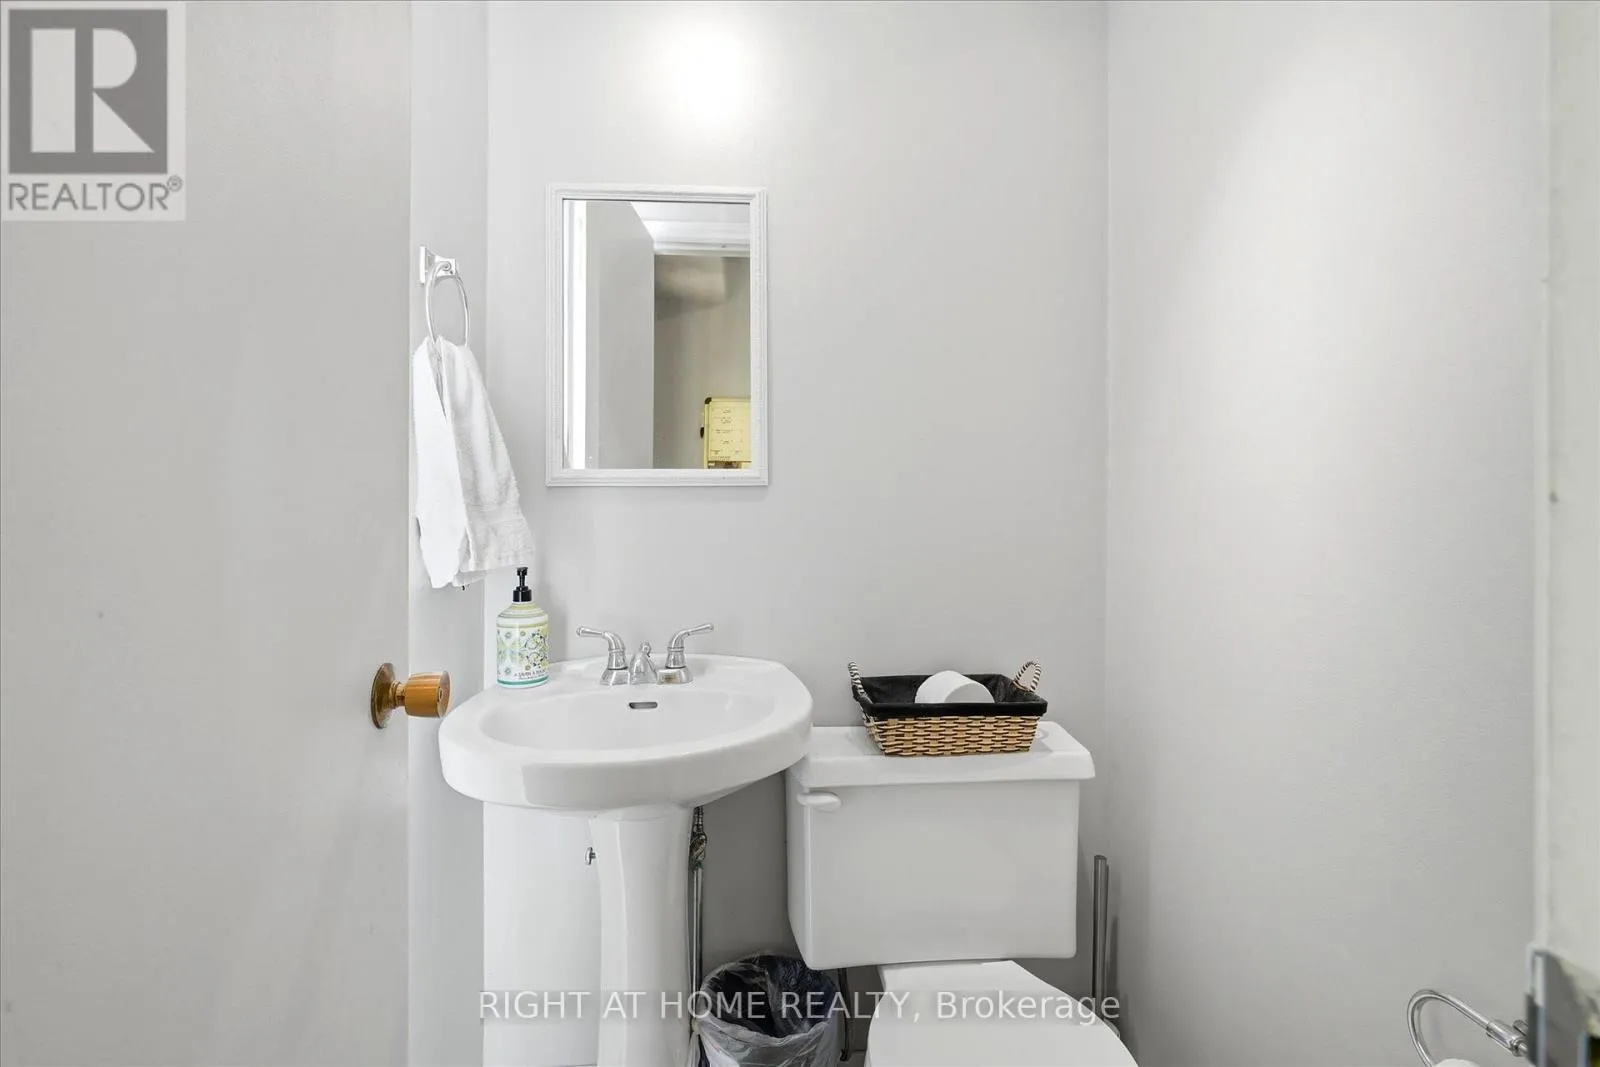
Bathrooms Total
3
Bedrooms Above Ground
4
Bedrooms Total
4
Exterior Finish
Aluminum siding, Brick
Fireplace Present
No
Basement Type
N/A, N/A (Finished)
Basement Features
Separate entrance
Building Heating Type
Forced air
Heating Fuel
Natural gas
Building Cooling Type
Central air conditioning

Utilities

Water
Municipal water
Utility Sewer
Sanitary sewer

Room Layout

Primary Bedroom
Second level
3.6 m x 3.1 m
Bedroom 2
Second level
2.85 m x 2.69 m
Bedroom 3
Second level
3.05 m x 2.18 m
Bedroom 4
Second level
3.6 m x 2.58 m
Recreational, Games room
Basement
4.12 m x 3.6 m
Bathroom
Basement
Measurements not available
Utility room
Basement
Measurements not available
Living room
Main level
4.47 m x 3 m
Dining room
Main level
3.21 m x 3.05 m
Kitchen
Main level
3.21 m x 3.12 m

Location

Learn more about this property
Listing provided by:
RIGHT AT HOME REALTY
MLS® number:
W13529068
Agent:
Nasira Jamal
*Indicates required field
Name is required
Email is required
Please enter a valid phone number (e.g., 416-111-1111).