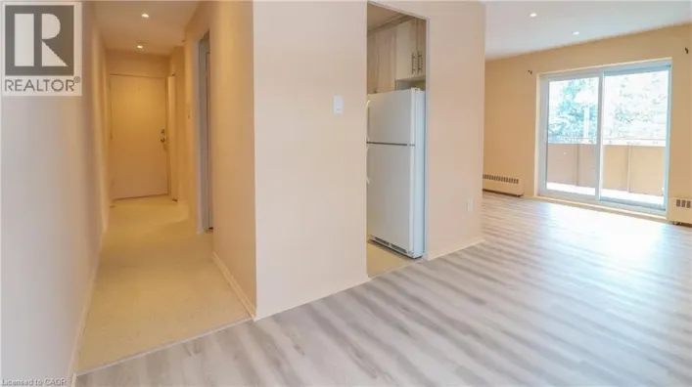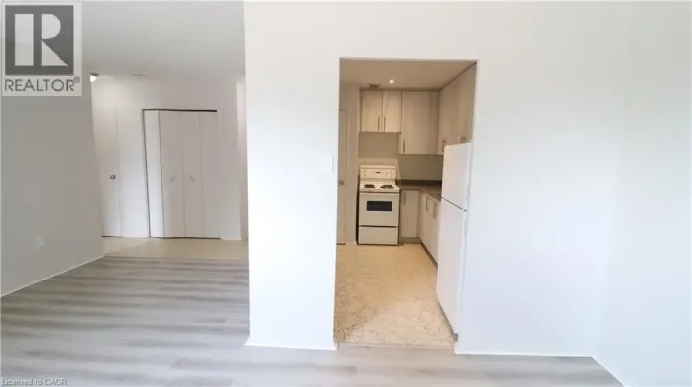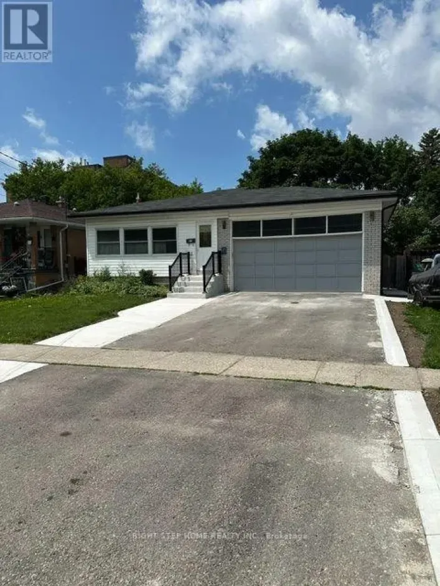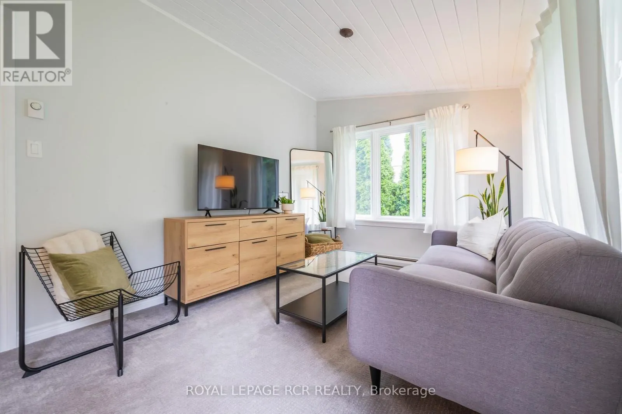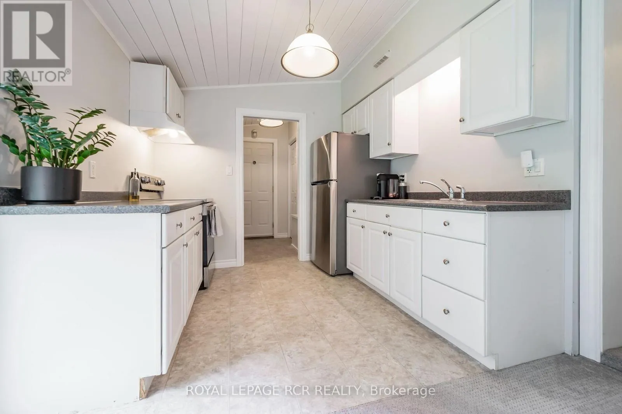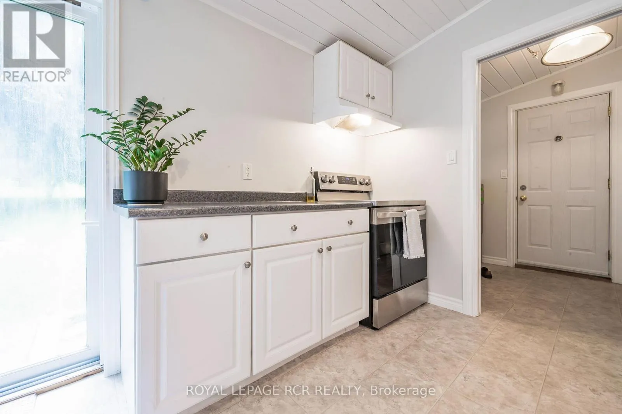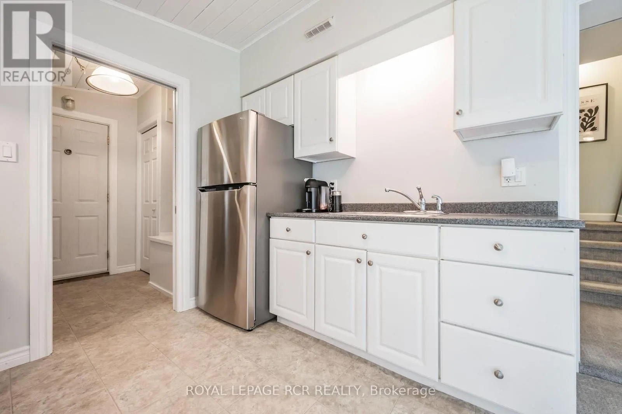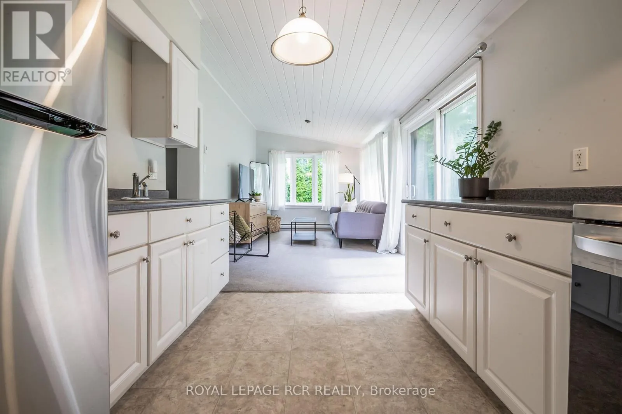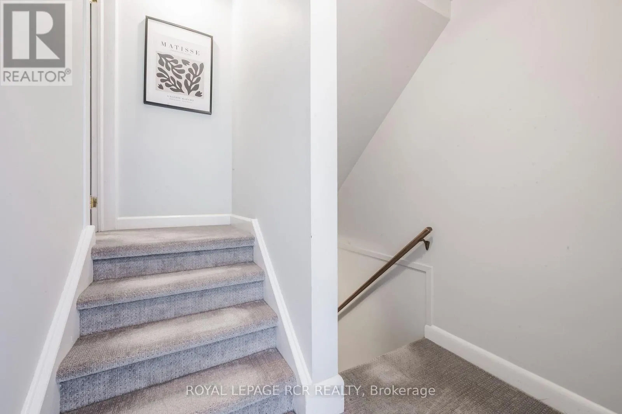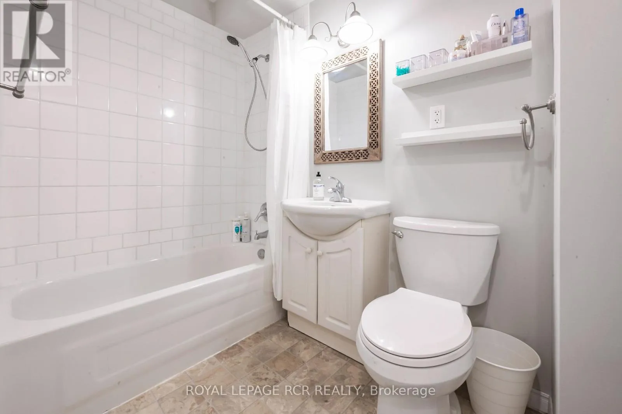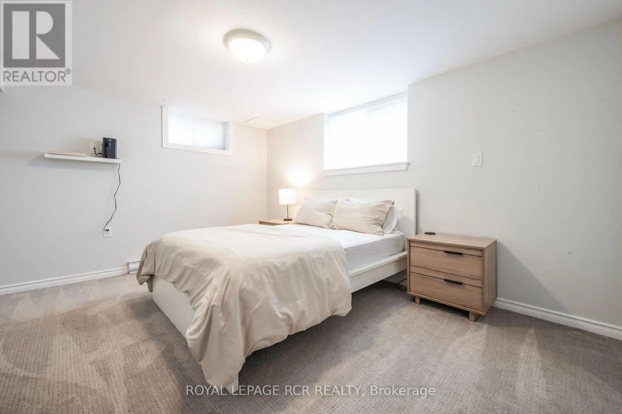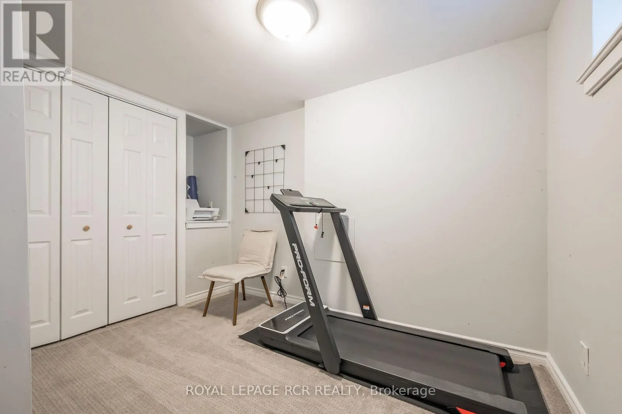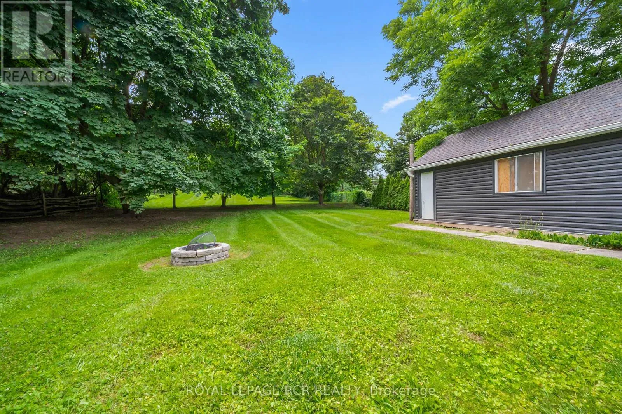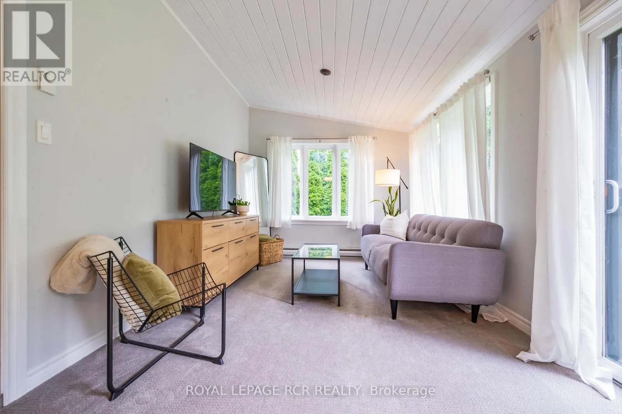
Cross Streets: First Street & Fourth Ave. ** Directions: S on 2nd from 4th, N on 2nd from 3rd. Available August 1, this bright and inviting 1 bedroom plus den split-level apartment offers comfortable living in an unbeatable downtown Orangeville location. Enjoy the convenience of being just a short walk to shops, restaurants, cafés, parks, and all the amenities the vibrant downtown core has to offer. The ground level features an open concept kitchen and living area with a walkout to a spacious shared backyard, creating a welcoming space to relax or enjoy the outdoors. Downstairs, the generous primary bedroom includes above-grade windows that bring in natural light, while the separate den, also with an above-grade window, is ideal for a home office, hobby room, or occasional guest space. Additional features include a full 4-piece bathroom, private in-suite laundry, ample storage, parking for two vehicles, exclusive use of the carport and yard maintenance included for added convenience. This is a non-smoking unit, with no pets due to the shared ventilation with the other unit. A minimum one-year lease is required. Rental application, credit score, income verification, and first and last month's rent are required prior to the commencement of the lease. A standard Ontario lease will be completed before keys are exchanged. (id:27476)