7 Graham Crescent, Orangeville, Ontario L9W 5J4

Listed for:
$859,000
3 beds
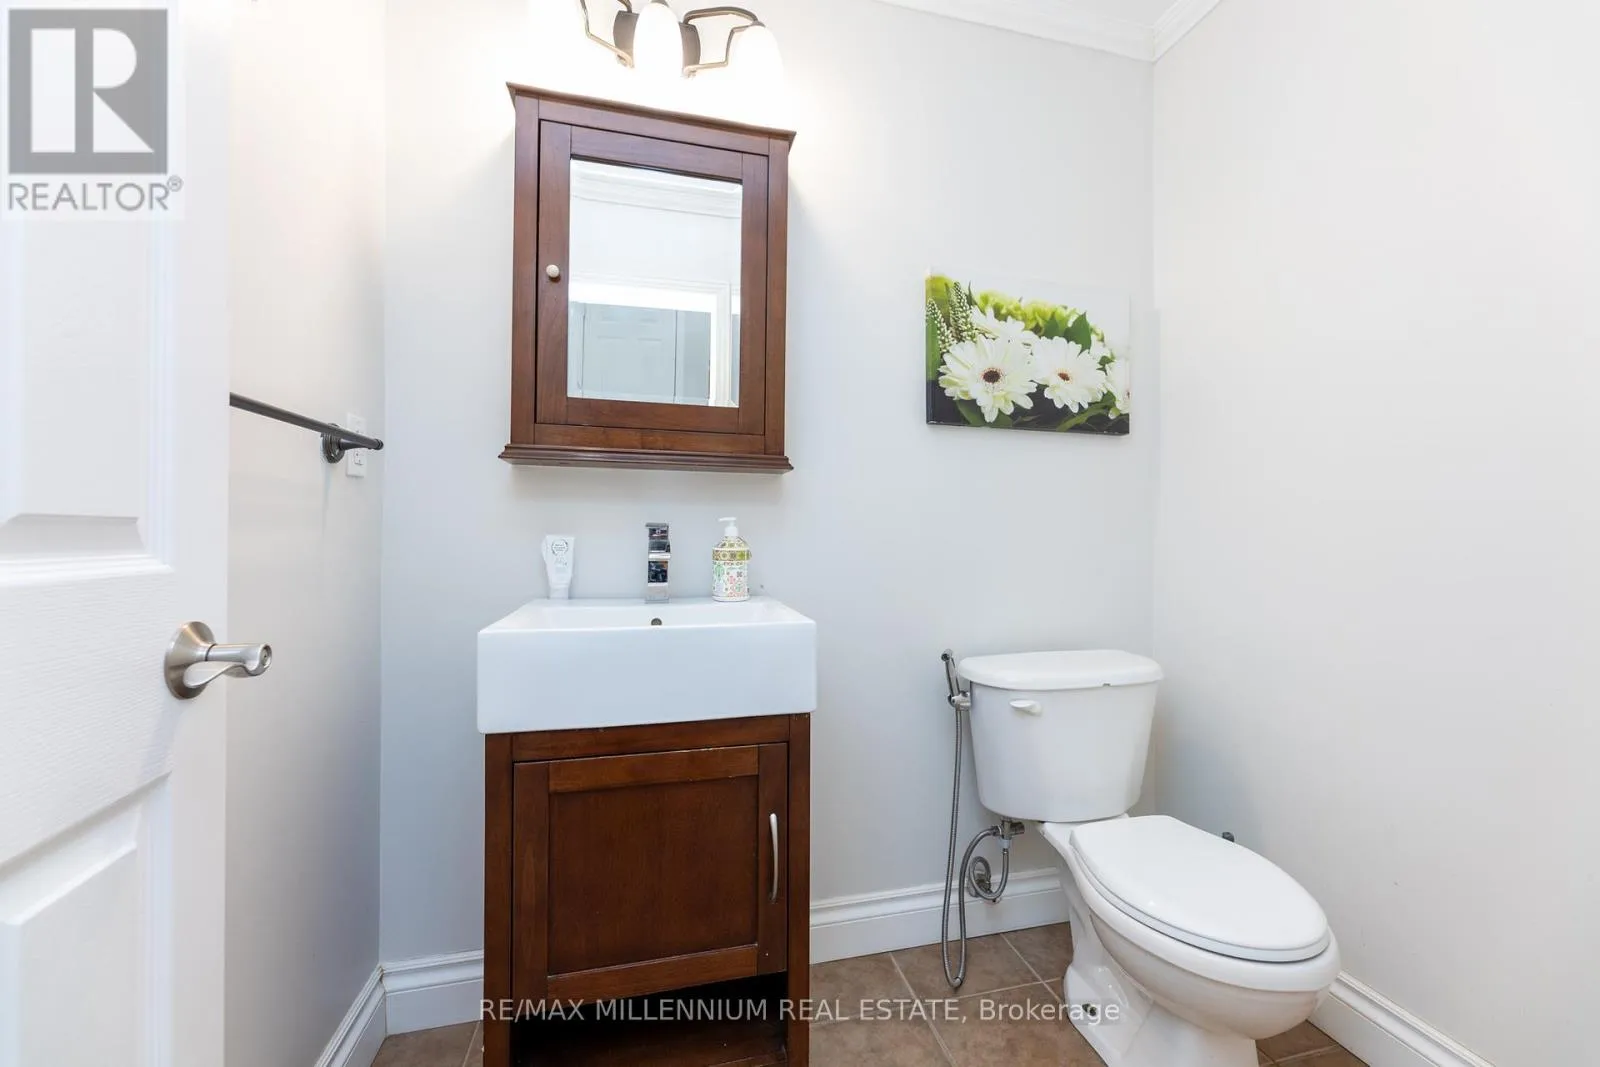
3 baths
Listed 32 days ago
House for rent: 7 Graham Crescent, Orangeville, Ontario L9W 5J4

View all 35 photos

About

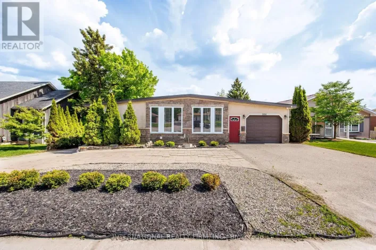
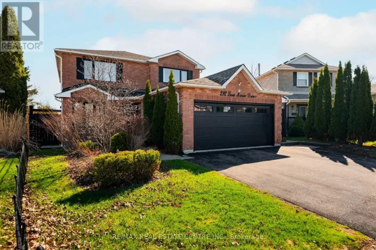
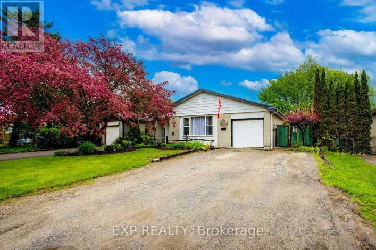
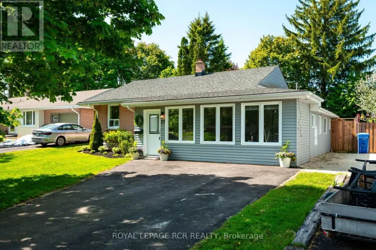
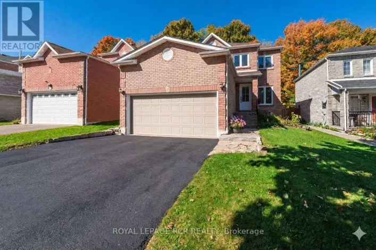
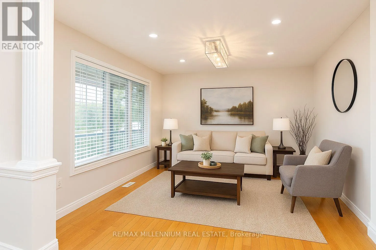
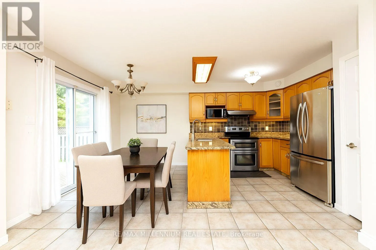
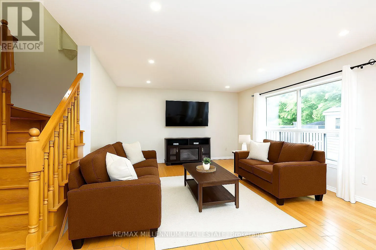
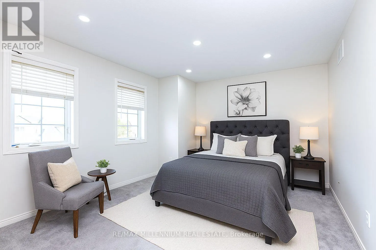
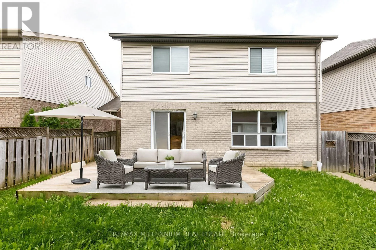
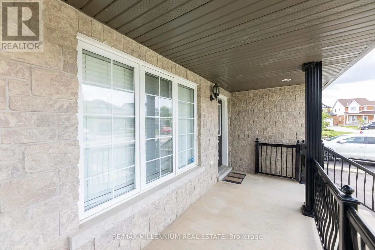
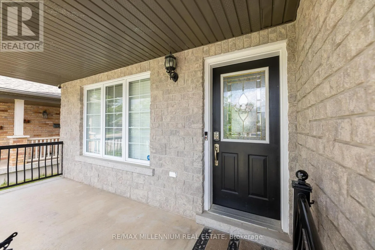
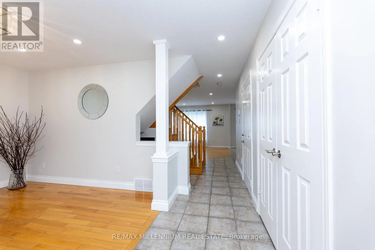
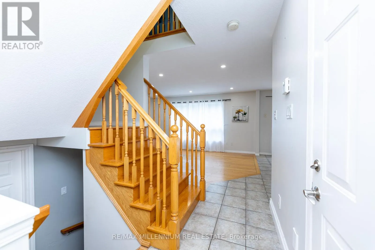
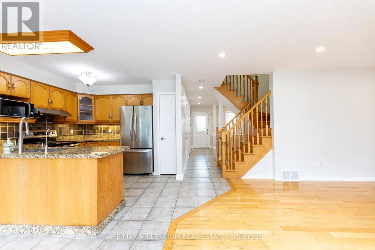
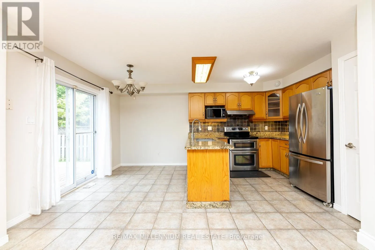
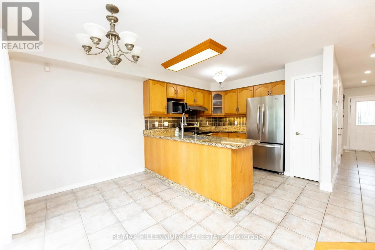
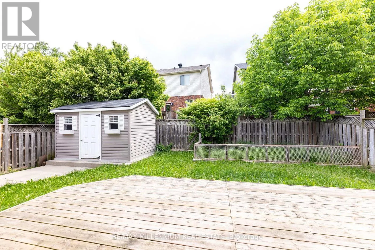
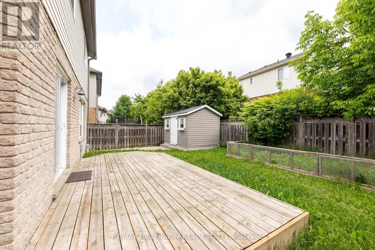
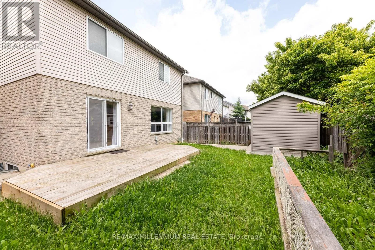
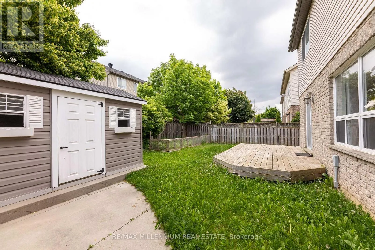
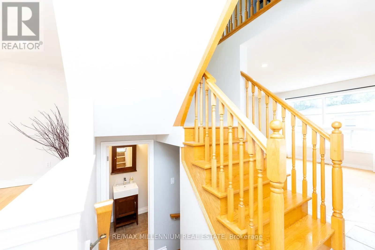
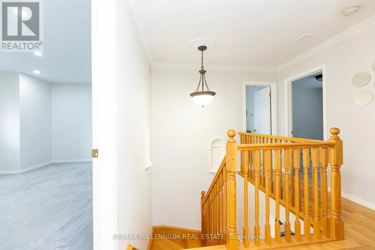
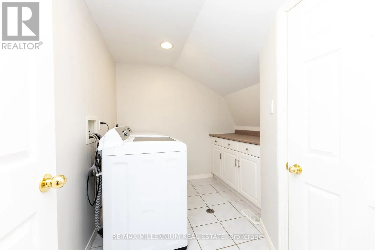
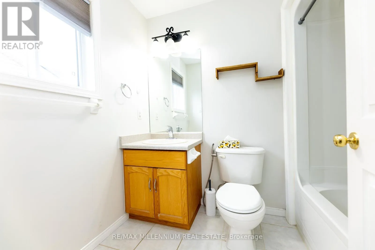
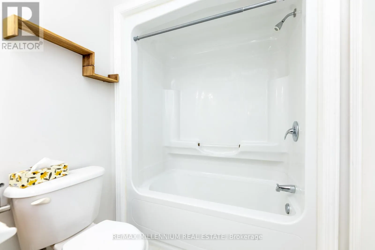
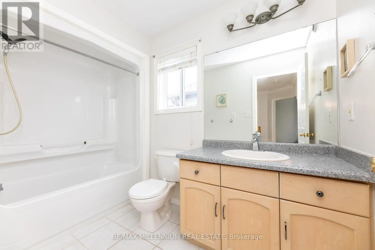
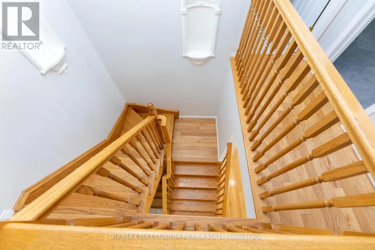
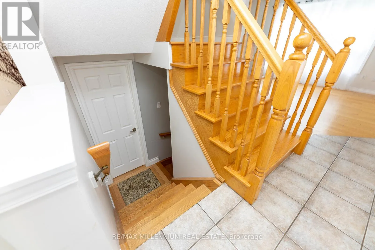
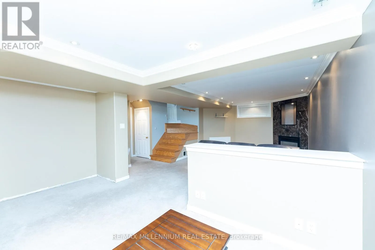
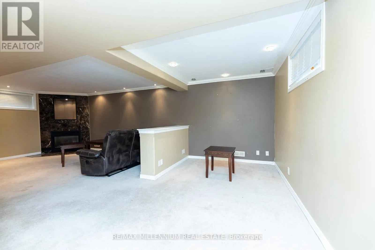
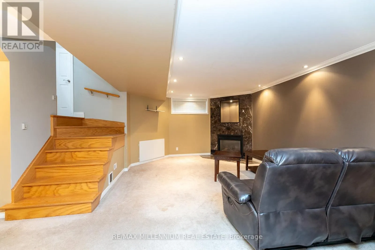
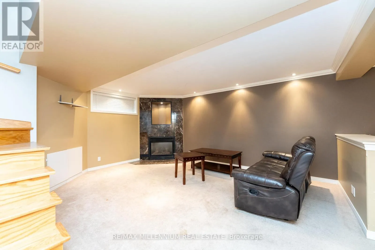
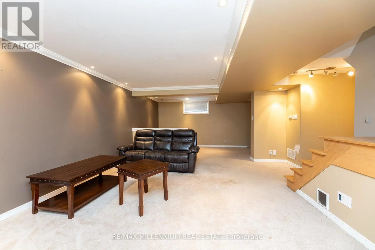
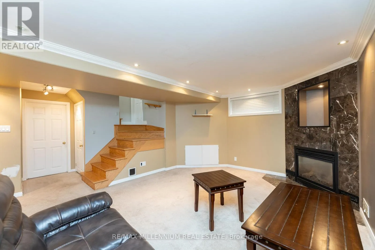
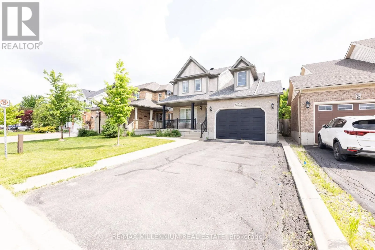
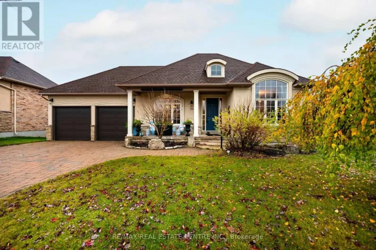
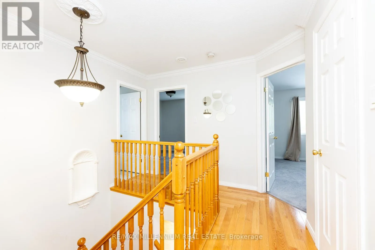
Cross Streets: Oak Ridge / Graham. ** Directions: Highway10 & highway 9. Beautiful Detached home Located In A Highly Desired Neighbourhood! Steps to Island Public School, Plaza and Headwaters Health care. Open Concept Main Floor Living Area W/ Hardwood Floors & Pot Lights, Stainless Appliances, Granite Counters, Pantry & Walk-Out To Backyard. Oak Staircases Throughout. Primary Bedroom W/ 4-Piece Ensuite & Walk-In Closet, 2nd Floor Laundry Room W/ Extra Shelving & Storage. Gas Fireplace In Basement. No Sidewalk-Lots of parking. Good size 1.5 garage. Garden shed for extra storage. (id:27476)

Property Highlights

MLS® Number
W13585654
Type
Single Family
Community Name
Orangeville
Ownership Type
Freehold
Land Size
40.1 x 85.4 FT
Parking Space Total
5

Building

Building Type
House
Storeys
2.00
Square Footage
1500 - 2000 sqft
Bathrooms Total
3
Bedrooms Above Ground
3
Bedrooms Total
3
Exterior Finish
Aluminum siding, Brick
Fireplace Present
Yes
Basement Type
N/A (Finished)
Basement Features
Building Heating Type
Forced air
Heating Fuel
Natural gas
Building Cooling Type
Central air conditioning

Utilities

Water
Municipal water
Utility Sewer
Sanitary sewer

Room Layout

Primary Bedroom
Second level
3.88 m x 3.35 m
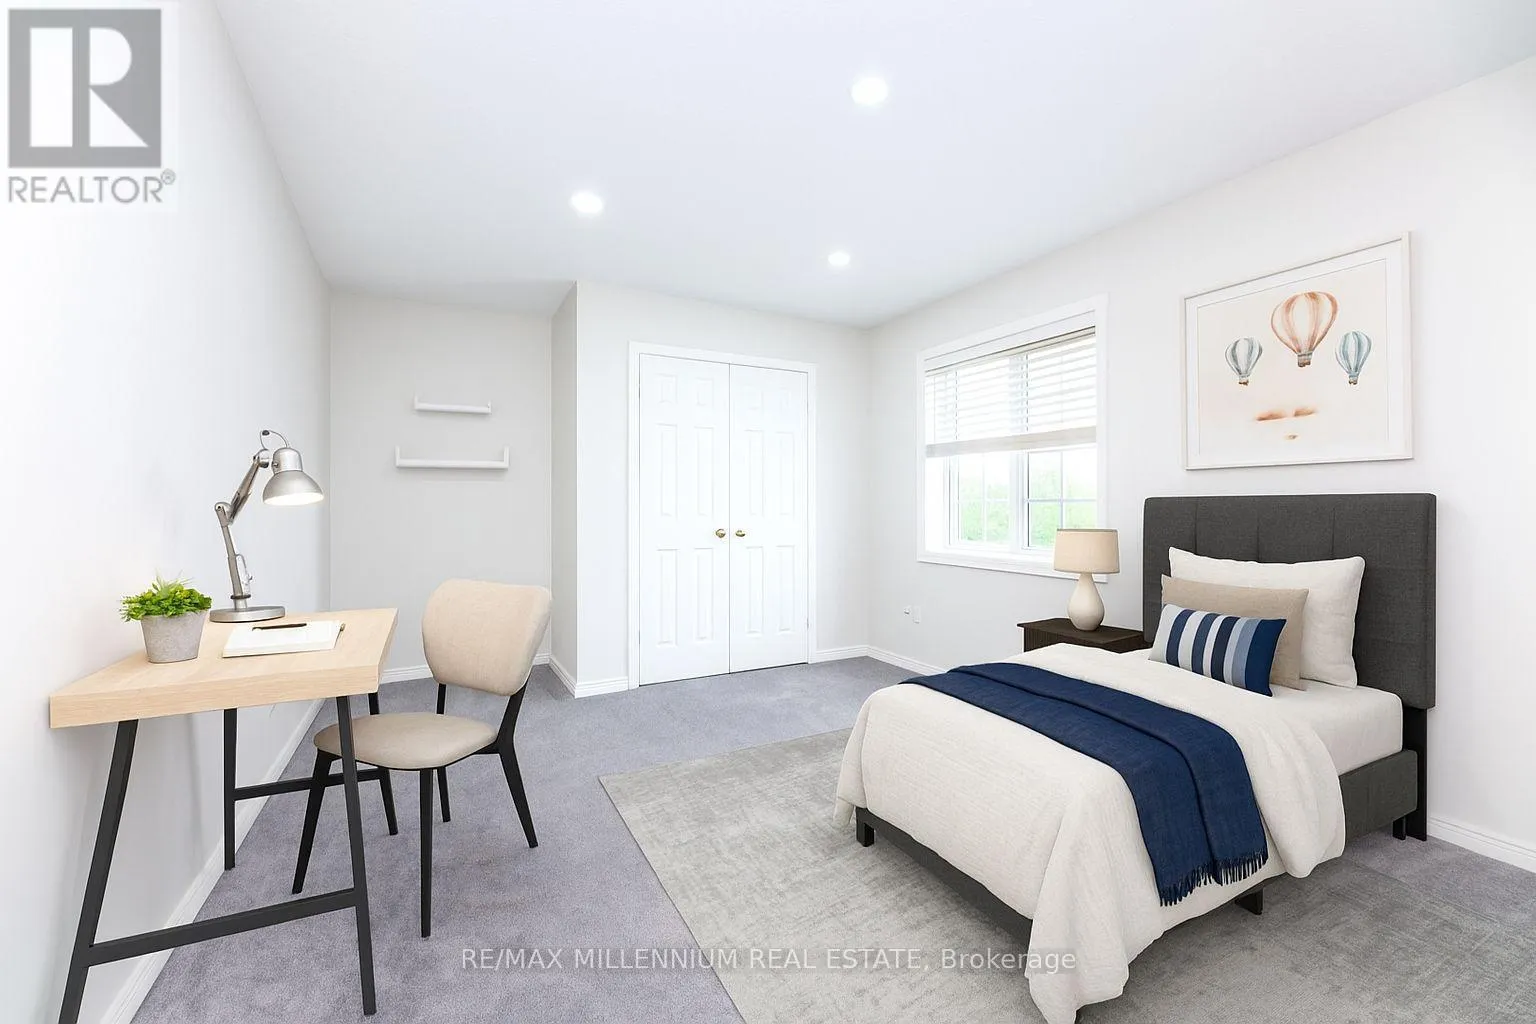

Bedroom 3
Second level
3.19 m x 2.94 m
Bedroom 2
Second level
4.49 m x 3.7 m
Laundry room
Second level
2.89 m x 2.26 m
Recreational, Games room
Basement
7.76 m x 5.76 m
Living room
Main level
3.37 m x 3.04 m
Kitchen
Main level
4.2 m x 3.36 m
Living room
Main level
4.71 m x 3.88 m

Location

Learn more about this property
Listing provided by:
RE/MAX MILLENNIUM REAL ESTATE
MLS® number:
W13585654
Agent:
Ranjit Singh Randhawa
*Indicates required field
Name is required
Email is required
Please enter a valid phone number (e.g., 416-111-1111).

Community Spotlight: Homes For sale in Your Neighborhood