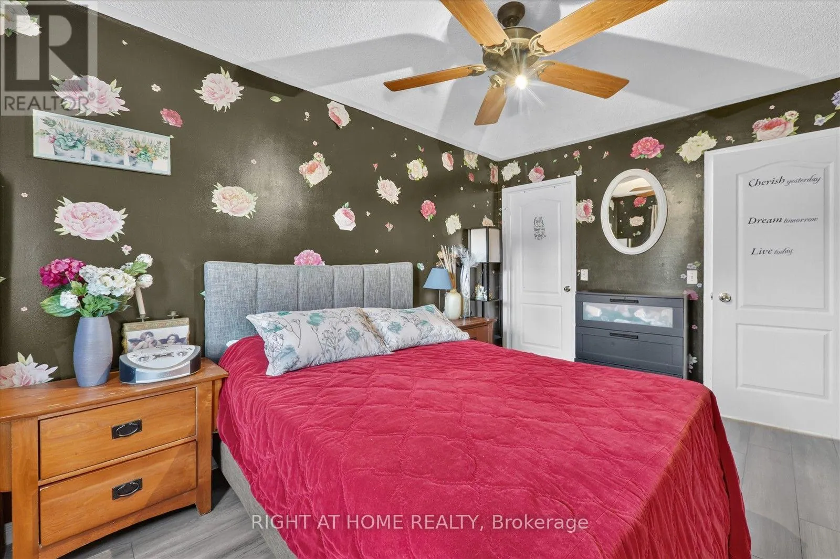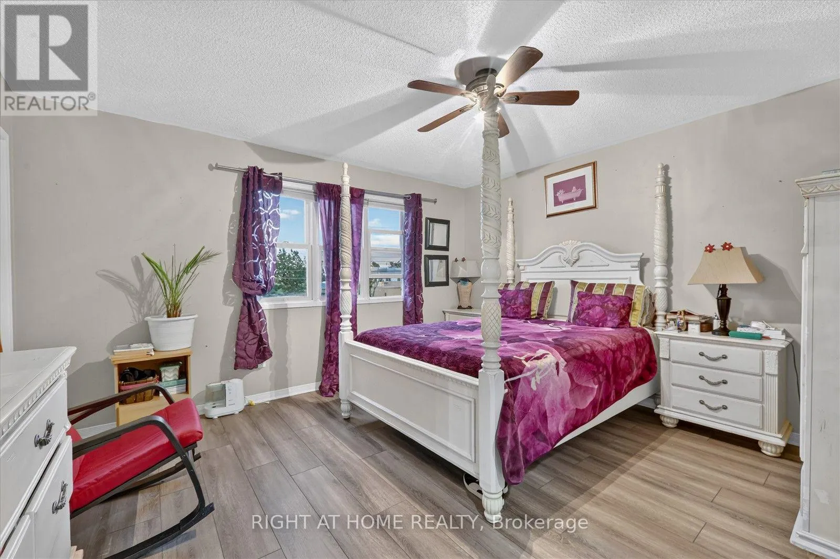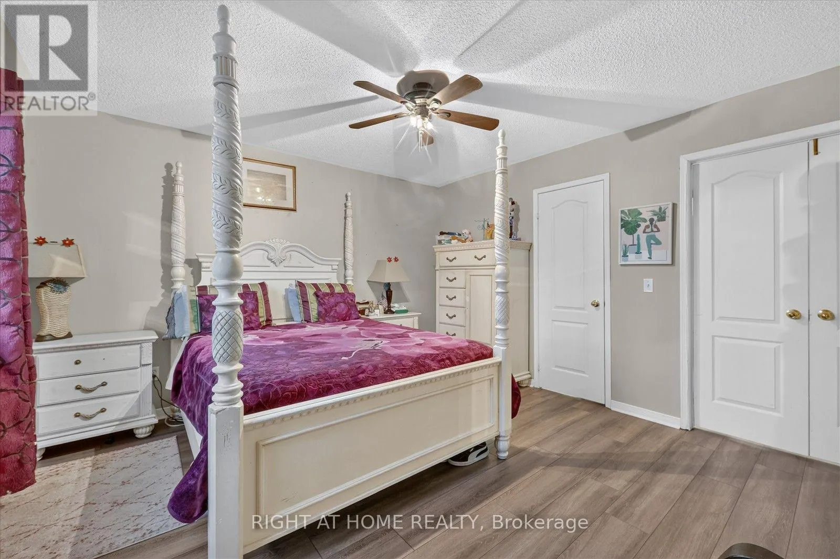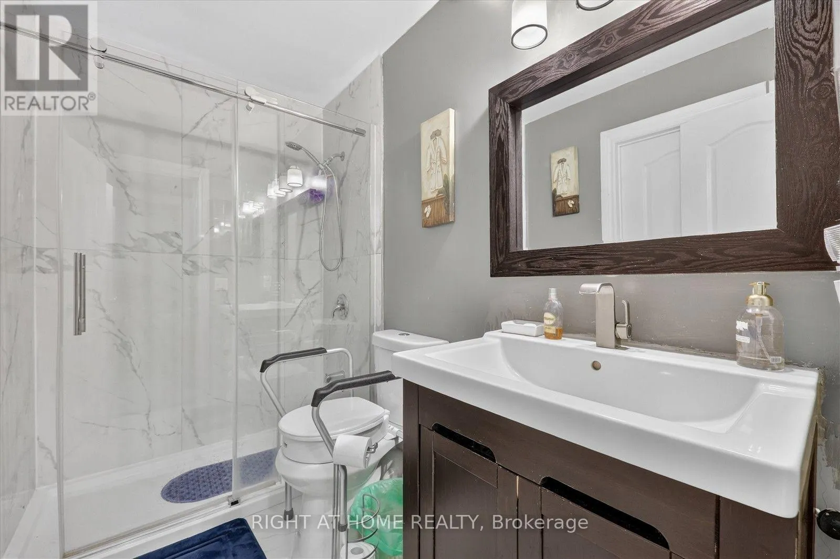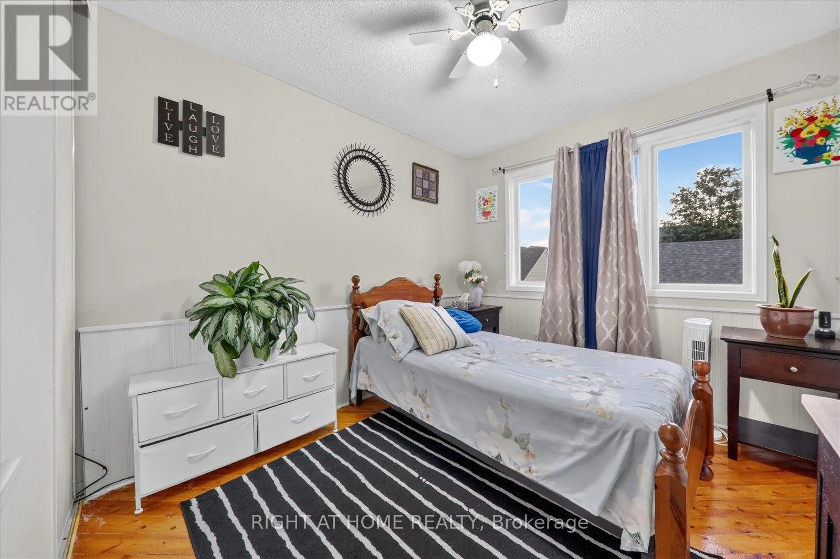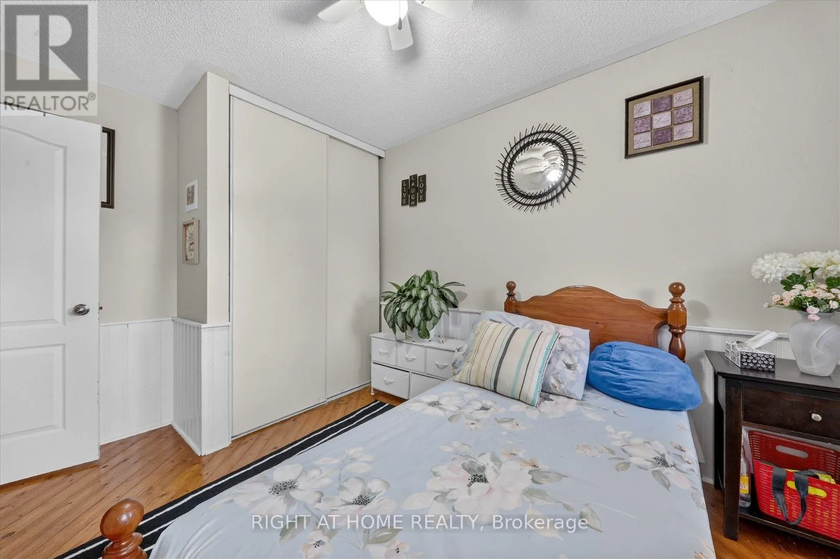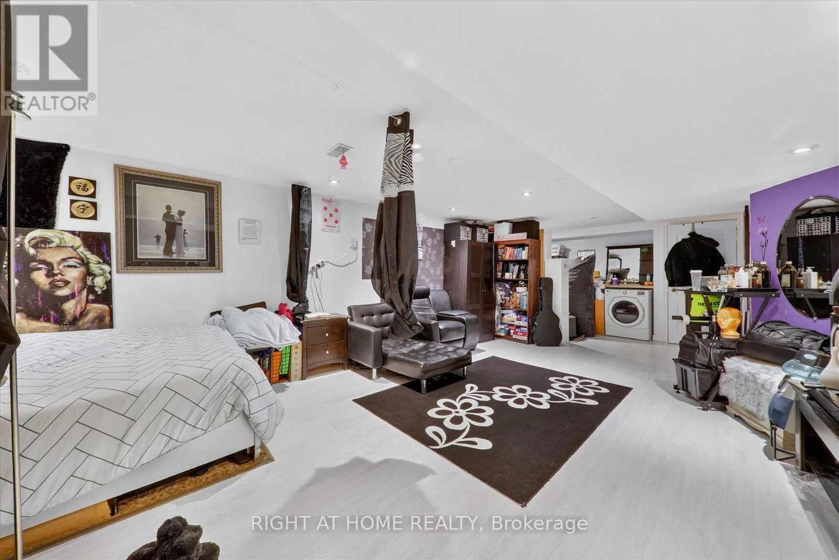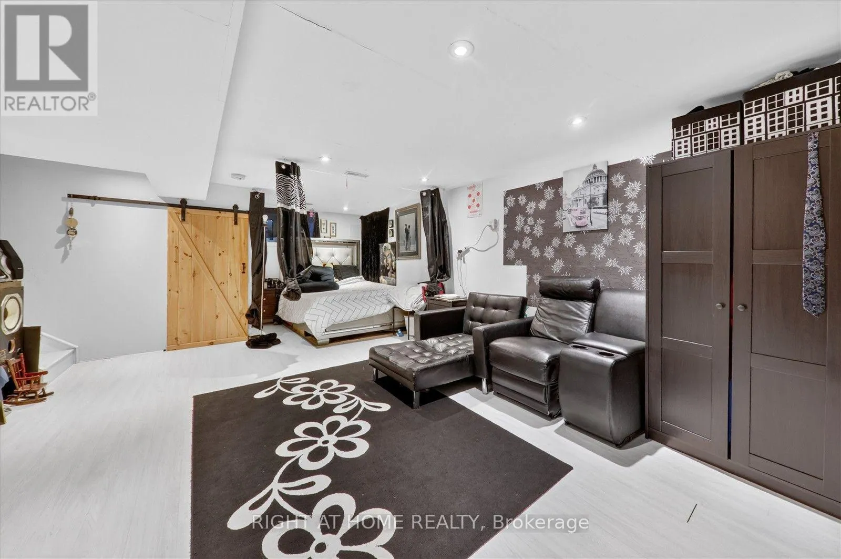
305 Alder Street, Orangeville, Ontario L9W 4X5

Listed for:
$589,900
3 beds
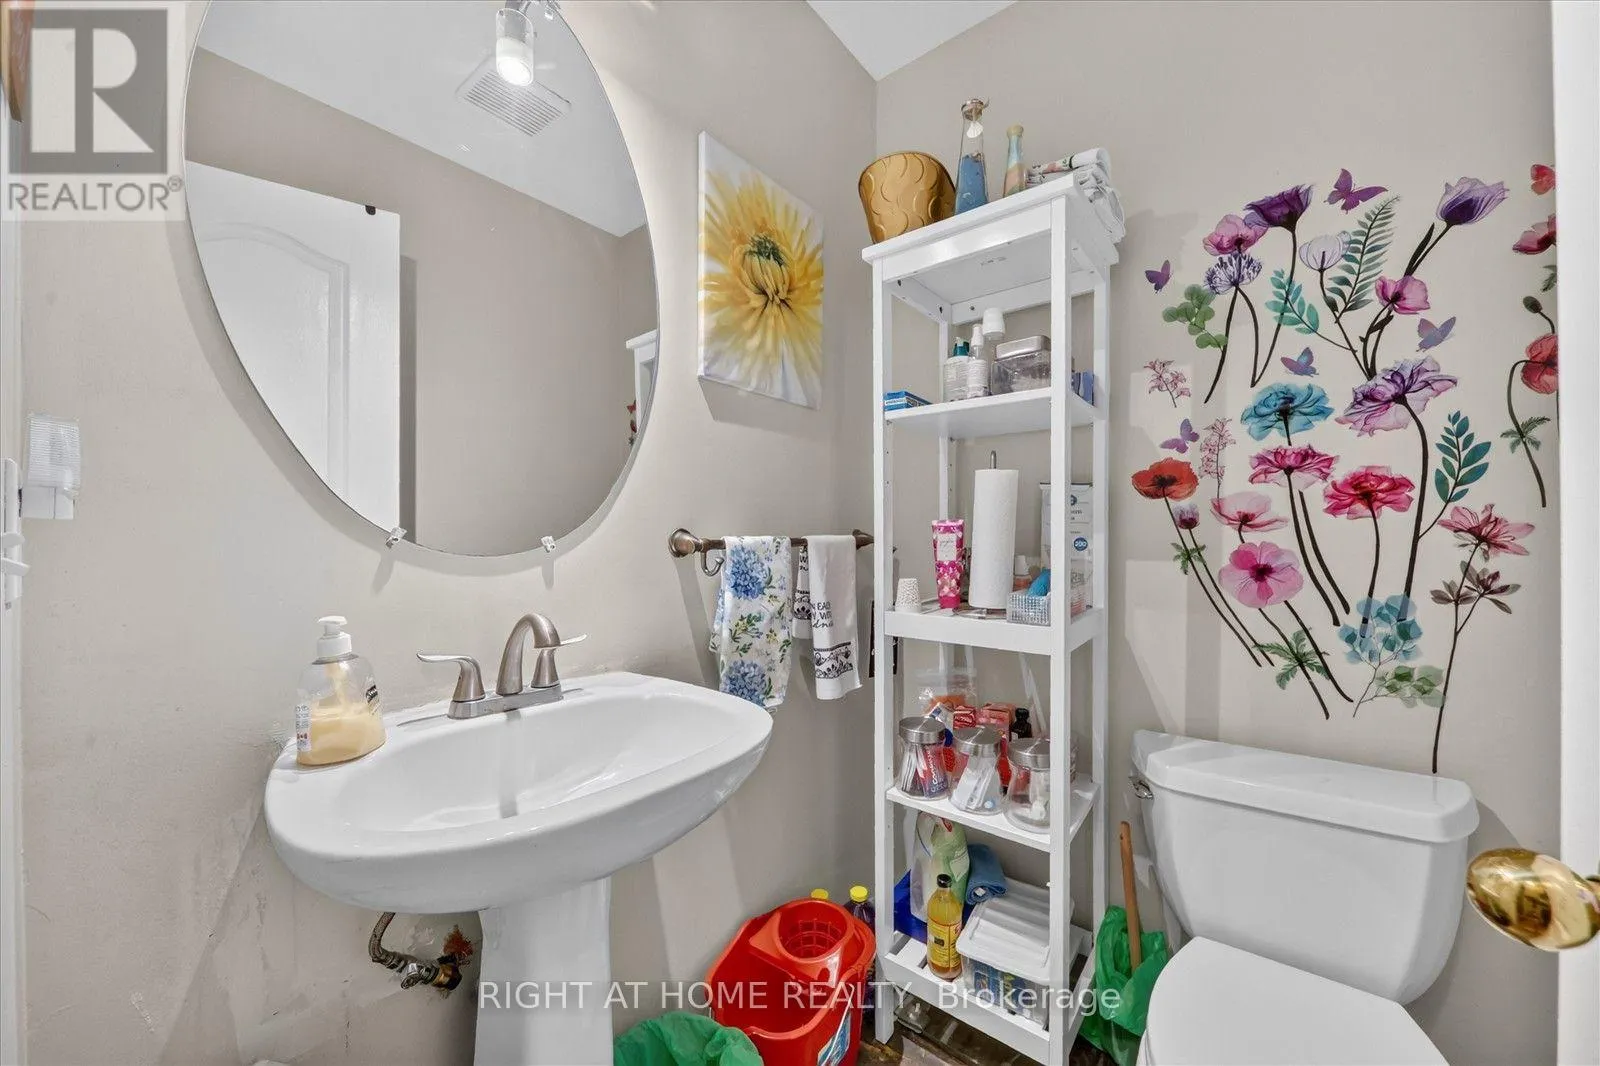
3 baths
Listed 22 days ago
Row / Townhouse for rent: 305 Alder Street, Orangeville, Ontario L9W 4X5

View all 32 photos

About

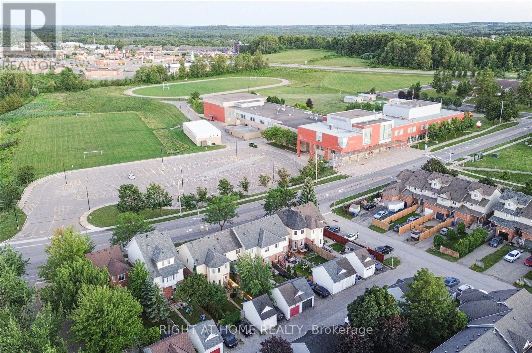
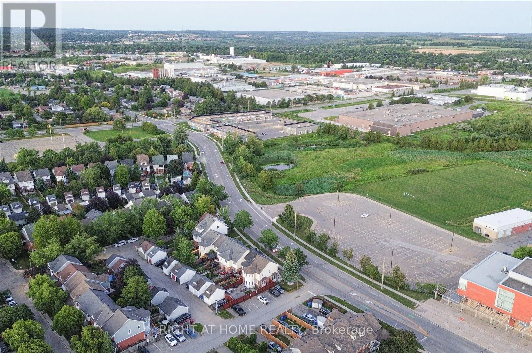
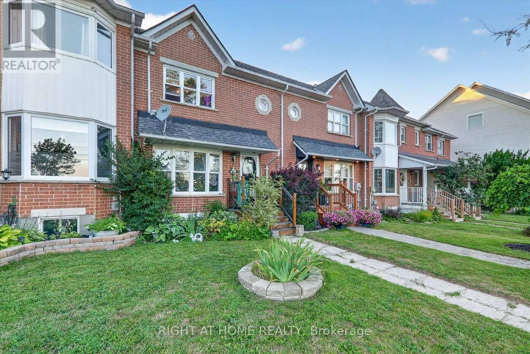
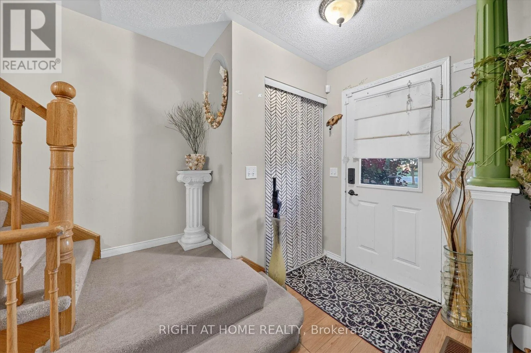
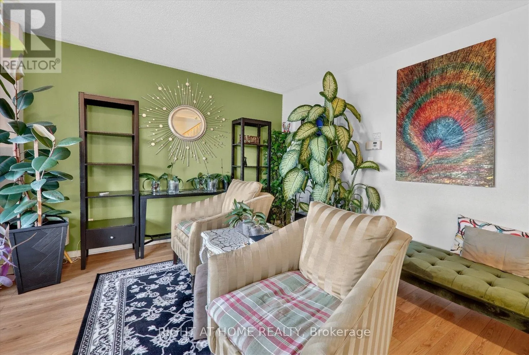
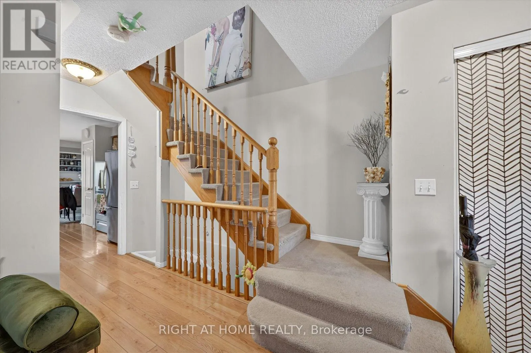
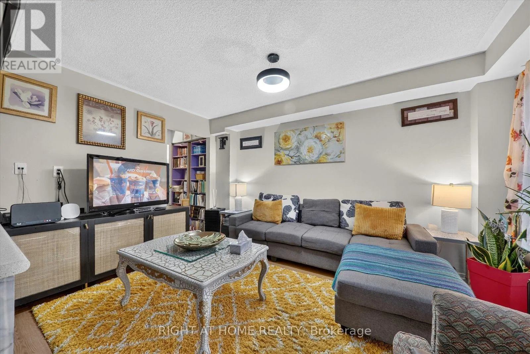
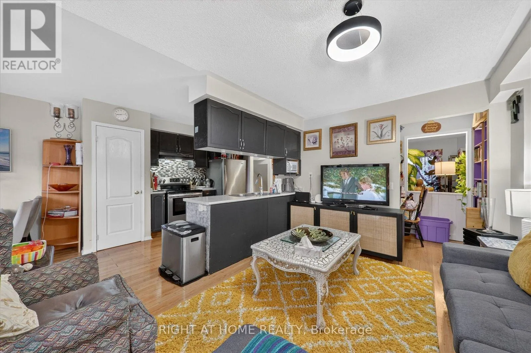
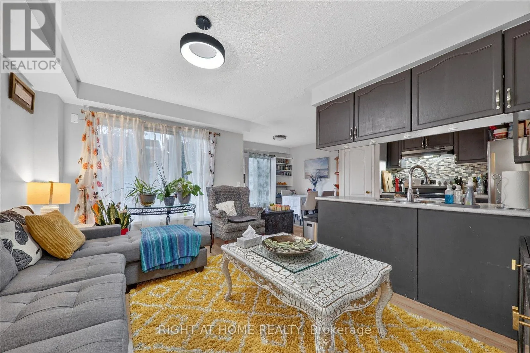
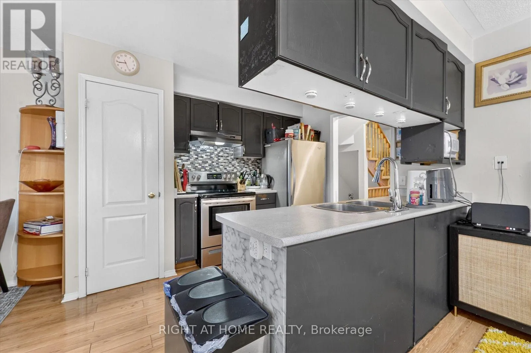
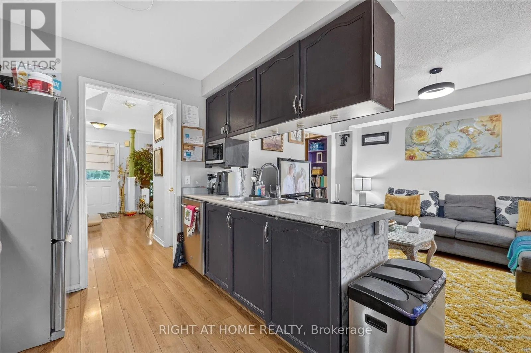
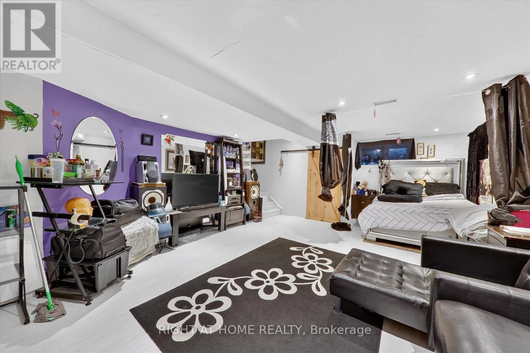
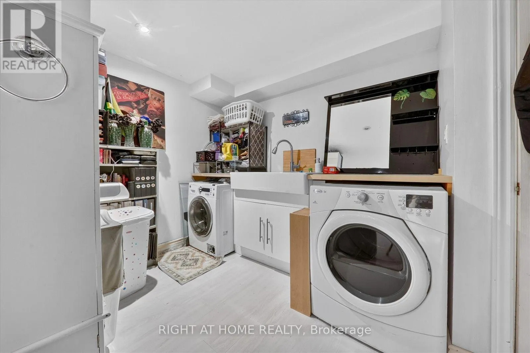
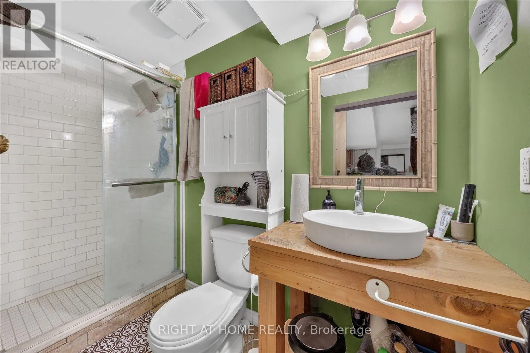
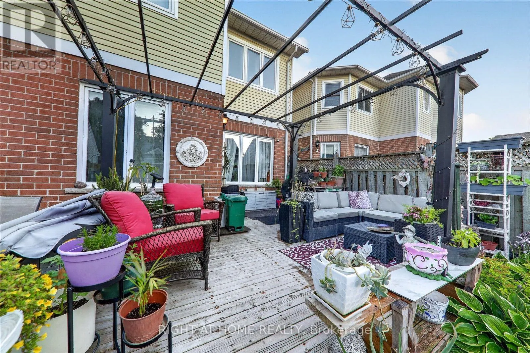
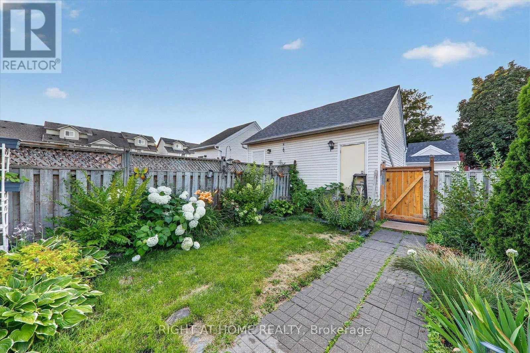
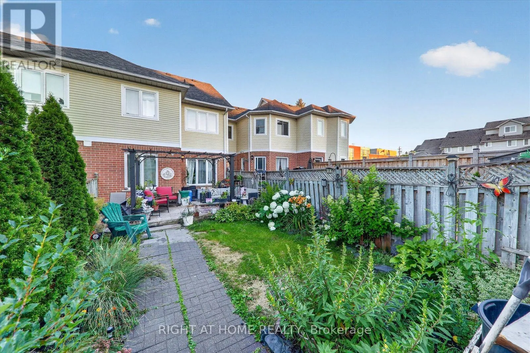
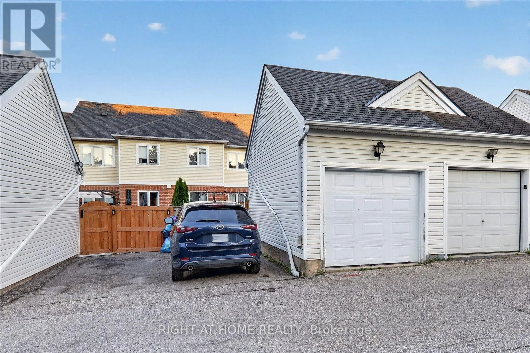
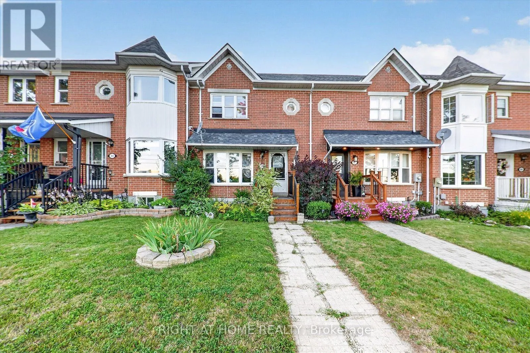
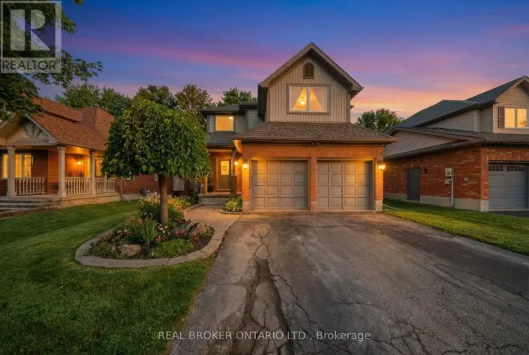
Cross Streets: C-Line To Alder. ** Directions: google maps. Welcome to this beautifully maintained freehold townhouse in one of Orangeville's most family-friendly neighbourhoods! Featuring 3 spacious bedrooms, 3 bathrooms, and a professionally finished basement, this move-in-ready home offers the perfect blend of comfort, functionality, and style. The bright, open-concept main floor is ideal for everyday living and entertaining, while the finished basement provides valuable additional living space for a family room, home office, or gym. Step outside and enjoy being directly across from a high school, with scenic walking trails, parks, and green space just moments away. Conveniently located near schools, shopping, restaurants, recreation, and commuter routes, this home is perfect for first-time buyers, growing families, and investors alike. Don't miss this incredible opportunity to own a turnkey home in a highly sought-after Orangeville community (id:27476)

Property Highlights

MLS® Number
W13621230
Type
Single Family
Community Name
Orangeville
Ownership Type
Freehold
Land Size
20 x 115.1 FT ; See Mortgage Comments|under 1/2 acre
Parking Space Total
2

Building

Building Type
Row / Townhouse
Storeys
2.00
Square Footage
1100 - 1500 sqft
Bathrooms Total
3
Bedrooms Above Ground
3
Bedrooms Total
3
Amenities
Schools
Exterior Finish
Brick, Vinyl siding
Fireplace Present
No
Basement Type
Full (Finished)
Basement Features
Building Heating Type
Forced air
Heating Fuel
Natural gas
Building Cooling Type
Central air conditioning

Utilities

Water
Municipal water
Utility Sewer
Sanitary sewer

Room Layout

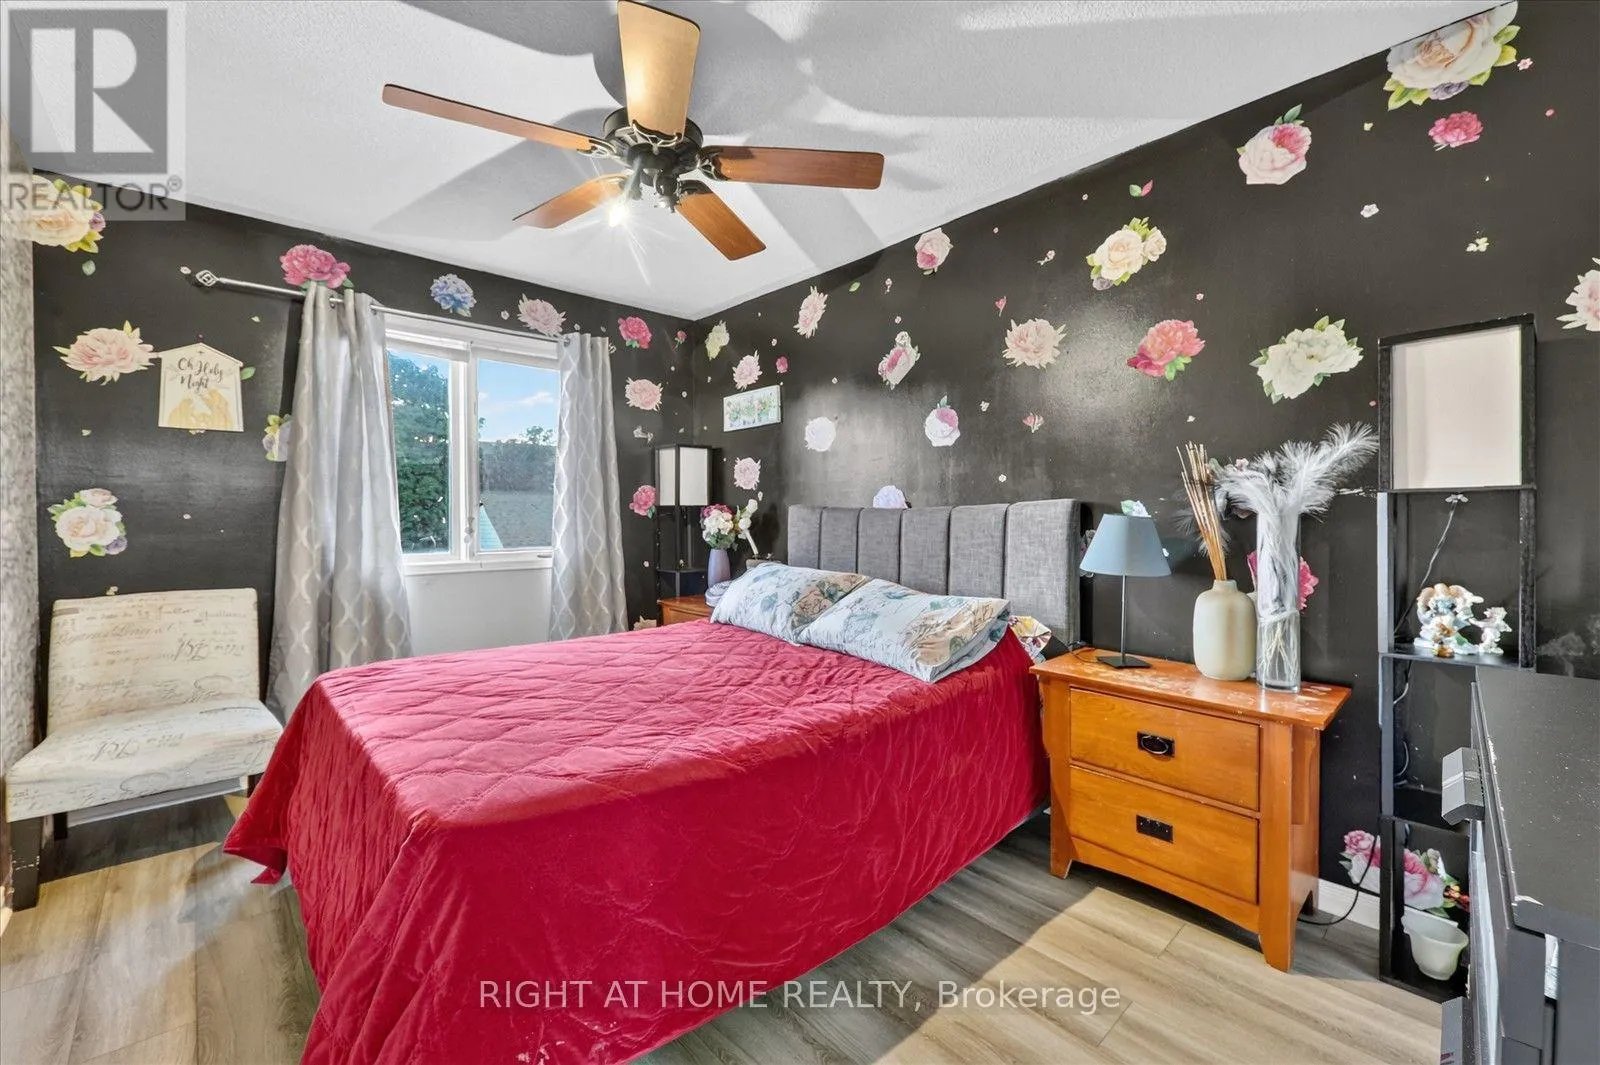
Primary Bedroom
Second level
4.24 m x 3.9 m
Bedroom 2
Second level
4.2 m x 2.96 m
Bedroom 3
Second level
3.66 m x 2.74 m
Recreational, Games room
Basement
8.84 m x 4.39 m
Living room
Main level
4.99 m x 3.41 m
Kitchen
Main level
3.16 m x 2.7 m
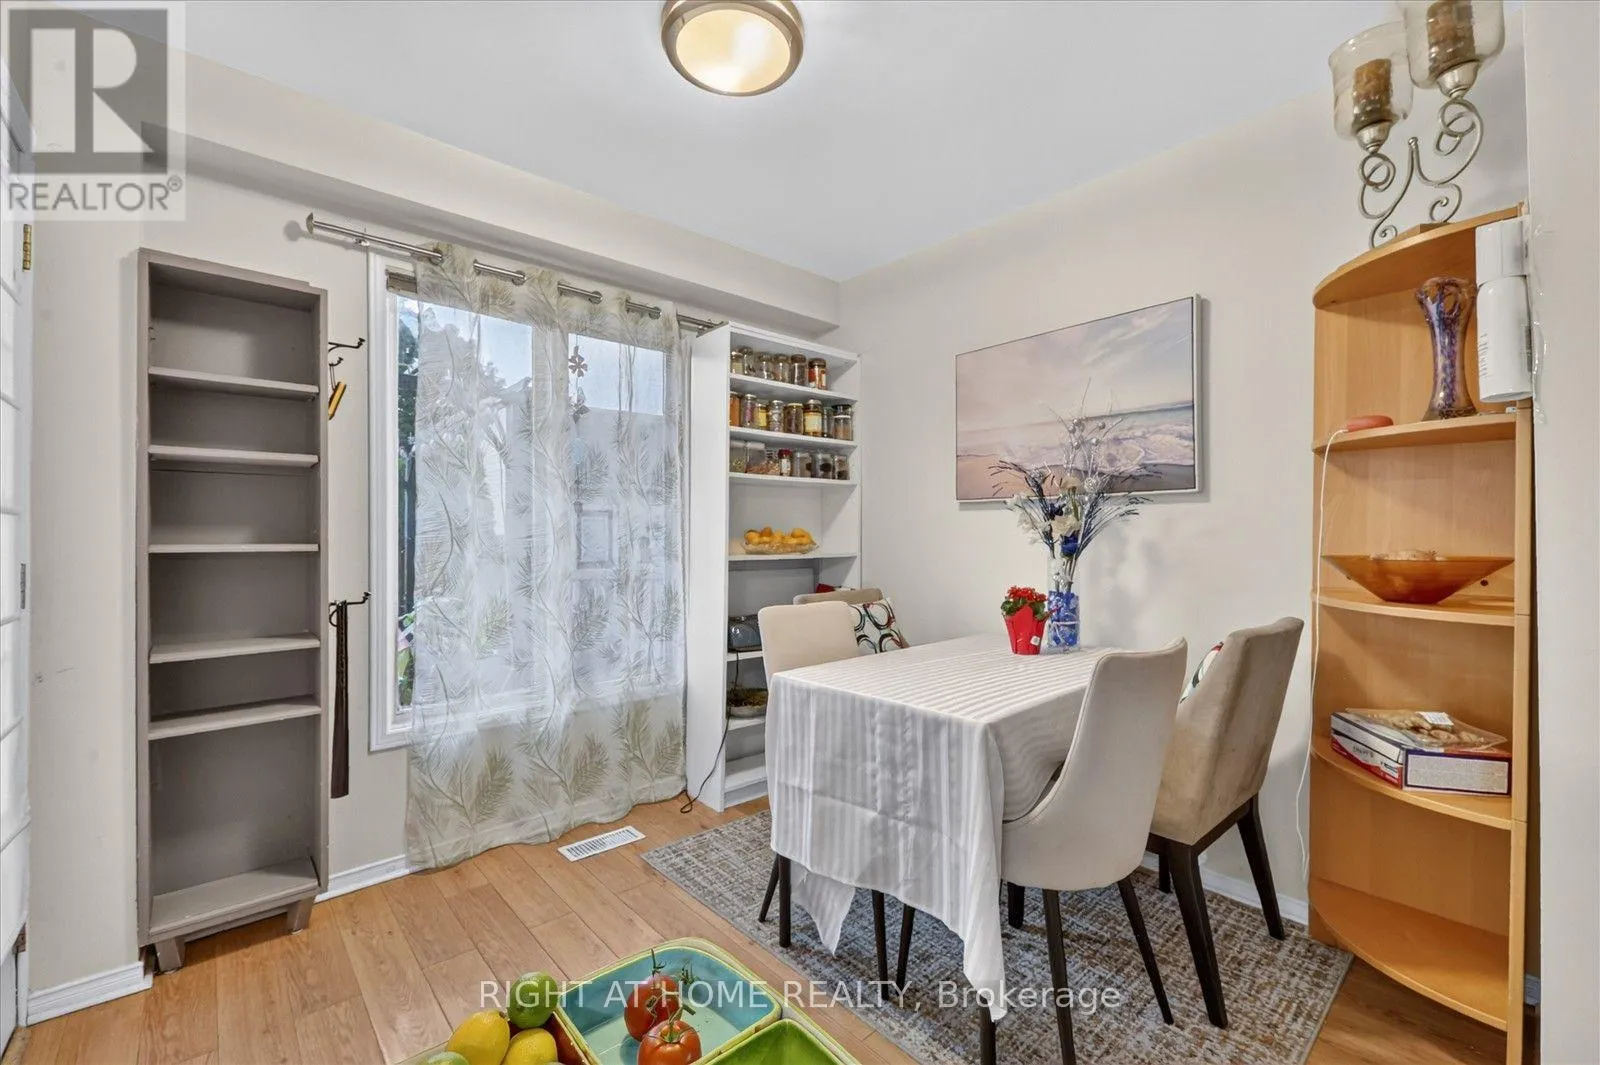
Dining room
Main level
2.73 m x 2.6 m
Family room
Main level
4.24 m x 3.01 m
Office
Main level
1.92 m x 1.34 m

Location

Learn more about this property
Listing provided by:
RIGHT AT HOME REALTY
MLS® number:
W13621230
Agent:
Taha Walijee
*Indicates required field
Name is required
Email is required
Please enter a valid phone number (e.g., 416-111-1111).