29 - 60 First Street, Orangeville, Ontario L9W 2E4

Listed for:
$2,850
3 beds
4 baths
Listed 11 days ago
Row / Townhouse for rent: 29 - 60 First Street, Orangeville, Ontario L9W 2E4

View all 10 photos

About

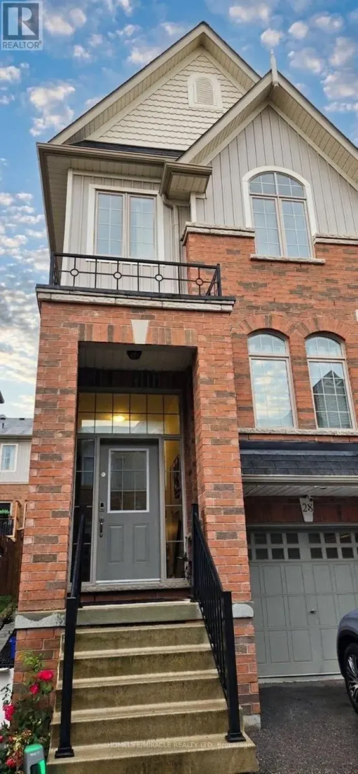
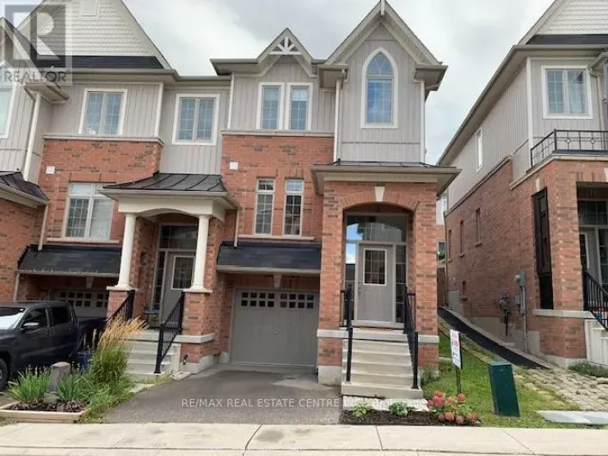
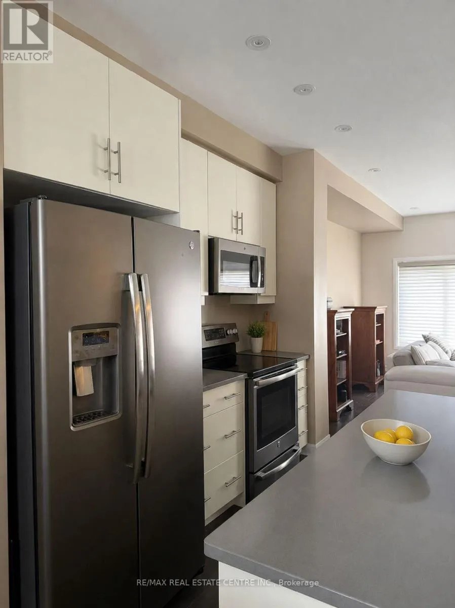
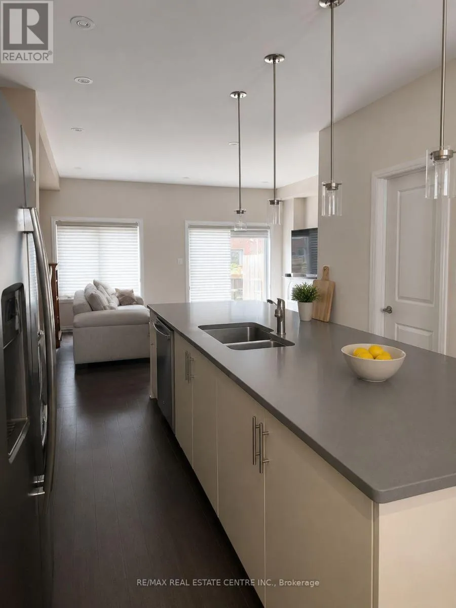
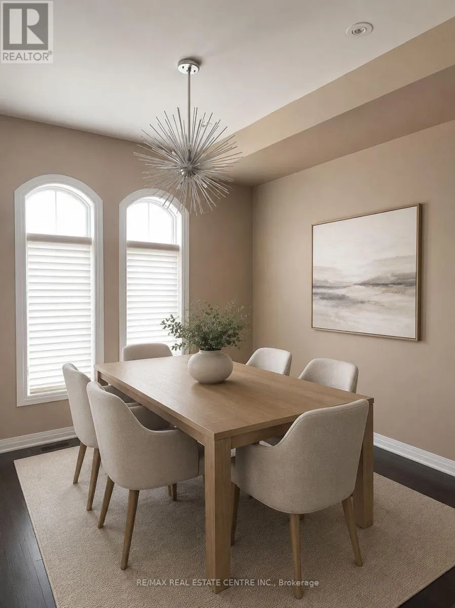
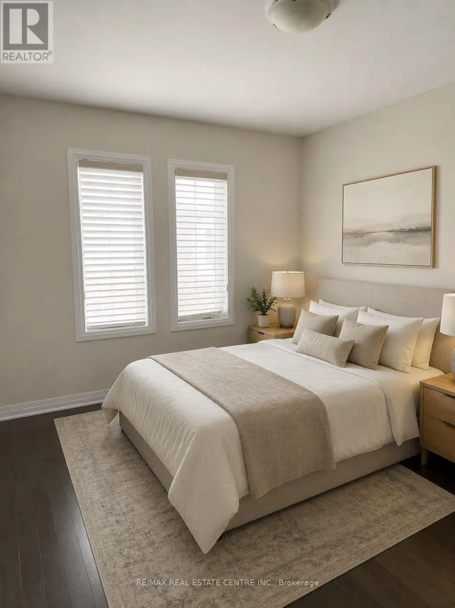
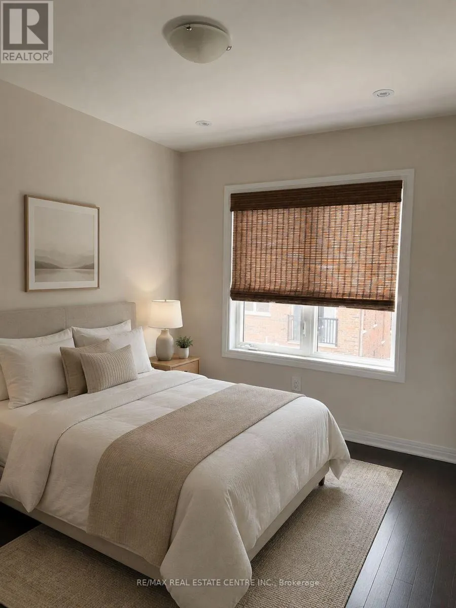
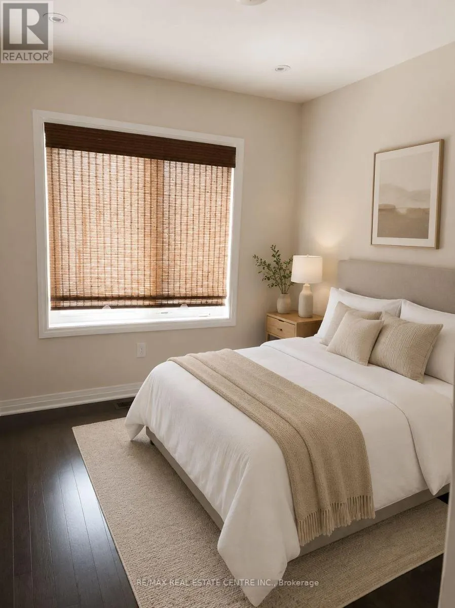
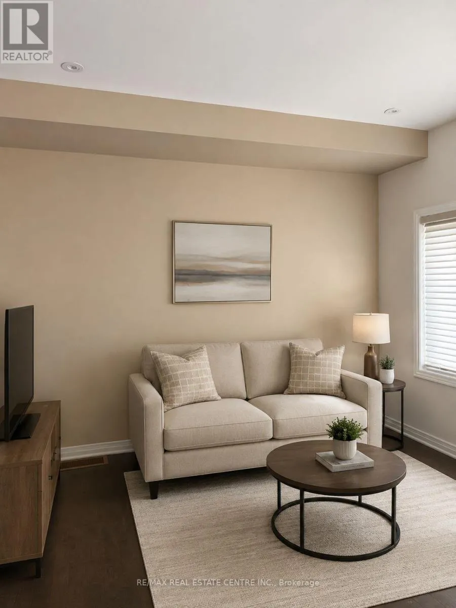
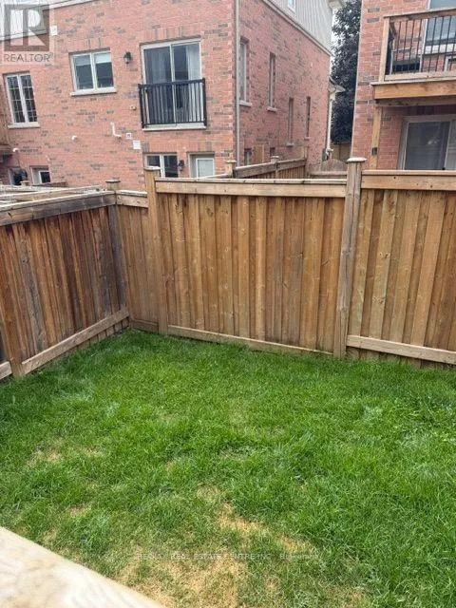
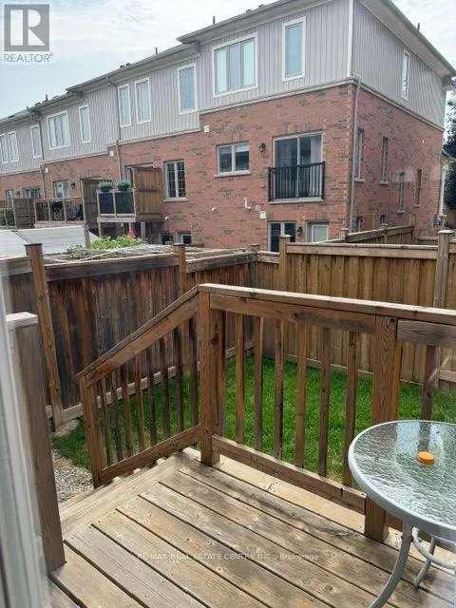
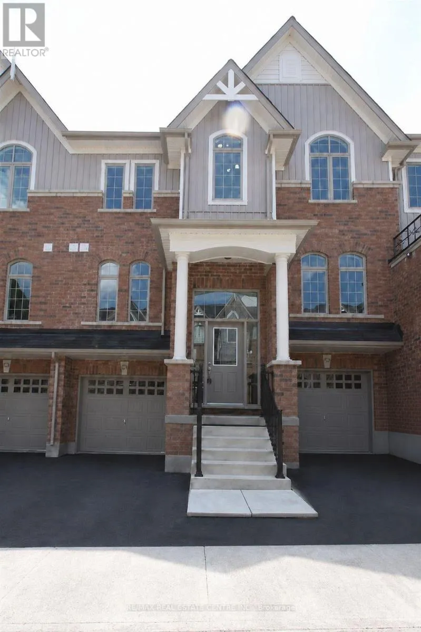
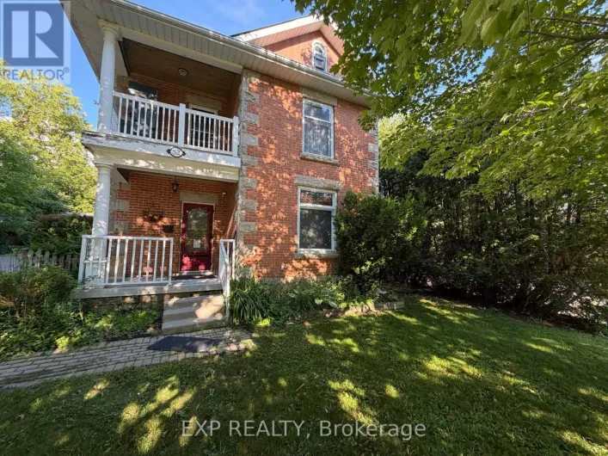
Cross Streets: first st/fourth ave. ** Directions: broadway to first. Welcome to this beautifully upgraded 3-bedroom, 4-bathroom townhouse offering 1,576 sq. ft. of stylish, functional living space. Step inside the welcoming foyer and continue up to the bright, open-concept main floor featuring 9-foot ceilings, upgraded hardwood flooring and trim. The modern kitchen boasts upgraded cabinetry, granite countertops, stainless steel appliances and a spacious dining area. This level also includes a convenient 2-piece bathroom, main-floor laundry and a large great room with a walkout to the deck-perfect for relaxing or entertaining. Upstairs, hardwood flooring continues throughout all three bedrooms. The primary bedroom features a private 3-piece ensuite with a glass walk-in shower. Both additional bedrooms offer pot lights, while the third bedroom also includes a walk-in closet. The finished lower level provides direct access to the single-car garage, an additional 2-piece bathroom and versatile space ideal for a home office, den or recreation room. A beautifully finished home with plenty of space for comfortable everyday living! (id:27476)

Property Highlights

MLS® Number
W13642778
Type
Single Family
Community Name
Orangeville
Ownership Type
Freehold
Parking Space Total
2

Building

Building Type
Row / Townhouse
Storeys
2.00
Square Footage
1500 - 2000 sqft
Bathrooms Total
4
Bedrooms Above Ground
3
Bedrooms Total
3
Exterior Finish
Brick, Vinyl siding
Fireplace Present
No
Basement Type
N/A (Finished)
Basement Features
Building Heating Type
Forced air
Heating Fuel
Natural gas
Building Cooling Type
Central air conditioning

Utilities

Water
Municipal water
Utility Sewer
Sanitary sewer

Room Layout

Recreational, Games room
Lower level
3.81 m x 3.26 m
Kitchen
Main level
2.44 m x 2.74 m
Living room
Main level
5.18 m x 3.66 m
Dining room
Main level
3.35 m x 3.17 m
Primary Bedroom
Upper Level
3.84 m x 3.05 m
Bedroom 2
Upper Level
3.29 m x 2.56 m
Bedroom 3
Upper Level
2.92 m x 2.65 m

Location

Learn more about this property
Listing provided by:
RE/MAX REAL ESTATE CENTRE INC.
MLS® number:
W13642778
Agent:
Diane Aline Cyr Gesualdi
*Indicates required field
Name is required
Email is required
Please enter a valid phone number (e.g., 416-111-1111).