310 Bailey Drive, Orangeville, Ontario L9W 4M3

Listed for:
$749,999
3 beds
2 baths
Listed 11 days ago
House for rent: 310 Bailey Drive, Orangeville, Ontario L9W 4M3

View all 36 photos

About

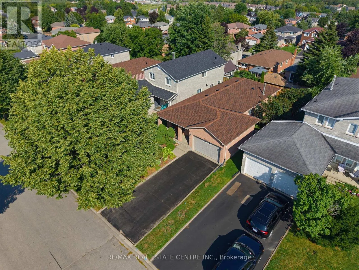
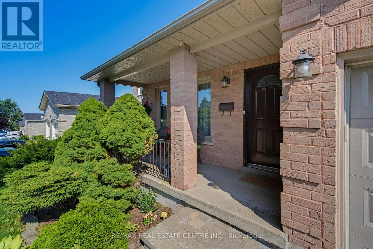
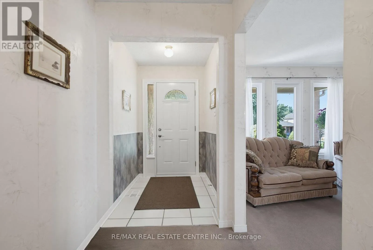
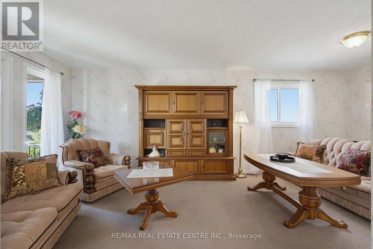
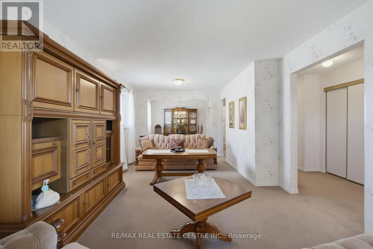
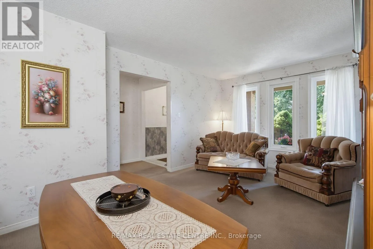
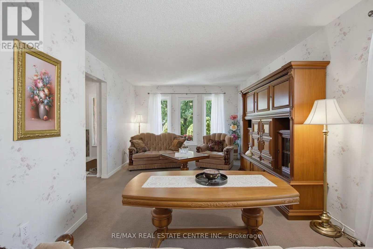
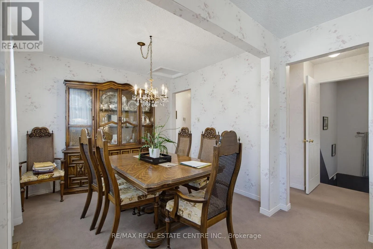
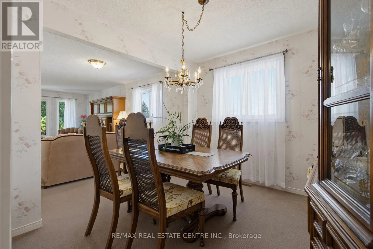
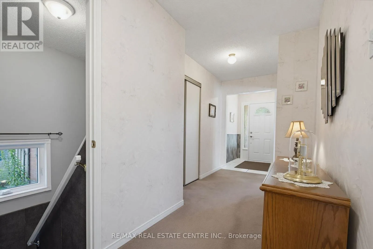
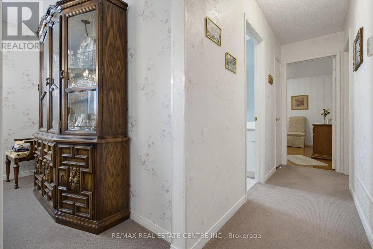
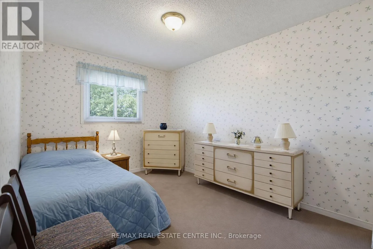
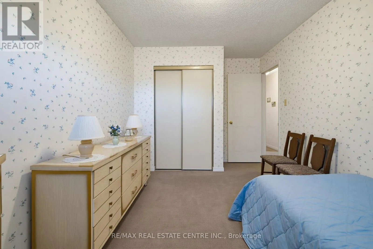
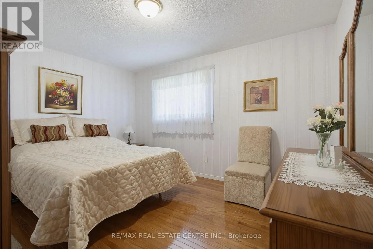
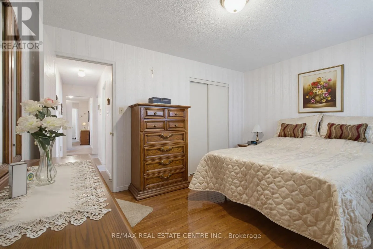
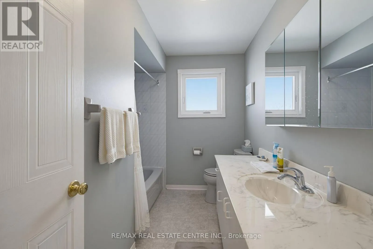
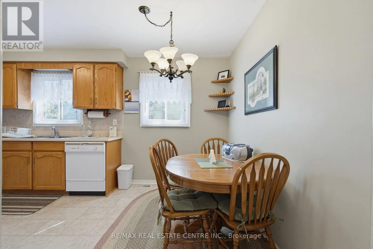
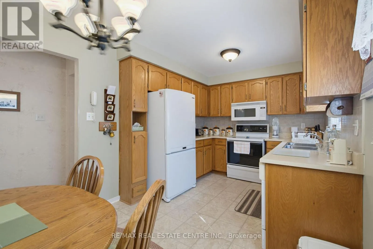
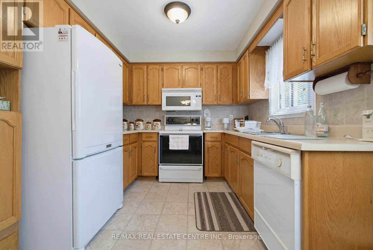
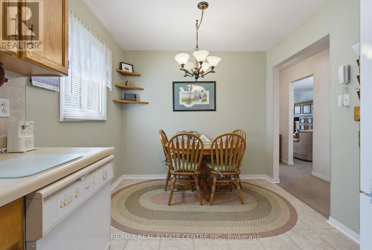
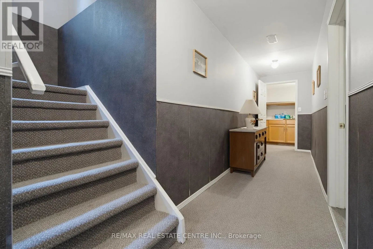
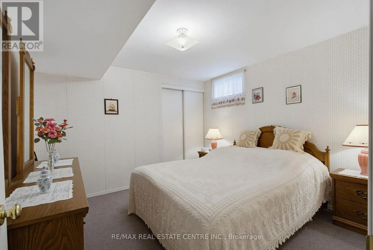
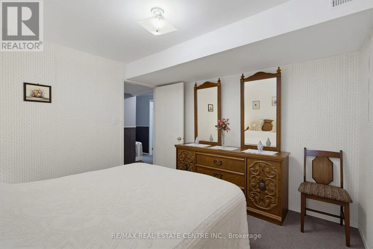
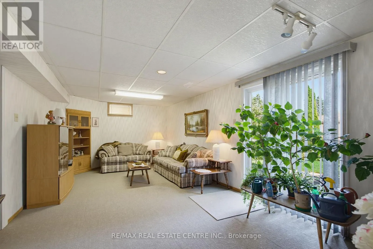
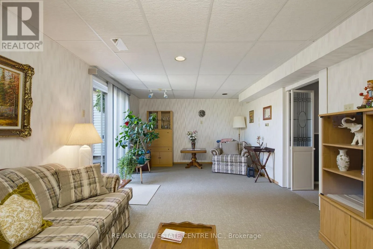
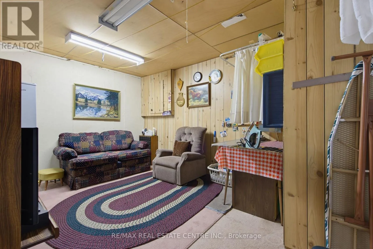
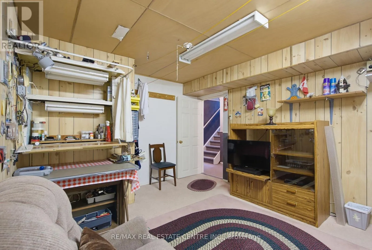
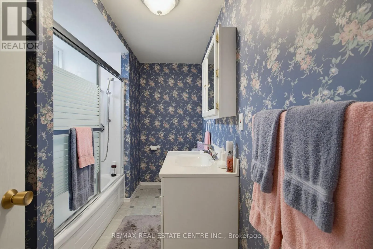
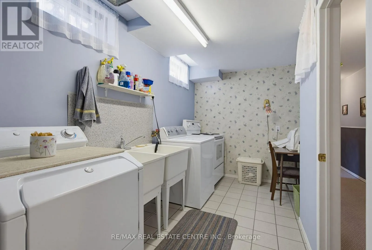
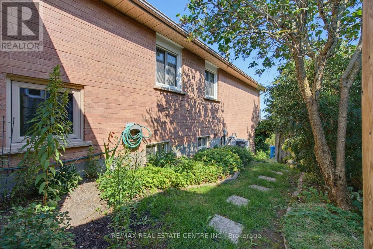
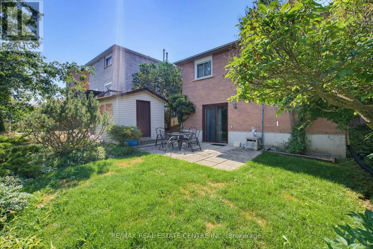
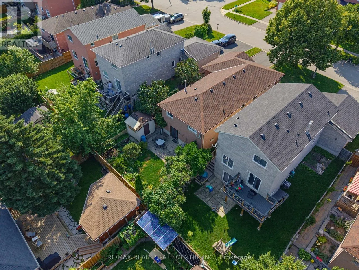
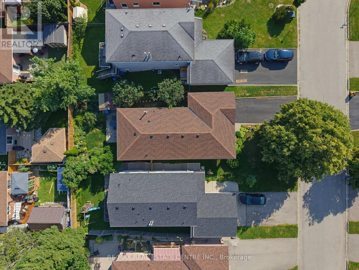
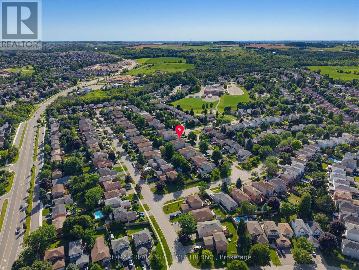
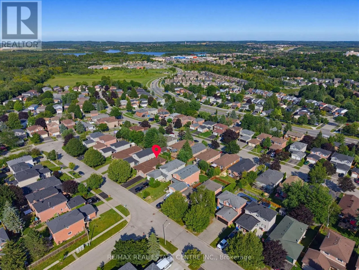
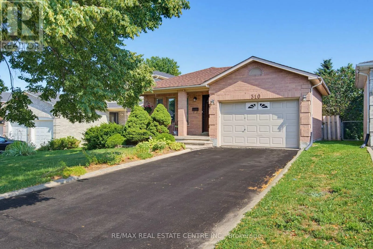
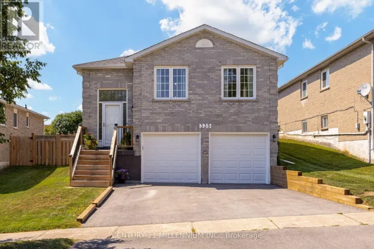
Cross Streets: Hansen Blvd. & Scott Dr. ** Directions: Hansen Blvd. to Scott Dr. North to Bailey Turn Right to # 310 South Side of Road. Exceptionally Maintained All-Brick 3-Bed, 2-Bath Bungalow in Orangeville's Desirable Credit Meadows Community. Close to Schools, Parks, Trails & Downtown with Shopping and All Amenities. Welcoming Covered Front Porch into Roomy Hallway Entry with Dbl Coat Closet. Bright, Open Concept Living & Dining Rooms with Large 3 Panel Window to the Front. Separate Spacious Eat-in Kitchen with 2 Windows, Tile Floor and Plenty of Cabinetry Space. 2 Main Floor Bedrooms, Including Primary with Lg Window, Double Closet & Hardwood Floor. Main 4pc Bath with Lg Vanity, Wall Mirror/Cabinet & Window. Spacious & Full Finished Lower Level with Welcoming & Bright Rec Rm with Patio Doors Walk Out to Fenced Yard with Garden, Mature Shrubs, Trees & Privacy. Additional Lower Level Office/ Hobby Rm, 3rd Good Size Bedroom, Updated 4pc Bath with Storge Shelves. Separate Cold Storage Rm with Shelving. Huge Laundry/ Utility Rm Plus Under Stairs Storage & Linen Closet. A Wonderful Family Home Offering Generous Space for Everyone. Strong Curb Appeal with a Mature Shade Tree, Perennial Garden and a 1.5-car Garage Complete with Storage and a Workbench. "This Real Estate Gem Won't Be Available for Long." (id:27476)

Property Highlights

MLS® Number
W13643472
Type
Single Family
Community Name
Orangeville
Ownership Type
Freehold
Land Size
40.1 x 110 FT
Parking Space Total
3

Building

Building Type
House
Storeys
1.00
Square Footage
1100 - 1500 sqft
Bathrooms Total
2
Bedrooms Above Ground
2
Bedrooms Total
3
Amenities
Park, Schools
Exterior Finish
Brick
Fireplace Present
No
Basement Type
Full (Finished)
Basement Features
Walk out
Building Heating Type
Forced air
Heating Fuel
Natural gas
Building Cooling Type
Central air conditioning

Utilities

Water
Municipal water
Utility Sewer
Sanitary sewer

Room Layout

Cold room
Lower level
0.94 m x 5.49 m
Other
Lower level
3.98 m x 3.05 m
Bedroom 3
Lower level
3.05 m x 3.2 m
Bathroom
Lower level
3.05 m x 1.83 m
Recreational, Games room
Lower level
3.36 m x 6.71 m
Utility room
Lower level
5.49 m x 1.55 m
Living room
Main level
6.4 m x 2.76 m
Dining room
Main level
2.46 m x 2.77 m
Kitchen
Main level
4.58 m x 2.46 m
Bathroom
Main level
1.86 m x 2.76 m
Primary Bedroom
Main level
3.07 m x 3.96 m
Bedroom 2
Main level
3.38 m x 2.46 m

Location

Learn more about this property
Listing provided by:
RE/MAX REAL ESTATE CENTRE INC.
MLS® number:
W13643472
Agent:
Dave Bassi
*Indicates required field
Name is required
Email is required
Please enter a valid phone number (e.g., 416-111-1111).