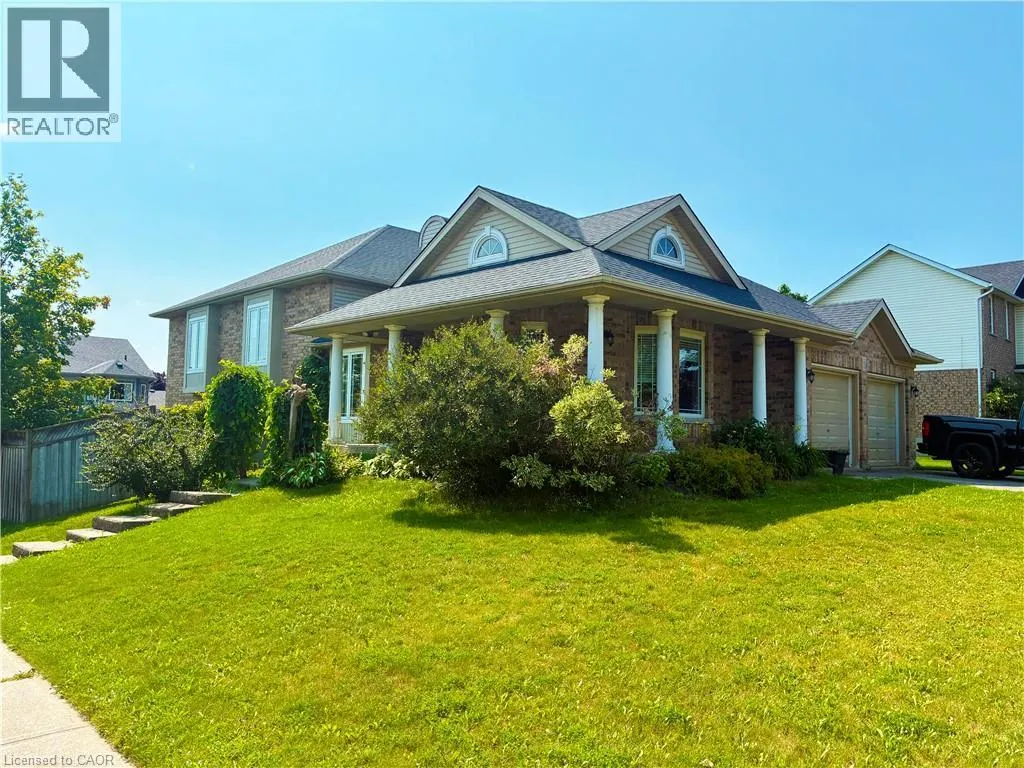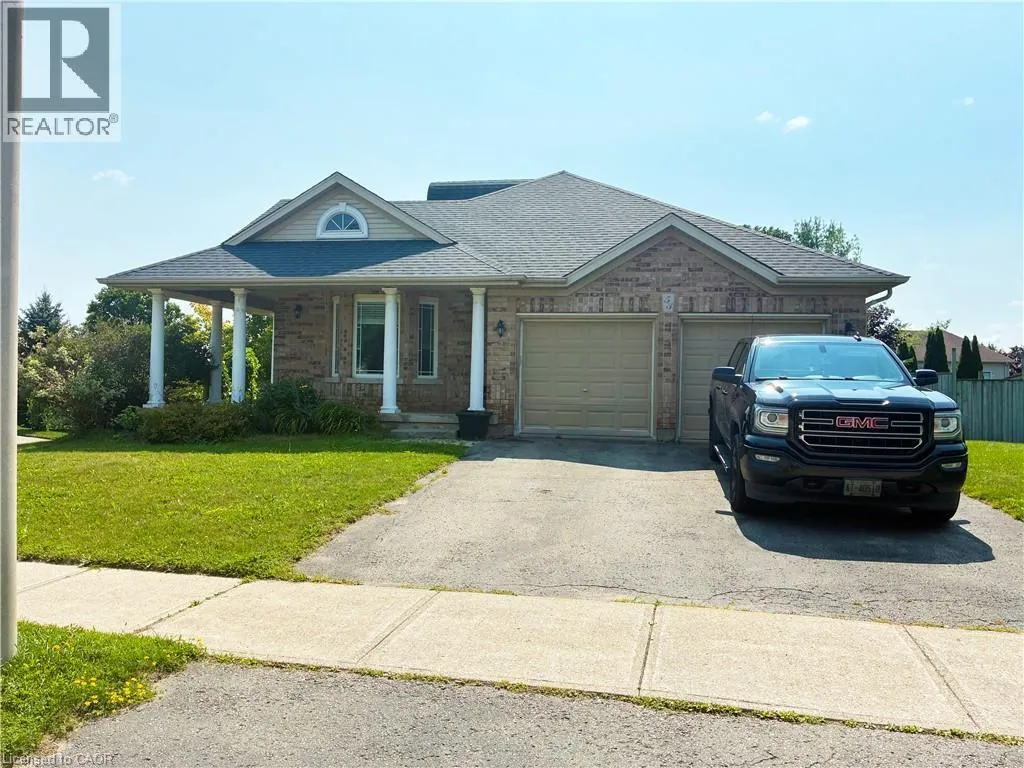
53 Chapman Road, Orangeville, Ontario L9W 5H2

Listed for:
$3,775
5 beds
3 baths
Listed 6 days ago
House for rent: 53 Chapman Road, Orangeville, Ontario L9W 5H2

View all 22 photos

About

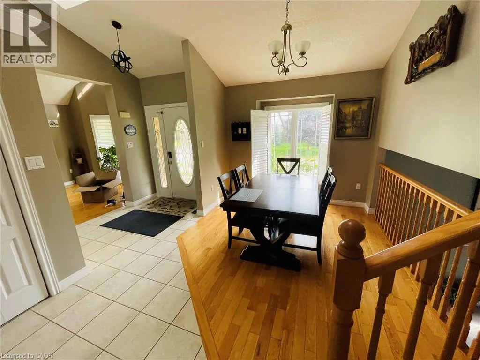
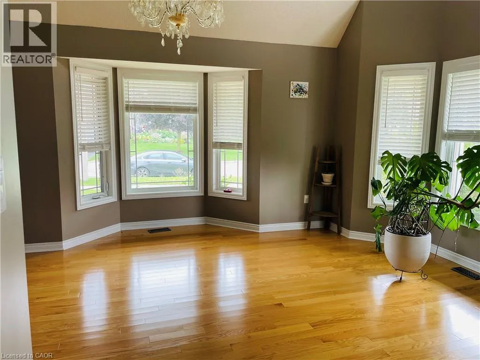
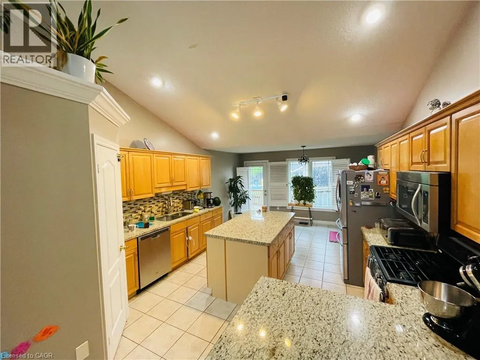
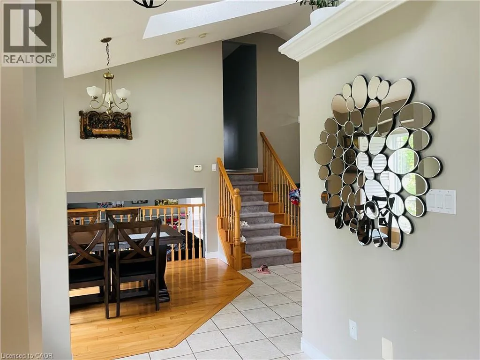
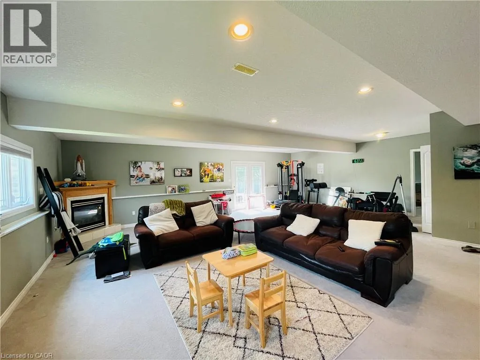
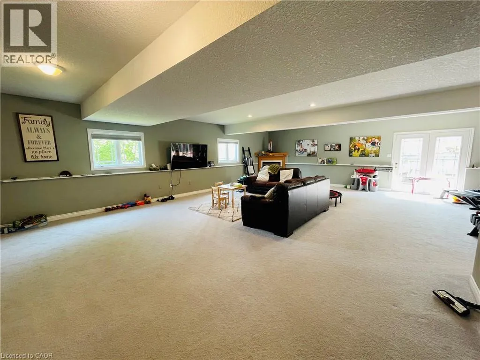
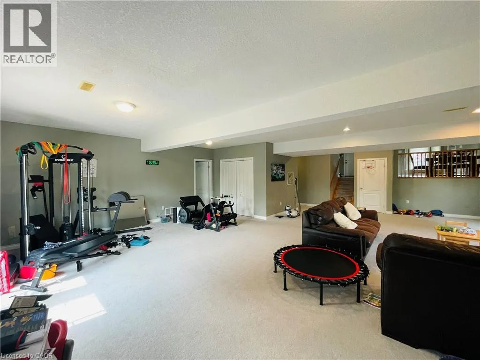
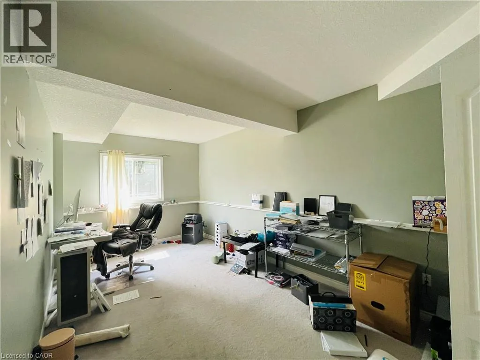
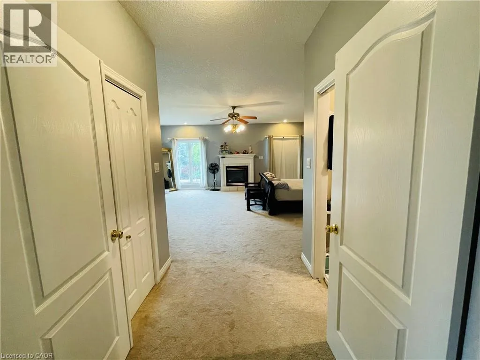
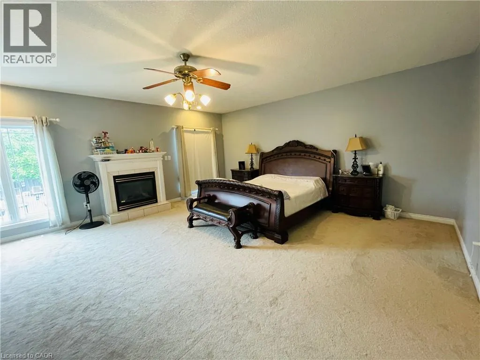
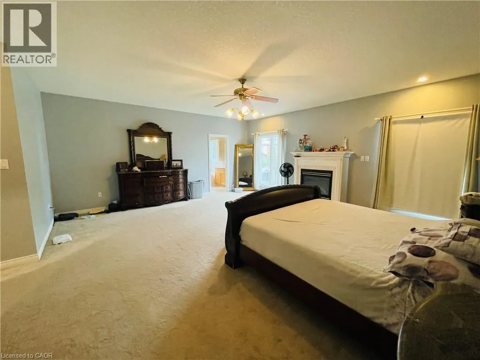
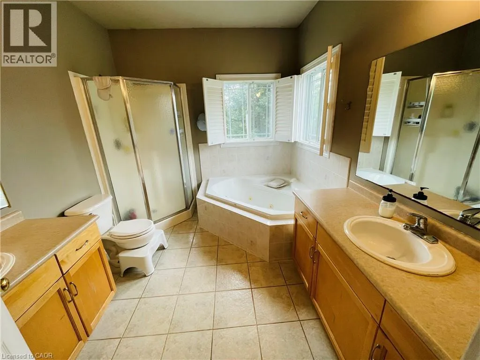
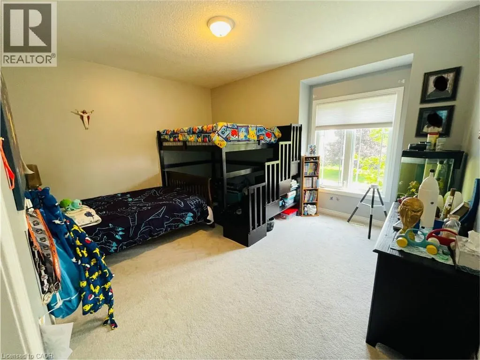
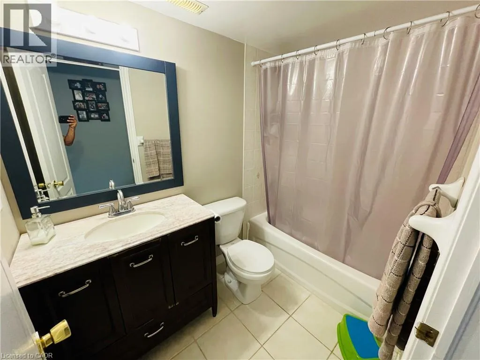
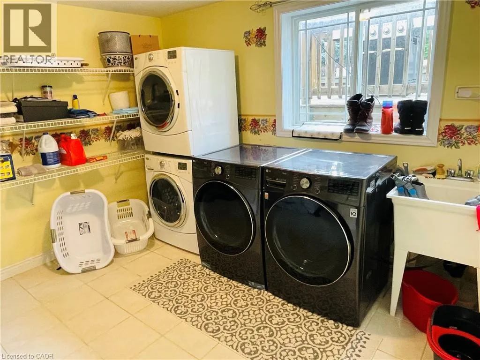
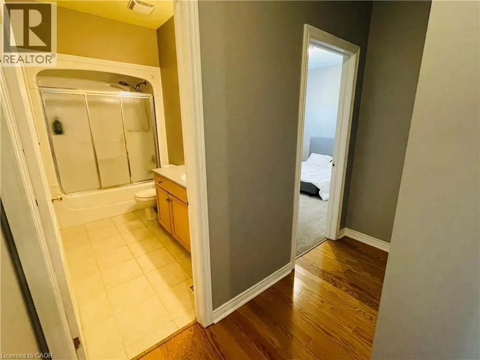
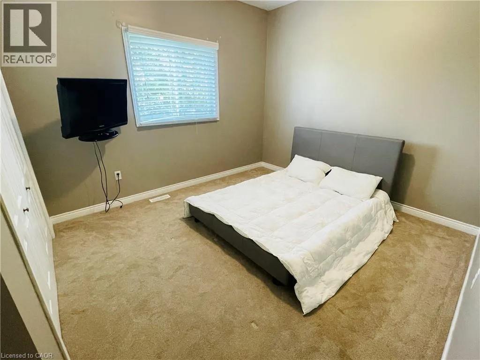
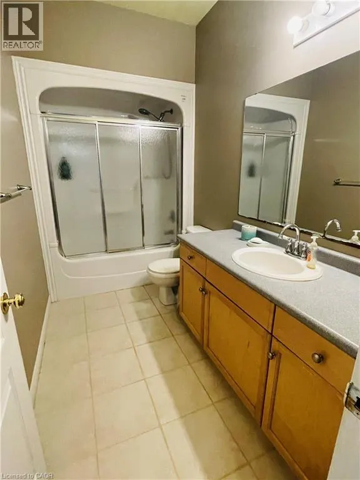
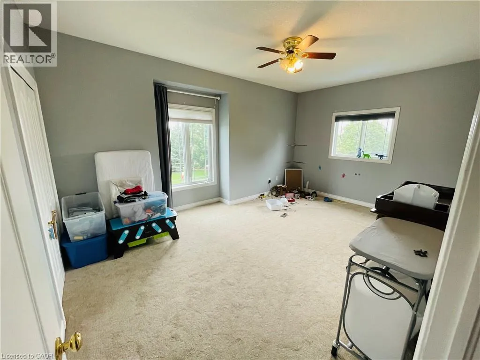
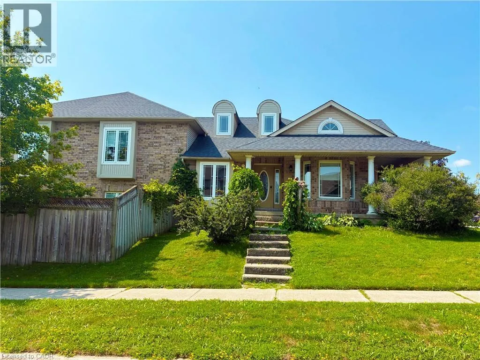
Available October 1st.Welcome to this spacious 5-bedroom backsplit detached home offering approximately 3,400 sq. ft. of total living space. Designed with plenty of room for a large family, the home features four bedrooms on the upper level, including a spacious primary bedroom with an ensuite bathroom featuring a jacuzzi. Three additional bedrooms share a common bathroom. The lower level offers an additional bedroom and bathroom along with generous living space, providing flexibility for family members, guests or a home office. The finished basement provides additional space for recreation, relaxation or storage. Convenient laundry facilities and a large backyard with deck offer additional comfort and outdoor enjoyment. A rare opportunity to rent a generously sized family home in Orangeville. (id:27476)


Property Highlights

MLS® Number
40854591
Type
Single Family
Ownership Type
Freehold
Land Size
Unknown
Parking Space Total
4

Building

Building Type
House
Storeys
1.00
Square Footage
3200 sqft
Bathrooms Total
3
Bedrooms Above Ground
4
Bedrooms Total
5
Amenities
Hospital, Place of Worship, Public Transit, Schools, Shopping
Exterior Finish
Aluminum siding, Brick
Fireplace Present
No
Basement Type
Full (Finished)
Basement Features
Building Heating Type
Forced air
Heating Fuel
Natural gas
Building Cooling Type
Central air conditioning

Utilities

Water
Municipal water
Utility Sewer
Municipal sewage system

Room Layout

3pc Bathroom
Second level
Measurements not available
Full bathroom
Second level
Measurements not available
Bedroom
Second level
13'7'' x 10'7''
Bedroom
Second level
17'0'' x 11'0''
Bedroom
Second level
14'1'' x 12'5''
Primary Bedroom
Second level
21'0'' x 19'0''
Recreation room
Basement
20'0'' x 18'0''
3pc Bathroom
Lower level
Measurements not available
Bedroom
Lower level
18'0'' x 9'5''
Living room
Lower level
31'0'' x 26'0''
Dining room
Main level
16'4'' x 12'0''
Kitchen
Main level
40'0'' x 11'3''

Location

Learn more about this property
Listing provided by:
RE/MAX REAL ESTATE CENTRE INC.
MLS® number:
40854591
Agent:
Vergil Raduc
*Indicates required field
Name is required
Email is required
Please enter a valid phone number (e.g., 416-111-1111).