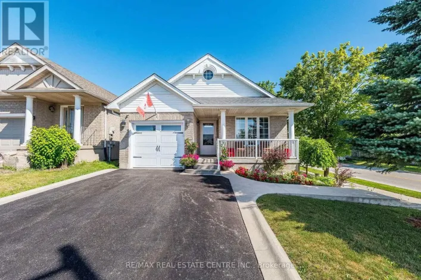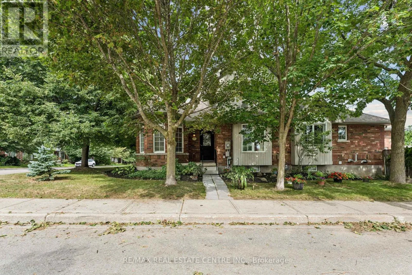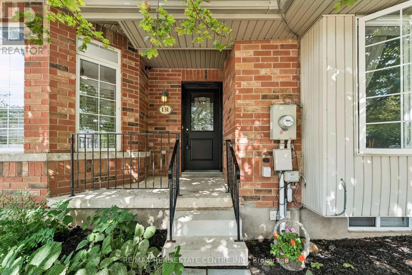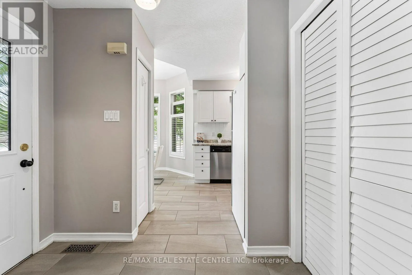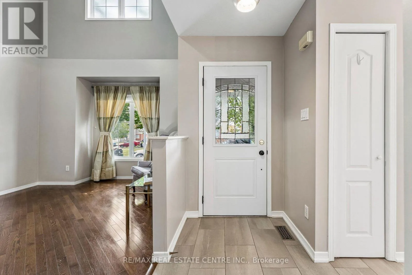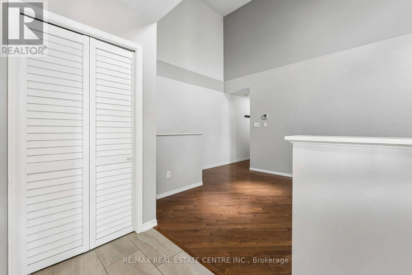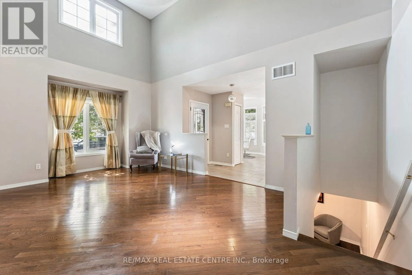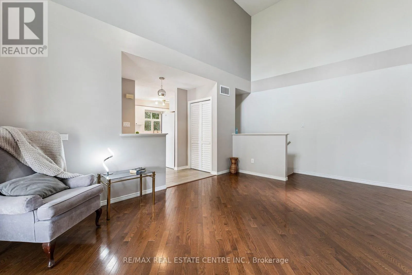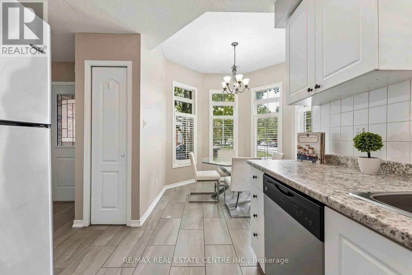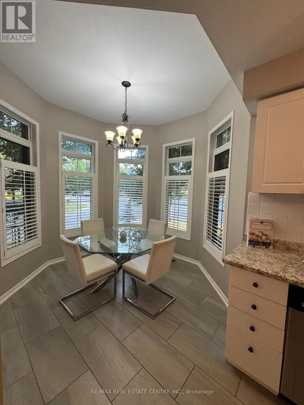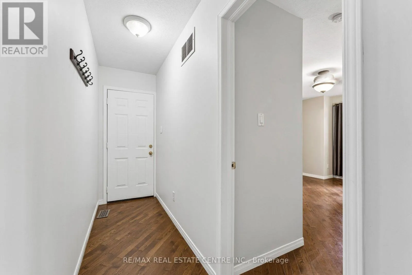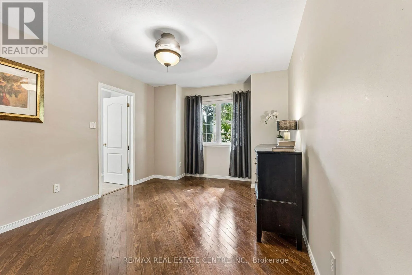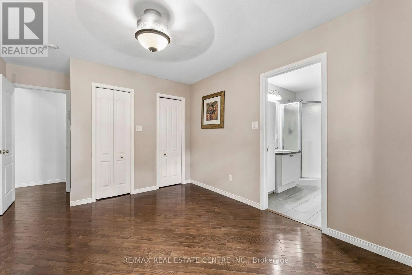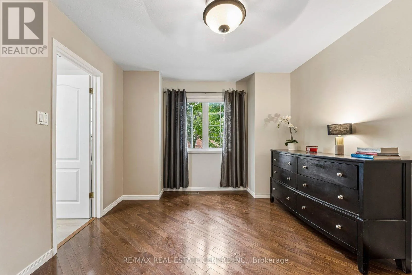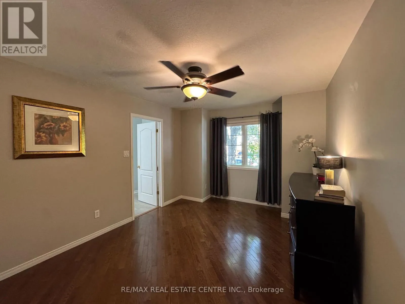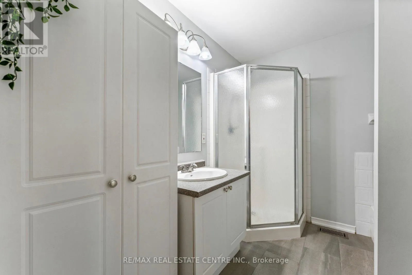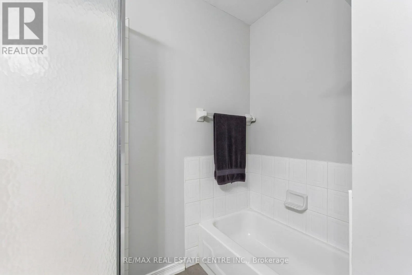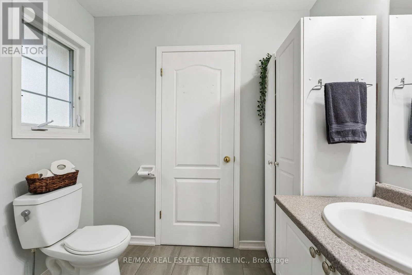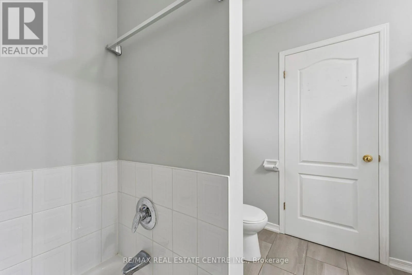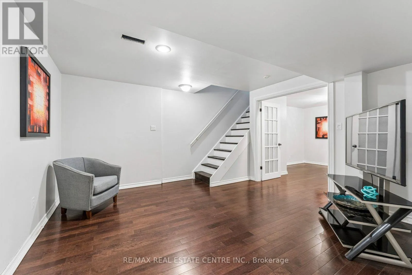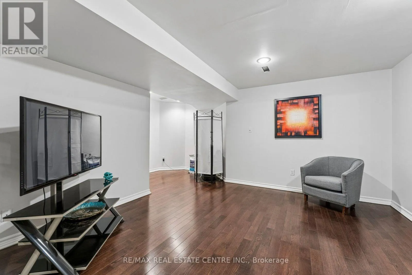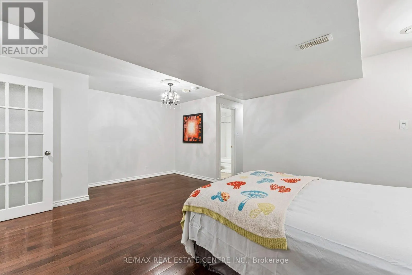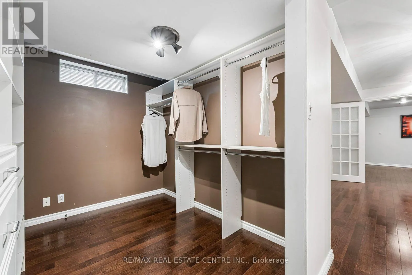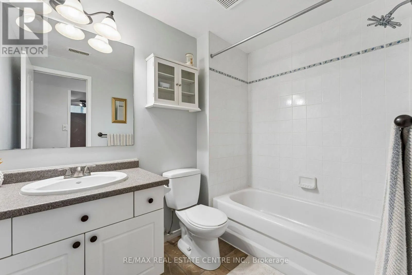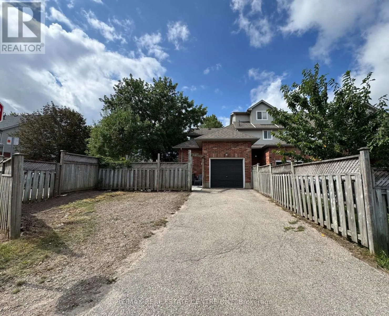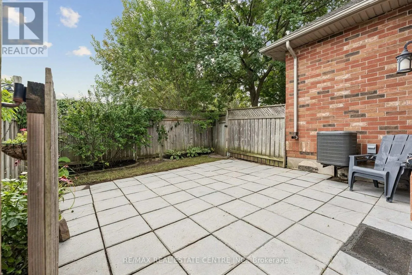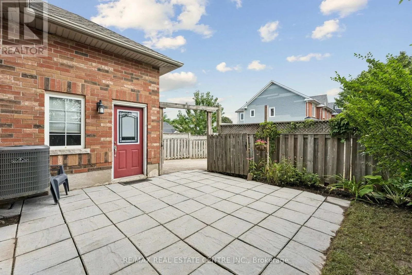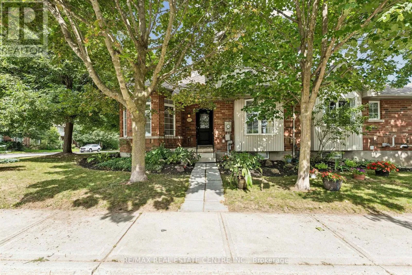
Cross Streets: Elderberry St/Alder St/Montgomery Blvd. ** Directions: Follow highway 109 to Montgomery Blvd. 131 Montgomery Blvd. - Where easy living meets timeless charm. Nestled in the sought-after Montgomery Village community, this charming 1+1 bedroom, end-unit freehold townhome offers the space, privacy and versatility you've been looking for. Set on a large lot, framed by mature trees, the private fenced yard creates a peaceful outdoor retreat - perfect for morning coffee, summer evenings or simply enjoying a breath of fresh air. Inside, a spectacular double-height ceiling anchors the living room creating an open, inviting sense of space and endless architectural possibilities in versatility. This soaring footprint could be perfectly suited for an elegant future bungaloft conversion. The experience continues into the adjacent dining area which perfectly overlooks the yard and brings the outdoors in. The thoughtful layout continues with convenient rear-hall access to the garage and a walkout to the backyard and private driveway. Downstairs, the finished lower level brings added living space with a cozy recreation room, a second bedroom with a four-piece ensuite and walk-in closet with storage. Enjoy the ease and convenience of nearby schools, parks, shopping, restaurants and all that Orangeville has to offer while the neighborhood itself offers a peaceful and welcoming place to come home to. Room to live, room to host and room to make it your own. (id:27476)