116 Burbank Crescent, Orangeville, Ontario L9W 3H8

Listed for:
$644,900
4 beds
2 baths
Listed 17 days ago
House for rent: 116 Burbank Crescent, Orangeville, Ontario L9W 3H8

View all 32 photos

About

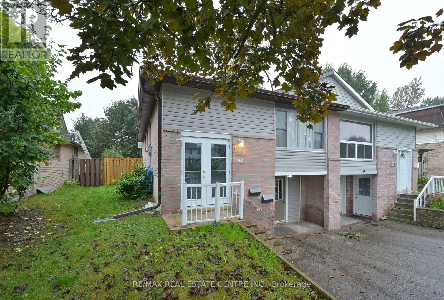
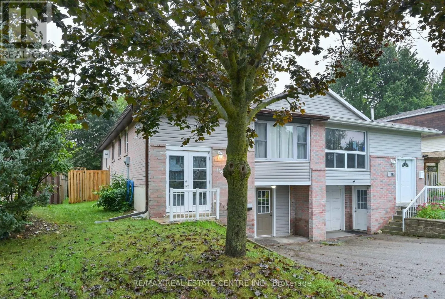
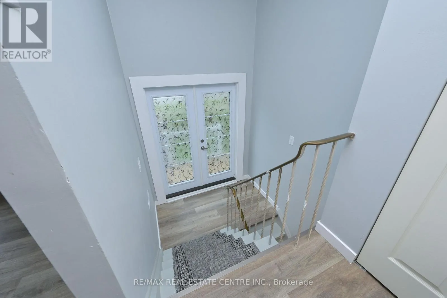
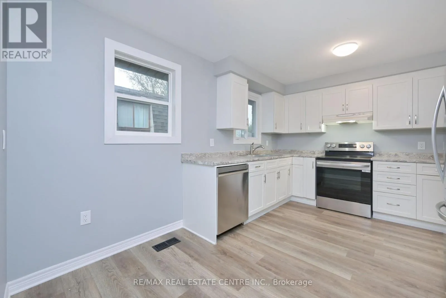
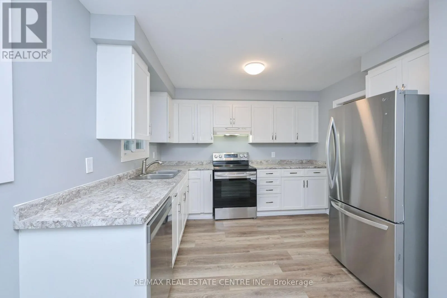
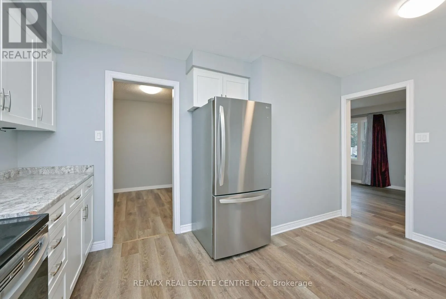
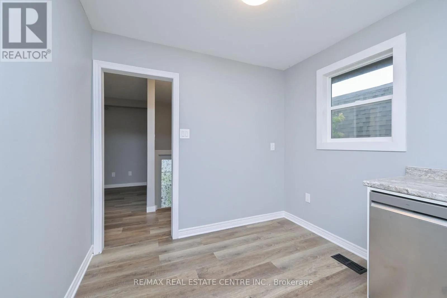
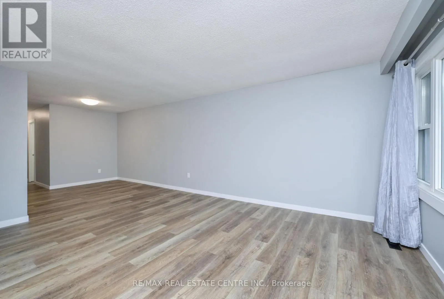
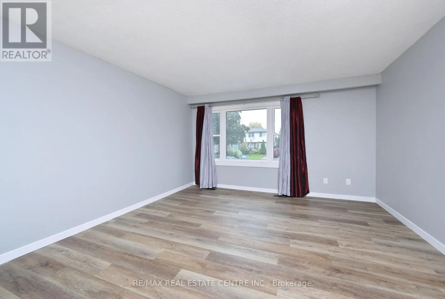
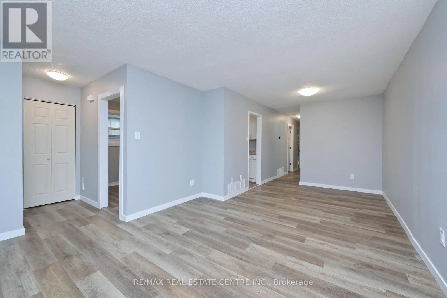
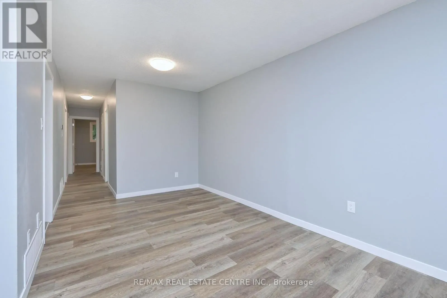
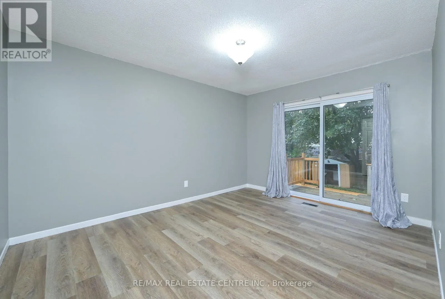
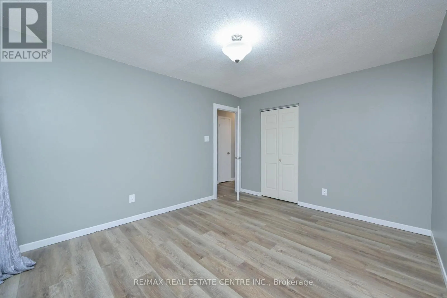
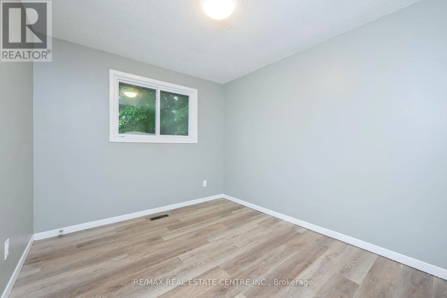
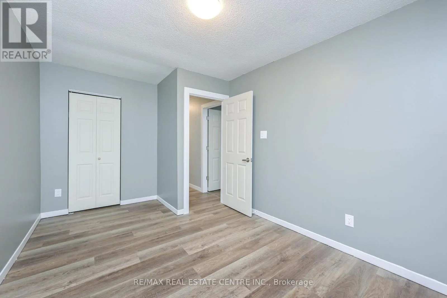
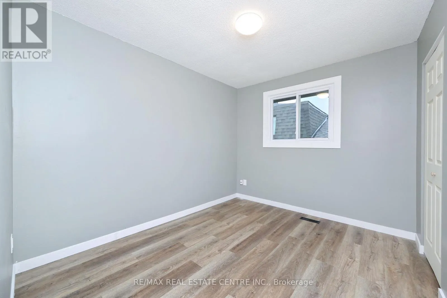
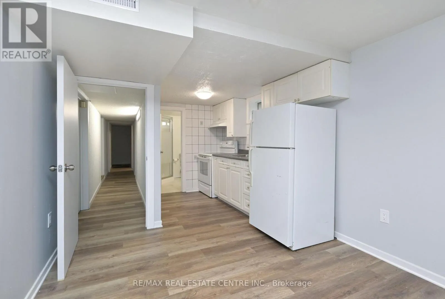
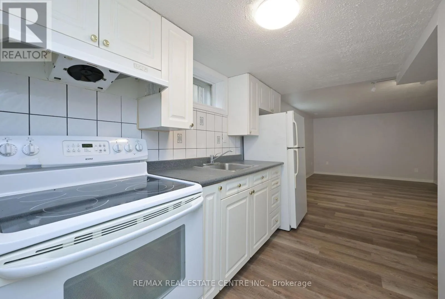
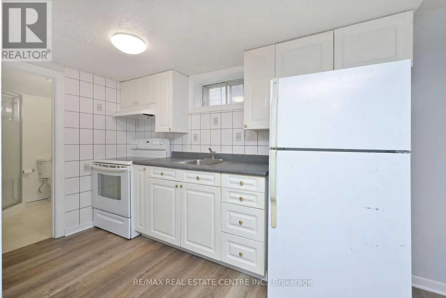
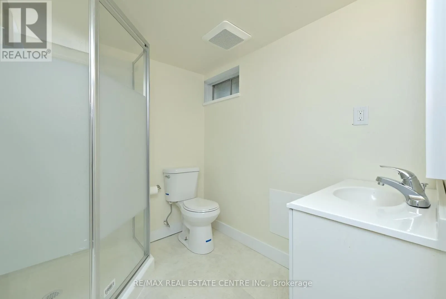
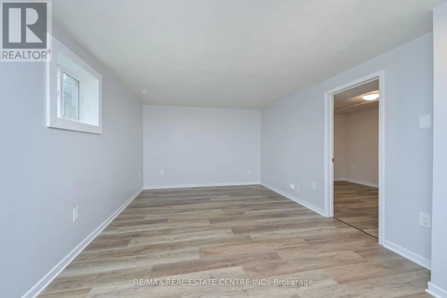
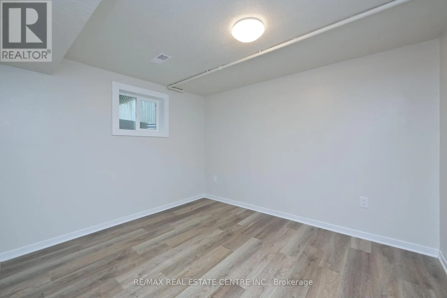
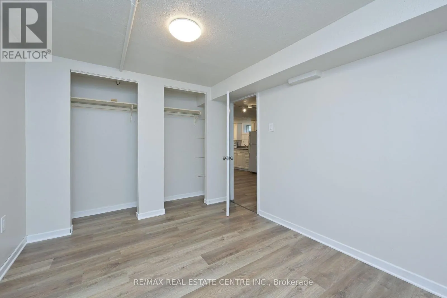
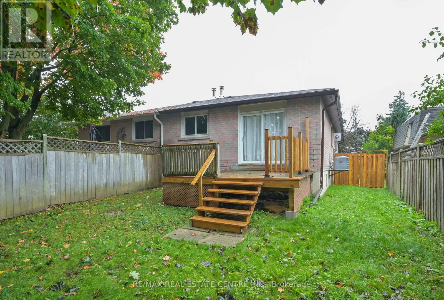
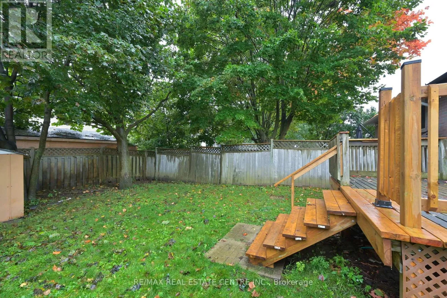
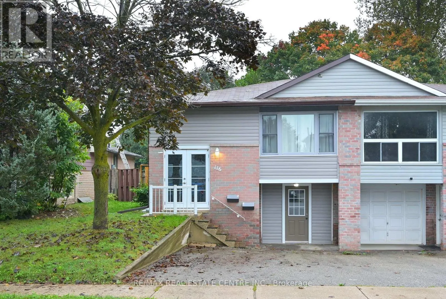
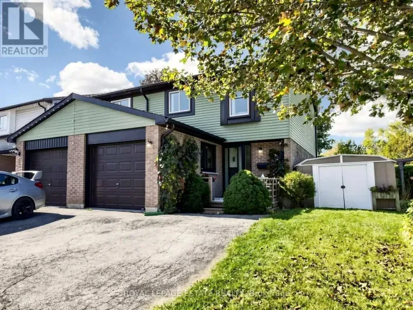
TOWNLINE/CENTURY/BURBANK Discover the possibilities in this modern, updated, centrally located home. Close proximity to schools, parks, shopping, and transit offering easy access to everything you need! The main floor of this raised bungalow presents three generously sized bedrooms with ample closets, bright and airy living space, comfortable sized dining area, modern, eat-in kitchen with updated cabinetry, plenty of counter space and stainless steel appliances. The lower level is a spacious, one bedroom in-law suite with private amenities and separate entrance, offering comfort and convenience for extended family or guests. Private backyard with space for outdoor activities, gardening, or relaxing on the deck. Enjoy the added benefit of an attached garage with plenty of storage space. Offering comfort and modern design with the added bonus of a fully finished basement living area, this home is perfect for multi-generational living or as an income-generating property. Don't miss the opportunity to own this freshly renovated home with a versatile auxiliary suite! (id:27476)

Property Highlights

MLS® Number
W13704262
Type
Single Family
Community Name
Orangeville
Ownership Type
Freehold
Land Size
30 x 120 FT
Parking Space Total
3

Building

Building Type
House
Storeys
1.00
Square Footage
700 - 1100 sqft
Bathrooms Total
2
Bedrooms Above Ground
3
Bedrooms Total
4
Exterior Finish
Aluminum siding, Brick
Fireplace Present
No
Basement Type
N/A, N/A (Finished)
Basement Features
Apartment in basement, Walk out
Building Heating Type
Forced air
Heating Fuel
Natural gas
Building Cooling Type
Central air conditioning

Utilities

Water
Municipal water
Utility Sewer
Sanitary sewer

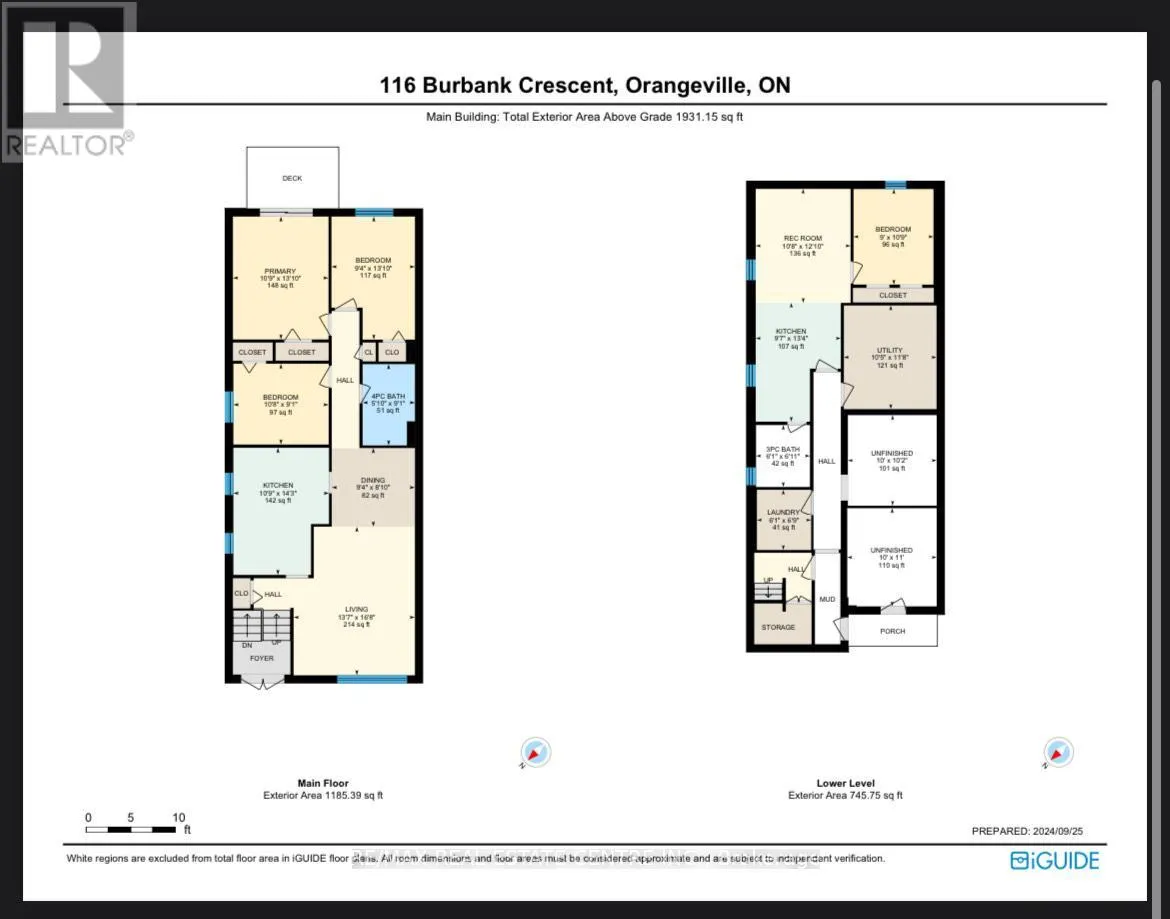
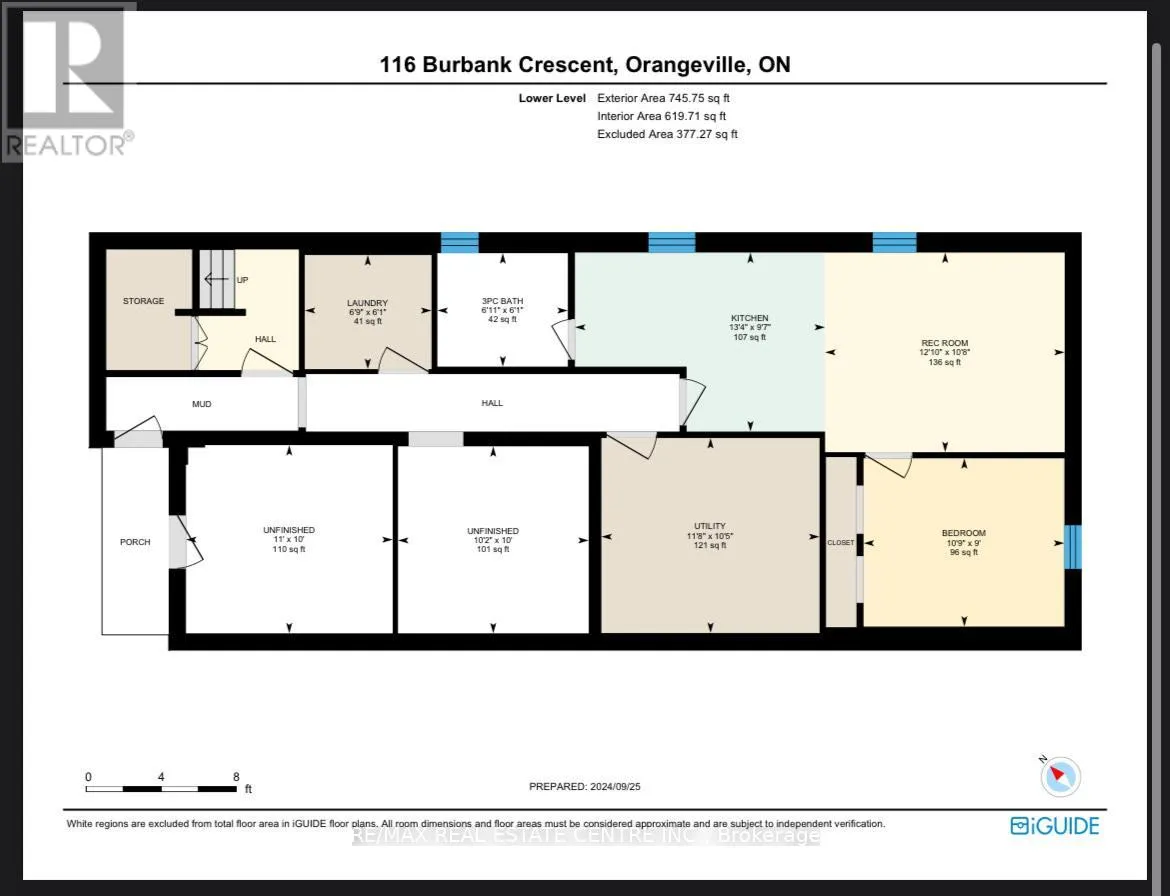
Room Layout

Bathroom
Lower level
2.12 m x 1.85 m
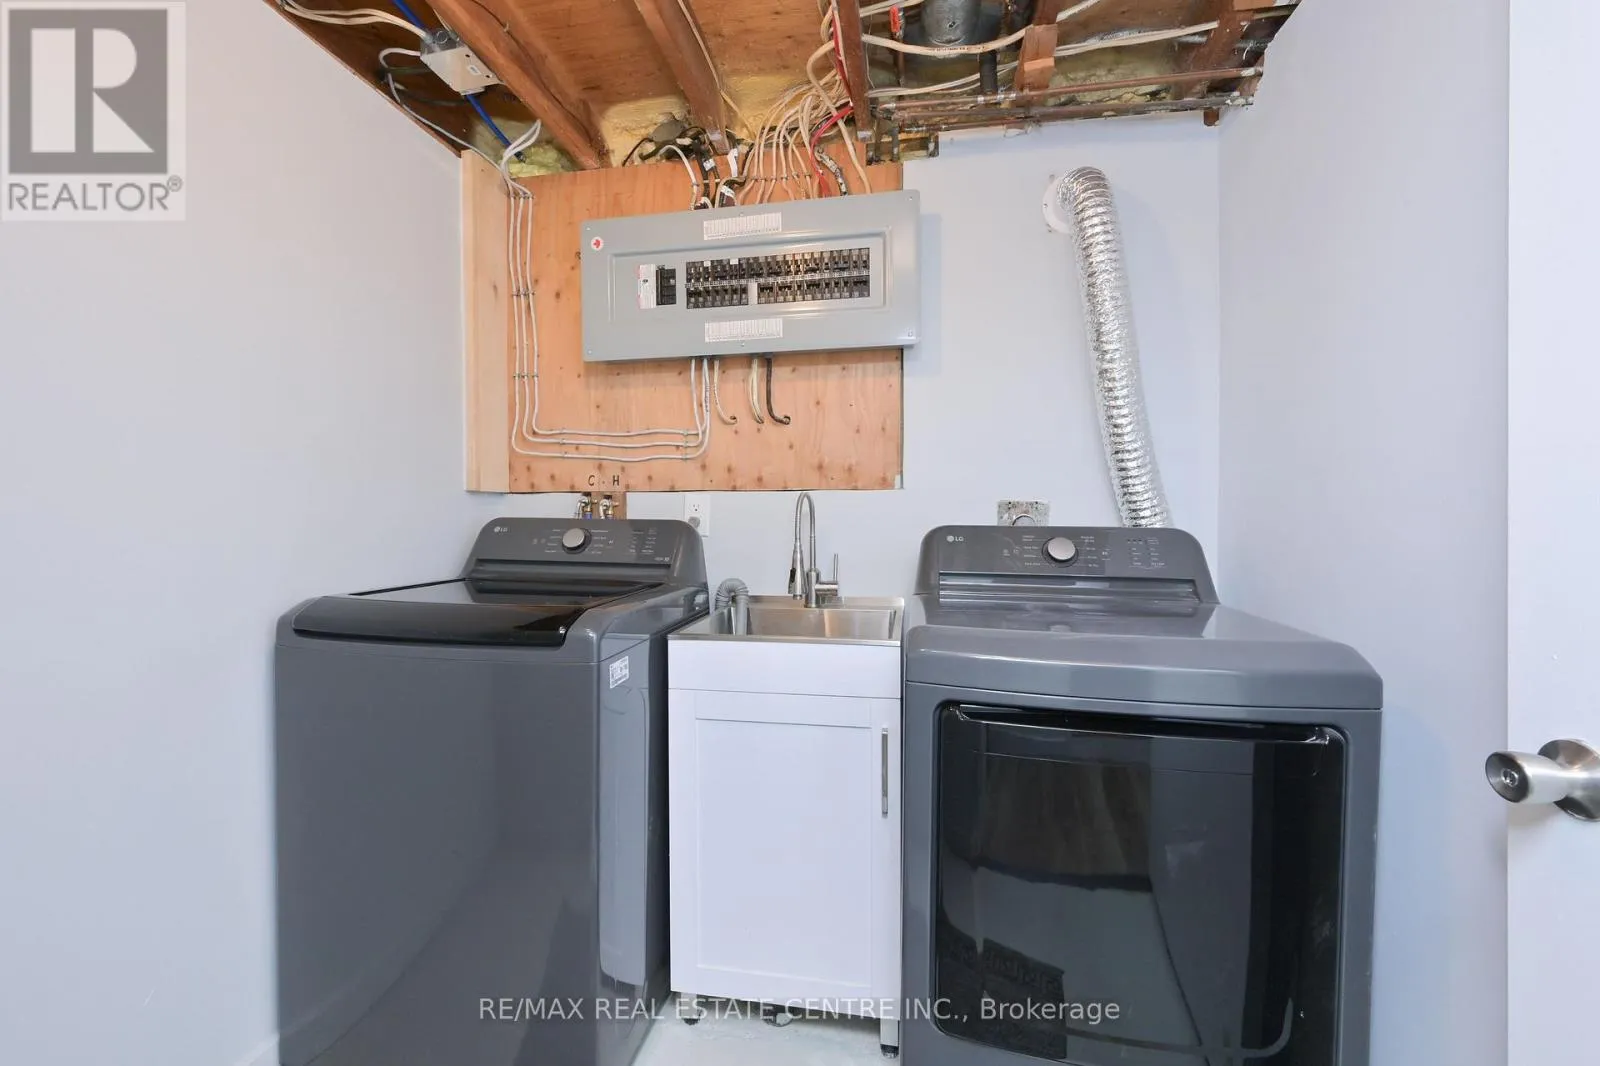
Laundry room
Lower level
2.06 m x 1.86 m
Kitchen
Lower level
4.07 m x 2.91 m
Living room
Lower level
3.9 m x 3.25 m
Bedroom
Lower level
3.27 m x 2.74 m
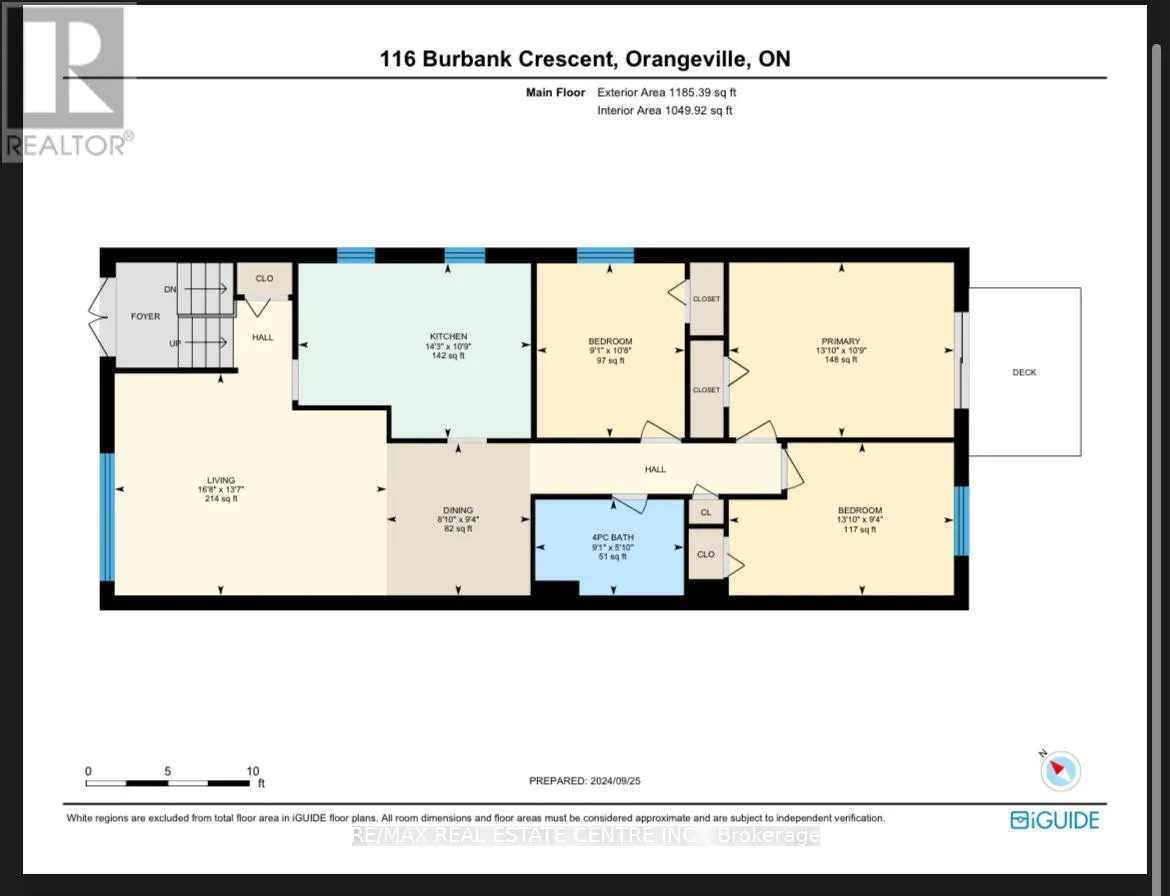
Kitchen
Main level
4.35 m x 3.27 m
Dining room
Main level
2.69 m x 2.85 m
Living room
Main level
5.09 m x 4.15 m
Primary Bedroom
Main level
4.21 m x 3.27 m
Bedroom 2
Main level
4.21 m x 2.86 m
Bedroom 3
Main level
2.77 m x 3.26 m
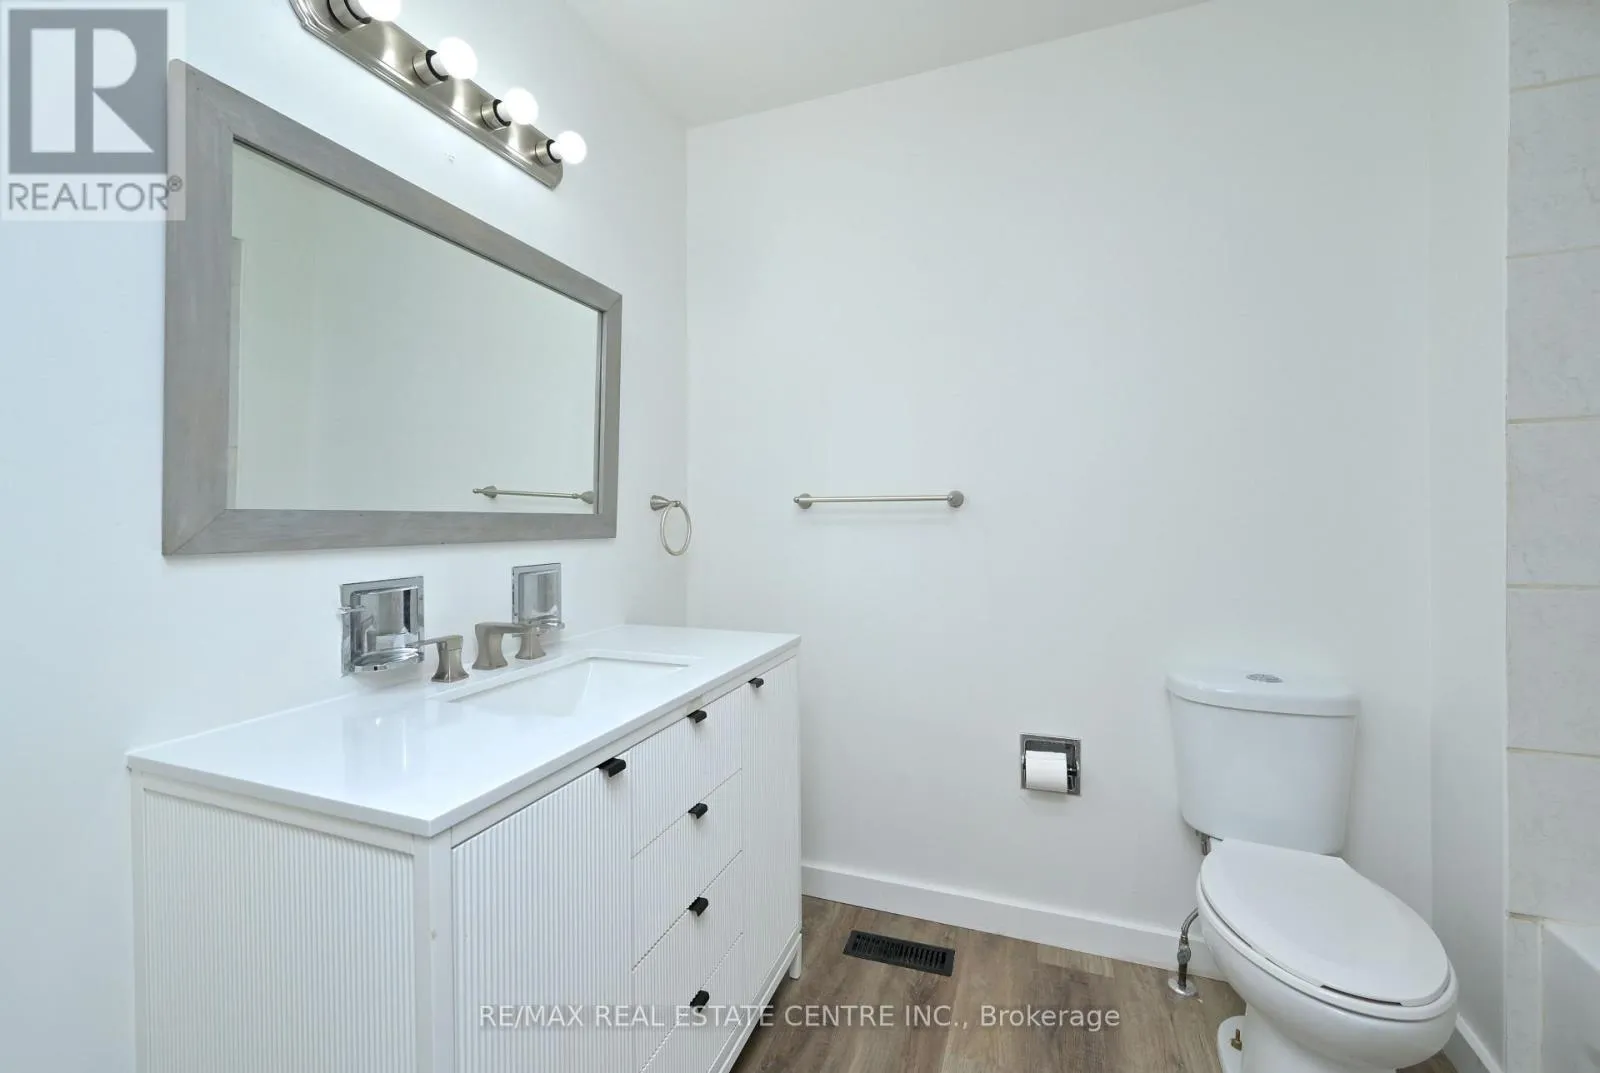
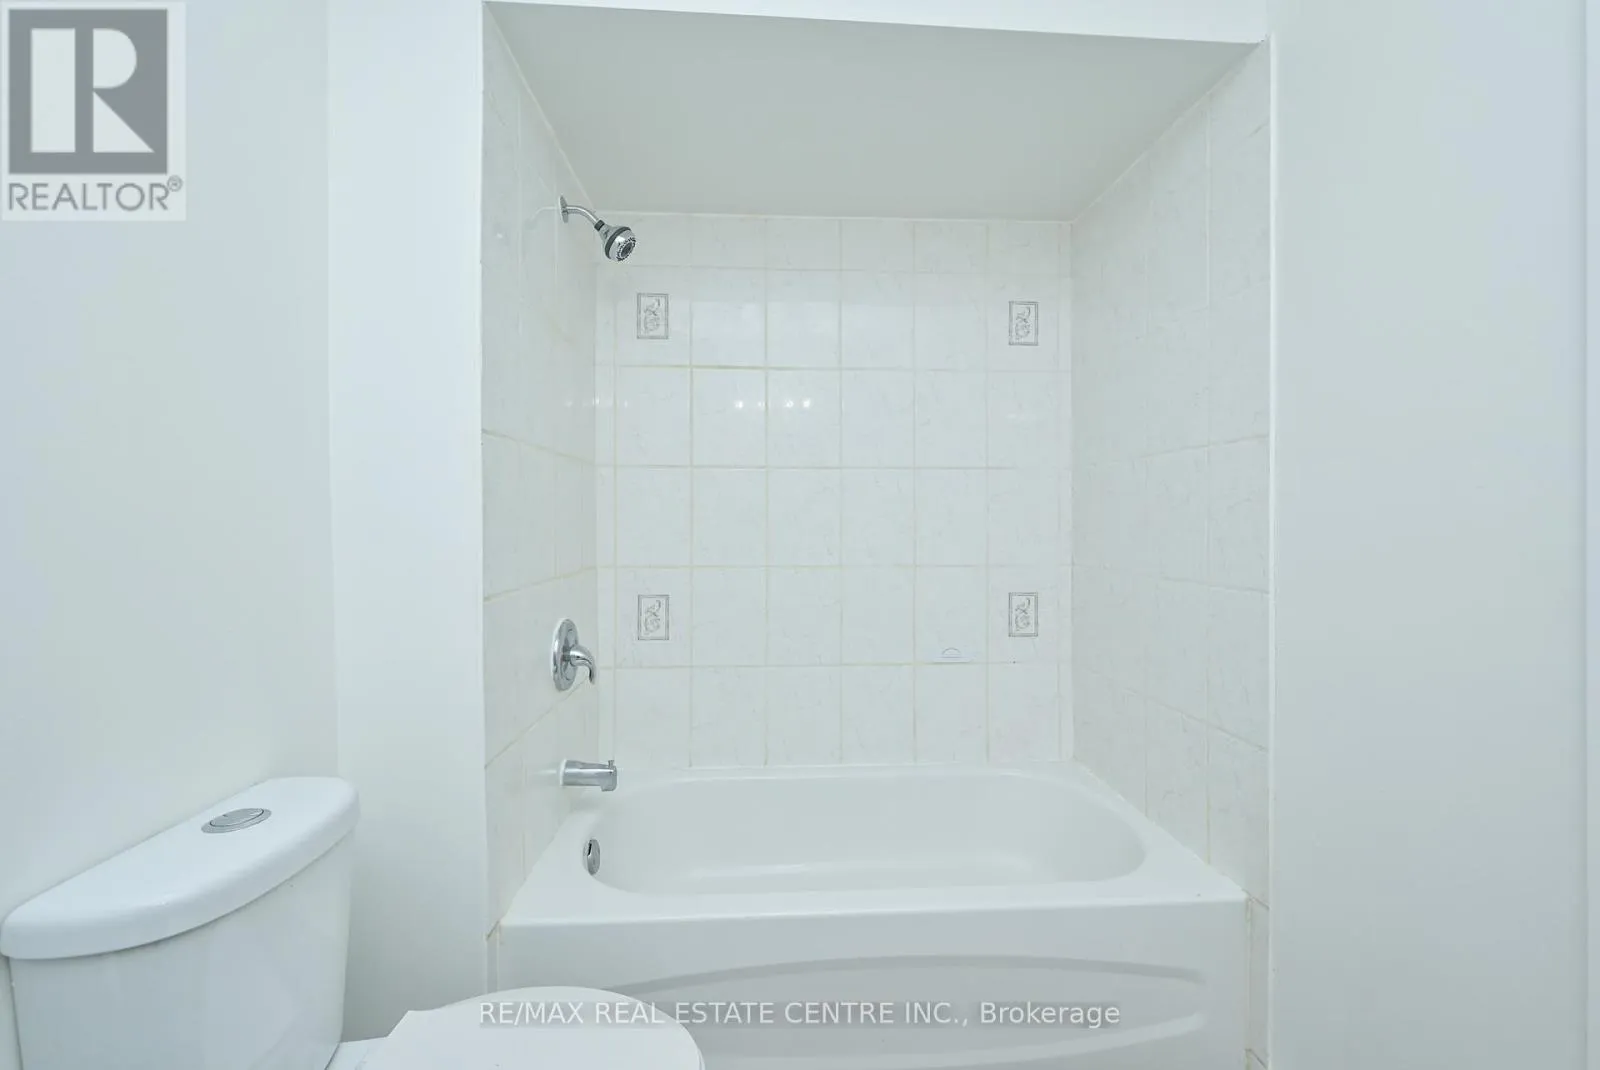
Bathroom
Main level
2.78 m x 1.79 m

Location

Learn more about this property
Listing provided by:
RE/MAX REAL ESTATE CENTRE INC.
MLS® number:
W13704262
Agent:
Jennifer Zanni
*Indicates required field
Name is required
Email is required
Please enter a valid phone number (e.g., 416-111-1111).

Community Spotlight: Homes For sale in Your Neighborhood