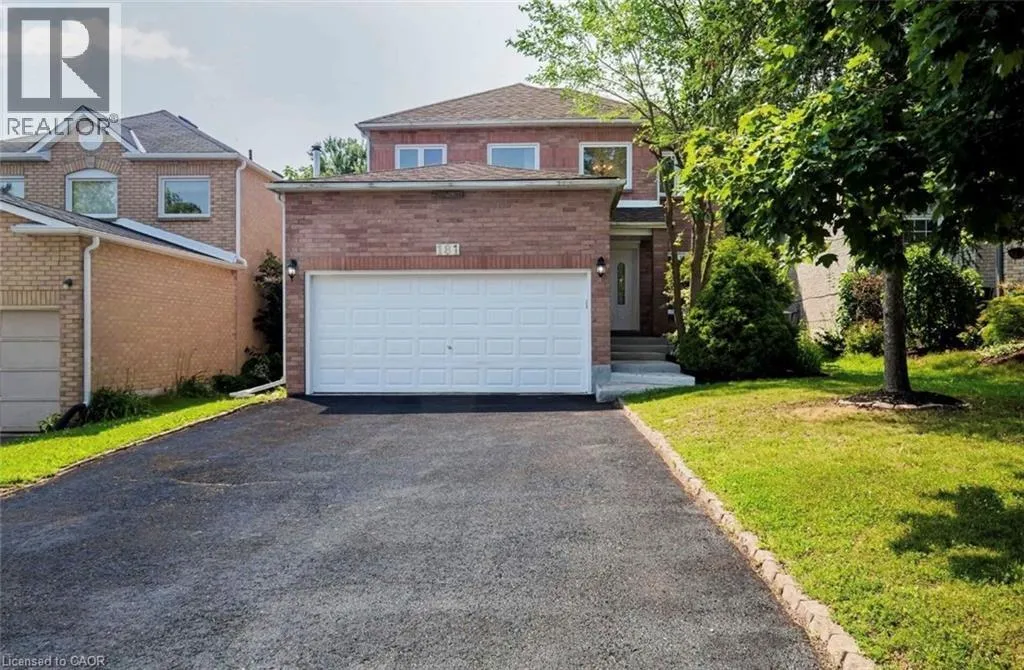
181 Lisa Marie Drive, Orangeville, Ontario L9W 4P7

Listed for:
$929,900
6 beds
4 baths
Listed 41 days ago
House for rent: 181 Lisa Marie Drive, Orangeville, Ontario L9W 4P7

View all 25 photos

About

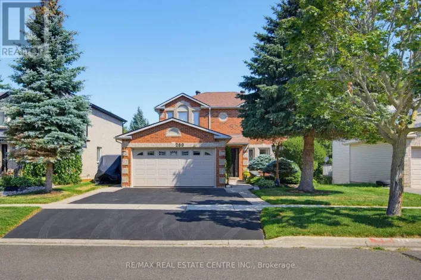
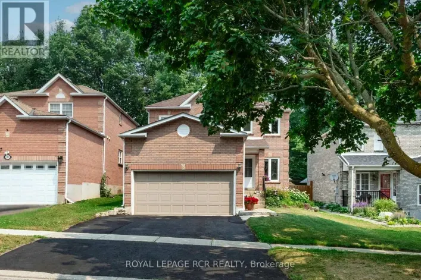
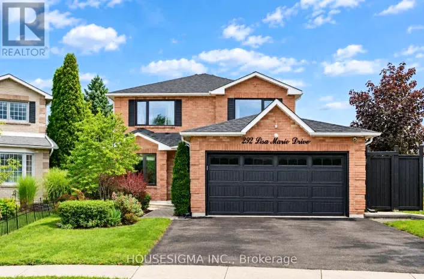
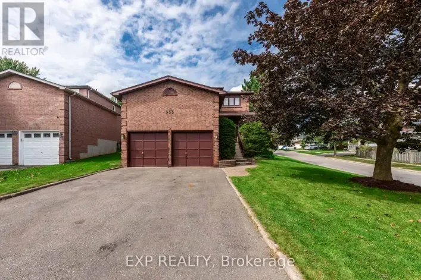
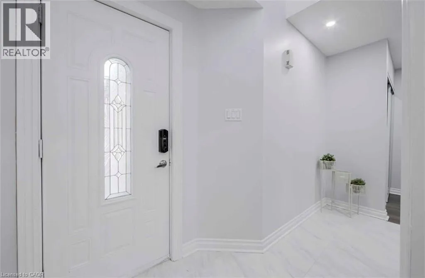
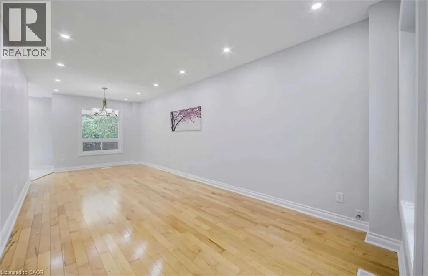
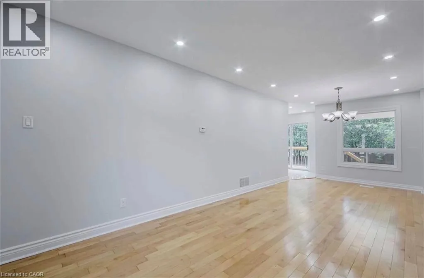
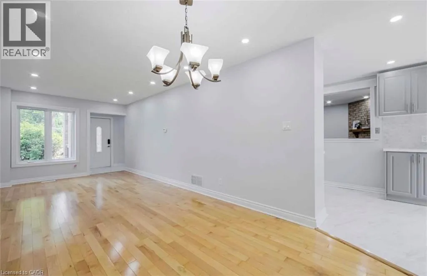
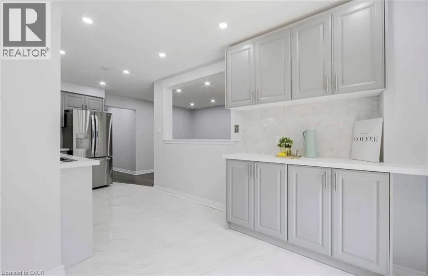
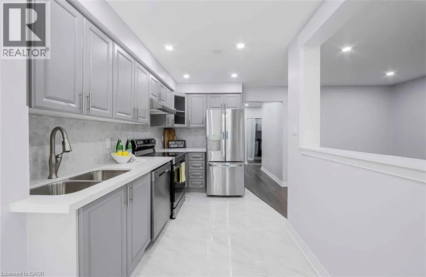
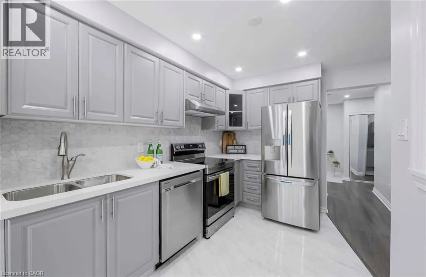
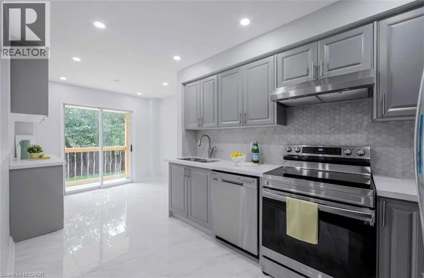
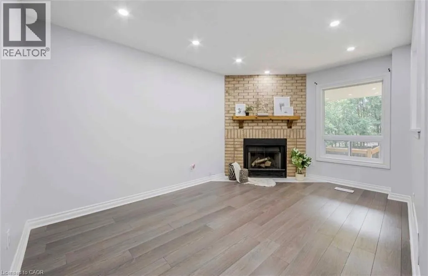
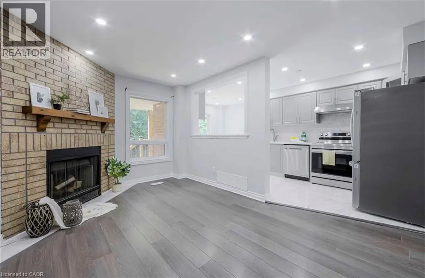
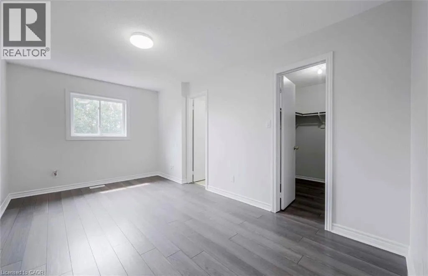
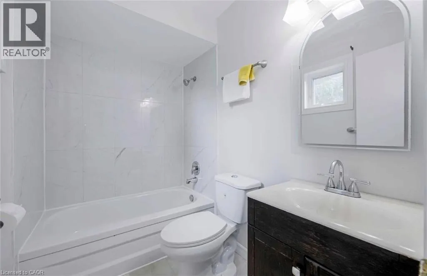
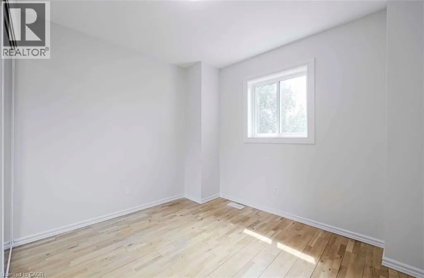
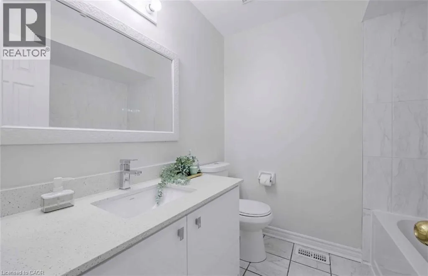
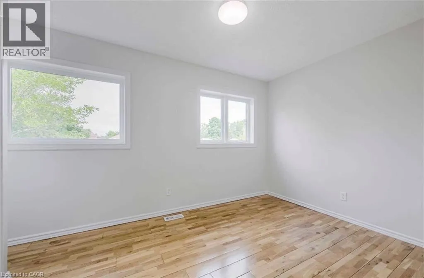
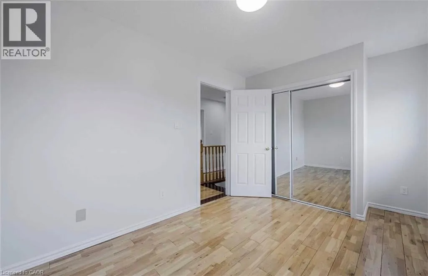
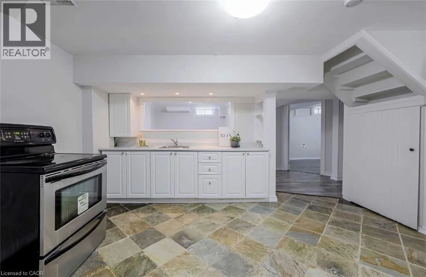
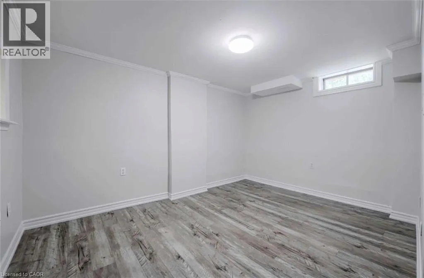
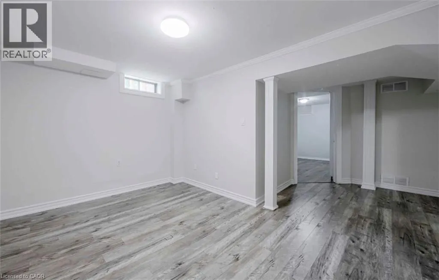
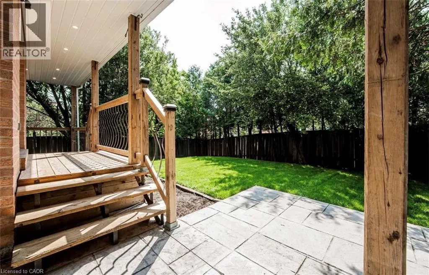
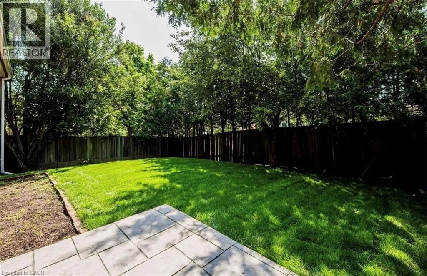
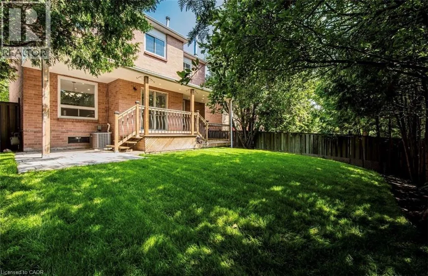
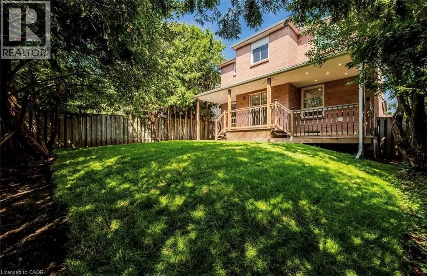
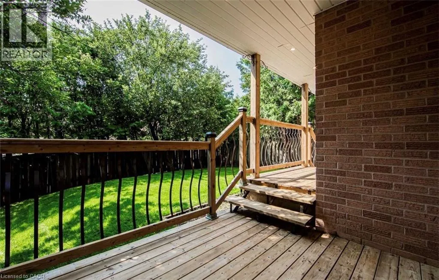
SCOTT DRIVE TO LISA MARIE DRIVE DON’T MISS THIS FULLY RENOVATED, 2 STOREY DETACHED HOME FEATURING 4 BEDROOMS, 3.5 BATHROOMS INCLUDING A MASTER BEDROOM ENSUITE AND A DOUBLE GARAGE W/AN ADDITIONAL 2 DRIVEWAY PARKING SPACES. THE INTERIOR BOASTS AN UPDATED BATHROOMS AND HARDWOOD FLOORS THROUGHOUT THE OPEN CONCEPT LIVING/DINING ROOM AND THE SEPARATE FAMILY ROOM. THE STUNNINGLY UPDATED KITCHEN OVERLOOKS A LARGE FENCED BACKYARD, GREAT FOR ENTERTAINING OR FOR THOSE FAMILIES W/KIDS AND/OR PETS 4 LARGE BEDROOMS INCLUDING A MASTER BEDROOM ENSUITE WITH A SPACIOUS WALK-IN CLOSET HIGHLIGHT THE 2ND LEVEL THIS PROPERTY HAS ADDITIONAL RENTAL INCOME POTENTIAL. $30K+ WAS SPENT FOR A CITY APPROVED LEGAL 2 BEDROOM BASEMENT APT WITH A SEPARATE PRIVATE ENTRANCE. PREVIOUSLY RENTED FOR $1800 + 30% UTILITIES LOCATED IN A FAMILY FRIENDLY NEIGHBOURHOOD NEARBY SCHOOLS, SHOPPING & TRANSIT NOTE IMAGES ARE PRIOR TO THE CURRENT TENANT’S OCCUPANCY BOOK YOUR SHOWING NOW-PLEASE ALLOW 24HRS NOTICE (id:27476)

Property Highlights

MLS® Number
40858705
Type
Single Family
Ownership Type
Freehold
Land Size
under 1/2 acre
Parking Space Total
4

Building

Building Type
House
Storeys
2.00
Square Footage
1834 sqft
Bathrooms Total
4
Bedrooms Above Ground
4
Bedrooms Total
6
Amenities
Hospital, Park, Place of Worship, Public Transit, Schools
Exterior Finish
Brick, Concrete, Shingles
Fireplace Present
Yes
Basement Type
None
Basement Features
Building Heating Type
Forced air
Heating Fuel
Natural gas
Building Cooling Type
Central air conditioning

Utilities

Water
Municipal water
Utility Sewer
Municipal sewage system

Room Layout

4pc Bathroom
Second level
Measurements not available
4pc Bathroom
Second level
Measurements not available
Bedroom
Second level
9'11'' x 9'9''
Bedroom
Second level
10'0'' x 8'9''
Bedroom
Second level
11'9'' x 8'5''
Primary Bedroom
Second level
12'0'' x 9'8''
Kitchen
Basement
14'5'' x 13'6''
Bedroom
Basement
12'9'' x 9'8''
Bedroom
Basement
9'9'' x 9'2''
3pc Bathroom
Basement
Measurements not available
2pc Bathroom
Main level
Measurements not available
Laundry room
Main level
7'11'' x 5'11''
Eat in kitchen
Main level
19' x 9'2''
Family room
Main level
14'10'' x 9'10''
Dining room
Main level
11'2'' x 9'11''
Living room
Main level
12'7'' x 9'11''

Location

Learn more about this property
Listing provided by:
Zolo Realty
MLS® number:
40858705
Agent:
Navin Heeralall
*Indicates required field
Name is required
Email is required
Please enter a valid phone number (e.g., 416-111-1111).

Street Spotlight - For sale