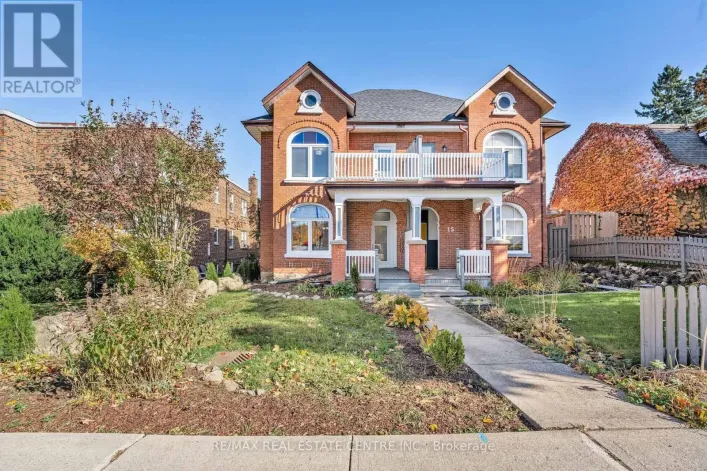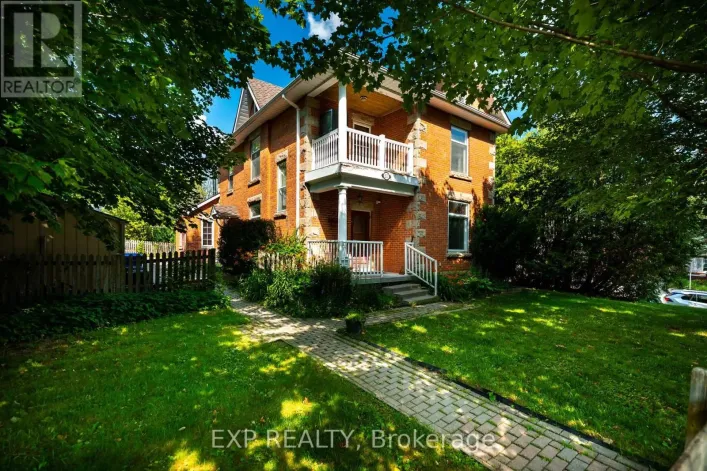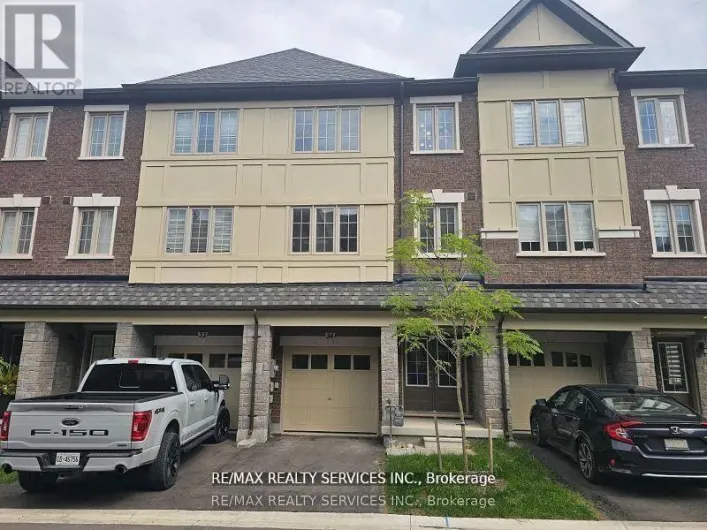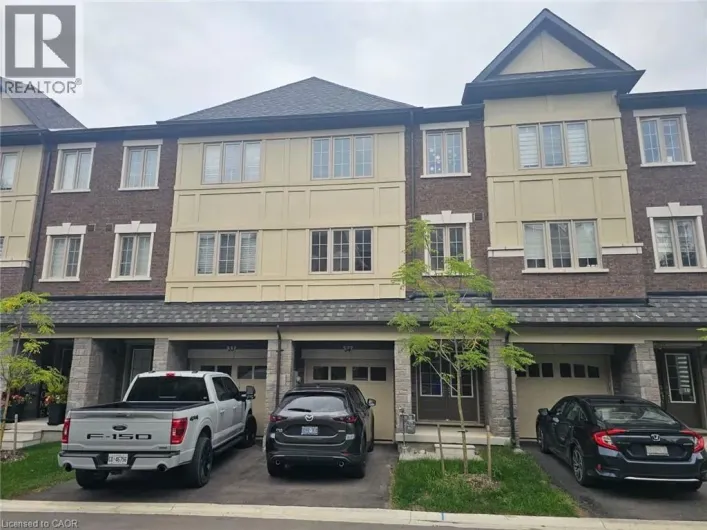
6 - 68 First Street, Orangeville, Ontario L9W 2E4

Listed for:
$735,000
4 beds
4 baths
Listed 13 days ago
Row / Townhouse for rent: 6 - 68 First Street, Orangeville, Ontario L9W 2E4

View all 7 photos

About

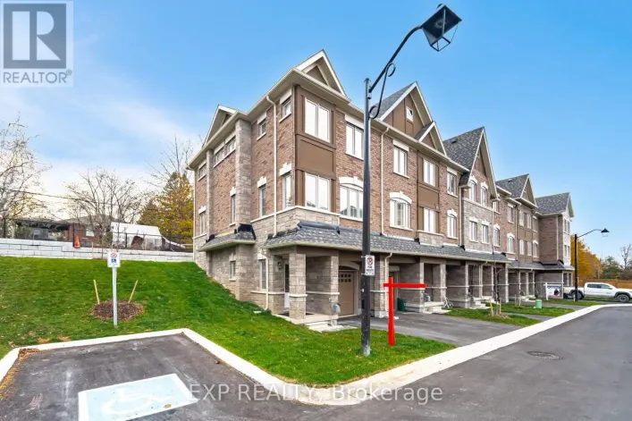
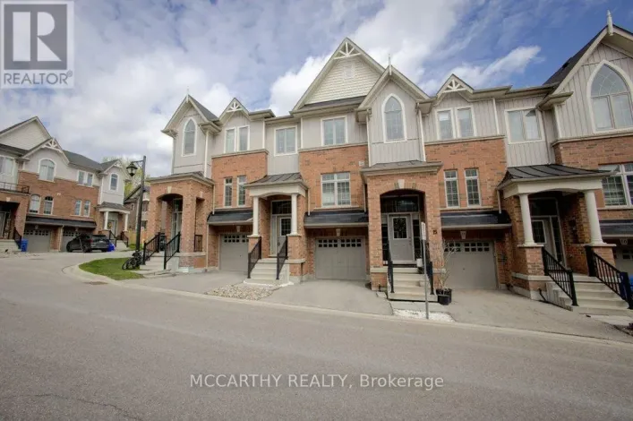
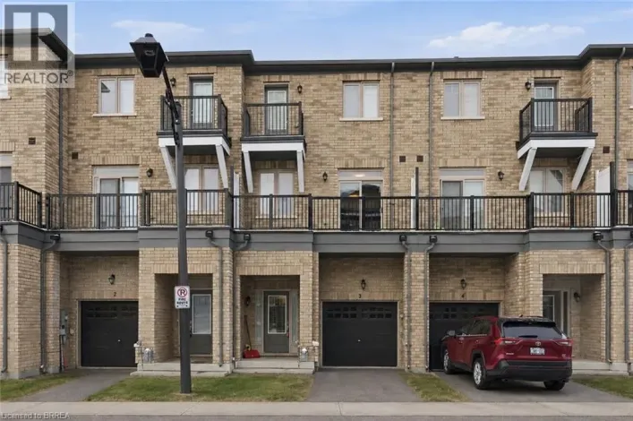
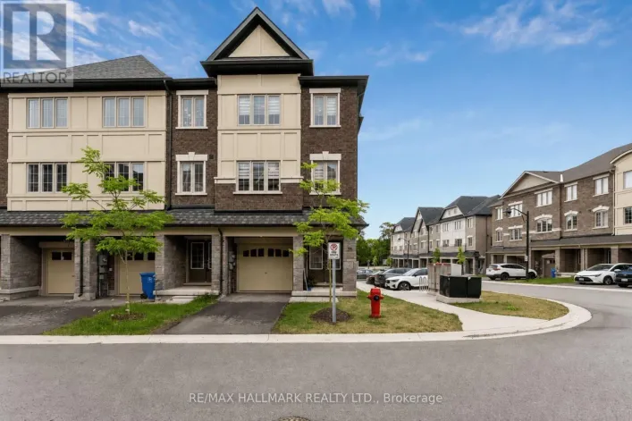
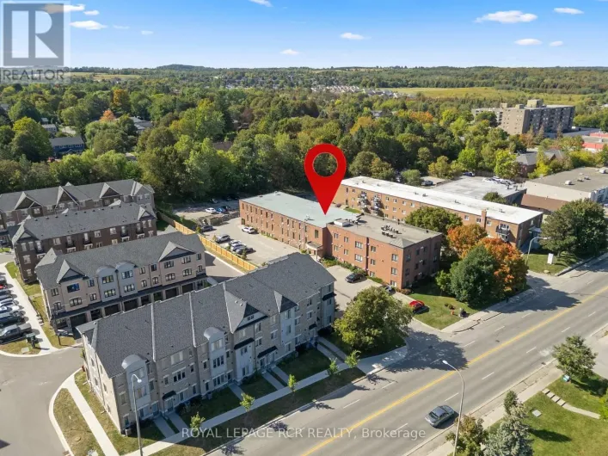
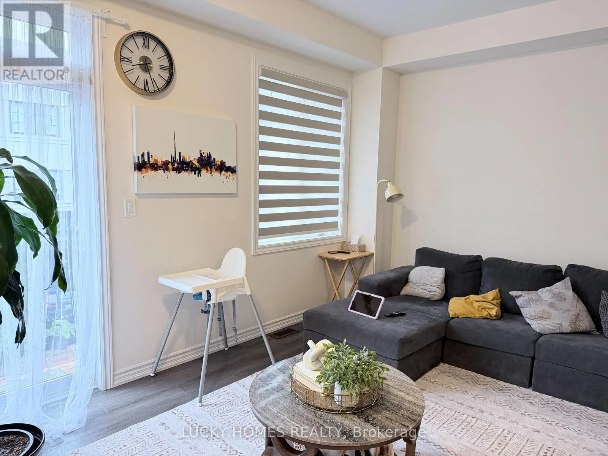
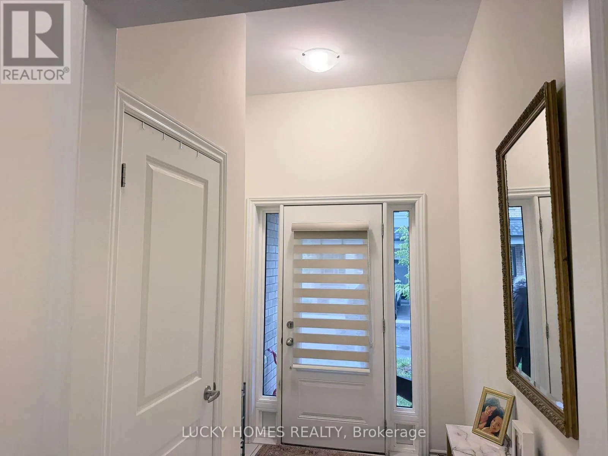
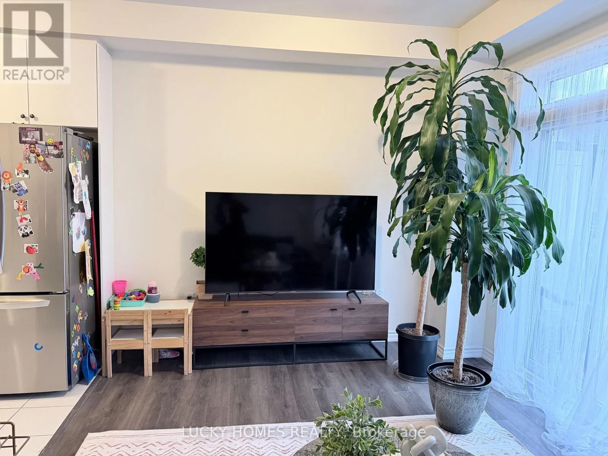
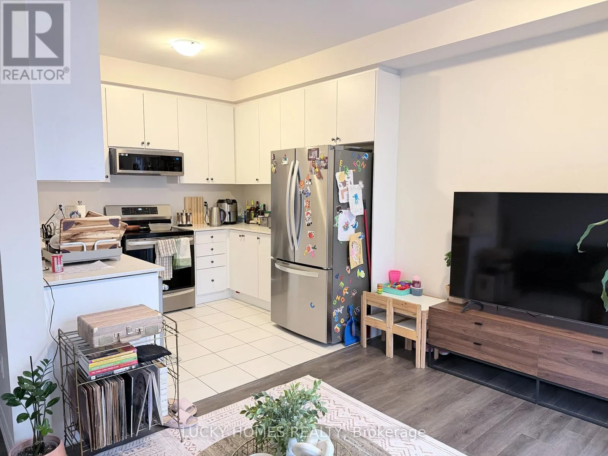
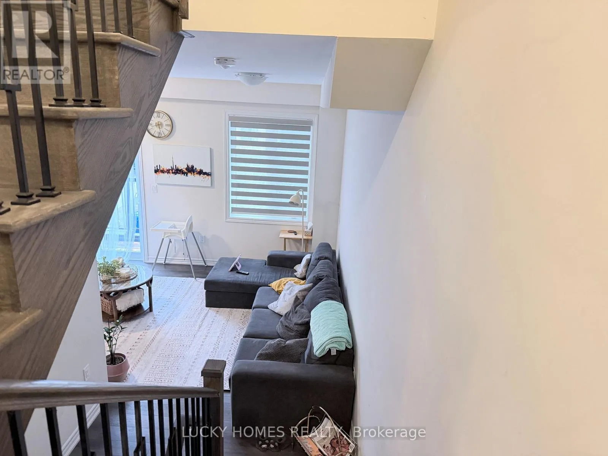
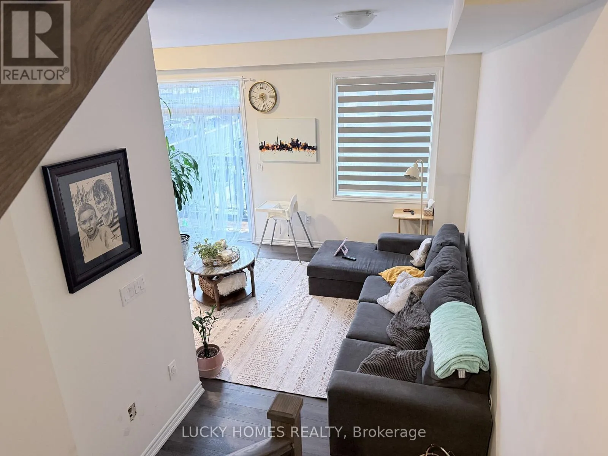
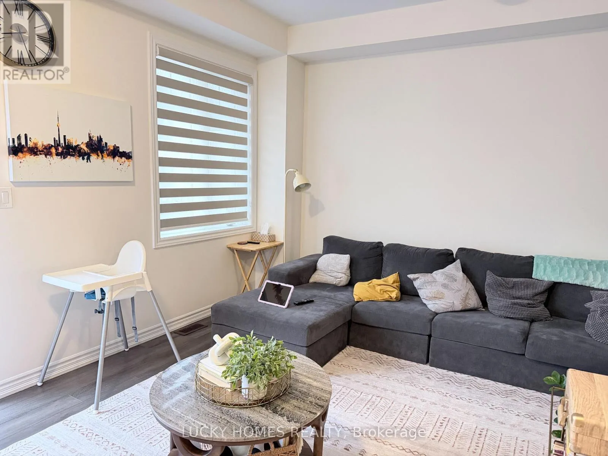
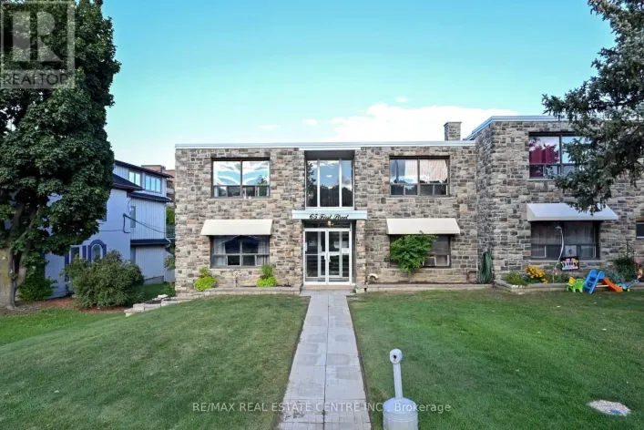
Cross Streets: First St & 4th Ave. ** Directions: 4th Lane direct access also first right. Welcome to this unique and beautifully designed 3-storey townhouse at 68 First Street in the heart of Orangeville! Offering an exceptional layout with 3+1 spacious bedrooms, 4 bathrooms and multiple living areas, this home perfectly blends modern style, comfort and functionality. The bright open-concept design features soaring and mixed-height ceilings, oversized windows that fill the home with natural light, and a spacious living area with a walkout to a private balcony-perfect for relaxing or entertaining. Two bathrooms feature elegant standalone bathtubs, adding a touch of luxury. The finished lower level offers additional living space with its own private entrance, providing excellent potential for an in-law suite, home office or extended family living. Enjoy the convenience of a private backyard, abundant storage and an attached garage with remote opener. Ideally situated close to vibrant Downtown Orangeville, shopping, restaurants, major banks and everyday amenities. A fantastic opportunity to own a spacious and versatile home in a highly convenient Orangeville location! (id:27476)

Property Highlights

MLS® Number
W13798564
Type
Single Family
Community Name
Orangeville
Maintenance Fee
188.00
Ownership Type
Freehold
Land Size
18.1 x 72.4 FT
Parking Space Total
2

Building

Building Type
Row / Townhouse
Storeys
3.00
Square Footage
1500 - 2000 sqft
Bathrooms Total
4
Bedrooms Above Ground
3
Bedrooms Total
4
Exterior Finish
Brick
Fireplace Present
No
Basement Type
N/A (Finished)
Basement Features
Walk out
Building Heating Type
Forced air
Heating Fuel
Natural gas
Building Cooling Type
Central air conditioning

Utilities

Water
Municipal water
Utility Sewer
Sanitary sewer

Room Layout

Kitchen
Second level
3 m x 2.61 m
Living room
Second level
5.21 m x 3.15 m
Bedroom
Second level
3.12 m x 5.22 m
Bedroom 2
Third level
2.53 m x 2.7 m
Bedroom
Lower level
4.79 m x 5.23 m
Foyer
Main level
2.07 m x 2.62 m
Great room
Ground level
5.22 m x 4.66 m

Location

Learn more about this property
Listing provided by:
LUCKY HOMES REALTY
MLS® number:
W13798564
Agent:
Arul Sivasubramaniam
*Indicates required field
Name is required
Email is required
Please enter a valid phone number (e.g., 416-111-1111).

Street Spotlight - For sale