69 - 124 Parkinson Crescent, Orangeville, Ontario L9W 6X3

Listed for:
$619,999
3 beds
3 baths
Listed 19 days ago
Row / Townhouse for rent: 69 - 124 Parkinson Crescent, Orangeville, Ontario L9W 6X3

View all 33 photos

About

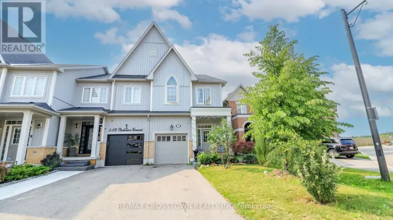
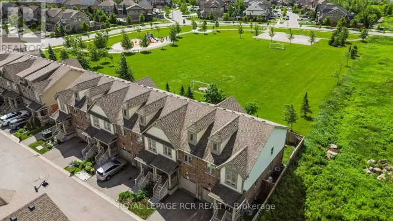
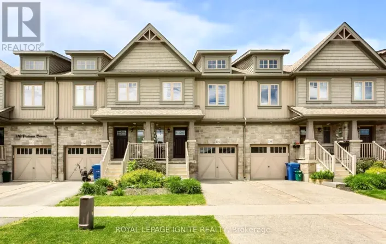
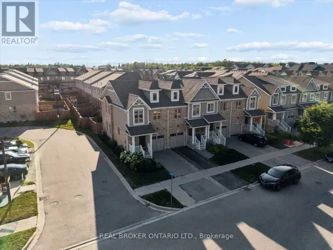
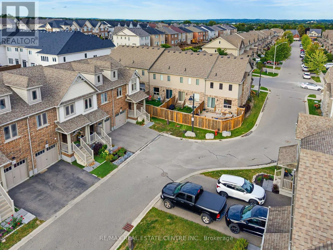
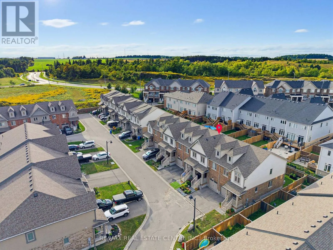
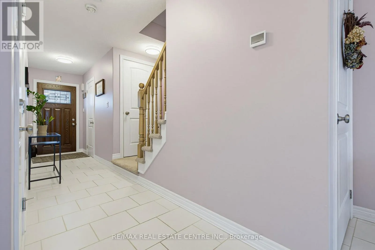
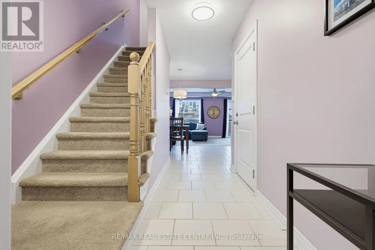
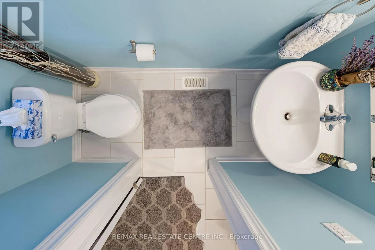
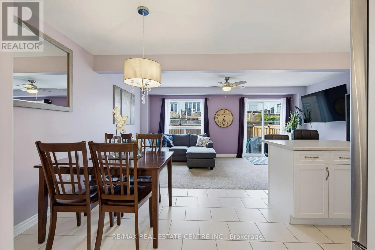
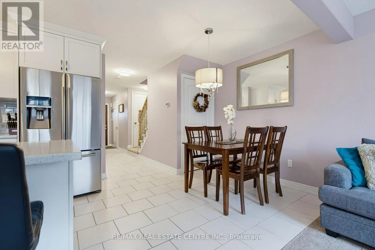
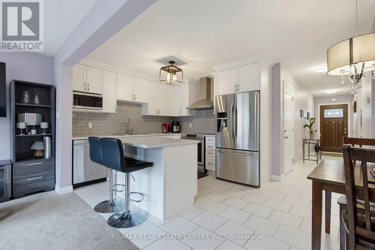
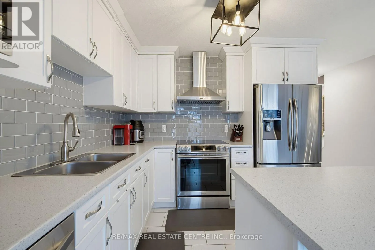
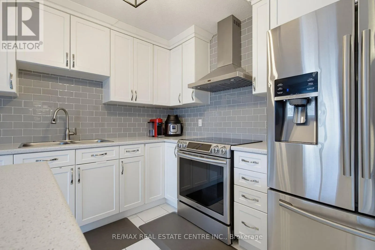
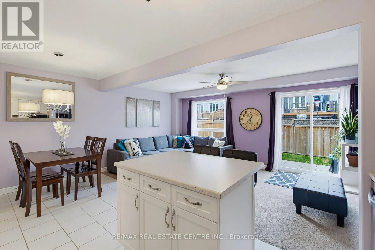
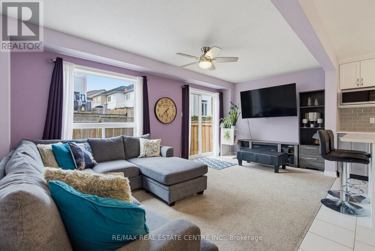
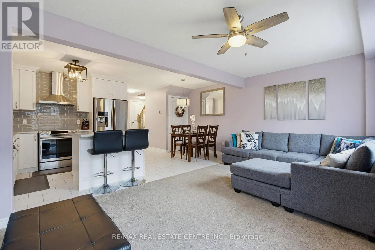
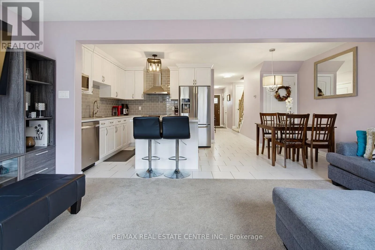
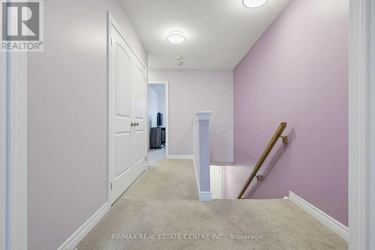
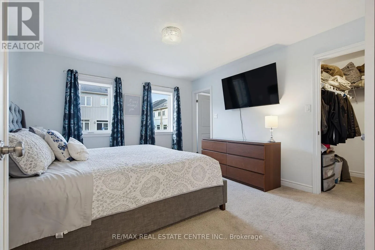
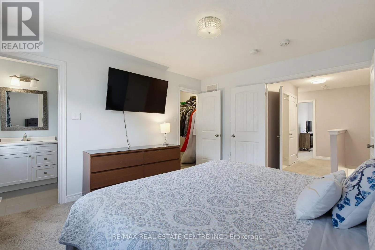
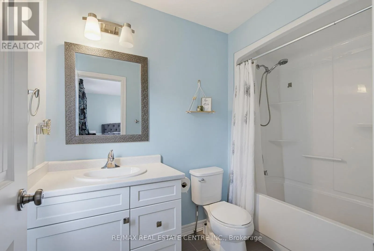
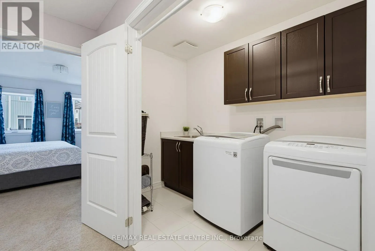
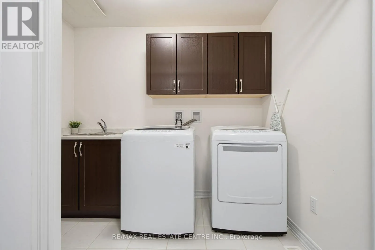
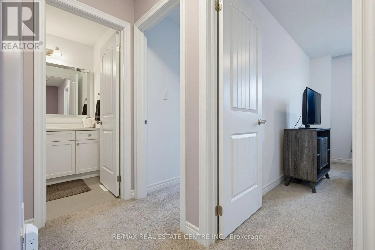
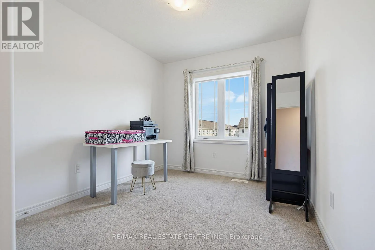
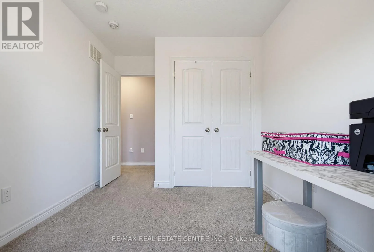
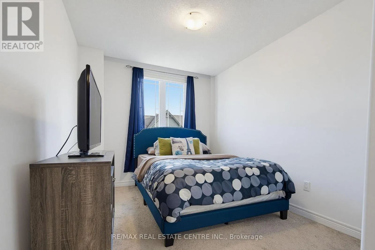
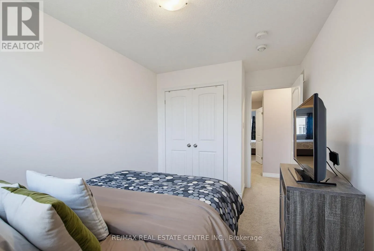
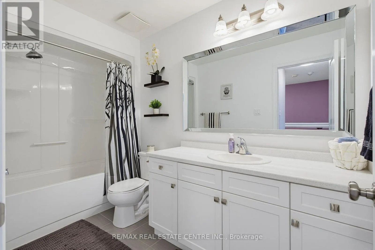
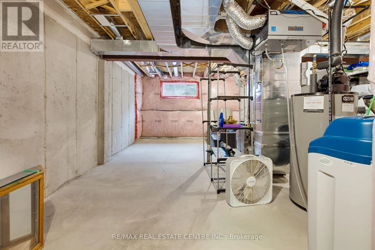
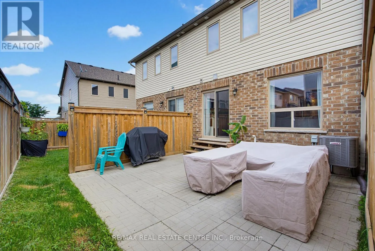
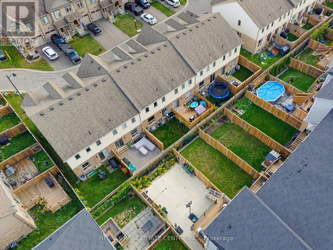
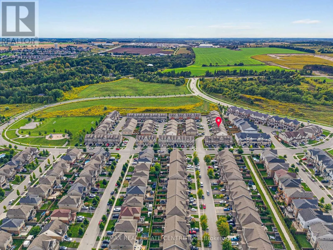
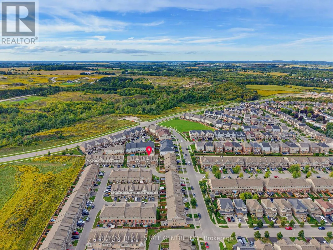
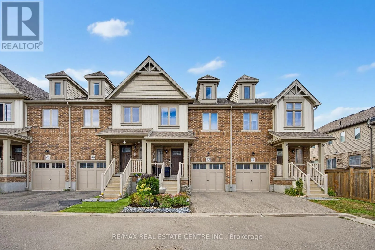
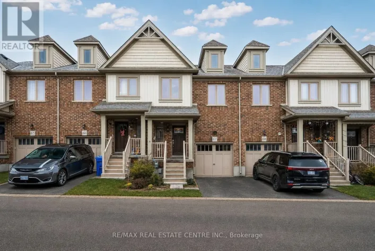
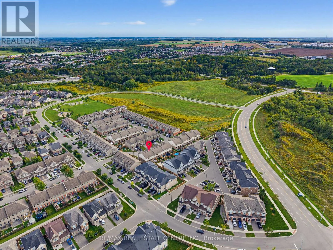
Cross Streets: Hansen & Parkinson. ** Directions: Hansen Blvd. to Parkinson Cres. Welcome to this Beautiful & Well Maintained 3 Bedroom Townhouse. Covered Front Porch into Large Tiled Entry with 2pc Bath, Coat Closet & Access Door to Garage. Bright Open Concept Main Floor Living Area with Upgraded Finishes & Walk Out To Patio and Yard. Dining Area Combined with Modern Kitchen with Storage Island/Breakfast Bar & Stainless Steel Appliances. 2nd Floor Large Hallway with Main 4pc Bath, 2 Good Size Bedrooms w/ Lg Windows and Dbl Closets, Convenient Full Laundry Rm w/ Tile Floor, Storage Cabinets & Vanity Sink. Double Door Entry into Primary Suite w/ 2 Windows, Walk in Closet & 4 pc. Ensuite with Shower & Soaker Tub. Perfect for End of Day Relaxation. Full Unfinished Basement Waiting to Be Customized to Suit Your Style & Needs. Upgraded Backyard Patio & Fence. Great Family Home and Excellent Opportunity for 1st Time Buyers. Close to the Park, Schools and Downtown Area. (id:27476)

Property Highlights

MLS® Number
W13802528
Type
Single Family
Community Name
Orangeville
Maintenance Fee
123.65
Ownership Type
Freehold
Land Size
19 x 79.6 FT
Parking Space Total
2

Building

Building Type
Row / Townhouse
Storeys
2.00
Square Footage
1100 - 1500 sqft
Bathrooms Total
3
Bedrooms Above Ground
3
Bedrooms Total
3
Amenities
Park
Exterior Finish
Brick, Vinyl siding
Fireplace Present
No
Basement Type
N/A (Unfinished)
Basement Features
Building Heating Type
Forced air
Heating Fuel
Natural gas
Building Cooling Type
Central air conditioning

Utilities

Water
Municipal water
Utility Sewer
Sanitary sewer

Room Layout

Primary Bedroom
Second level
3.91 m x 3.66 m
Laundry room
Second level
2.57 m x 1.47 m
Bedroom 2
Second level
3.4 m x 2.62 m
Bedroom 3
Second level
3 m x 2.57 m
Bathroom
Second level
3.18 m x 1.5 m
Foyer
Main level
5.49 m x 0.94 m
Bathroom
Main level
1.84 m x 0.81 m
Dining room
Main level
2.21 m x 2.41 m
Kitchen
Main level
3.1 m x 2.9 m
Living room
Main level
2.97 m x 5.46 m

Location

Learn more about this property
Listing provided by:
RE/MAX REAL ESTATE CENTRE INC.
MLS® number:
W13802528
Agent:
Dave Bassi
*Indicates required field
Name is required
Email is required
Please enter a valid phone number (e.g., 416-111-1111).

Street Spotlight - For sale