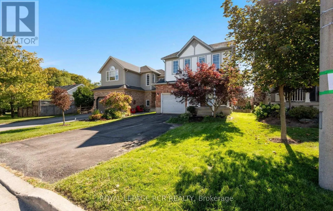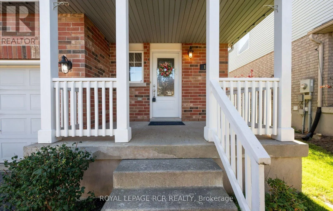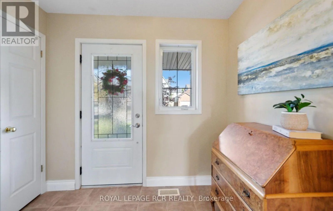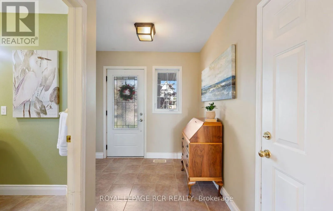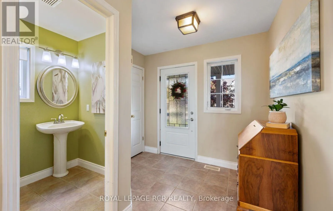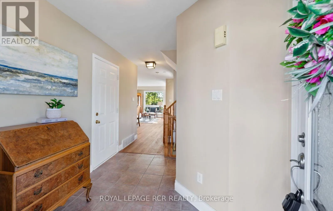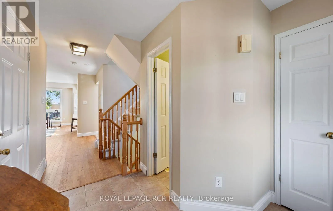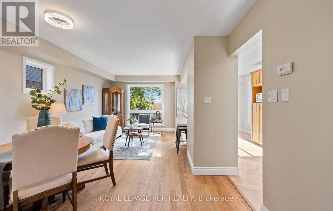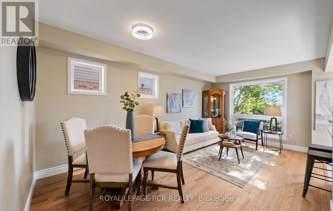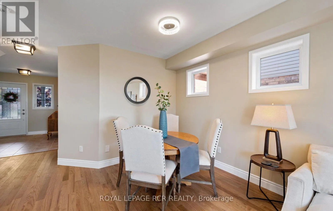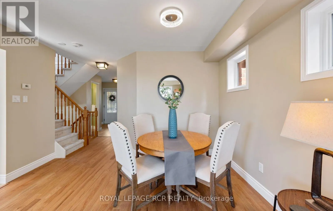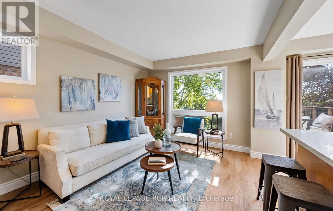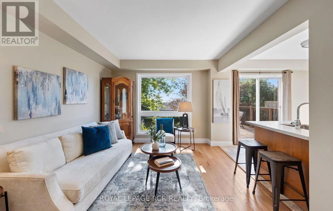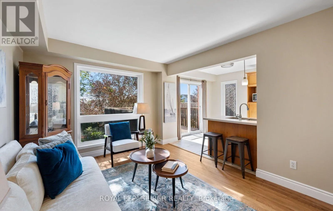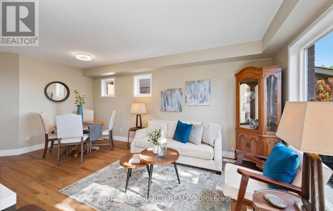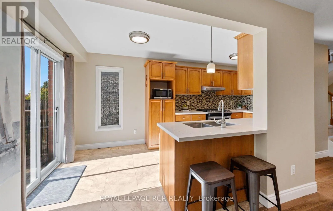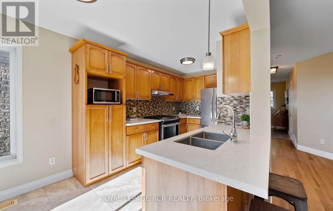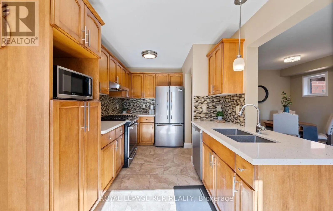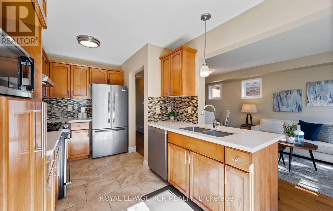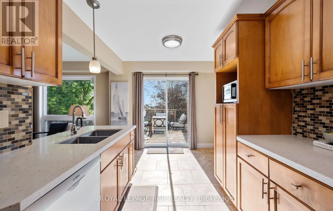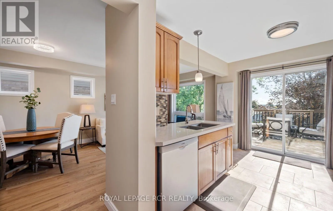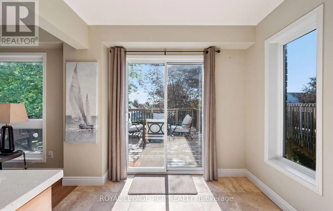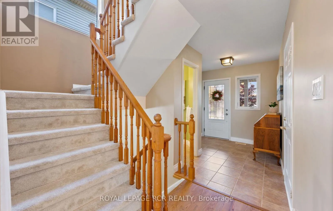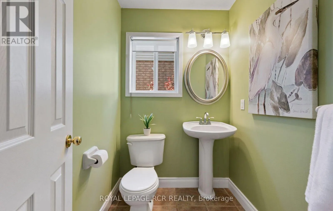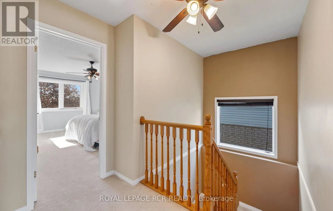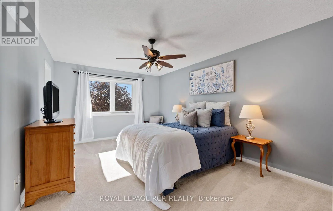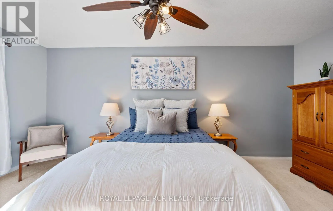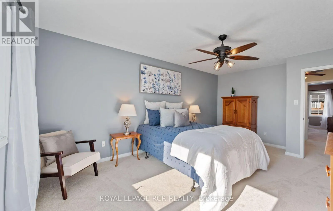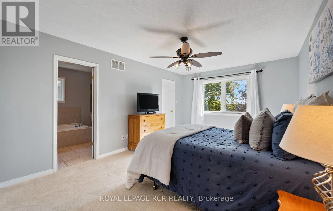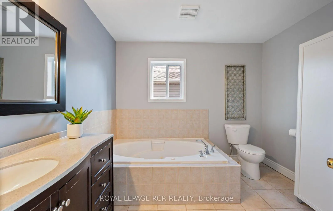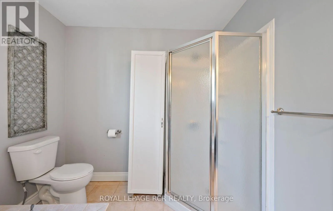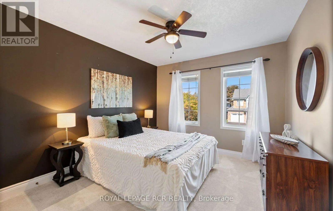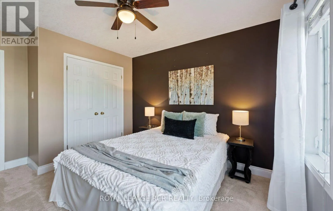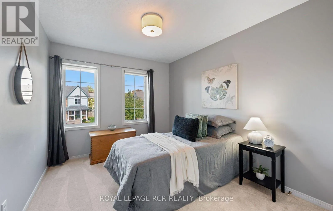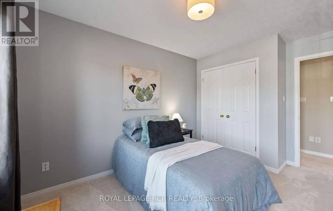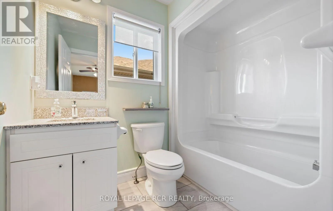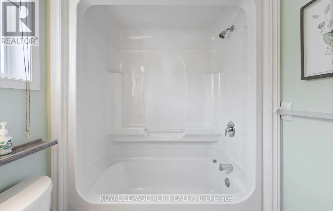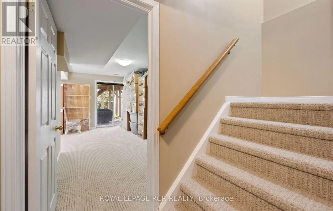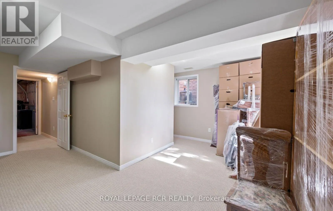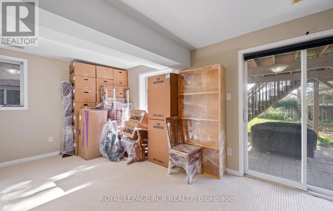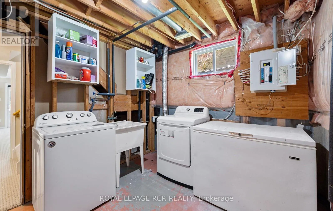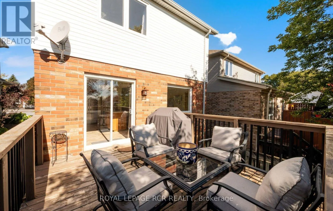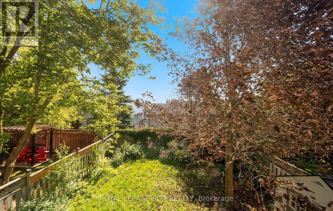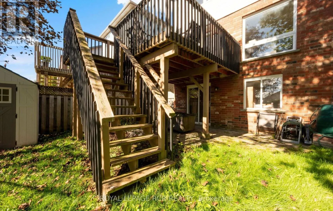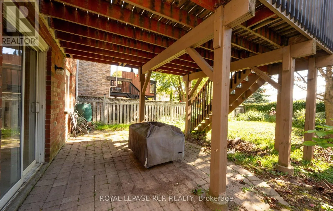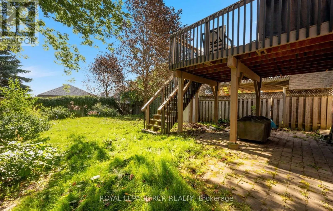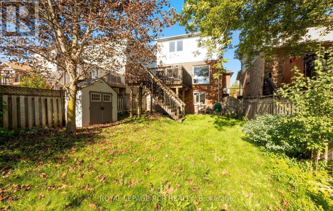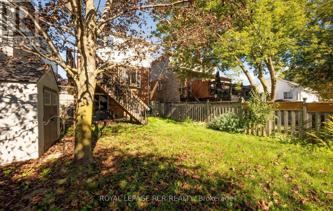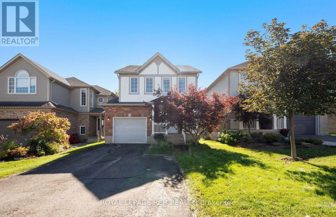
Cross Streets: Alder St. /Abbey Road. ** Directions: Alder St. - Abbey Rd. - Glengarry Rd. Welcome to 108 Glengarry Road - this beautiful home is situated in an desirable location, just steps away from the recreation centre, vibrant shops, local restaurants, and schools, and easy access to major highways for commuting. From the welcoming front porch, you can step inside to a spacious foyer featuring direct access to the attached garage & main floor powder room. Follow through to a bright, modern kitchen with ample storage, quartz counters, tile floor. Picture yourself relaxing or entertaining guests in an inviting living and dining room highlighted by pristine new hardwood flooring. The kitchen offers a seamless walkout to a large deck with stairs taking you down to a fully fenced rear yard, perfect for outdoor entertaining amidst a beautiful mature lot adorned with large shade trees and lovely perennial gardens. Upstairs, the Primary suite serves as a tranquil retreat complete with a walk-in closet, new broadloom and a luxurious 4-piece ensuite bath featuring a relaxing soaker tub. Bedrooms 2 & 3 are also complete with new broadloom, with hall access to the main bath and large linen closet. Downstairs offers a fully finished walkout basement with bright L-shaped recreation room, sliding doors to the lower patio, separate laundry room, cold cellar and utility room with high-efficiency furnace installed in 2025. No more vehicle shuffling, there is an expansive driveway with ample parking for three cars. This property truly offers everything you need for comfortable modern living! (id:27476)