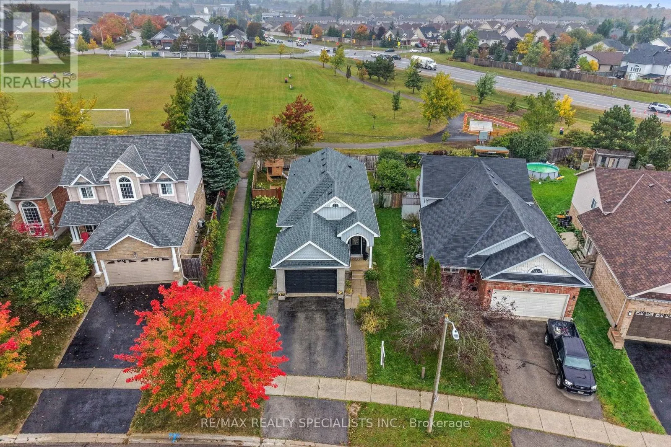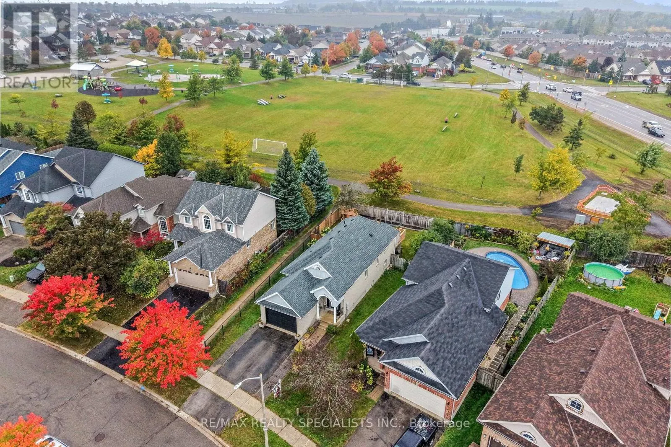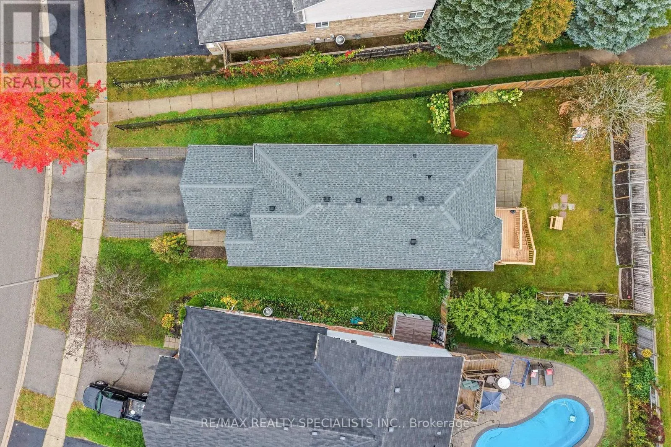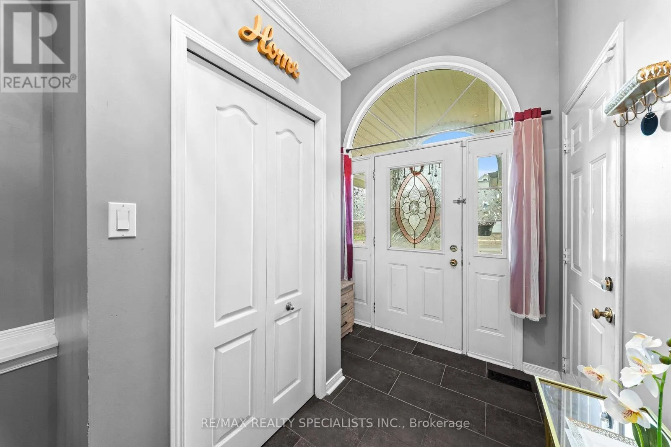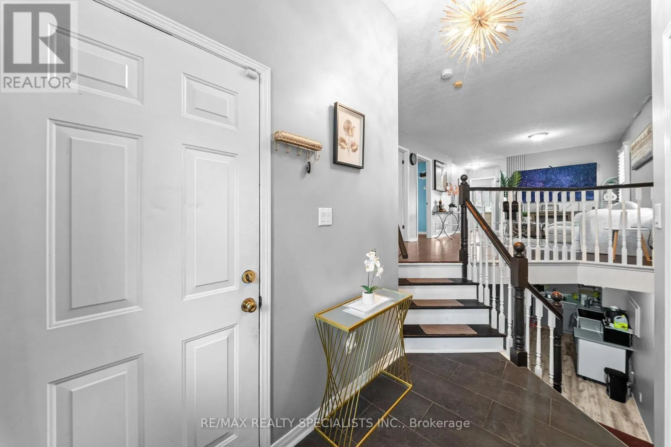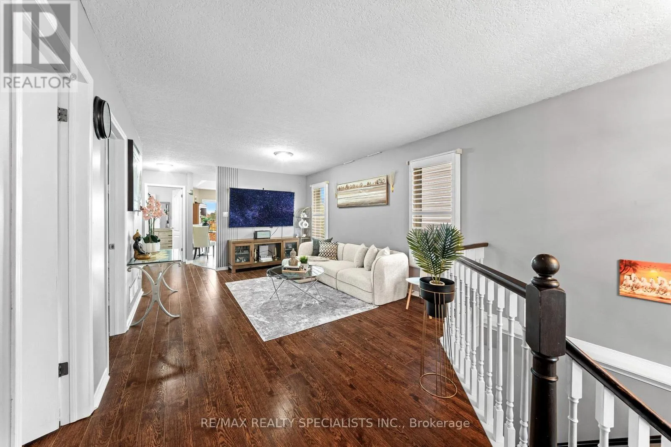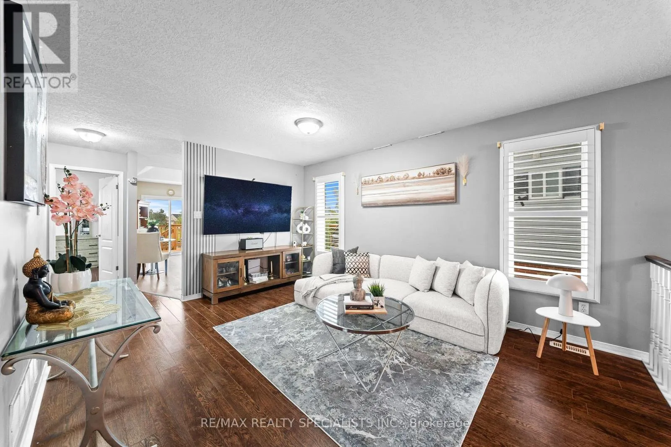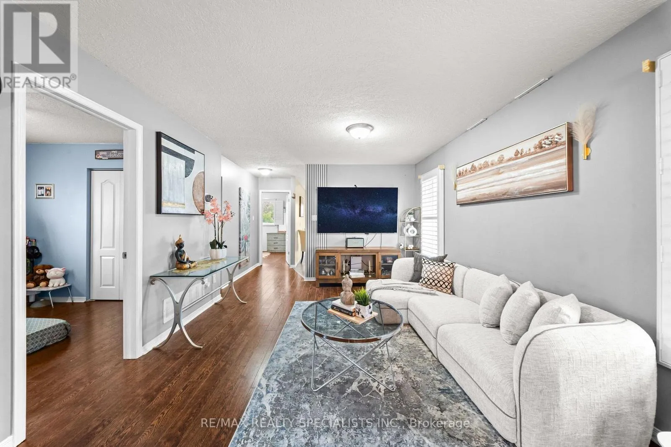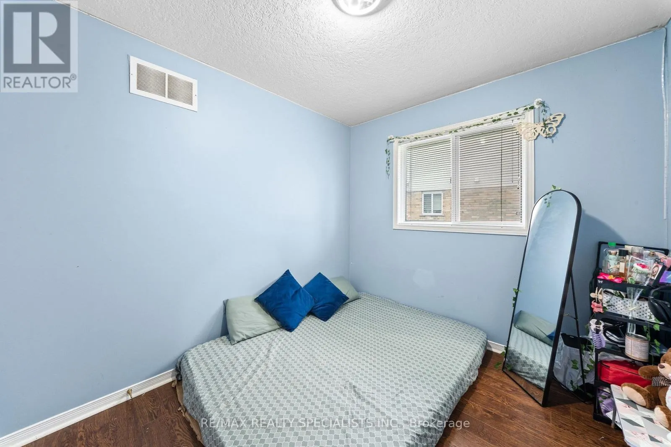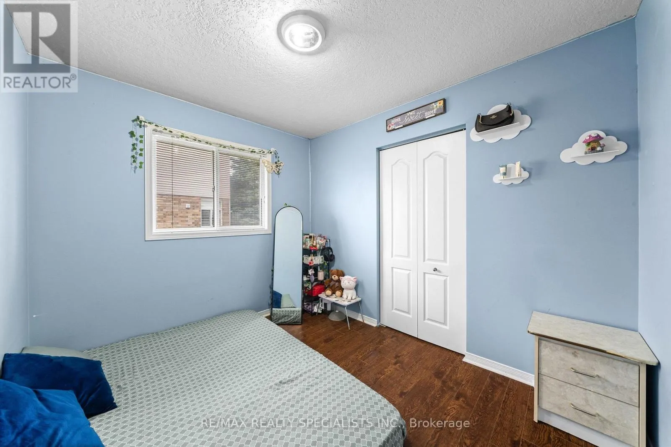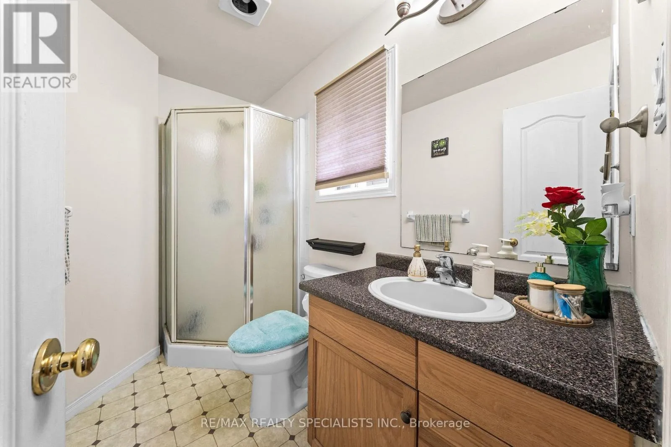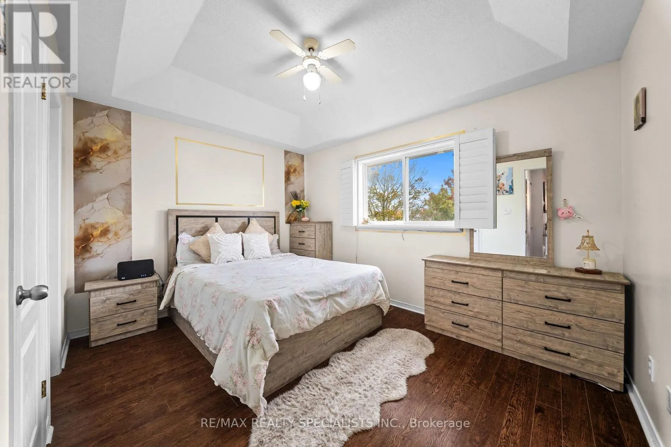
43 Hunter Road, Orangeville, Ontario L9W 5C6

Listed for:
$919,000
5 beds
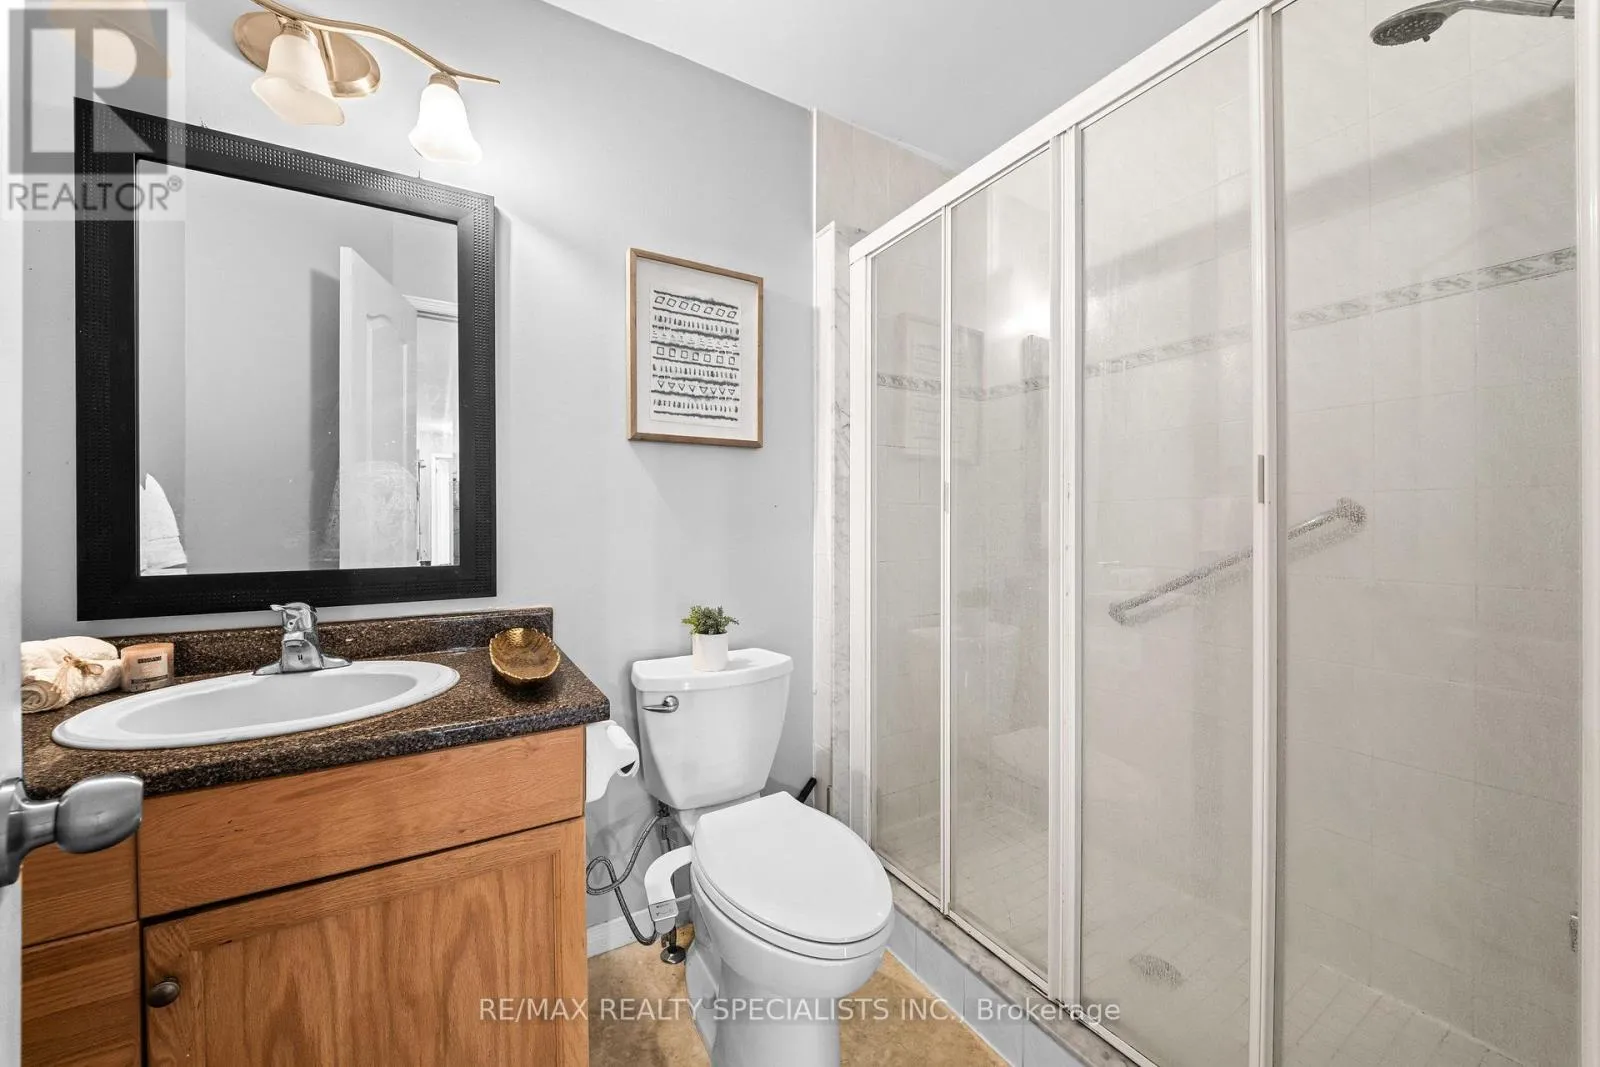
3 baths
Listed 5 days ago
House for rent: 43 Hunter Road, Orangeville, Ontario L9W 5C6

View all 38 photos

About

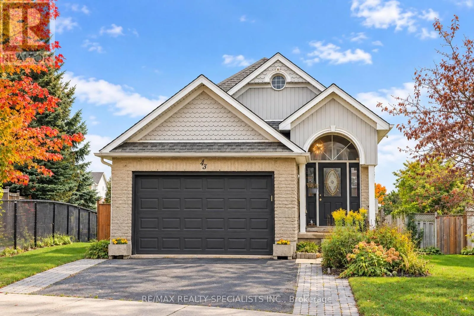
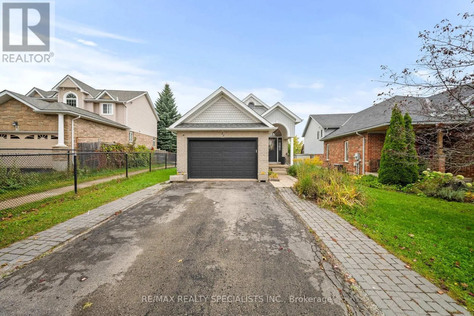
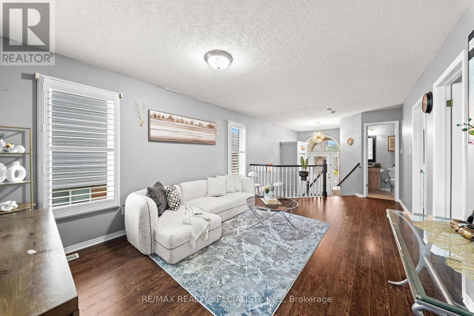
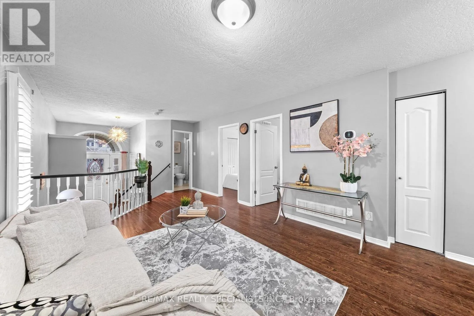
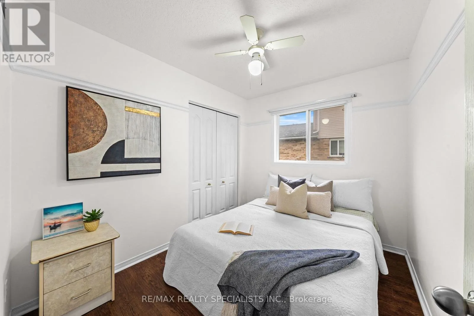
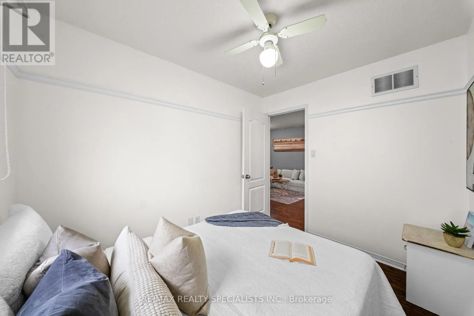
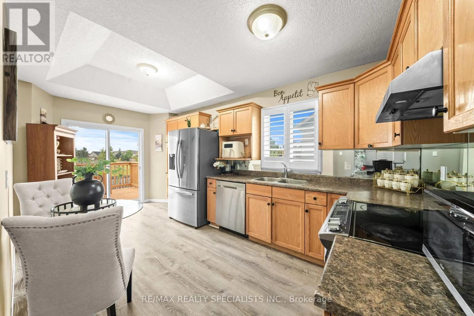
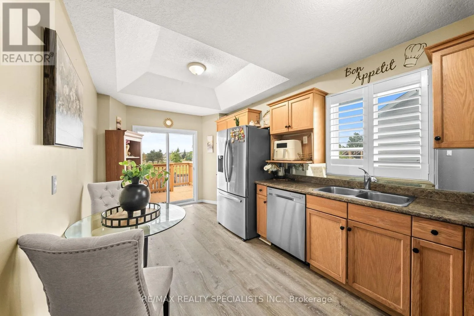
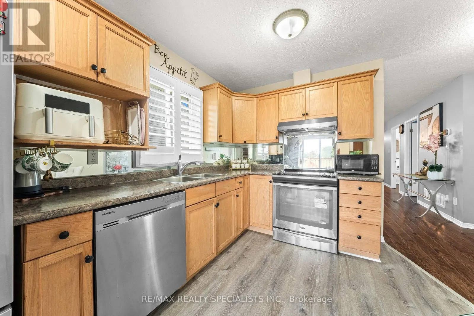
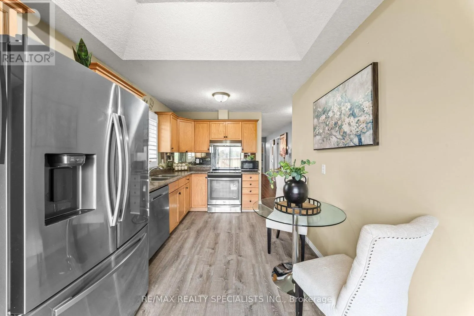
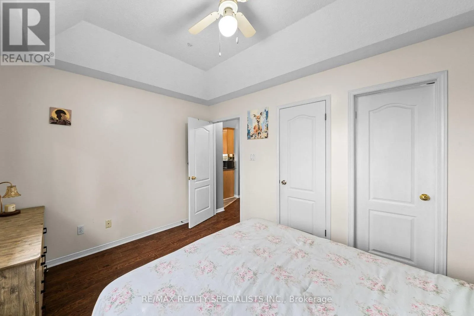
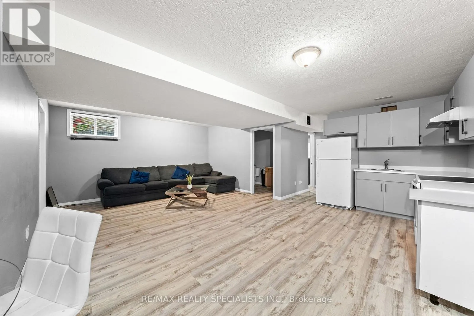
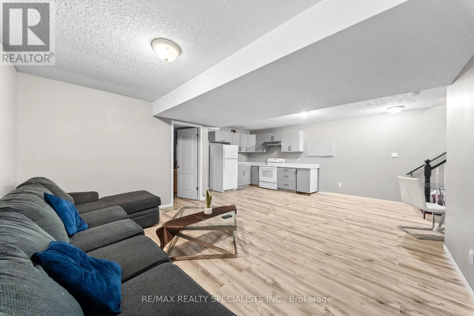
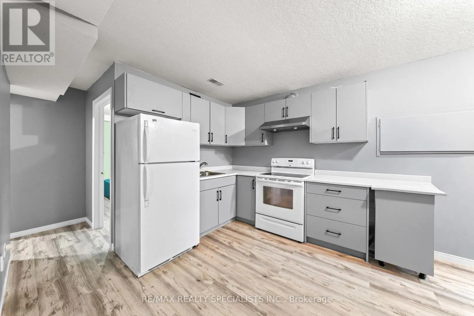
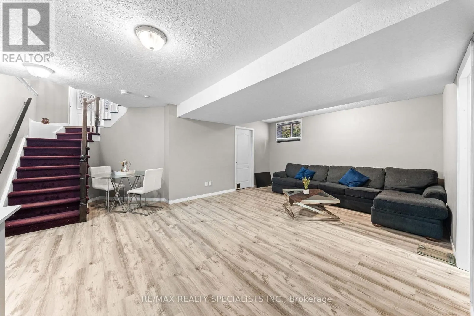
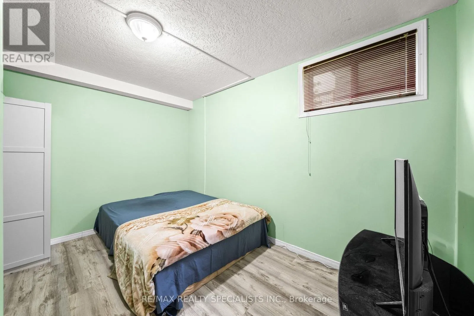
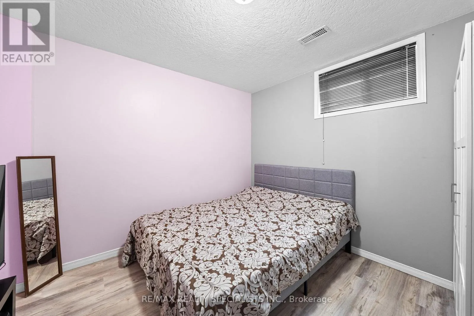
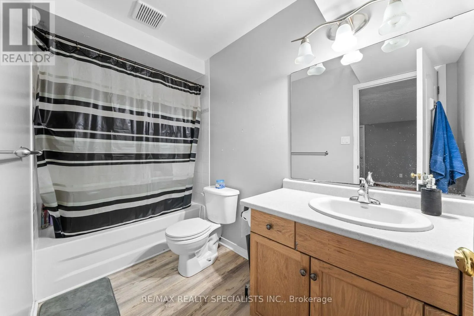
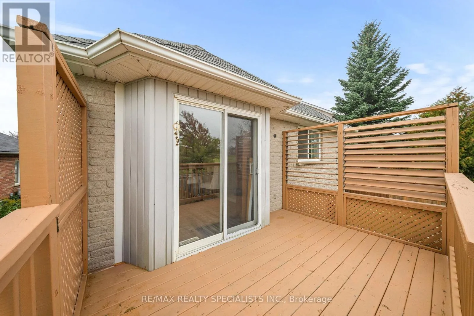
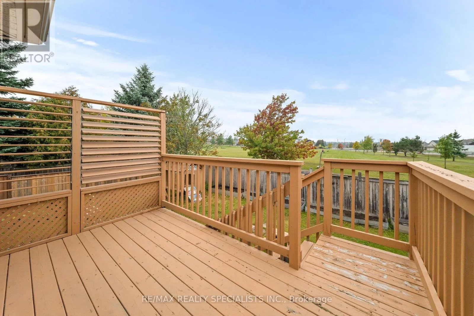
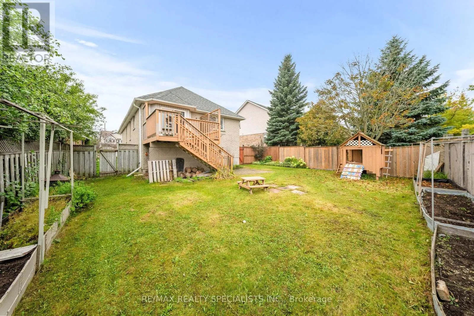
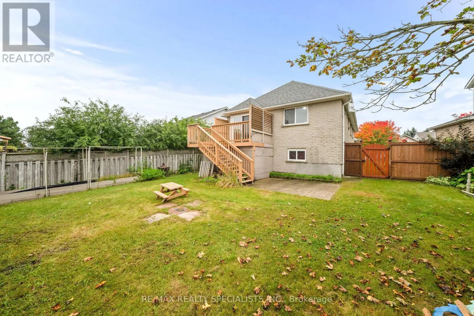
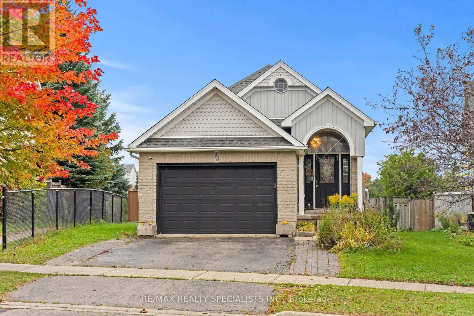
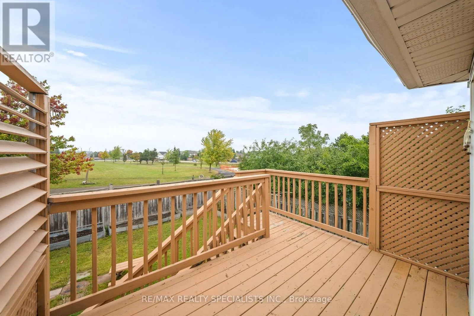
Hunter / B Line No house directly behind! Welcome to this beautifully maintained 3+2 bedroom, 3-bathroombungalow, ideally situated in a quiet and family-friendly neighborhood. Offering a bright and spacious layout, this inviting home is thoughtfully designed for comfortable family living and effortless entertaining. The main level features generous living spaces and a functional floor plan, while the fully finished basement provides two additional bedrooms, offering excellent flexibility for a growing family, overnight guests, a home office, or recreational space. The well-appointed kitchen is equipped with stainless steel appliances and features a convenient walk-out to the backyard porch, creating an ideal space to enjoy outdoor living and summer gatherings. Perfectly located near schools, parks, community centers, shopping, and major highways, this home offers an exceptional combination of comfort, convenience, and location. A wonderful opportunity to own a spacious and versatile bungalow in a desirable neighborhood! (id:27476)

Property Highlights

MLS® Number
W13856632
Type
Single Family
Community Name
Orangeville
Ownership Type
Freehold
Land Size
31 x 119 FT
Parking Space Total
3

Building

Building Type
House
Storeys
1.00
Square Footage
700 - 1100 sqft
Bathrooms Total
3
Bedrooms Above Ground
3
Bedrooms Total
5
Amenities
Park, Public Transit, Schools
Exterior Finish
Brick
Fireplace Present
No
Basement Type
N/A (Finished)
Basement Features
Building Heating Type
Forced air
Heating Fuel
Electric
Building Cooling Type
Central air conditioning

Utilities

Water
Municipal water
Utility Sewer
Sanitary sewer

Room Layout

Recreational, Games room
Lower level
6.5 m x 5.4 m
Bedroom 4
Lower level
3.81 m x 3.35 m
Bedroom 5
Lower level
3.05 m x 3.05 m
Kitchen
Main level
4.85 m x 2.71 m
Living room
Main level
4.23 m x 3.58 m
Primary Bedroom
Main level
3.94 m x 3.22 m
Bedroom 2
Main level
3 m x 2.44 m
Bedroom 3
Main level
3.1 m x 2.6 m

Location

Learn more about this property
Listing provided by:
RE/MAX REALTY SPECIALISTS INC.
MLS® number:
W13856632
Agent:
Sim Agnihotri
*Indicates required field
Name is required
Email is required
Please enter a valid phone number (e.g., 416-111-1111).