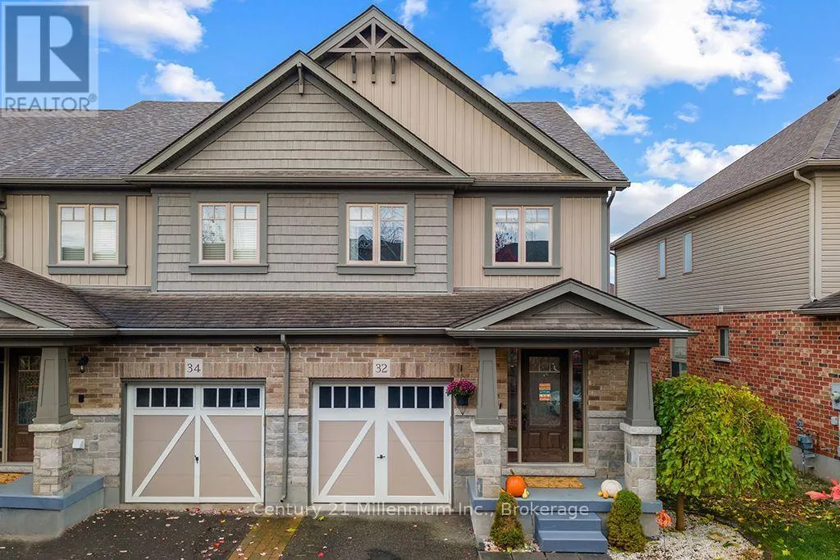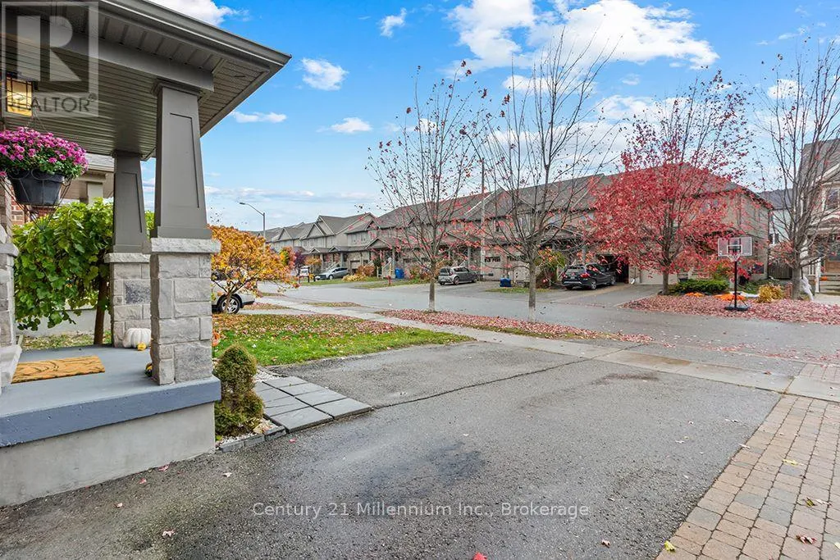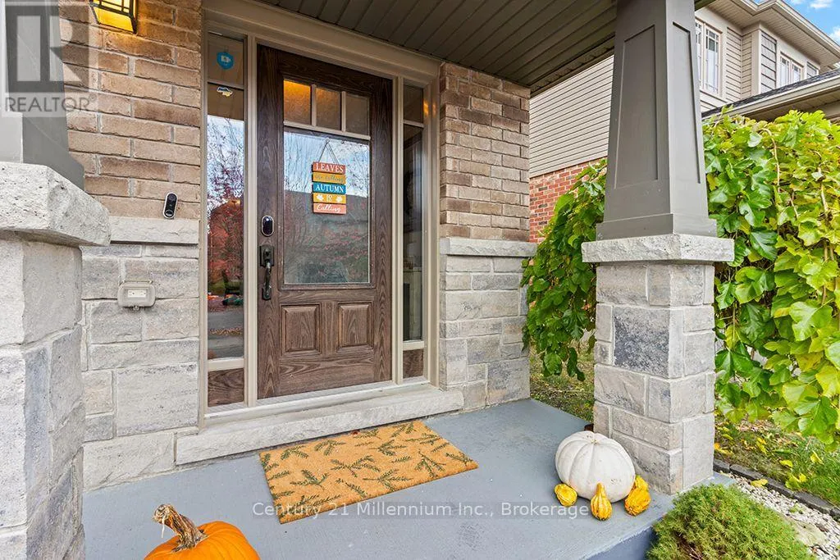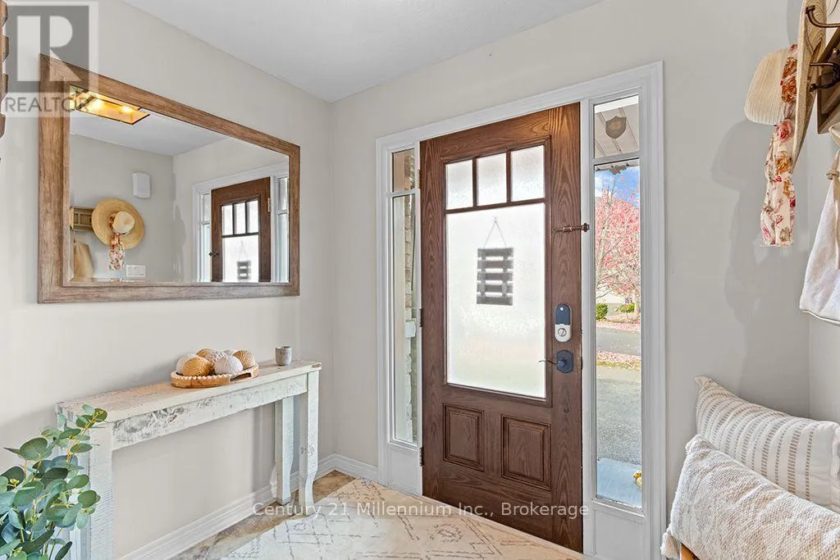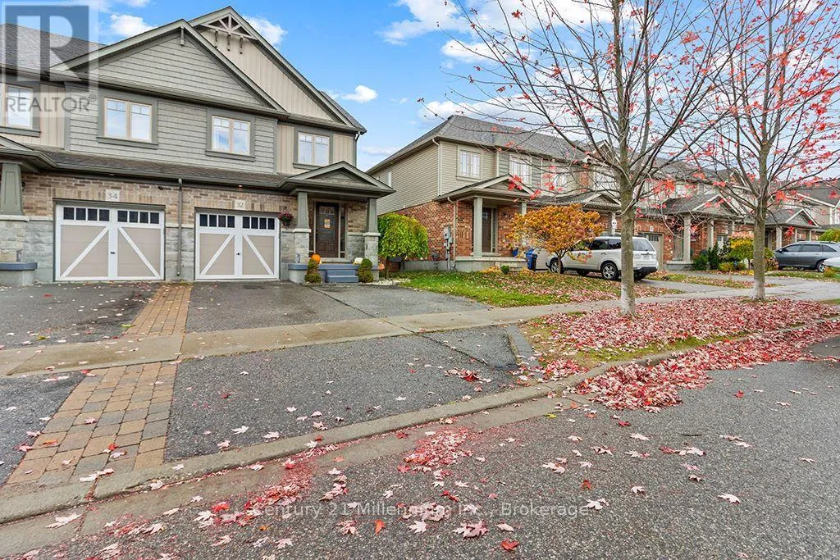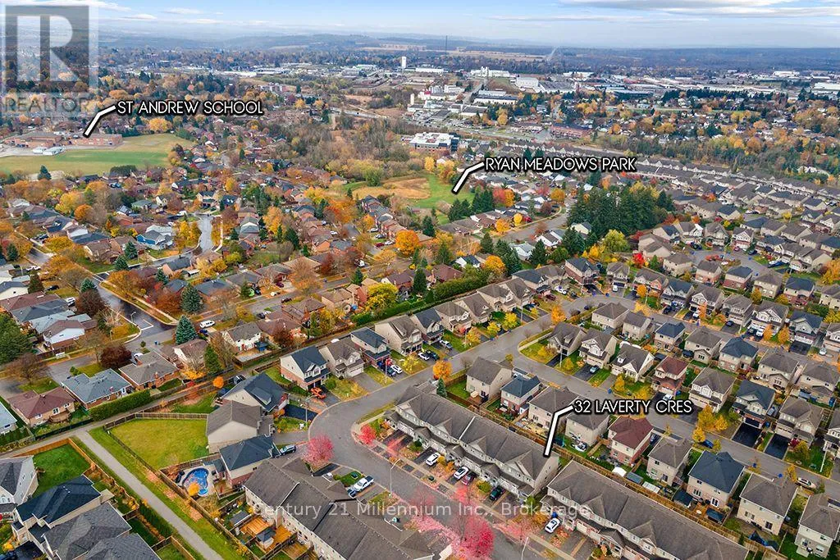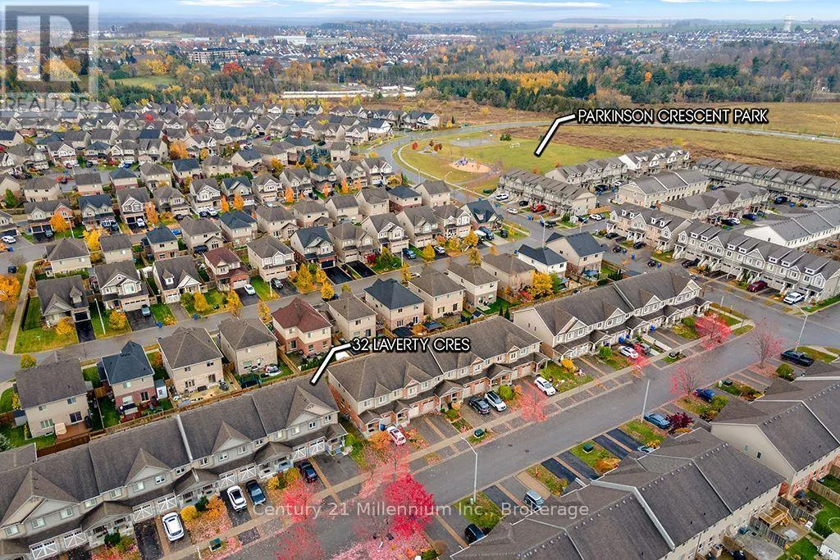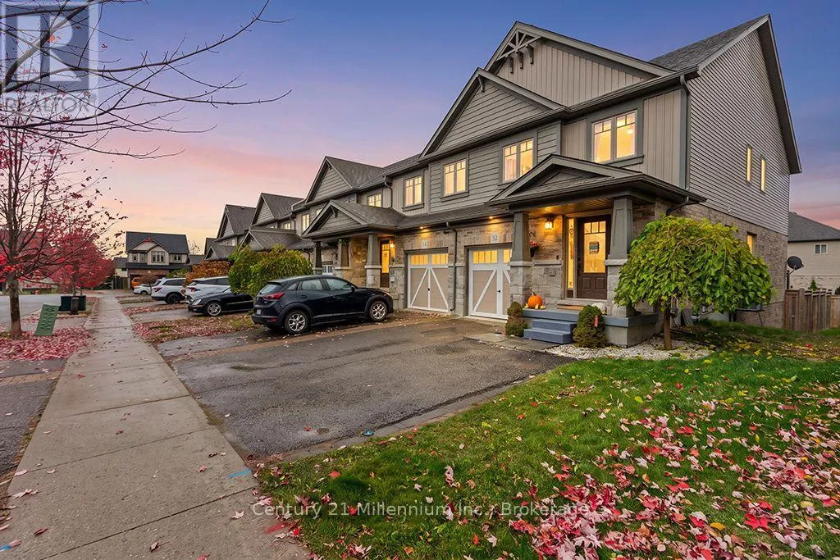
32 Laverty Crescent, Orangeville, Ontario L9W 6S9

Listed for:
$719,000
3 beds
3 baths
Listed 21 days ago
Row / Townhouse for rent: 32 Laverty Crescent, Orangeville, Ontario L9W 6S9

View all 48 photos

About

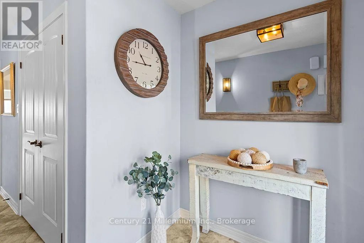
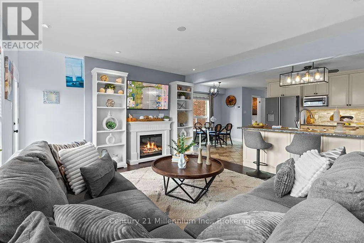
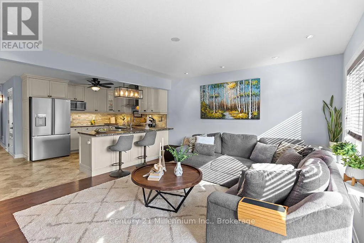
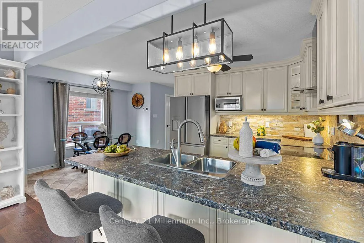
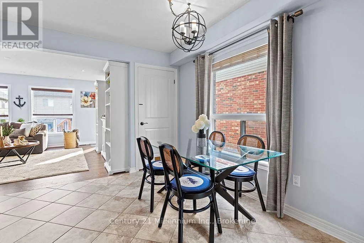
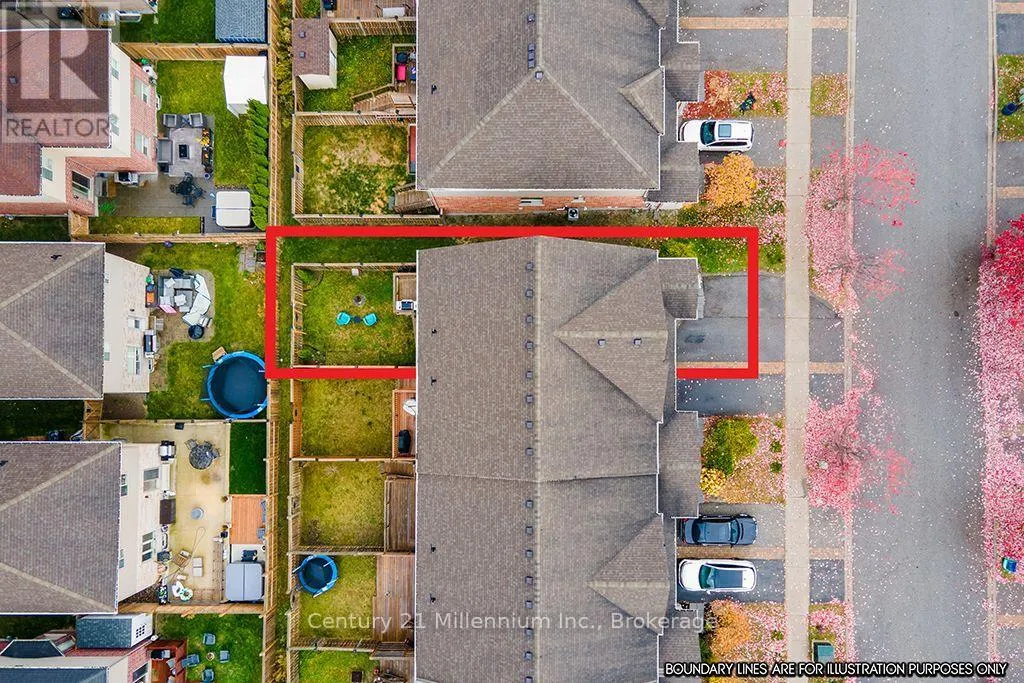
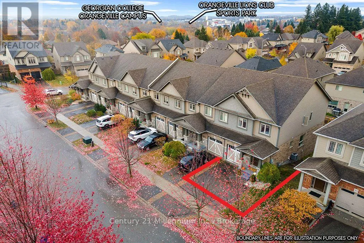
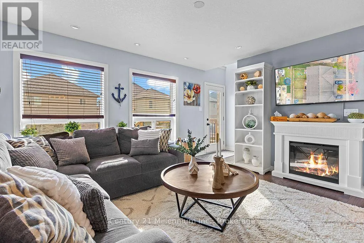
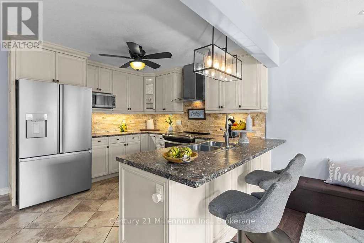
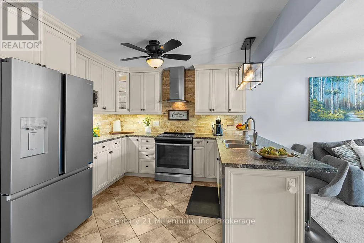
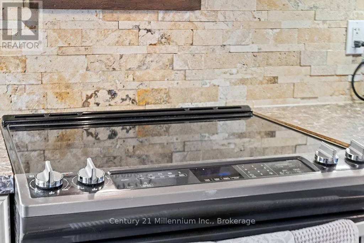
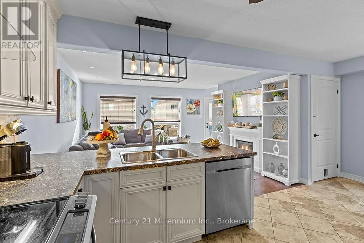
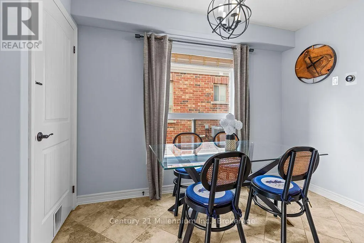
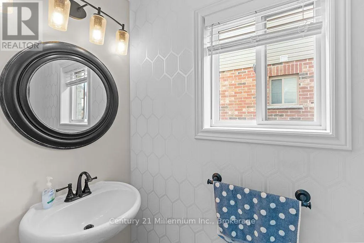
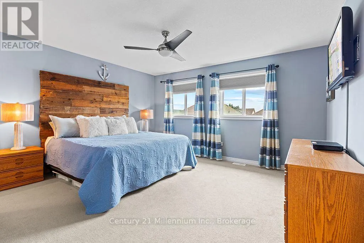
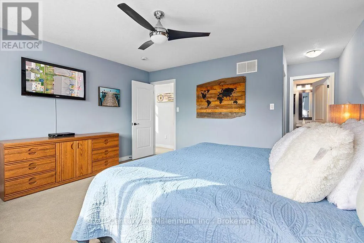
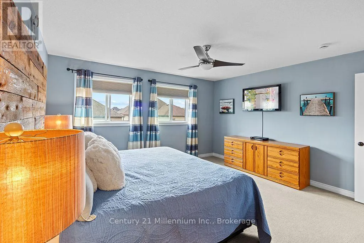
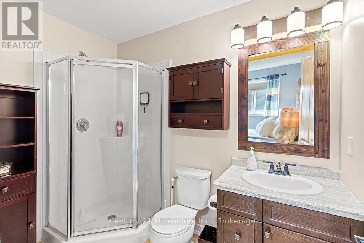
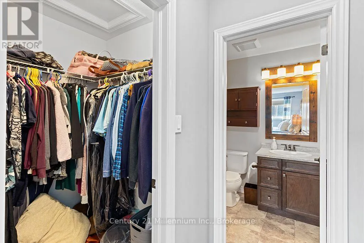
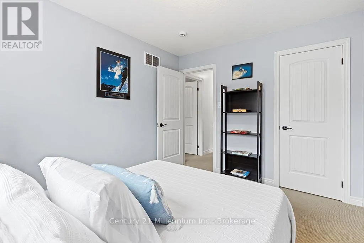
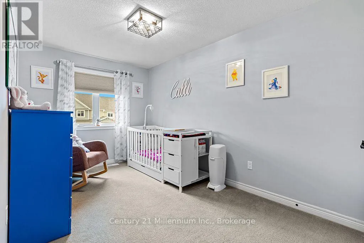
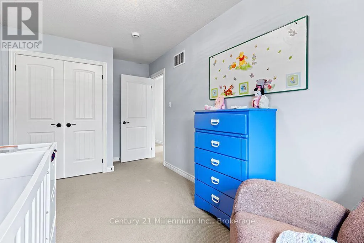
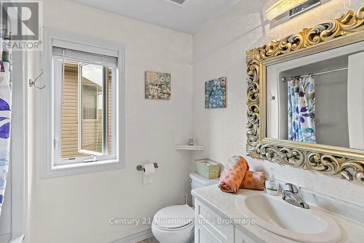
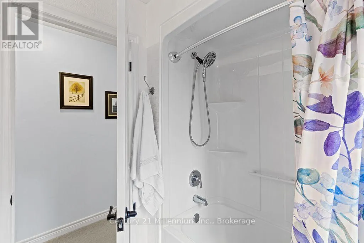
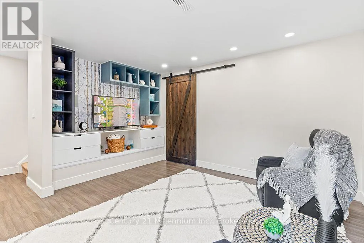
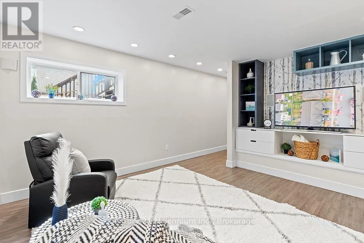
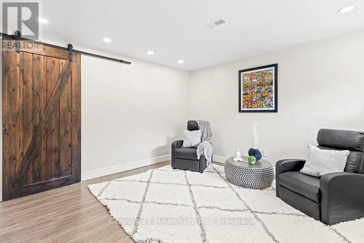
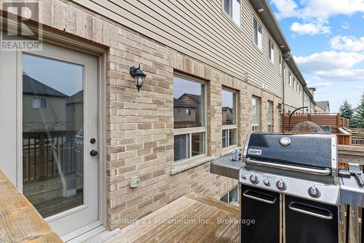
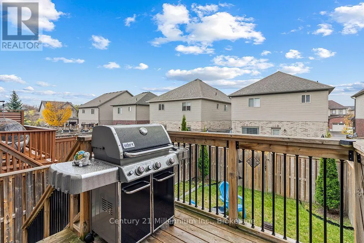
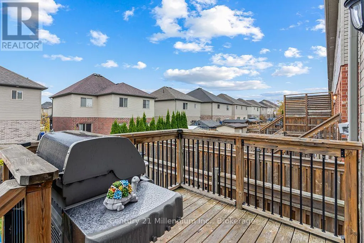
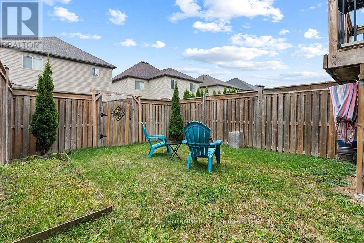
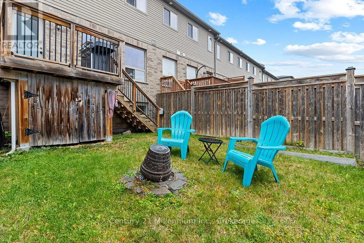
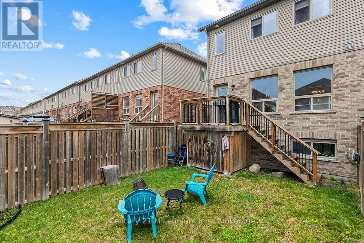
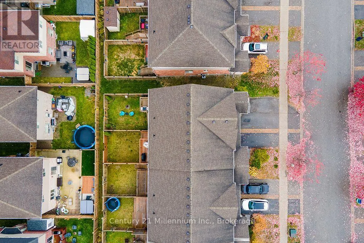
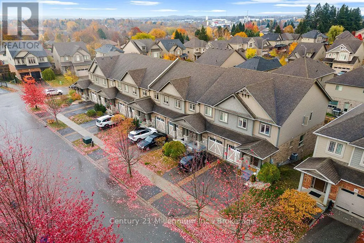
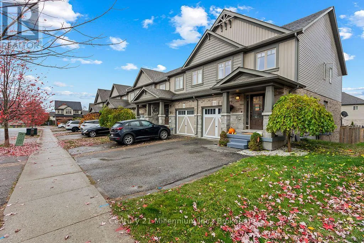
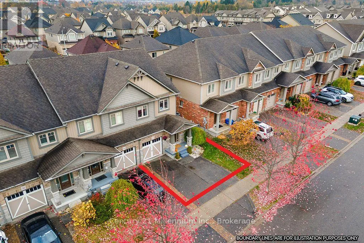
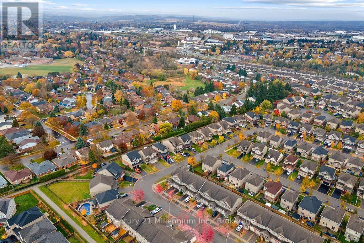
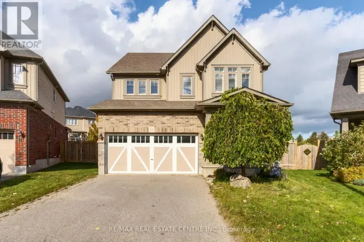
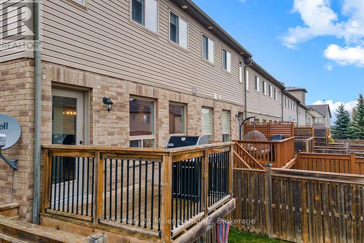
Cross Streets: Parkinson & Laverty. ** Directions: Laverty C. Welcome to 32 Laverty Crescent! This beautifully maintained end-unit townhome offers the perfect blend of comfort, style and functionality. Featuring 3 bedrooms and 3 bathrooms, this inviting home boasts a spacious kitchen with ample cabinetry, beautiful engineered hardwood flooring in the living room, and thoughtful finishes throughout. The spacious primary bedroom features a walk-in closet and private en-suite. The partially finished basement offers additional living space with custom built-in cabinetry, perfect for movie nights or entertaining. Step outside to a charming backyard retreat complete with a deck ideal for barbecuing and a cozy outdoor fireplace. With a single-car garage, parking for two vehicles,and convenient front and rear gated access, this home offers everyday practicality with plenty of charm. A wonderful opportunity to enjoy comfortable living in a desirable Orangeville neighborhood! (id:27476)

Property Highlights

MLS® Number
W14135586
Type
Single Family
Community Name
Orangeville
Ownership Type
Freehold
Land Size
25.9 x 103.4 FT
Parking Space Total
3

Building

Building Type
Row / Townhouse
Storeys
2.00
Square Footage
1100 - 1500 sqft
Bathrooms Total
3
Bedrooms Above Ground
3
Bedrooms Total
3
Amenities
Fireplace(s)
Exterior Finish
Brick, Vinyl siding
Fireplace Present
Yes
Basement Type
N/A (Partially finished)
Basement Features
Building Heating Type
Forced air
Heating Fuel
Natural gas
Building Cooling Type
Central air conditioning

Utilities

Water
Municipal water
Utility Sewer
Sanitary sewer

Room Layout

Primary Bedroom
Second level
4.37 m x 5.64 m
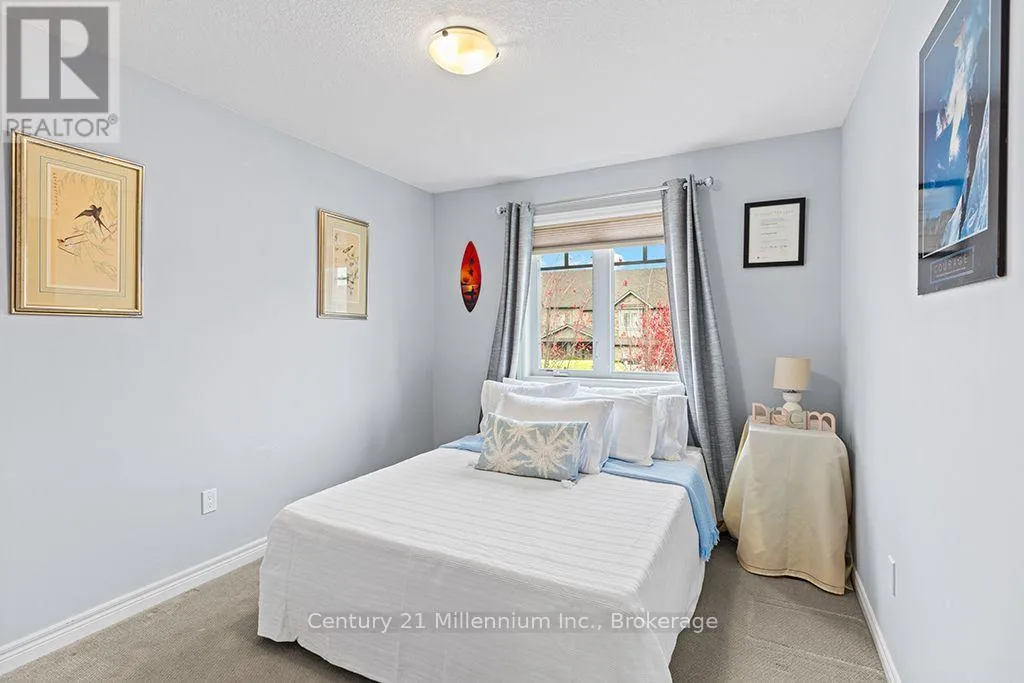
Bedroom 2
Second level
2.57 m x 4.88 m
Bedroom 3
Second level
2.92 m x 3.45 m
Recreational, Games room
Basement
4 m x 3.69 m
Utility room
Basement
5.52 m x 9.48 m
Living room
Main level
4.37 m x 3.84 m
Kitchen
Main level
5.46 m x 3.15 m

Location

Learn more about this property
Listing provided by:
Century 21 Millennium Inc.
MLS® number:
W14135586
Agent:
Deidre Williamson
*Indicates required field
Name is required
Email is required
Please enter a valid phone number (e.g., 416-111-1111).