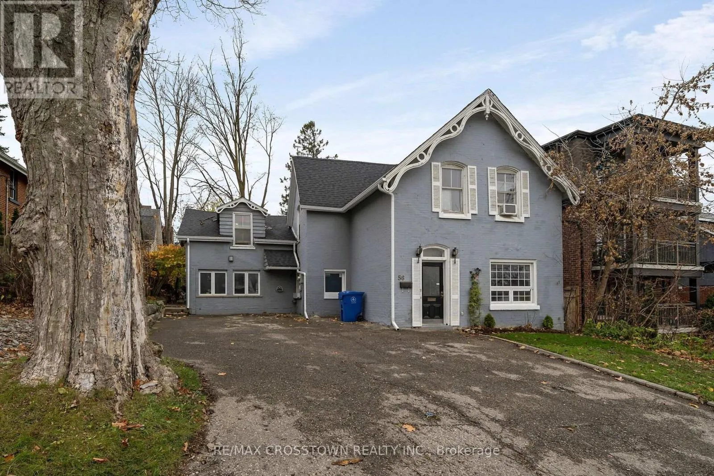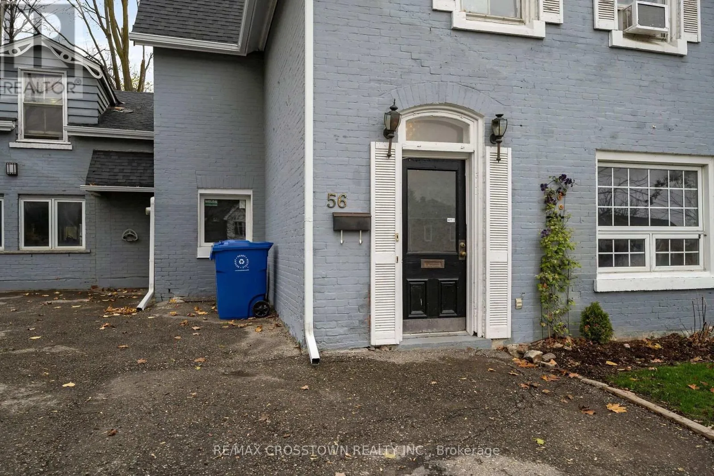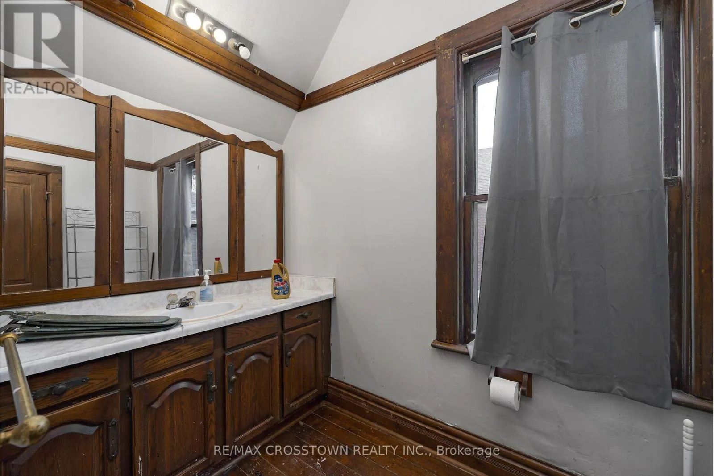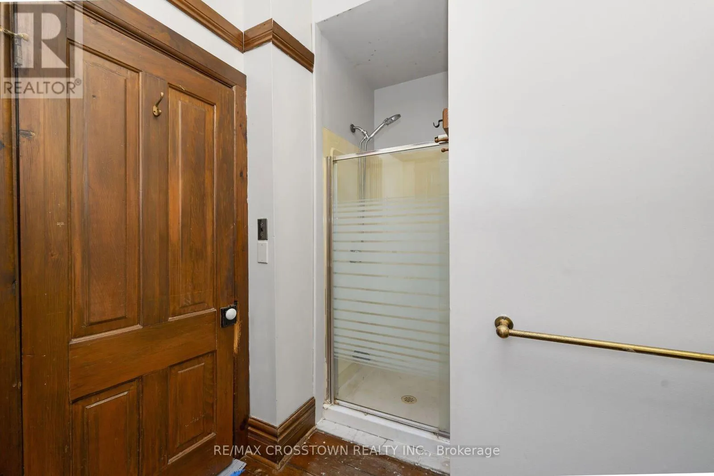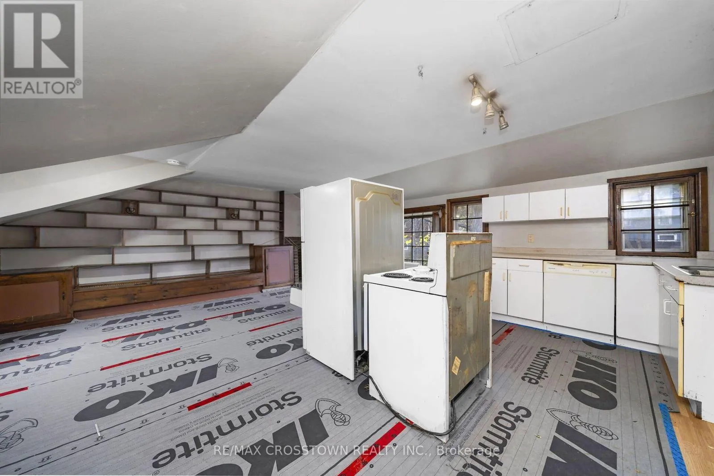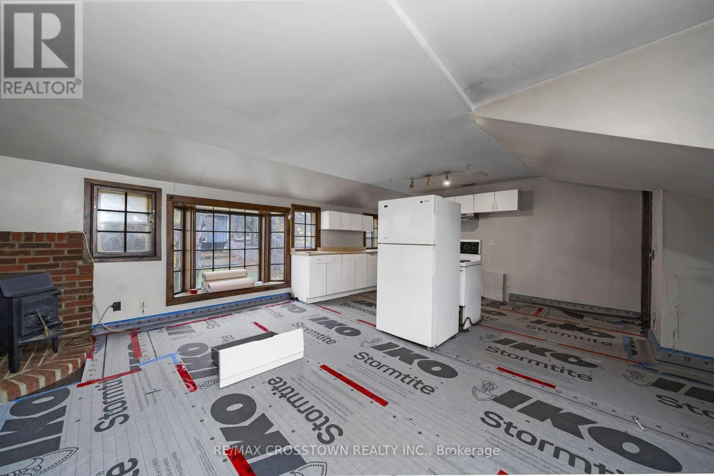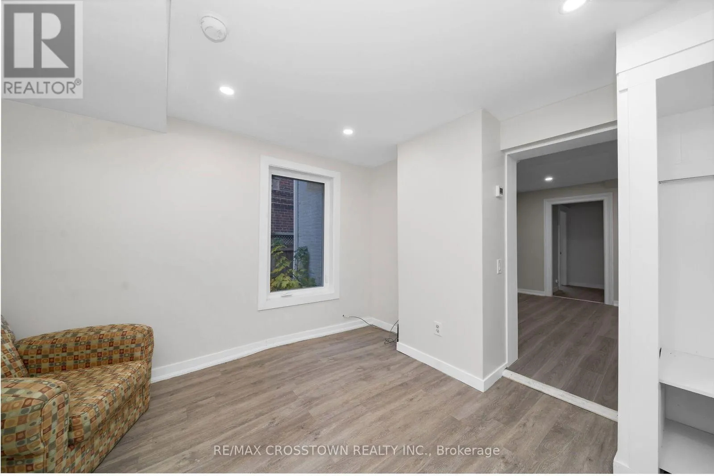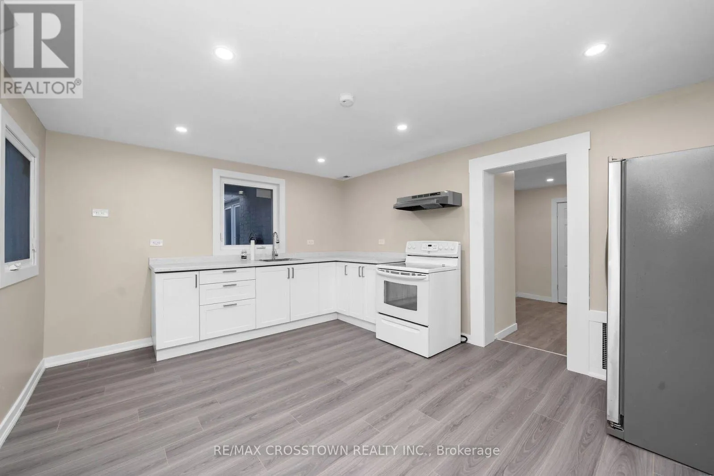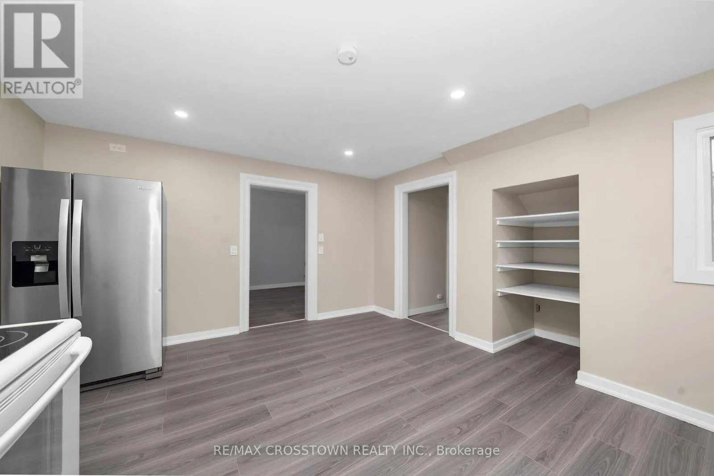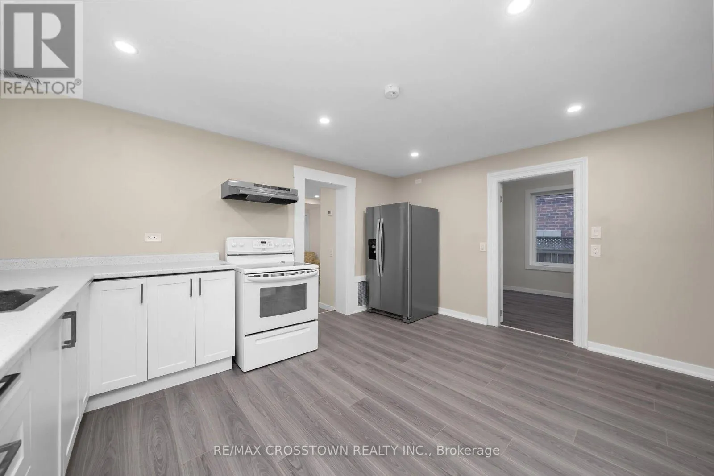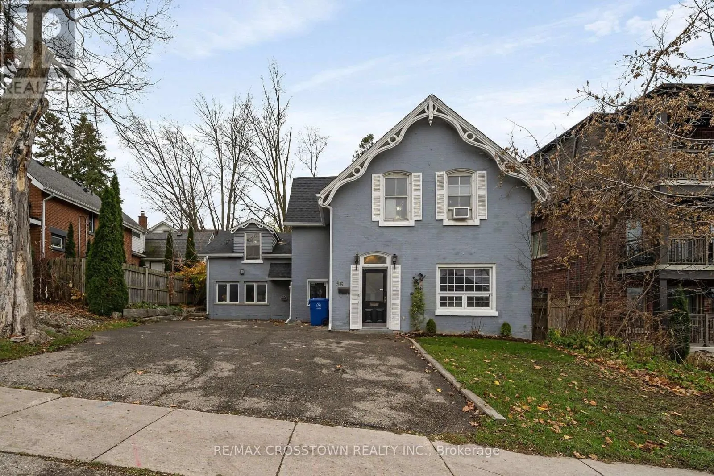
56 First Street, Orangeville, Ontario L9W 2E4

Listed for:
$899,900
6 beds
3 baths
Listed 3 days ago
Triplex for rent: 56 First Street, Orangeville, Ontario L9W 2E4

View all 40 photos

About

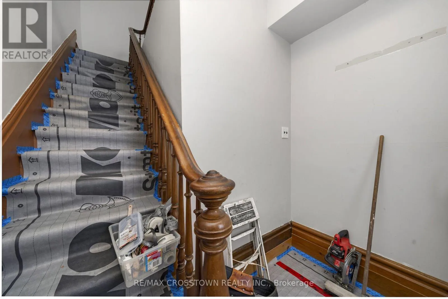
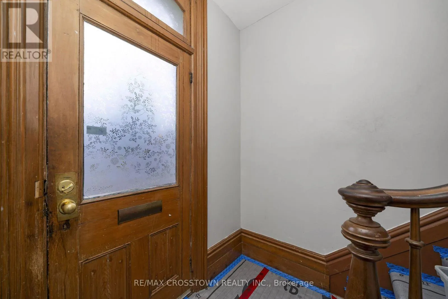
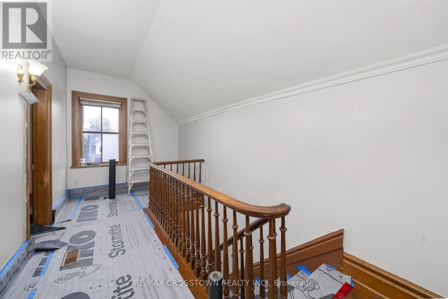
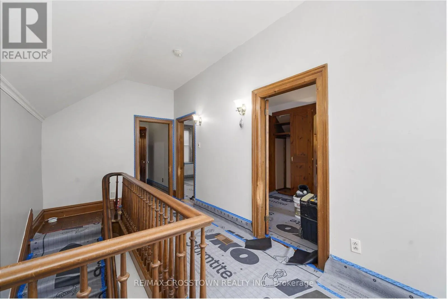
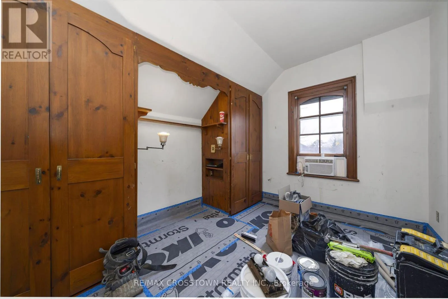
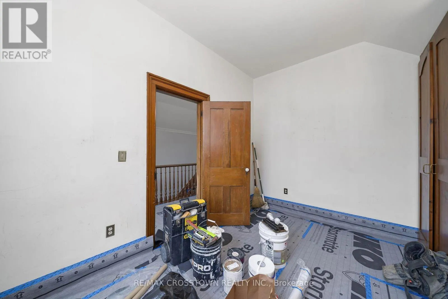
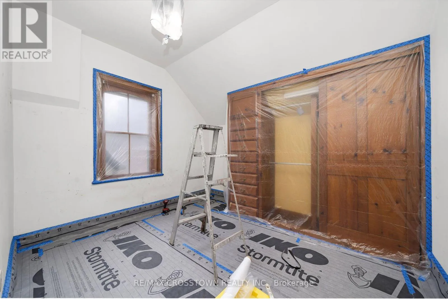
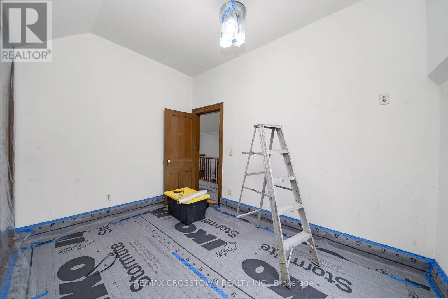
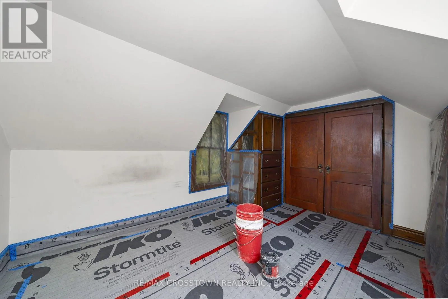
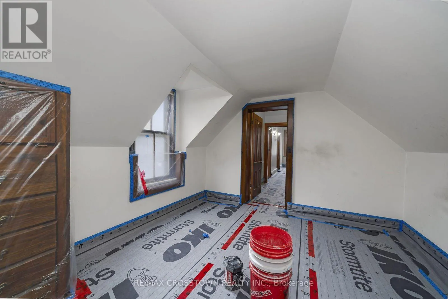
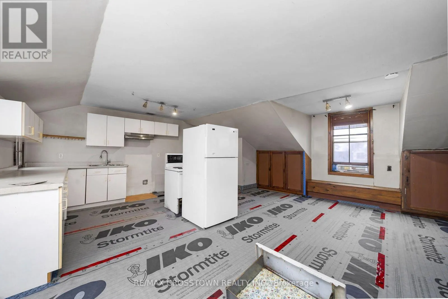
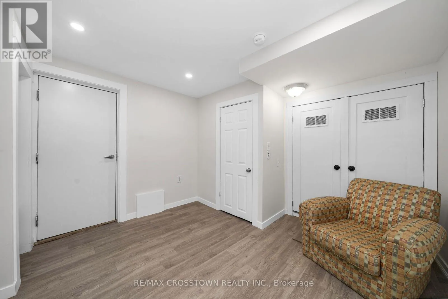
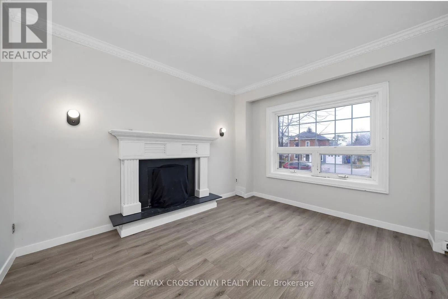
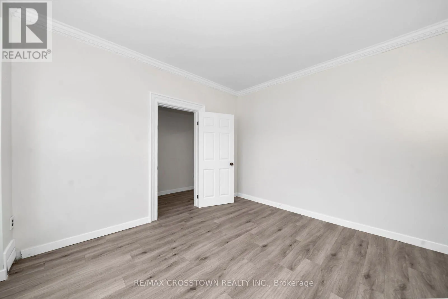
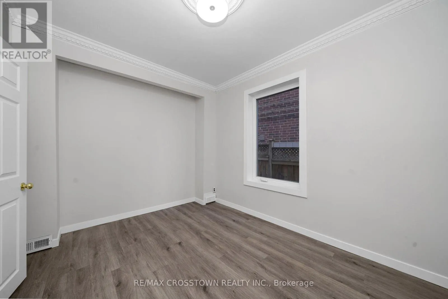
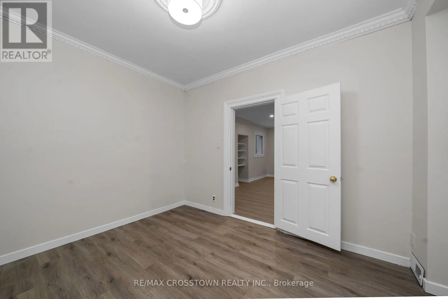
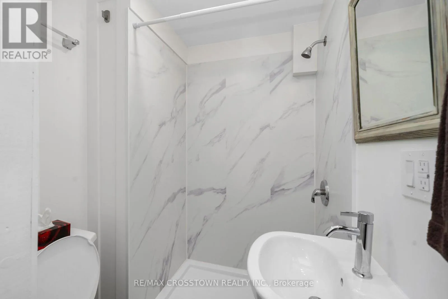
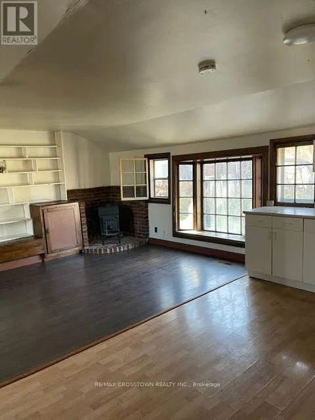
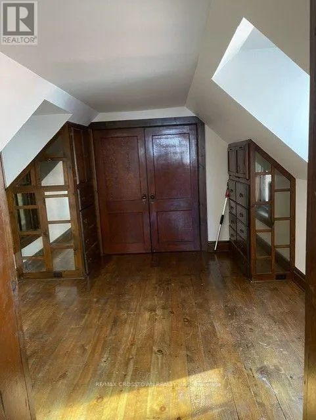
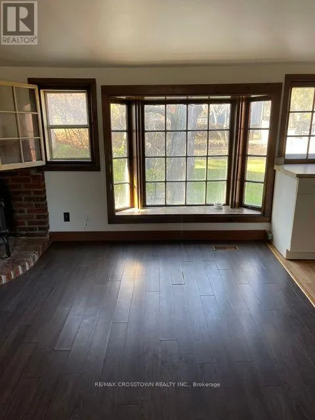
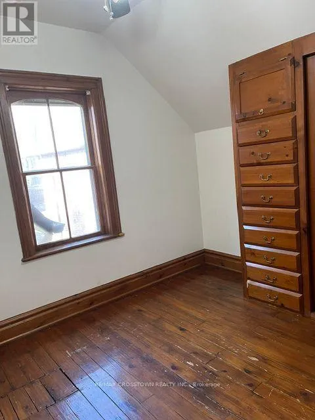
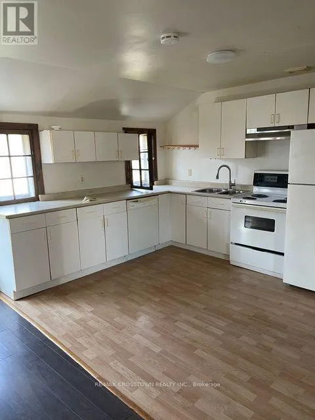
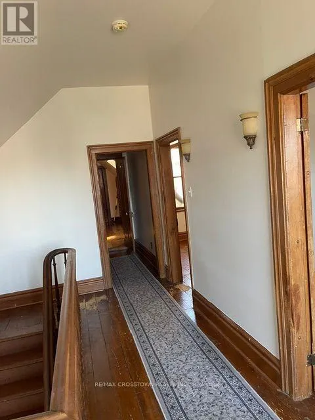
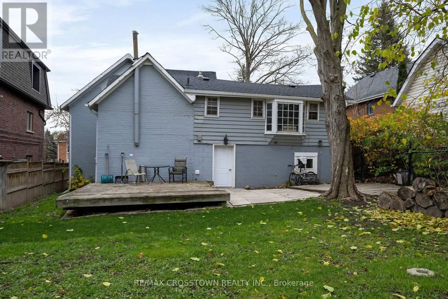
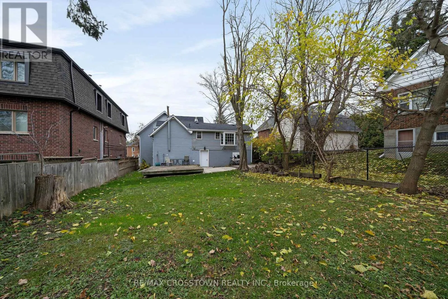
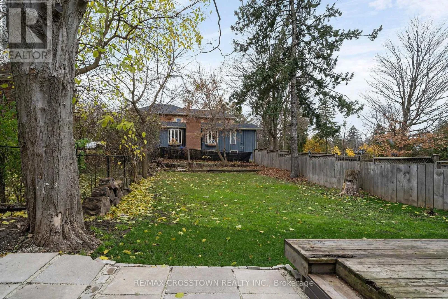
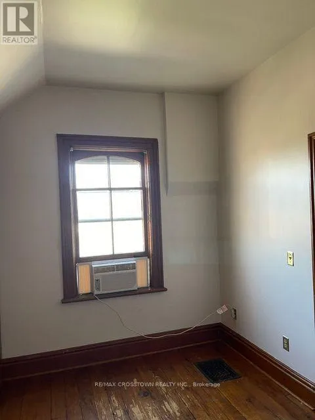
Cross Streets: First Street and Broadway. ** Directions: Broadway to First Street, Turn right at First St. LEGAL TRIPLEX IN DOWNTOWN ORANGEVILLE - ENDLESS OPPORTUNITIES, C5 ZONINGPrime Location in Downtown Orangeville boasting a versatile C5 zoning. This home is set amongst Medical Offices, Architectural Offices, Professional Businesses and Residential Properties. As an Investor, you can decide what your Investment will be. At the present time, Two apartments are vacant. Apartment 1 is a three bedroom, Kitchen & Great Room on the second floor. It has been professionally repainted and awaits you. The Two bedroom Suite on the Main Floor has been completely renovated and both apartments have the potential of multiple uses. The C5 ZONING allows for retail, office space, personal services, residential and more providing flexibility for various business opportunities. This is your Opportunity to Capitalize in Orangeville's growth; Increased rental income or conversion to Commercial Use. This property, due to the location, size of lot is Ideal for Investors, Business Owners or those looking to diversify their Portfolio. Seize the Opportunity to Own this Property and Decide the Path you wish to take. (id:27476)

Property Highlights

MLS® Number
W14191130
Type
Multi-family
Community Name
Orangeville
Land Size
50.4 x 140.6 FT ; 140.63x34.92x52.05x15.22x82.73x50.44|under 1/2 acre
Parking Space Total
3

Building

Building Type
Triplex
Storeys
2.00
Square Footage
2500 - 3000 sqft
Bathrooms Total
3
Bedrooms Above Ground
6
Bedrooms Total
6
Amenities
Hospital, Public Transit, Schools
Exterior Finish
Brick
Fireplace Present
No
Basement Type
N/A (Unfinished)
Basement Features
Building Heating Type
Forced air
Heating Fuel
Natural gas
Building Cooling Type
None

Utilities

Water
Municipal water
Utility Sewer
Sanitary sewer

Room Layout

Kitchen
Second level
4.78 m x 7.05 m
Great room
Second level
4.78 m x 7.05 m
Primary Bedroom
Second level
3.41 m x 4.03 m
Bedroom 2
Second level
3.56 m x 2.81 m
Bedroom 3
Second level
3.2 m x 3.95 m
Primary Bedroom
Ground level
2.14 m x 2.65 m
Sitting room
Ground level
3.64 m x 2.92 m
Kitchen
Ground level
3.64 m x 2.92 m
Primary Bedroom
Ground level
3.75 m x 2.92 m
Bedroom 2
Ground level
3.34 m x 2.59 m
Kitchen
Ground level
2.52 m x 4.57 m

Location

Learn more about this property
Listing provided by:
RE/MAX CROSSTOWN REALTY INC.
MLS® number:
W14191130
Agent:
Ruth Patafio
*Indicates required field
Name is required
Email is required
Please enter a valid phone number (e.g., 416-111-1111).