79 A Dawson Road, Orangeville, Ontario L9W 2W4

Listed for:
$705,000
5 beds
2 baths
Listed 1 day ago
House for rent: 79 A Dawson Road, Orangeville, Ontario L9W 2W4

View all 10 photos

About

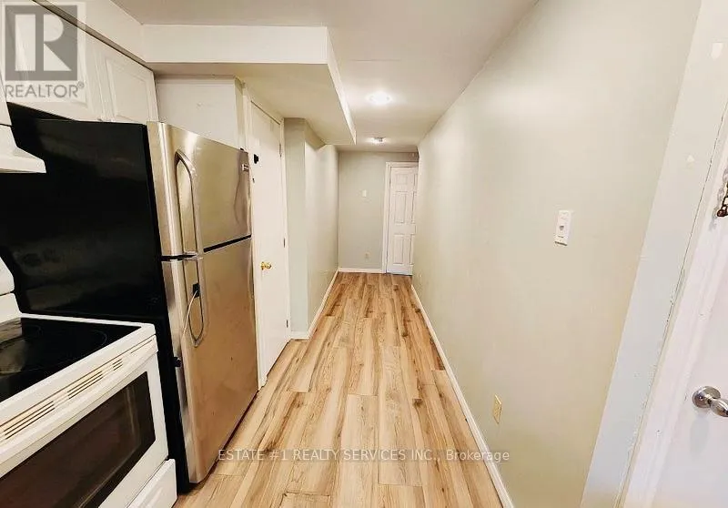
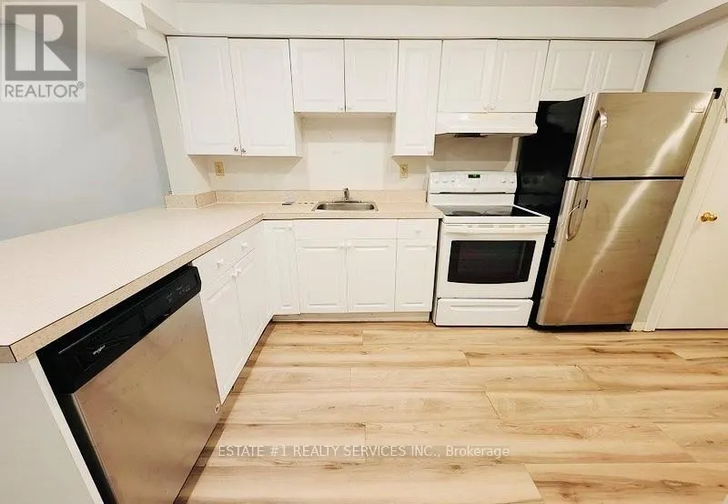
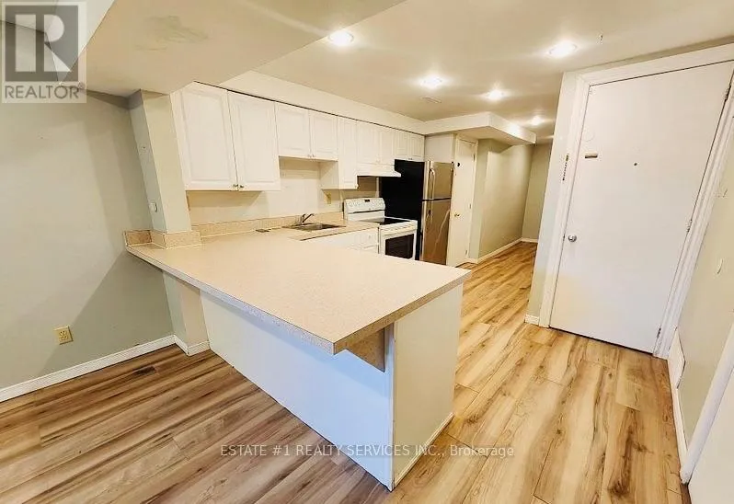
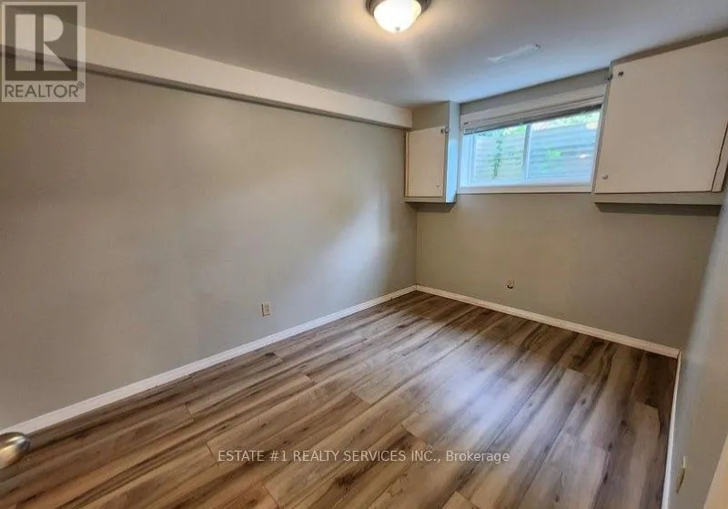
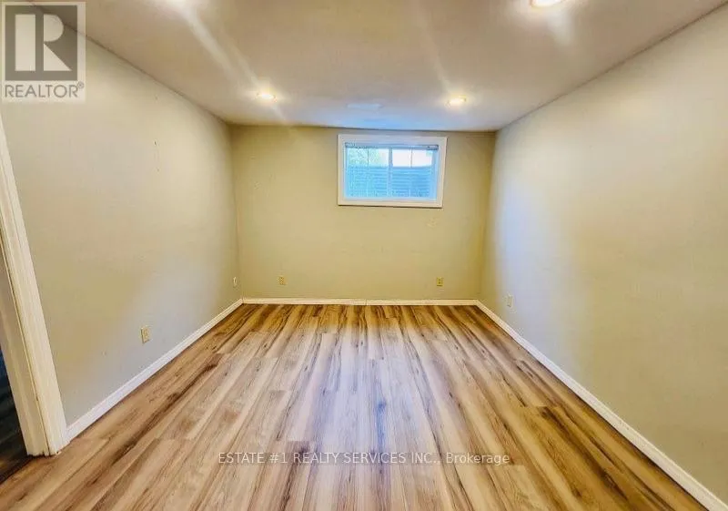
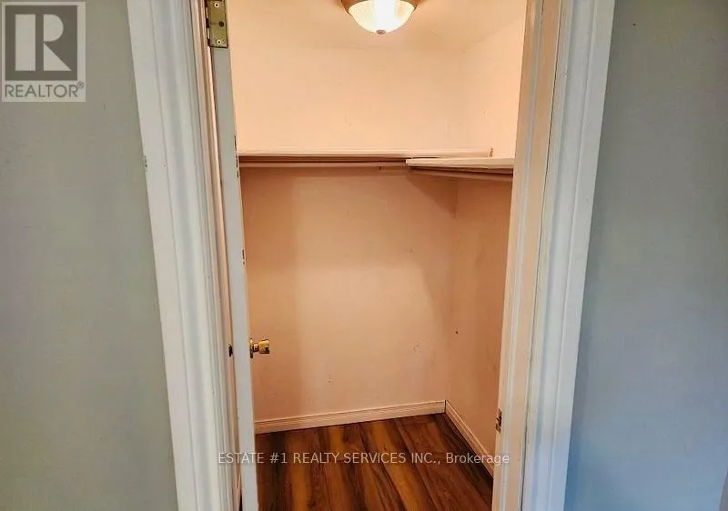
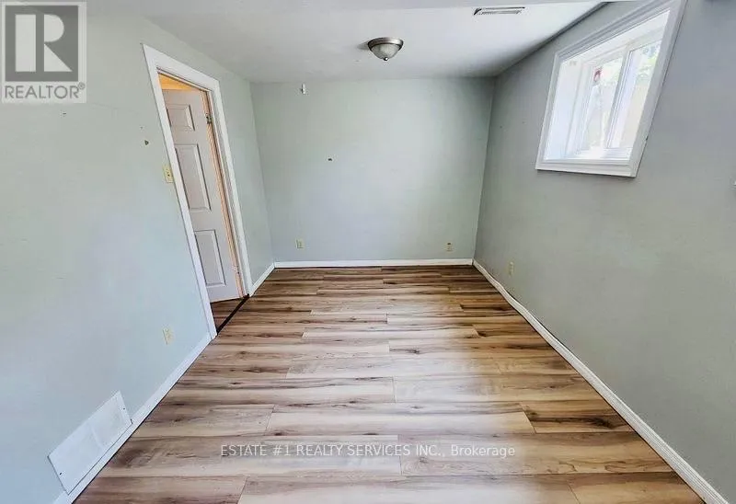
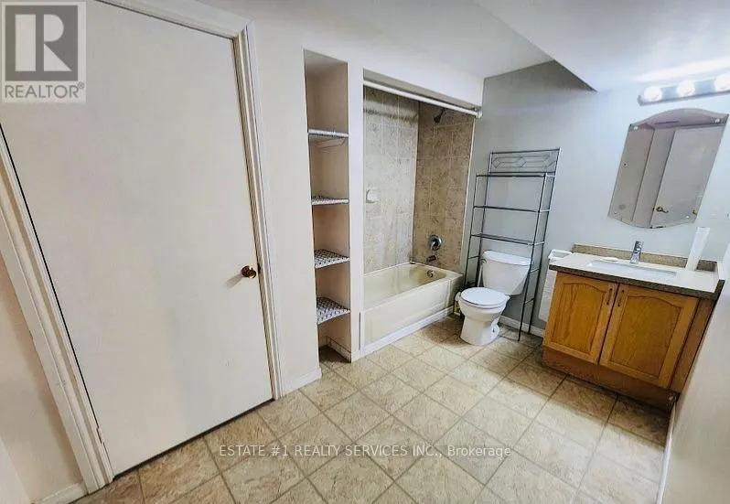
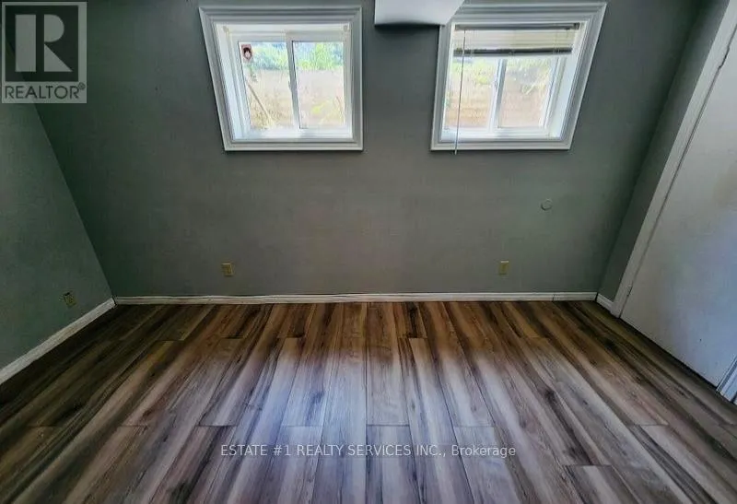
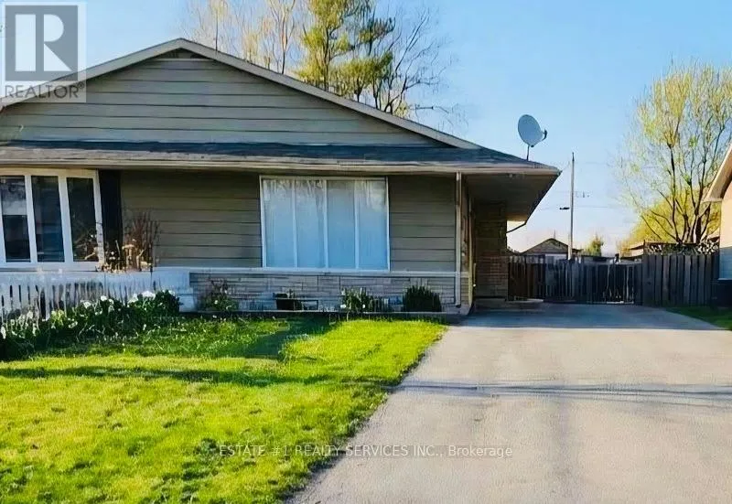
Cross Streets: Lawrence Ave / Dawson Rd. ** Directions: E. LEGAL DUPLEX | EXCEPTIONAL INVESTMENT OPPORTUNITY!An outstanding opportunity for investors and end-users alike! This well-maintained legal duplex features two self-contained residential units, each with its own separate hydro meter, offering convenience and excellent income potential.The upper unit boasts 3 spacious bedrooms, while the lower-level unit features a self-contained 2-bedroom suite with oversized windows that bring in plenty of natural light, creating a bright and welcoming living space.Additional highlights include a generously sized private driveway with ample parking, carpet-free flooring throughout, private backyard storage sheds, and a functional layout designed for comfortable living.Ideally situated close to schools, shopping, public parks, and everyday amenities, this property offers an excellent combination of location, convenience, and investment potential.A fantastic opportunity to own a legal duplex with two separate hydro meters and the potential to generate strong rental income. Don't miss out! (id:27476)

Property Highlights

MLS® Number
W14199762
Type
Single Family
Community Name
Orangeville
Ownership Type
Freehold
Land Size
30 x 120 FT
Parking Space Total
4

Building

Building Type
House
Storeys
1.00
Square Footage
700 - 1100 sqft
Bathrooms Total
2
Bedrooms Above Ground
3
Bedrooms Total
5
Exterior Finish
Brick, Vinyl siding
Fireplace Present
No
Basement Type
N/A, N/A
Basement Features
Apartment in basement, Separate entrance
Building Heating Type
Forced air
Heating Fuel
Natural gas
Building Cooling Type
Central air conditioning

Utilities

Water
Municipal water
Utility Sewer
Sanitary sewer

Room Layout

Bedroom 2
Lower level
2.68 m x 3.69 m
Kitchen
Lower level
3.08 m x 4.79 m
Living room
Lower level
3.69 m x 3.23 m
Primary Bedroom
Lower level
2.8 m x 4.42 m
Eating area
Upper Level
3.05 m x 2.93 m
Dining room
Upper Level
2.65 m x 2.35 m
Kitchen
Upper Level
2.62 m x 3.17 m
Living room
Upper Level
2.47 m x 5.24 m
Primary Bedroom
Upper Level
2.65 m x 4.05 m
Bedroom 2
Upper Level
3.38 m x 2.16 m
Bedroom 3
Upper Level
2.38 m x 2.9 m

Location

Learn more about this property
Listing provided by:
ESTATE #1 REALTY SERVICES INC.
MLS® number:
W14199762
Agent:
Rajiv Dhawan
*Indicates required field
Name is required
Email is required
Please enter a valid phone number (e.g., 416-111-1111).