275 Gill Street, Orillia, Ontario L3V 4K3

Listed for:
$725,000
4 beds
3 baths
Listed 24 days ago
Duplex for rent: 275 Gill Street, Orillia, Ontario L3V 4K3

View all 40 photos

About

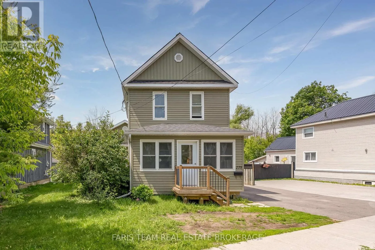
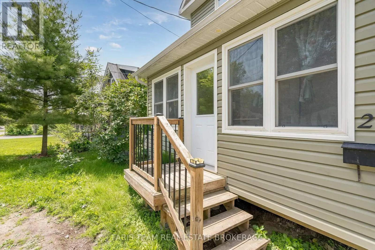
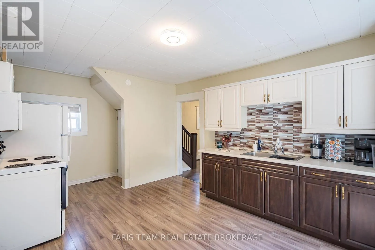
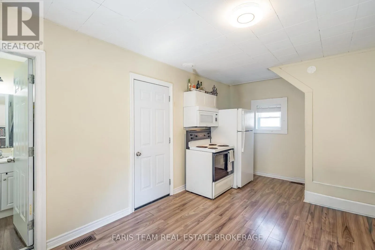
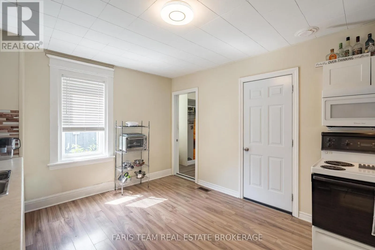
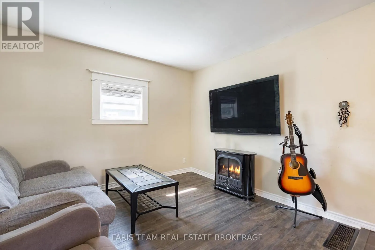
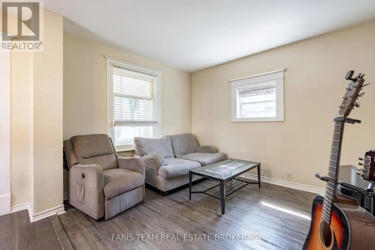
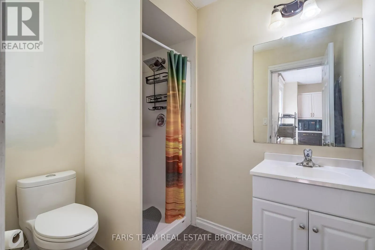
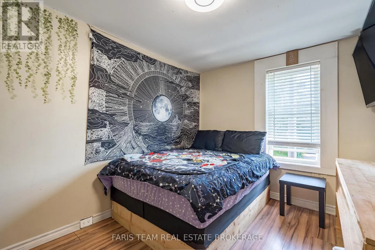
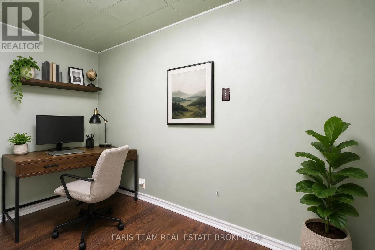
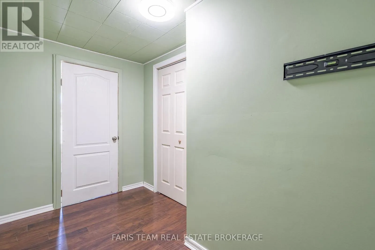
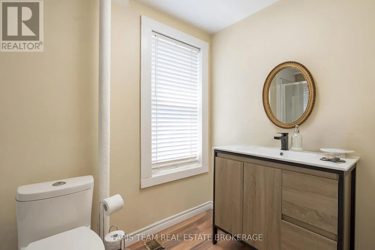
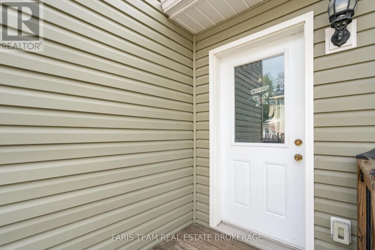
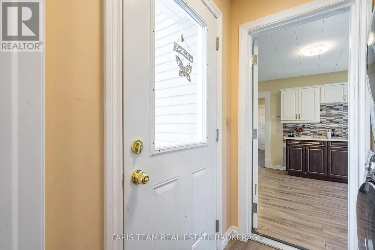
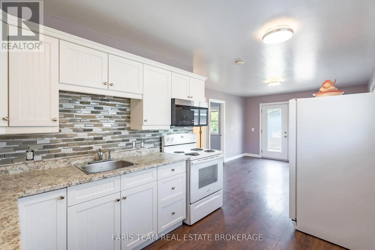
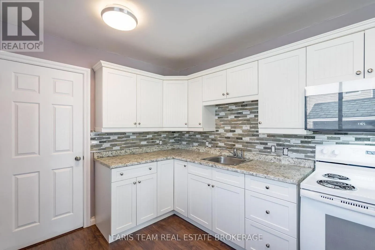
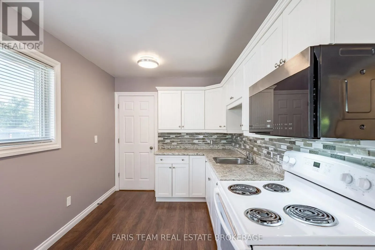
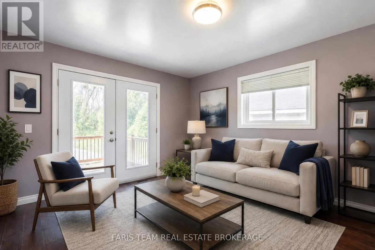
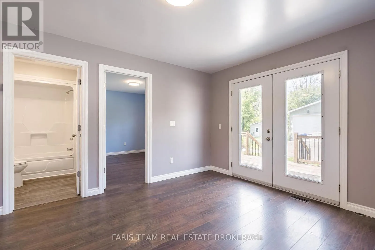
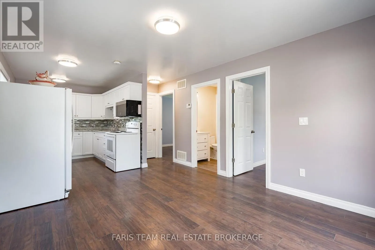
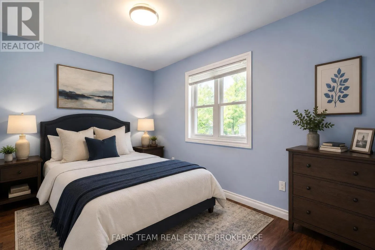
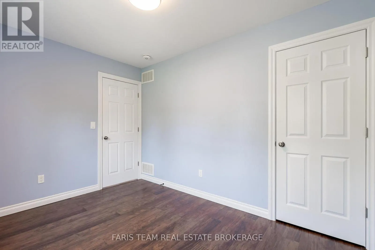
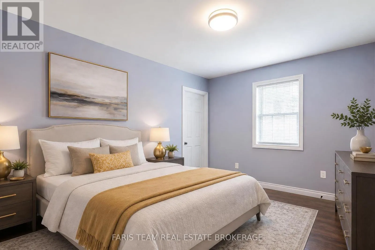
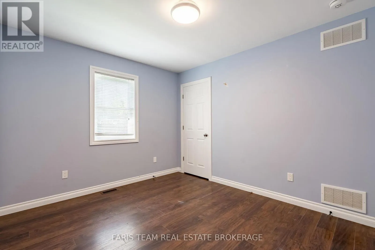
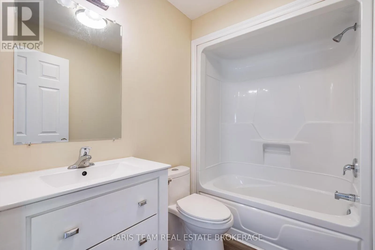
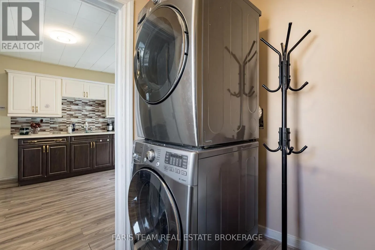
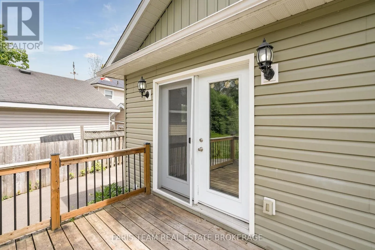
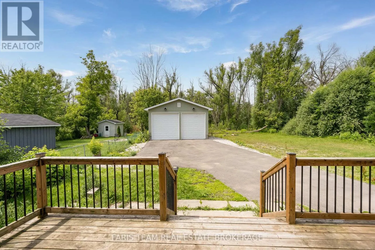
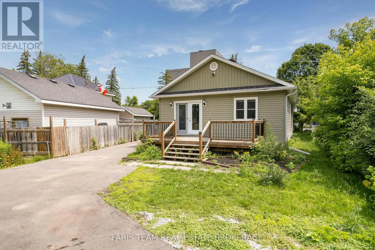
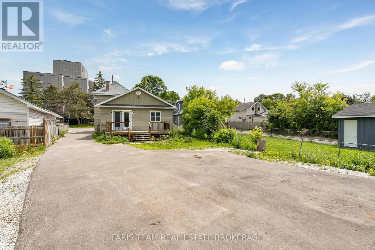
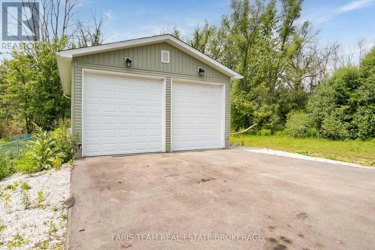
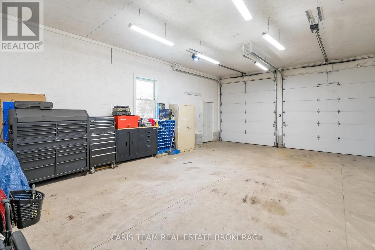
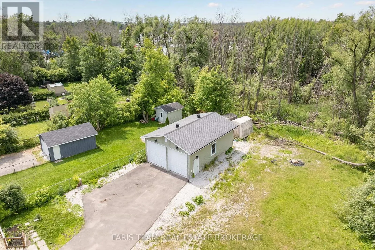
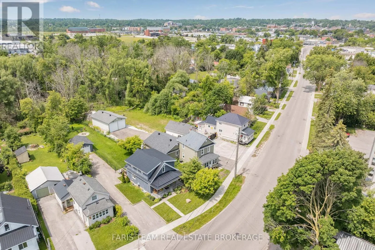
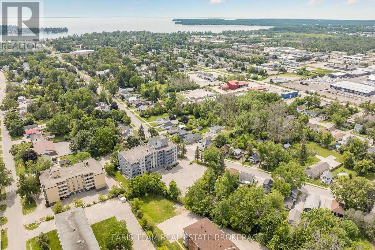
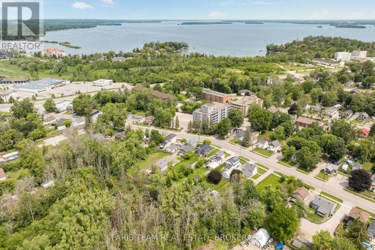
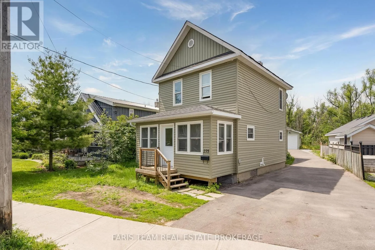
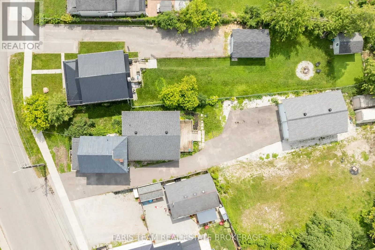
Atherley Rd/Gill St Top 5 Reasons You Will Love This Home: 1) Incredible flexibility awaits with two self-contained dwellings in one property, each with their own furnace and central air, including a spacious front unit with two bedrooms plus a den and two full bathrooms, as well as a comfortable rear unit with two bedrooms and one bathroom 2) Valuable R4 zoning enhancing the property's appeal, offering exciting future opportunities and a variety of permitted uses through the City of Orillia 3) Detached oversized shop adding exceptional versatility, providing ample space for a workshop, home-based business, vehicle storage, recreational equipment, or additional parking 4) Thoughtfully designed for multi-generational living, accommodating extended family, or creating an income-generating opportunity by living in one unit and renting the other 5) Modern rear dwelling completed in 2019 and complemented by numerous updates throughout, ensuring a well-maintained, dependable property that is ready to enjoy for years to come. 1,786 above grade sq.ft. plus an unfinished basement. *Please note some images have been virtually staged to show the potential of the home. (id:27476)

Property Highlights

MLS® Number
S13513452
Type
Multi-family
Community Name
Orillia
Ownership Type
Freehold
Land Size
67.1 x 199.8 FT|under 1/2 acre
Parking Space Total
14

Building

Building Type
Duplex
Storeys
2.00
Square Footage
1500 - 2000 sqft
Bathrooms Total
3
Bedrooms Above Ground
4
Bedrooms Total
4
Amenities
Fireplace(s)
Exterior Finish
Vinyl siding
Fireplace Present
Yes
Basement Type
Crawl space (Partially finished)
Basement Features
Building Heating Type
Forced air
Heating Fuel
Natural gas
Building Cooling Type
Central air conditioning

Utilities

Water
Municipal water
Utility Sewer
Sanitary sewer

Room Layout

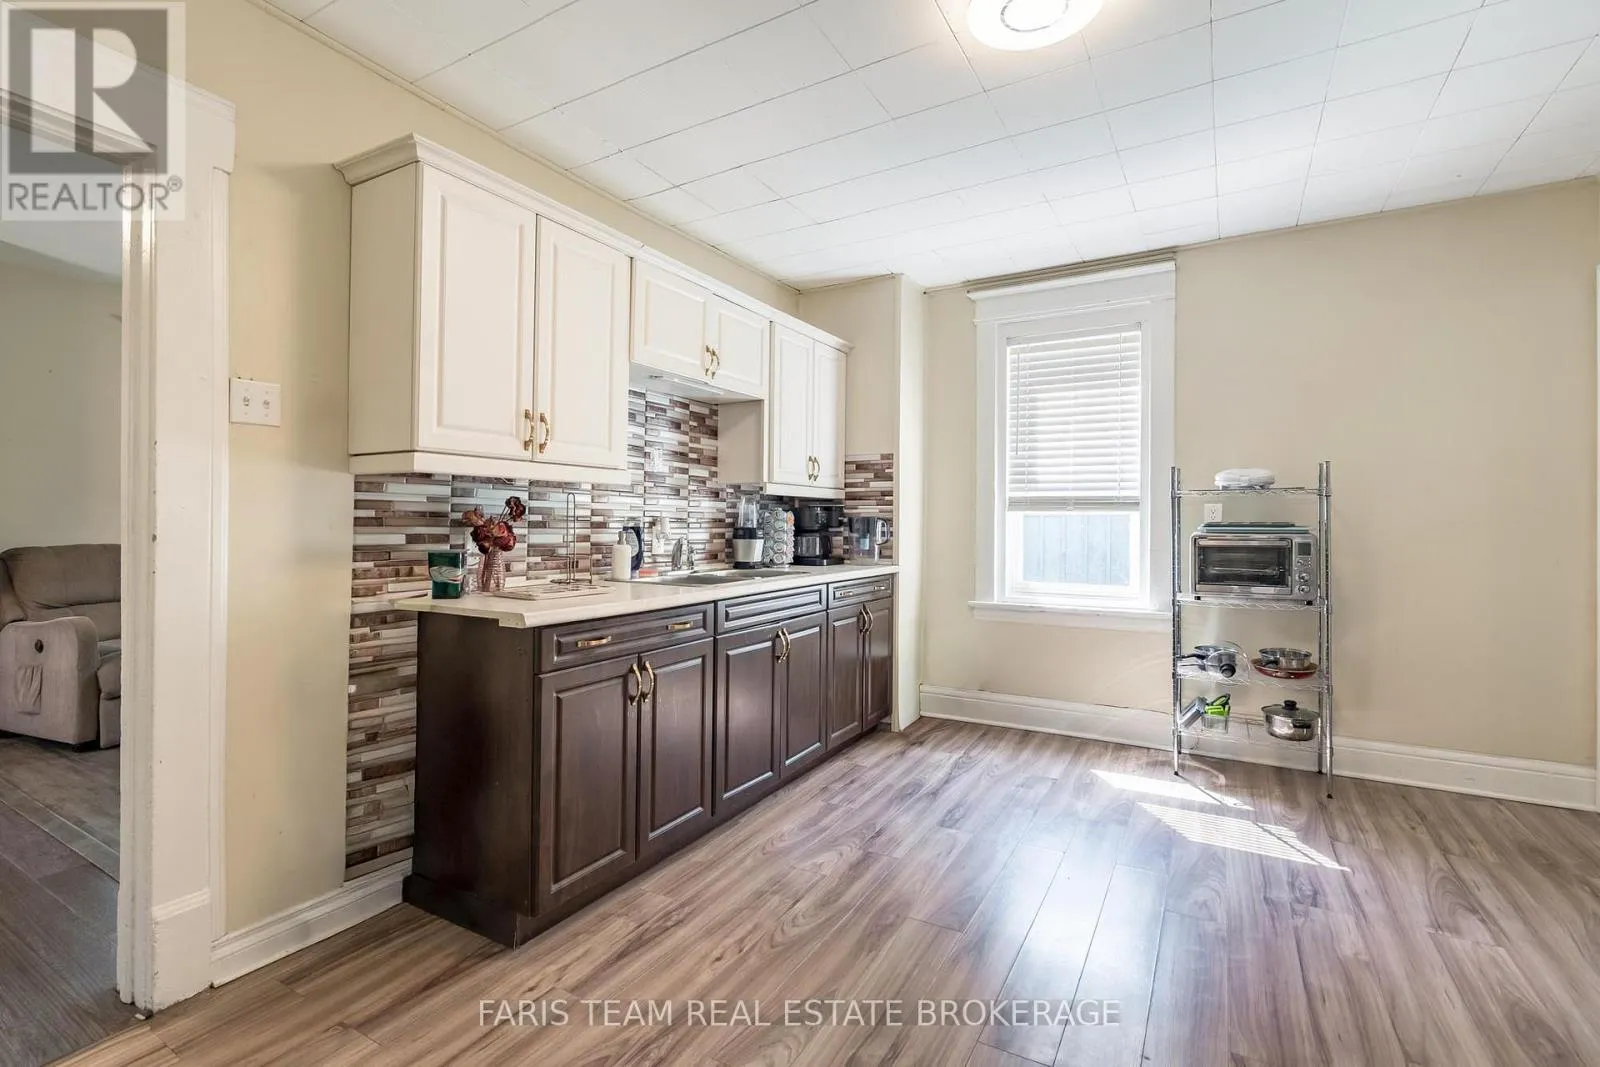
Kitchen
Main level
5.21 m x 3.42 m
Laundry room
Main level
1.85 m x 1.57 m
Living room
Main level
5.24 m x 3.48 m
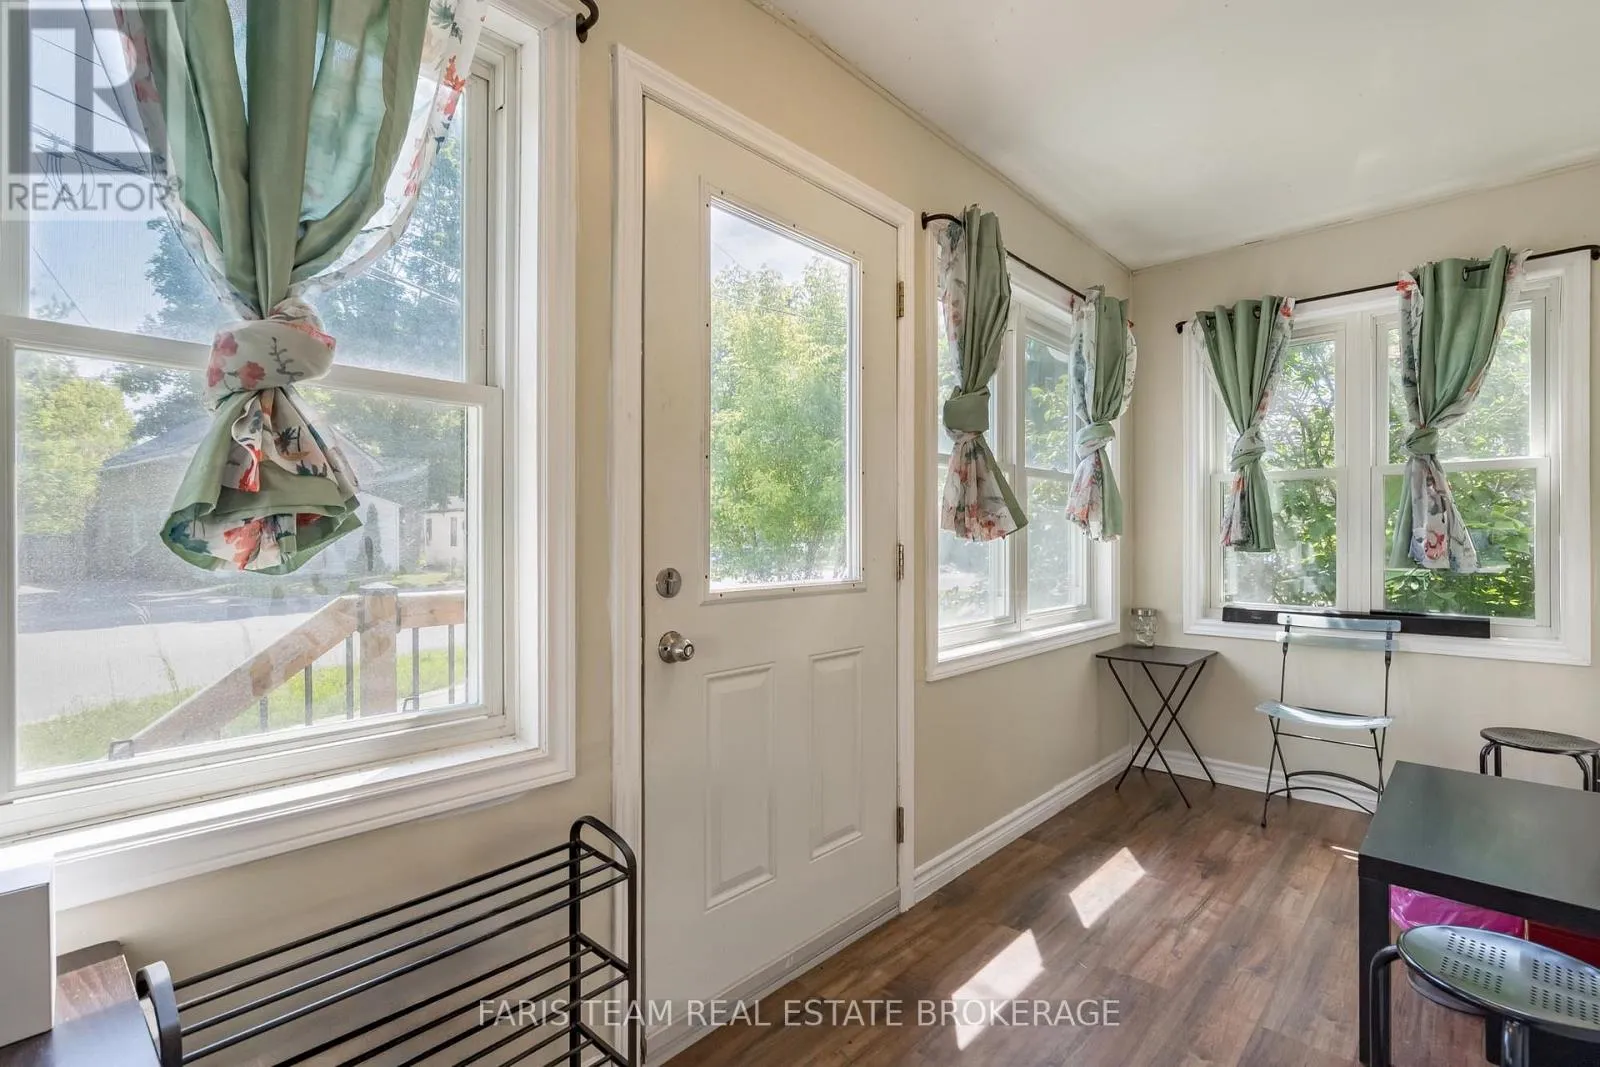
Mud room
Main level
4.87 m x 1.68 m
Kitchen
Main level
3.96 m x 2.51 m
Living room
Main level
3.65 m x 3.52 m
Bedroom
Main level
3.69 m x 2.57 m
Bedroom
Main level
3.69 m x 3.04 m
Den
Upper Level
3.33 m x 1.92 m
Bedroom
Upper Level
3.49 m x 2.58 m
Bedroom
Upper Level
3.49 m x 2.55 m

Location

Learn more about this property
Listing provided by:
FARIS TEAM REAL ESTATE BROKERAGE
MLS® number:
S13513452
Agent:
Mark Faris
*Indicates required field
Name is required
Email is required
Please enter a valid phone number (e.g., 416-111-1111).