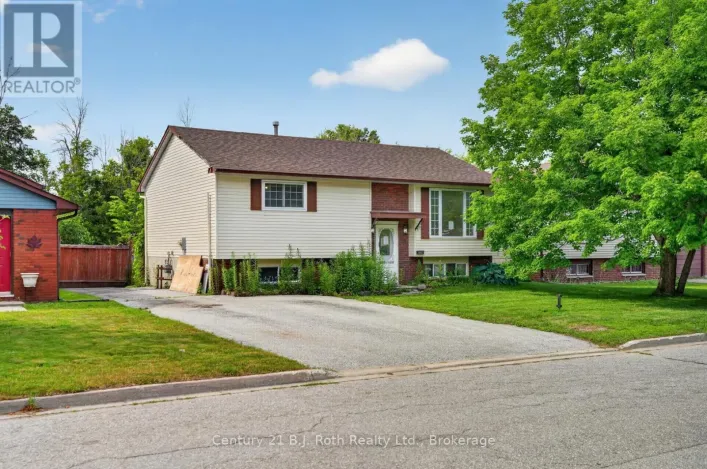
26 Dalton Crescent N, Orillia, Ontario L3V 5J5

Listed for:
$699,999
4 beds
2 baths
Listed 16 days ago
House for rent: 26 Dalton Crescent N, Orillia, Ontario L3V 5J5

View all 50 photos

About

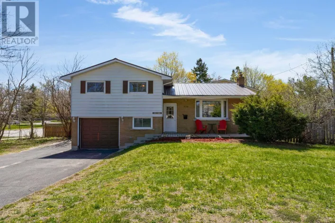
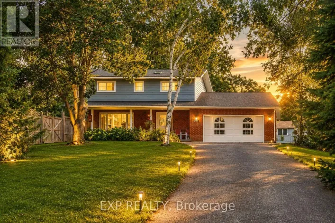
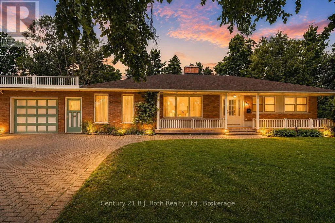
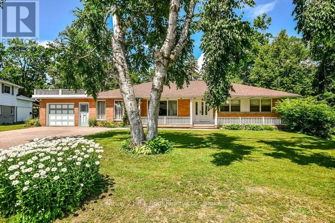
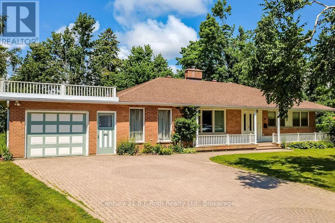
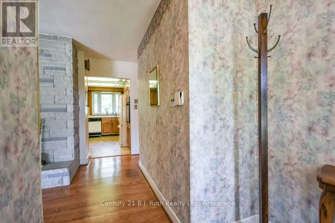
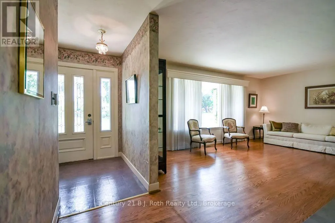
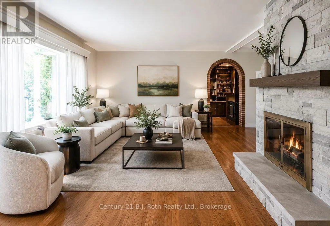
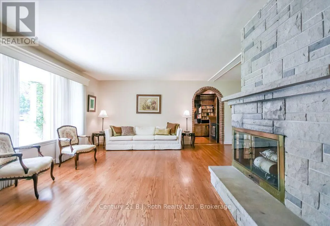
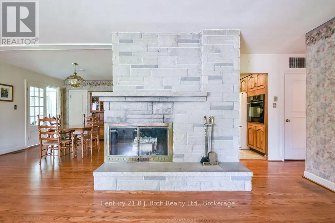
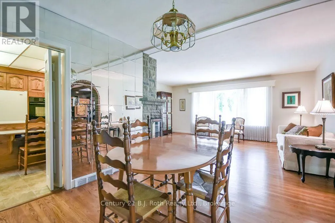
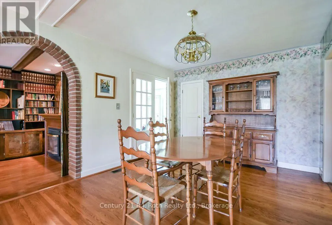
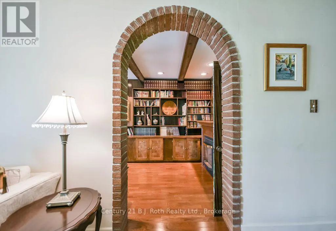
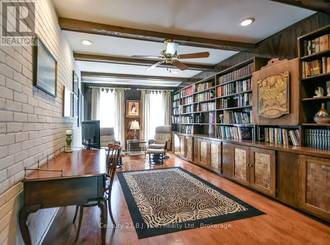
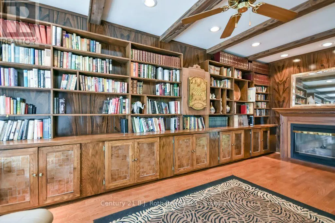
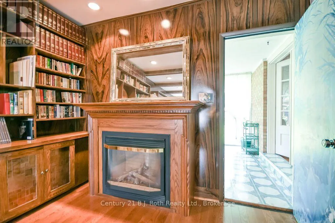
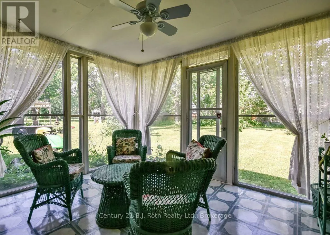
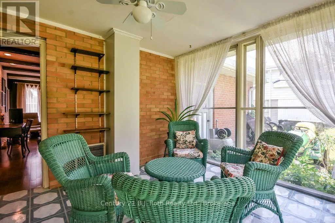
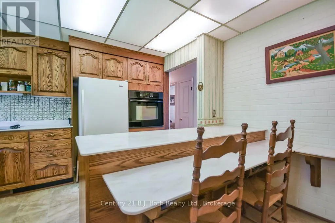
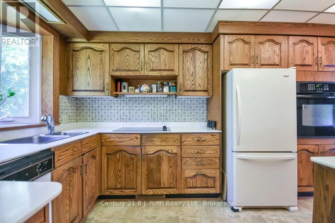
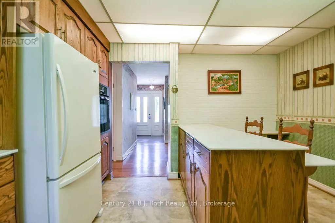
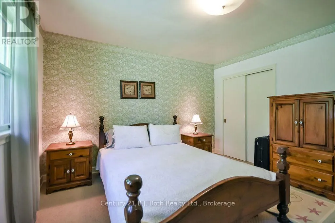
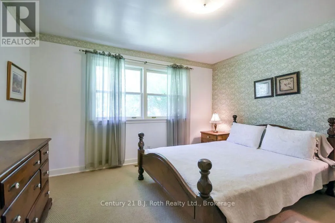
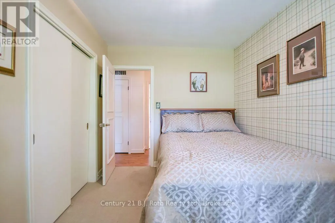
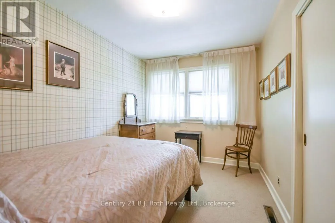
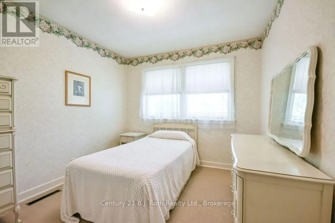
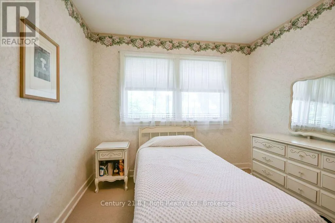
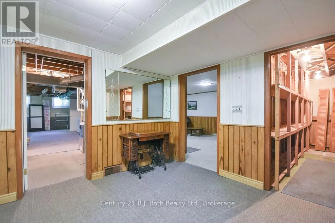
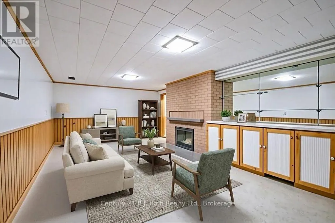
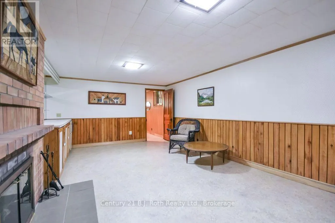
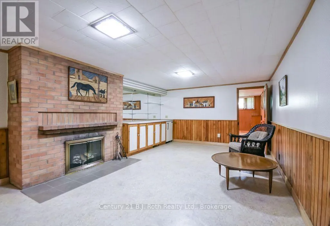
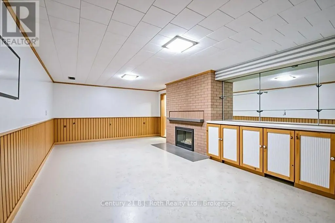
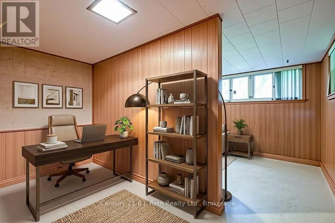
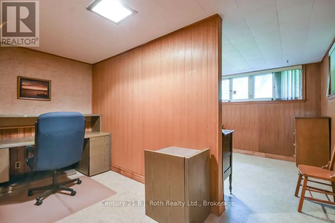
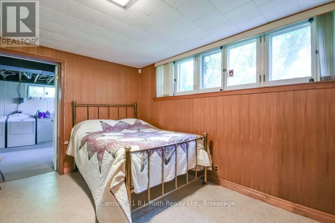
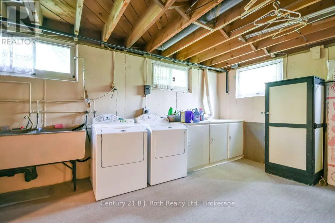
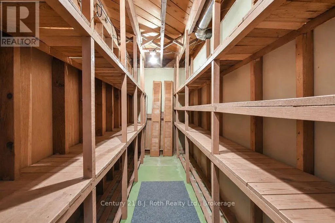
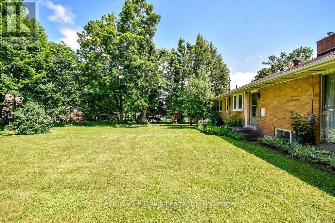
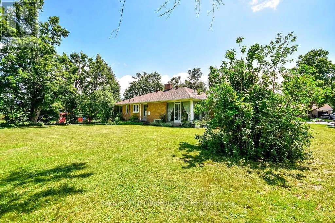
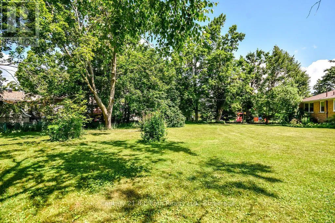
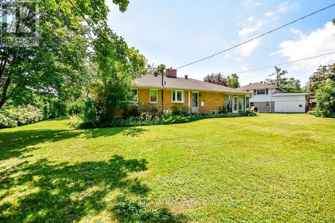
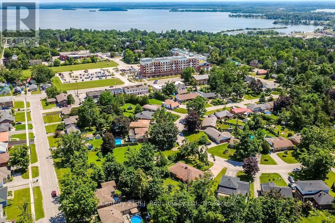
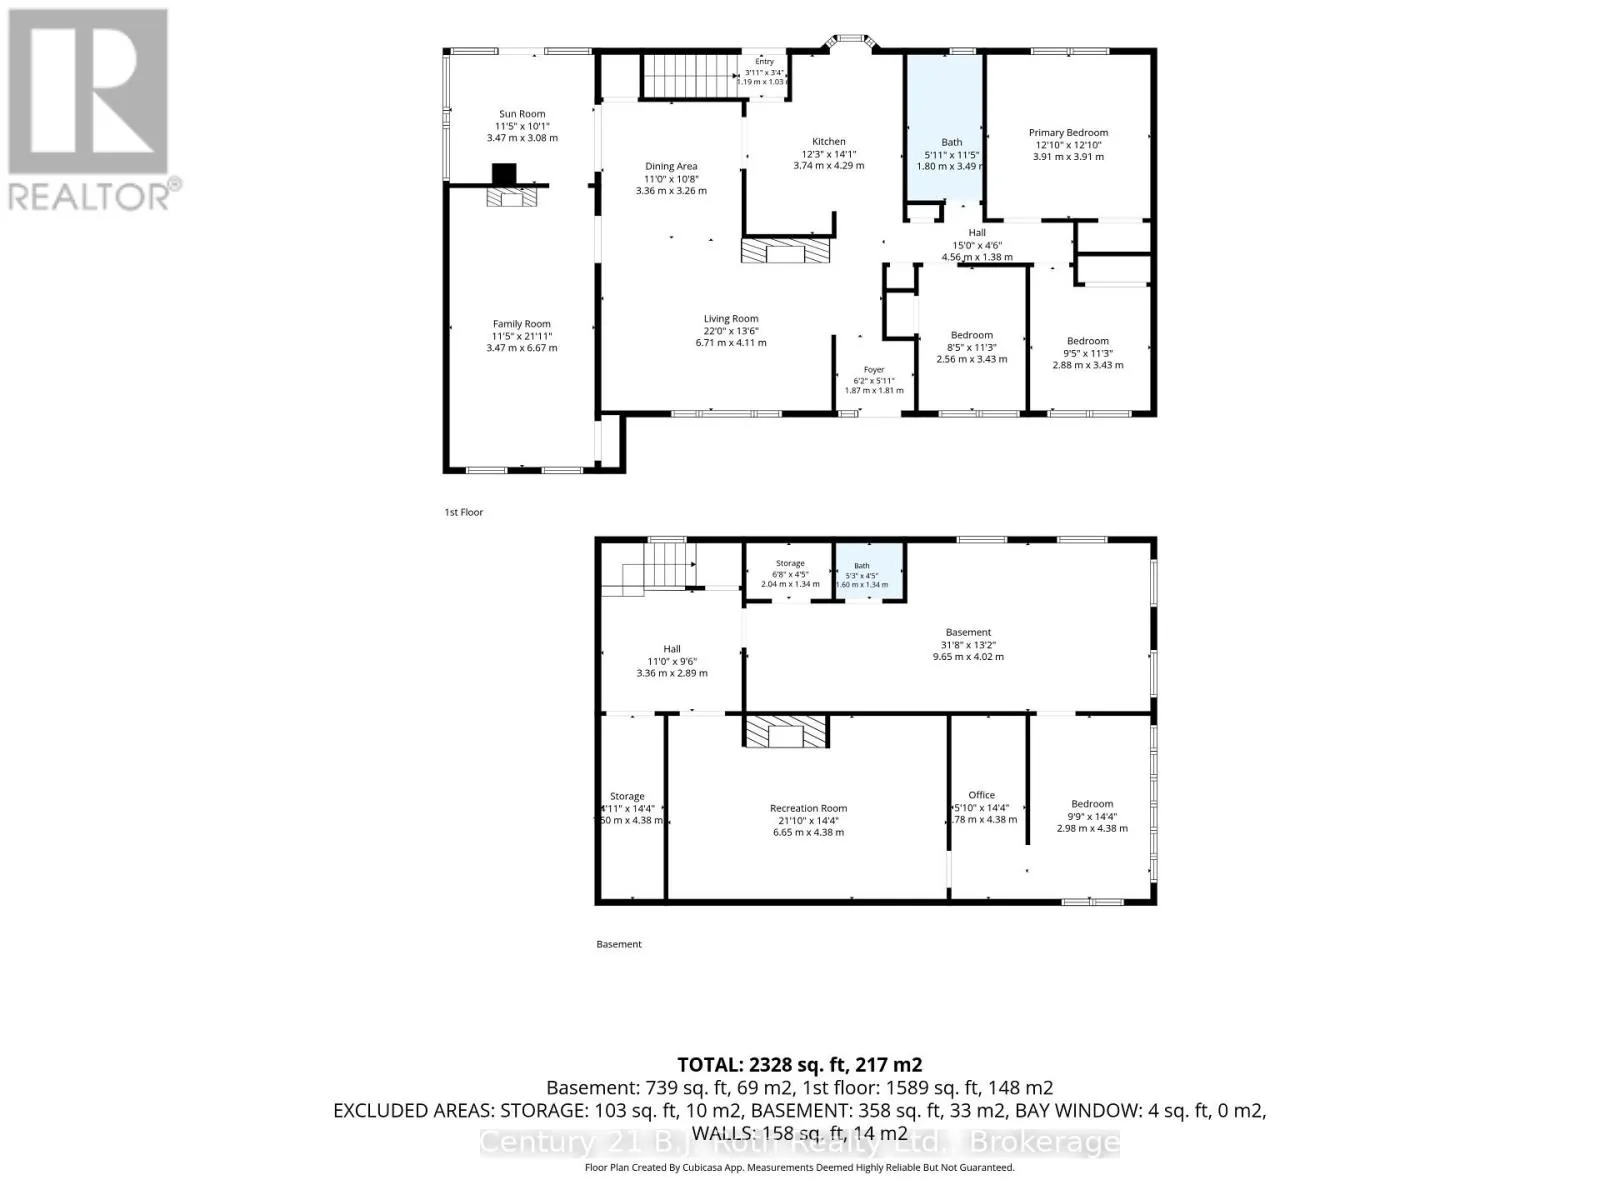
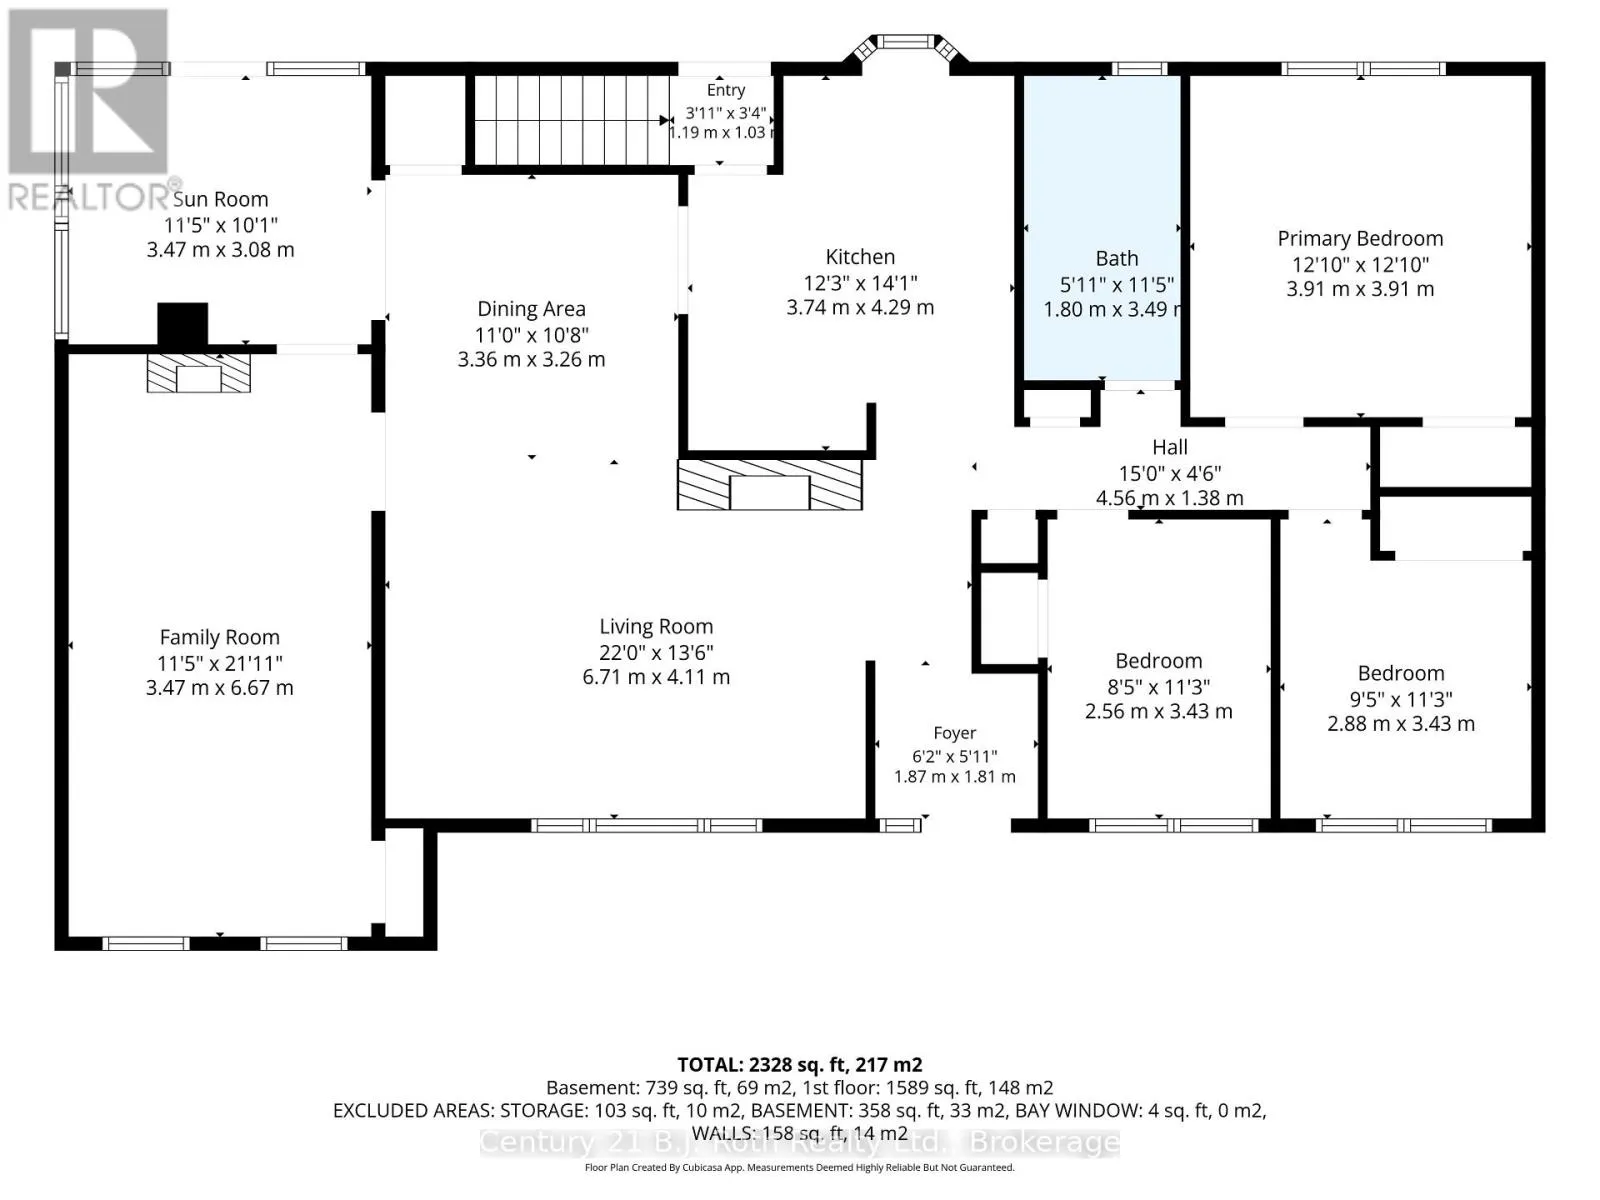
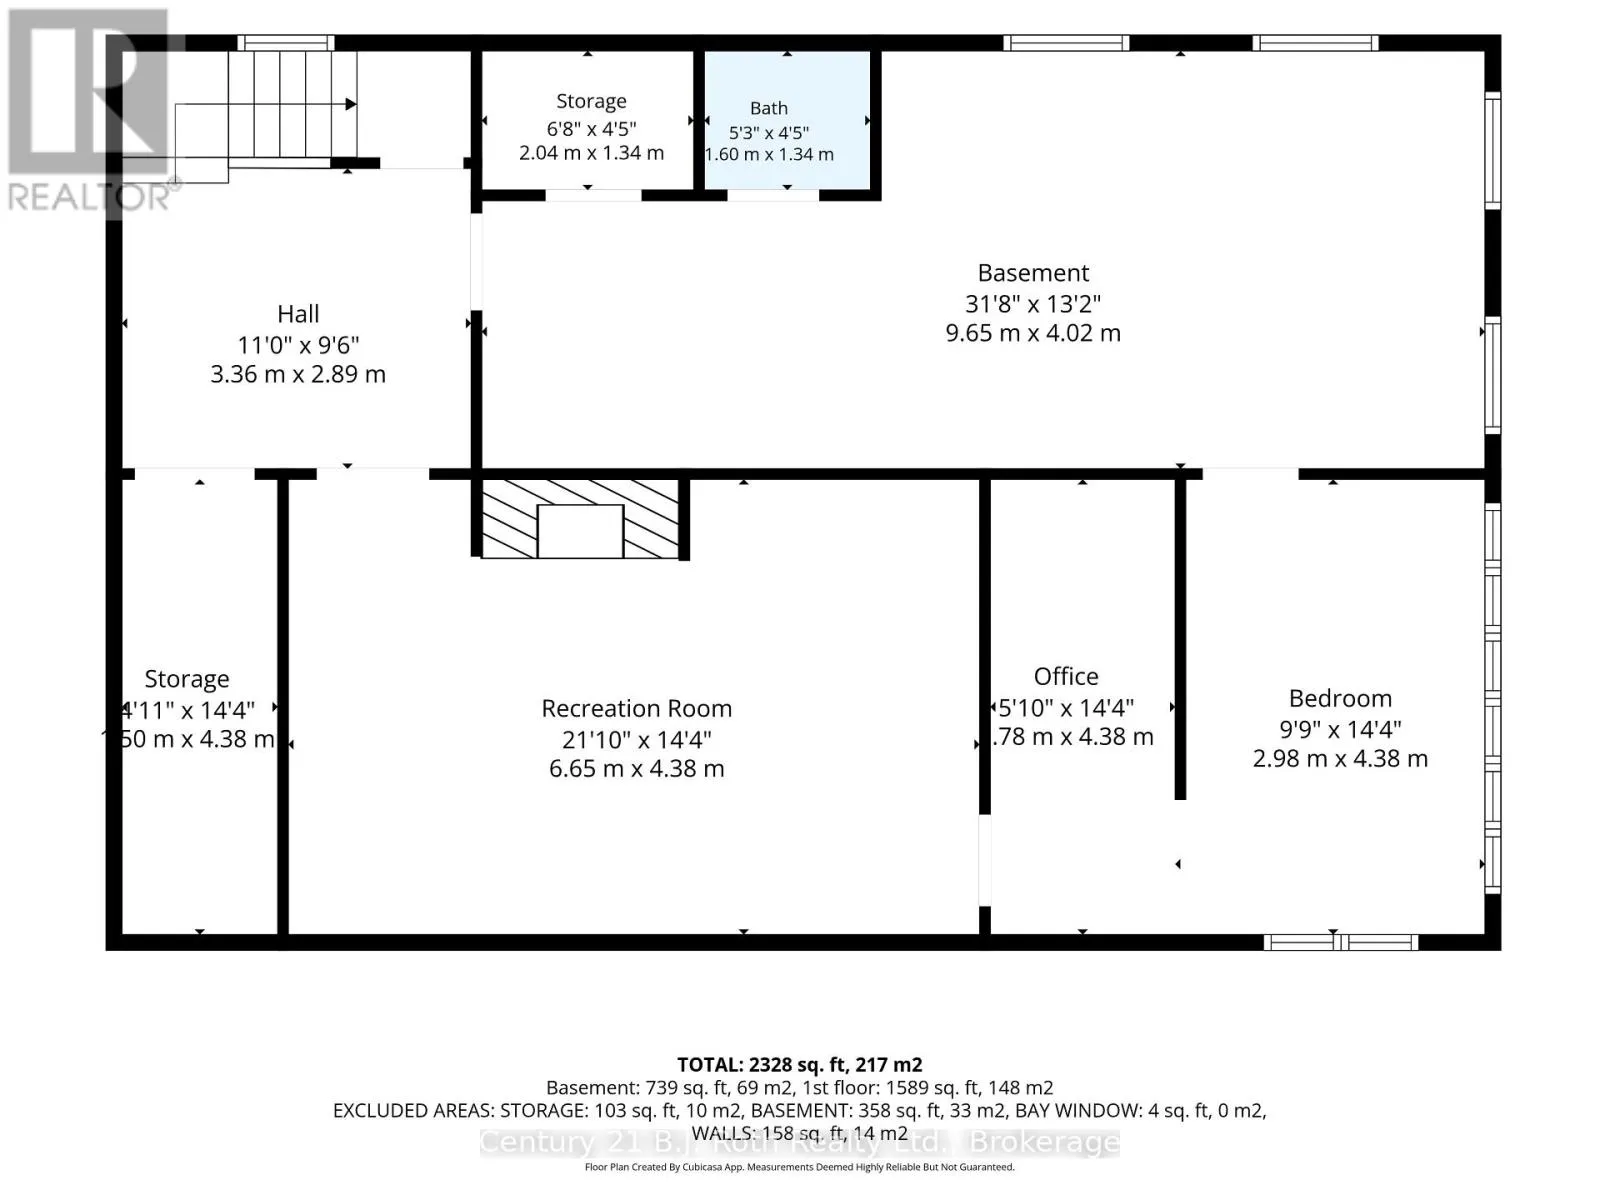
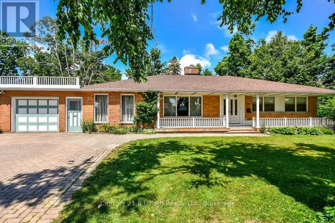
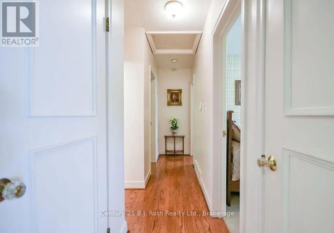
Cross Streets: West Street and Borland Street. ** Directions: West Street to Borland Street to Dalton Crescent North. Welcome to this spacious family home in Orillia's highly sought-after North Ward, situated on an impressive oversized lot adjacent to a park! Brimming with character and warmth, this well-maintained home offers a unique blend of charm and functionality.The main floor features three bedrooms, a welcoming library, and a bright sunroom-perfect for relaxing with your morning coffee or enjoying views of the private yard. Three fireplaces - one gas and two wood-burning - create cozy gathering spaces throughout the home.The finished basement offers a large family room, providing additional living space for entertaining, recreation, or growing families, and another bedroom, a pantry and a cedar-lined closet for additional storage. Ideally located close to schools, parks, shopping, and everyday amenities, with the charming boutiques, cafés, and restaurants of downtown Orillia just minutes away. A rare opportunity to own a spacious home with timeless character in one of the city's most desirable neighbourhoods. Don't miss your chance to make it yours! *Furnace and A/C replaced in 2025. Furniture is negotiable. Property is being sold 'as is/where is'. ** Some photos are virtually staged and noted as such on the specific photos. Floor Plans shown in Photos. (id:27476)

Property Highlights

MLS® Number
S13547764
Type
Single Family
Community Name
Orillia
Ownership Type
Freehold
Land Size
98 x 124.8 FT ; Add'l depth meas: 145.11' and 46.14' GEO
Parking Space Total
7

Building

Building Type
House
Storeys
1.00
Square Footage
1500 - 2000 sqft
Bathrooms Total
2
Bedrooms Above Ground
3
Bedrooms Total
4
Exterior Finish
Brick
Fireplace Present
Yes
Basement Type
Full (Finished)
Basement Features
Building Heating Type
Forced air
Heating Fuel
Natural gas
Building Cooling Type
Central air conditioning

Utilities

Water
Municipal water
Utility Sewer
Sanitary sewer

Room Layout

Office
Basement
4.38 m x 1.78 m
Bedroom
Basement
4.38 m x 2.98 m
Other
Basement
9.65 m x 4.02 m
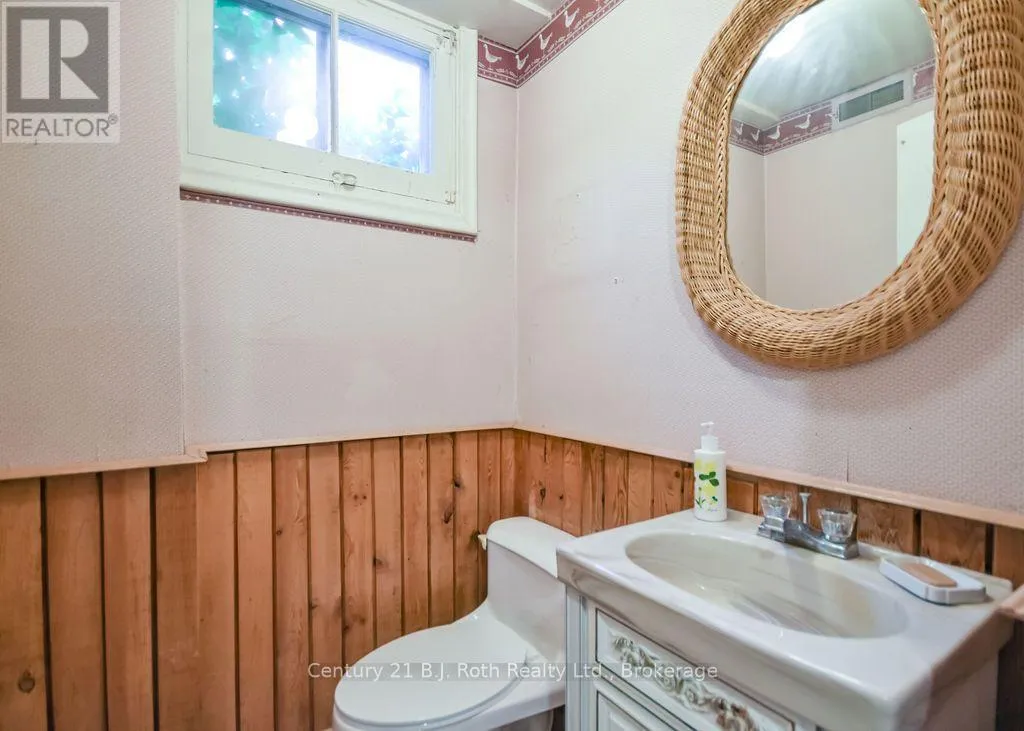
Partial bathroom
Basement
1.6 m x 1.34 m
Family room
Basement
6.65 m x 4.38 m
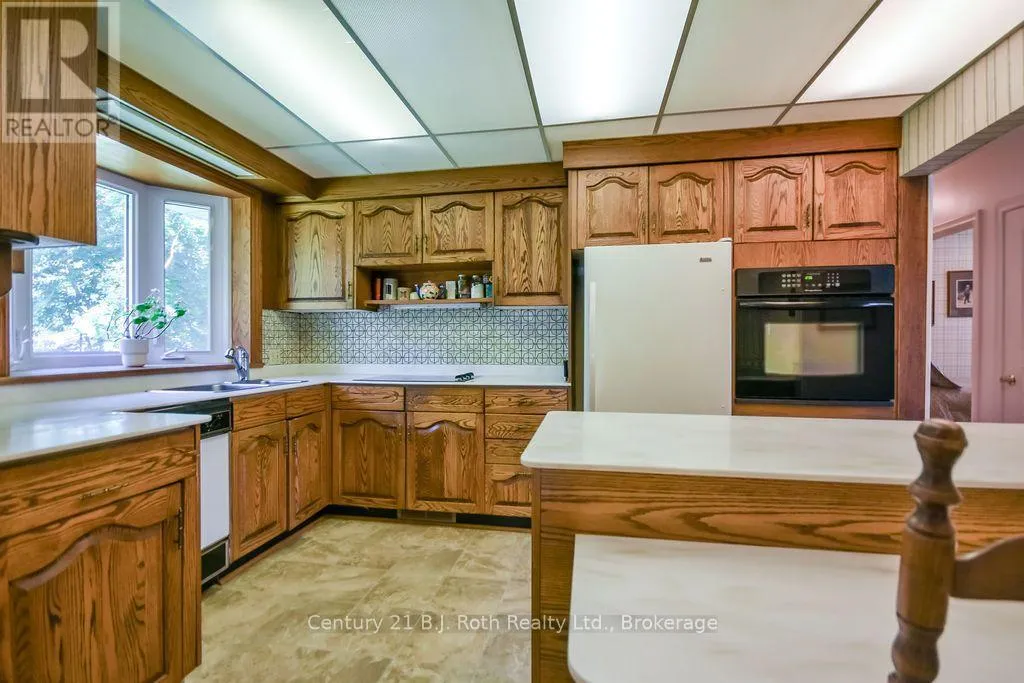
Kitchen
Main level
4.29 m x 3.74 m
Dining room
Main level
3.36 m x 3.26 m
Living room
Main level
6.71 m x 4.11 m
Library
Main level
6.67 m x 3.47 m
Sunroom
Main level
3.47 m x 3.08 m
Primary Bedroom
Main level
3.91 m x 3.91 m
Bedroom 2
Main level
3.43 m x 2.56 m
Bedroom 3
Main level
3.43 m x 2.88 m
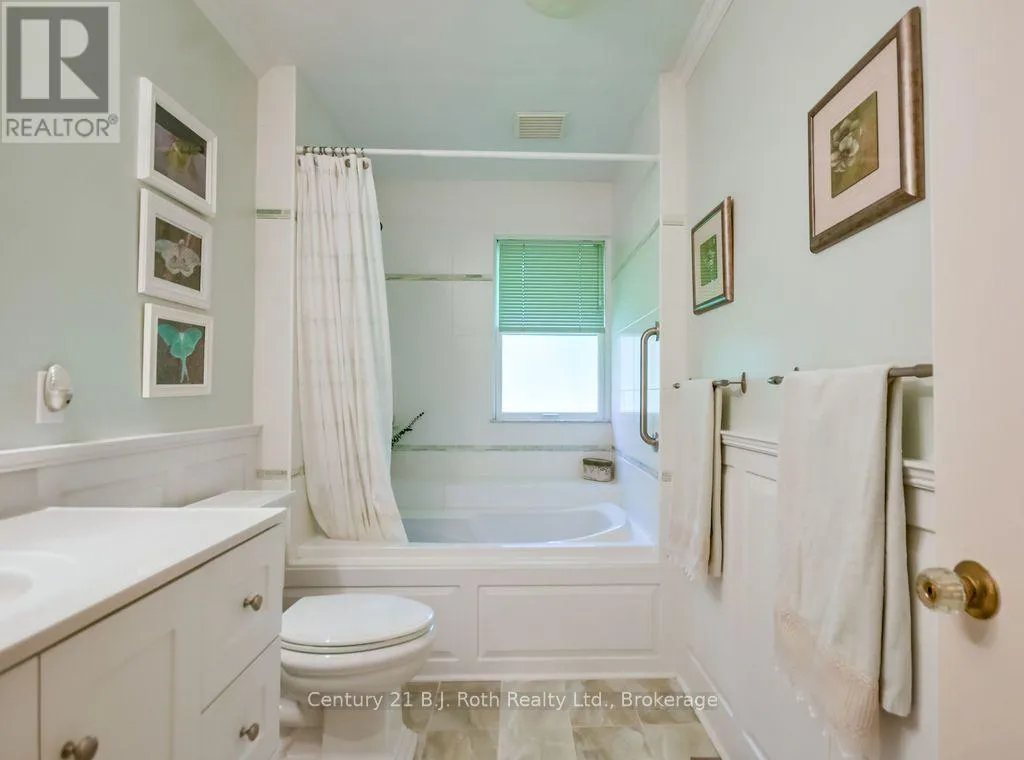
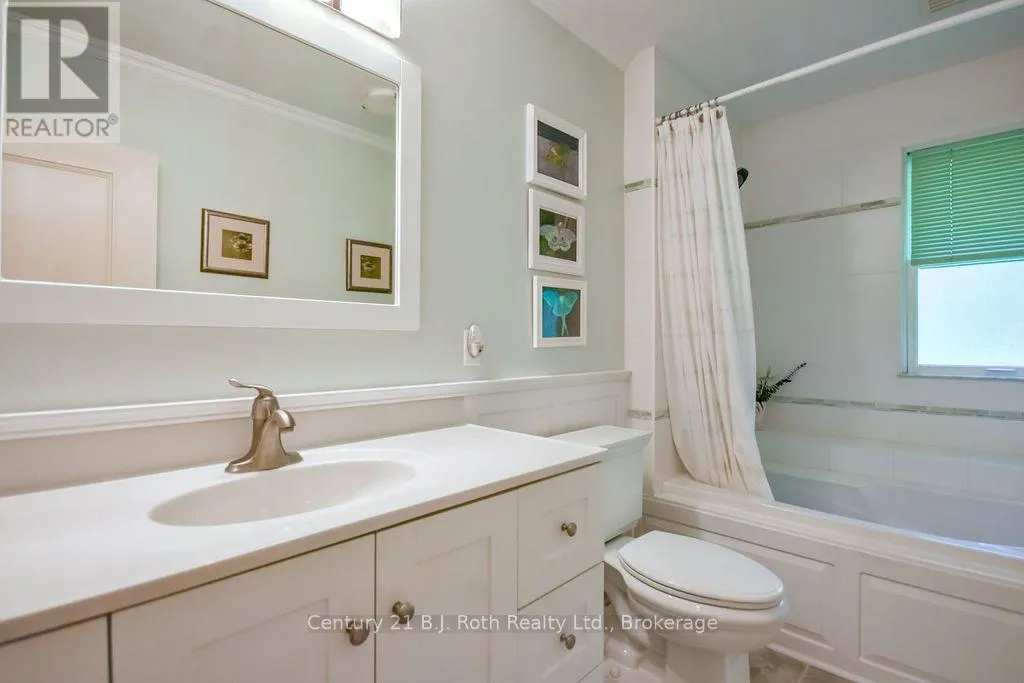
Bathroom
Main level
3.4 m x 1.8 m

Location

Learn more about this property
Listing provided by:
Century 21 B.J. Roth Realty Ltd.
MLS® number:
S13547764
Agent:
Amy Sharman
*Indicates required field
Name is required
Email is required
Please enter a valid phone number (e.g., 416-111-1111).

Community Spotlight: Homes For sale in Your Neighborhood