80 Coldwater Road W, Orillia, Ontario L3V 3L4

Listed for:
$724,900
3 beds
4 baths
Listed 15 days ago
House for rent: 80 Coldwater Road W, Orillia, Ontario L3V 3L4

View all 38 photos

About

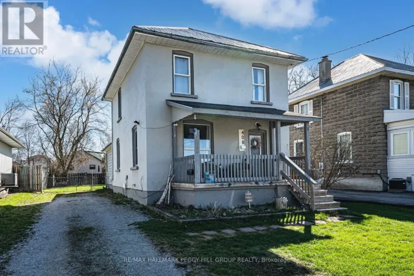
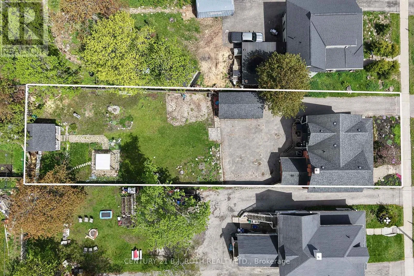
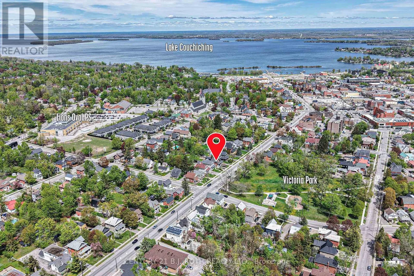
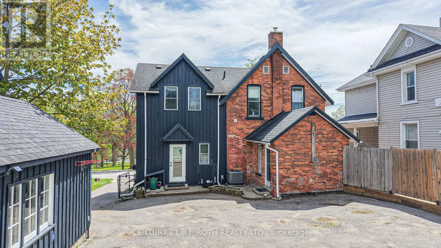
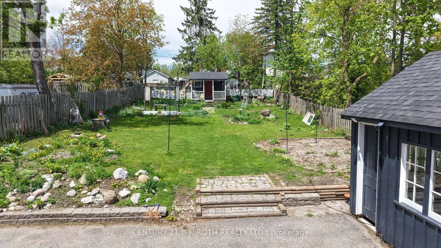
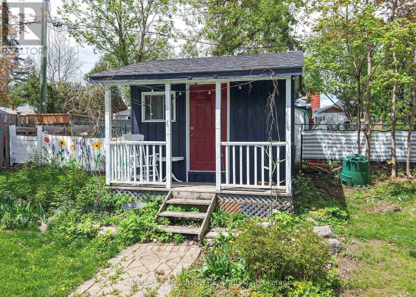
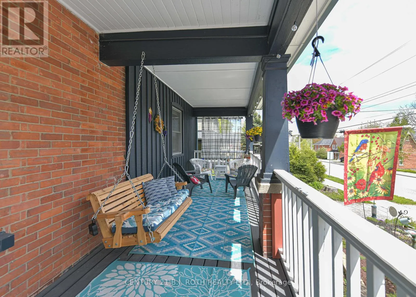
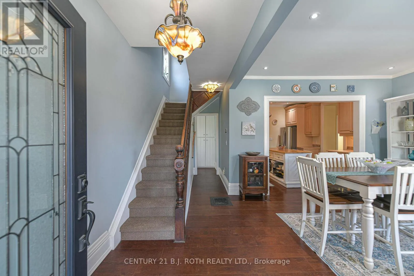
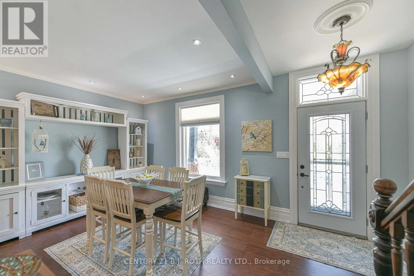
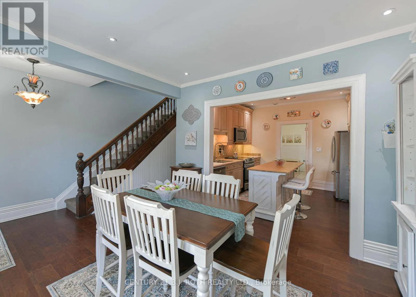
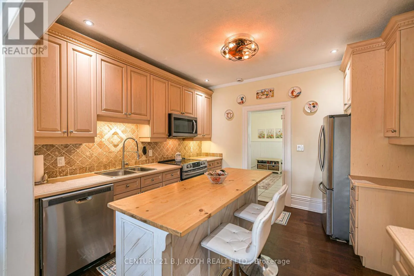
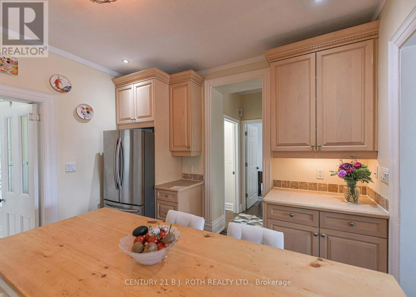
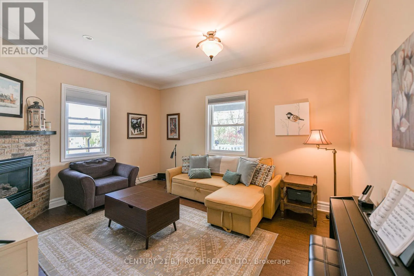
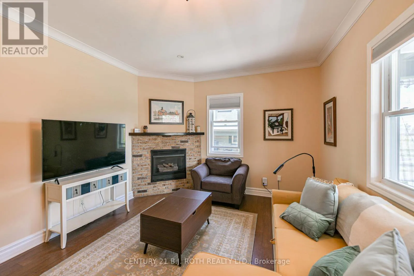
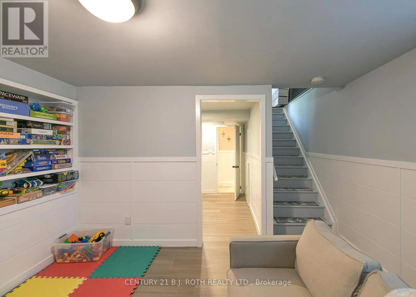
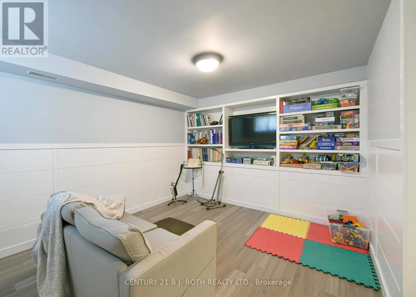
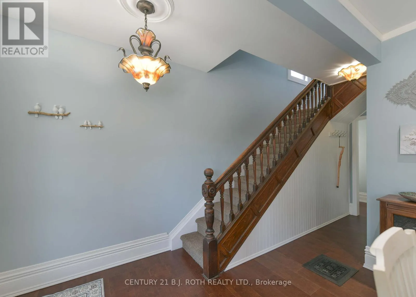
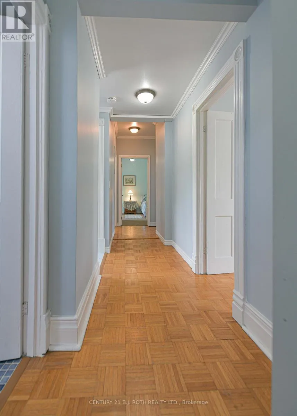
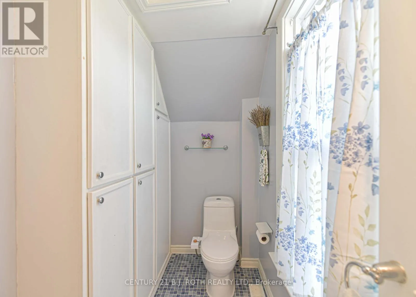
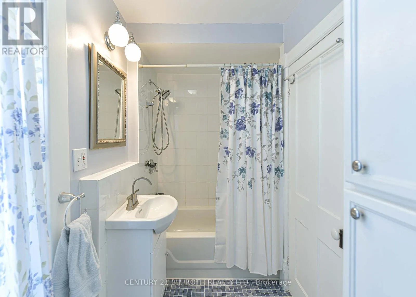
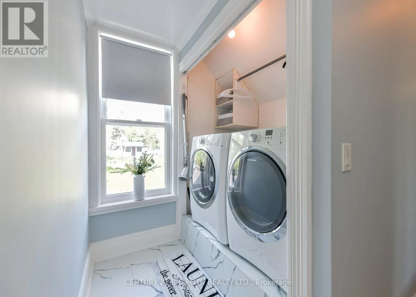
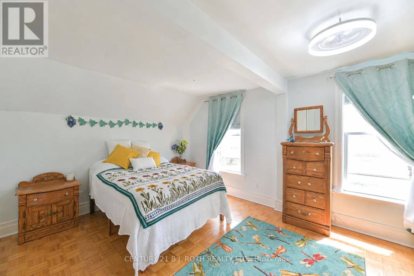
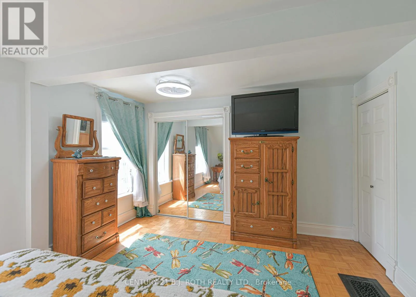
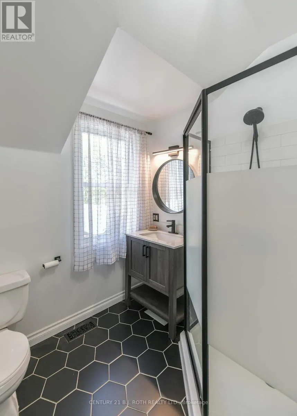
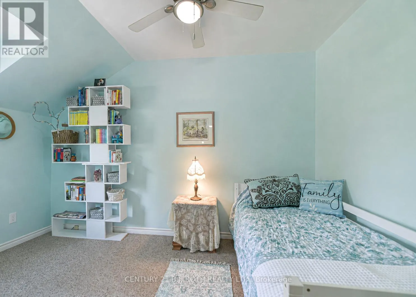
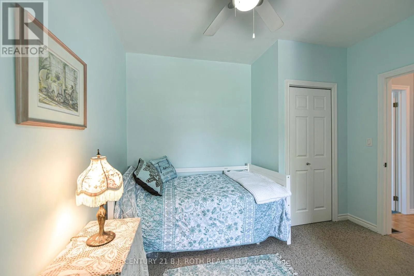
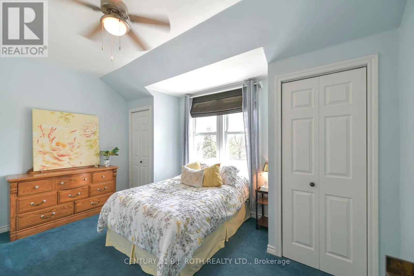
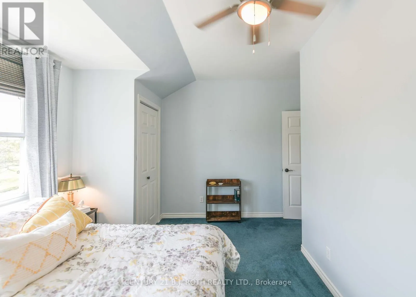
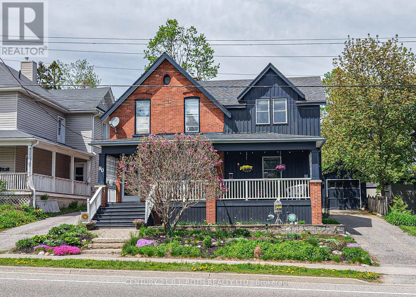
Cross Streets: Coldwater Road and West Street. ** Directions: On Coldwater Road directly across from Victoria Park. Timeless character and exceptional curb appeal define this stunning Century home ideally located within walking distance to downtown Orillia, the waterfront, parks, schools, and amenities. Rich with charm and thoughtfully updated for modern living, this exceptional residence showcases soaring ceilings, elegant architectural details, and an inviting warmth throughout. Relax on the beautiful covered front porch, complete with a charming porch swing overlooking picturesque Victoria Park. Offering three bedrooms on the upper level, an additional bedroom on the lower level, and four bathrooms, this spacious home provides remarkable flexibility for growing families, multi-generational living, guests, or those seeking additional living space. Situated on an oversized lot with excellent parking, the property also features a detached garage, ideal for secure vehicle storage, a workshop, hobby space, recreational equipment, or valuable additional storage. Beautifully maintained and immediately enjoyable, the home also presents an exciting opportunity to add your own personal touches and further enhance its enduring character. This is a rare opportunity to own a distinguished home that beautifully blends timeless craftsmanship, everyday functionality, and modern convenience. (id:27476)

Property Highlights

MLS® Number
S13551868
Type
Single Family
Community Name
Orillia
Ownership Type
Freehold
Land Size
55 x 198 FT|under 1/2 acre
Parking Space Total
5

Building

Building Type
House
Storeys
2.00
Square Footage
1500 - 2000 sqft
Bathrooms Total
4
Bedrooms Above Ground
3
Bedrooms Total
3
Amenities
Hospital, Park, Public Transit, Schools
Exterior Finish
Wood, Brick
Fireplace Present
Yes
Basement Type
Partial
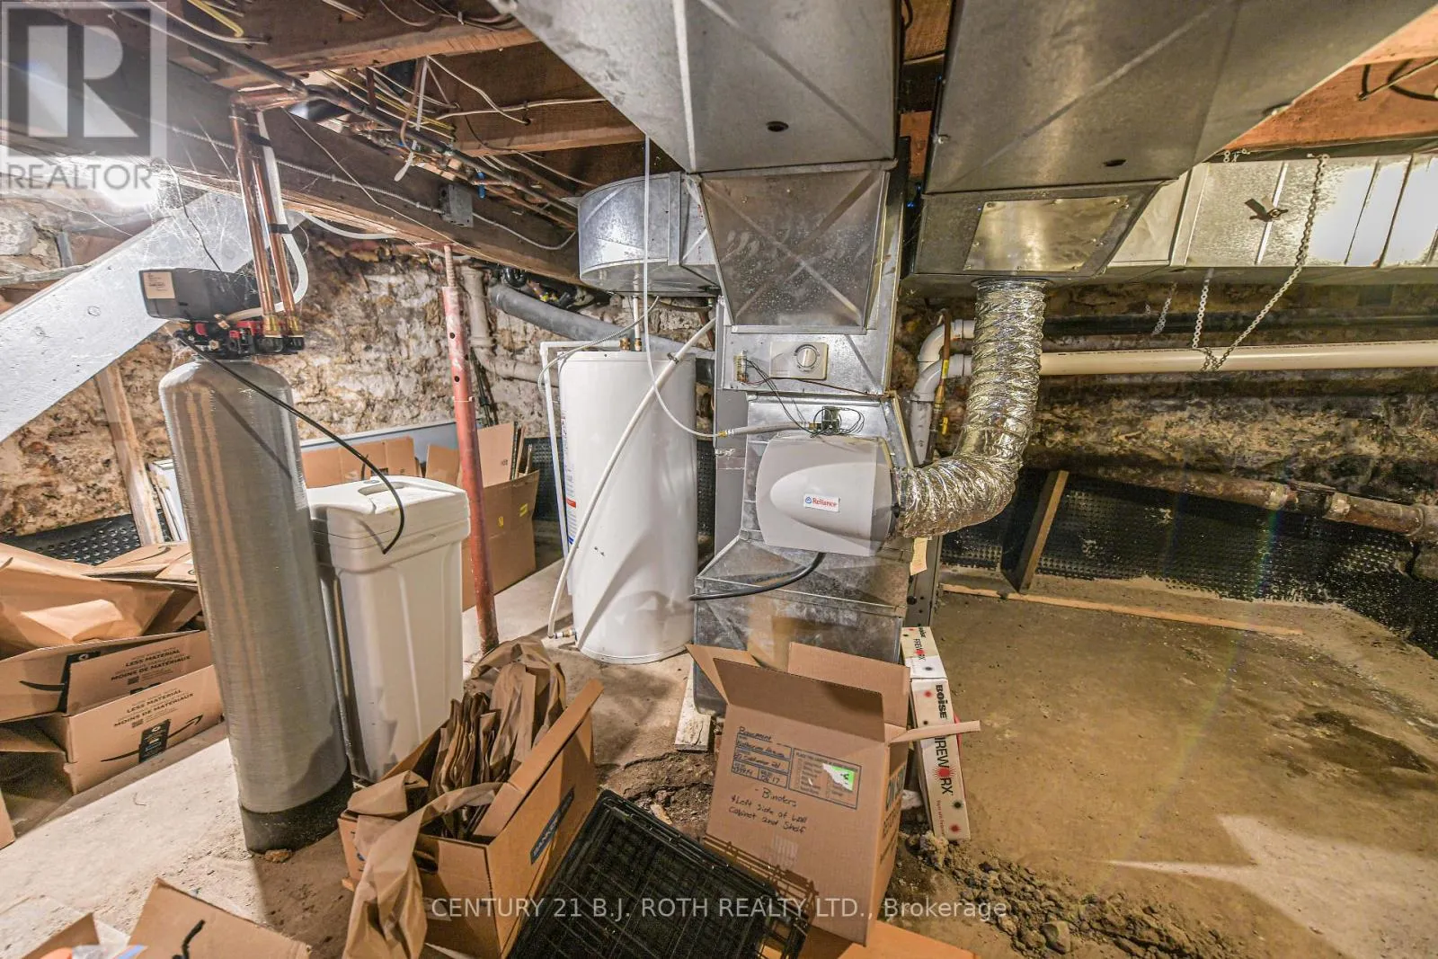
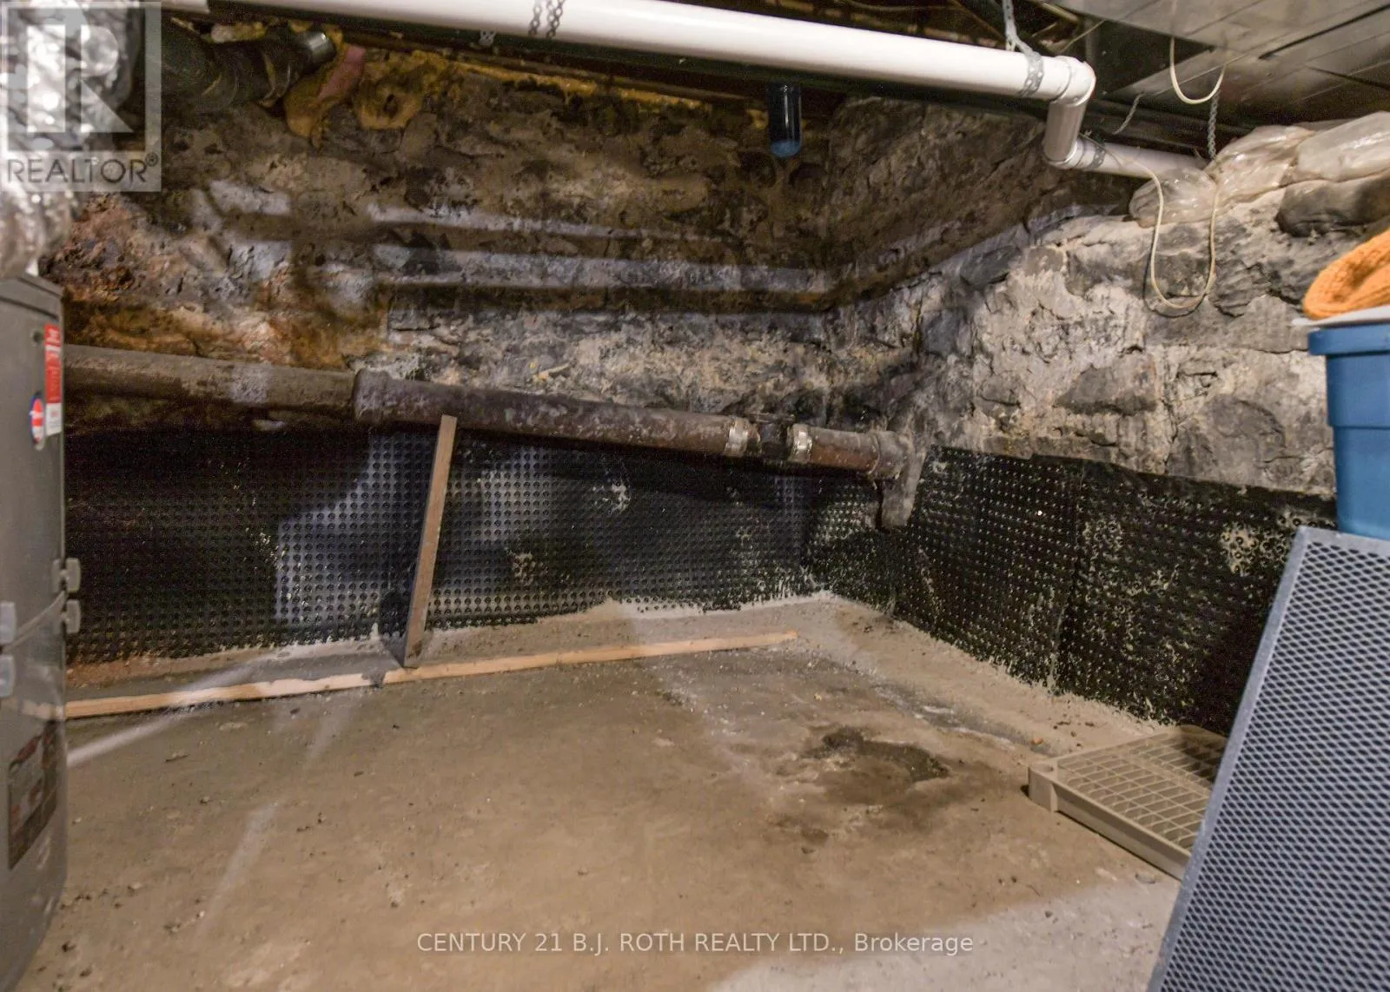
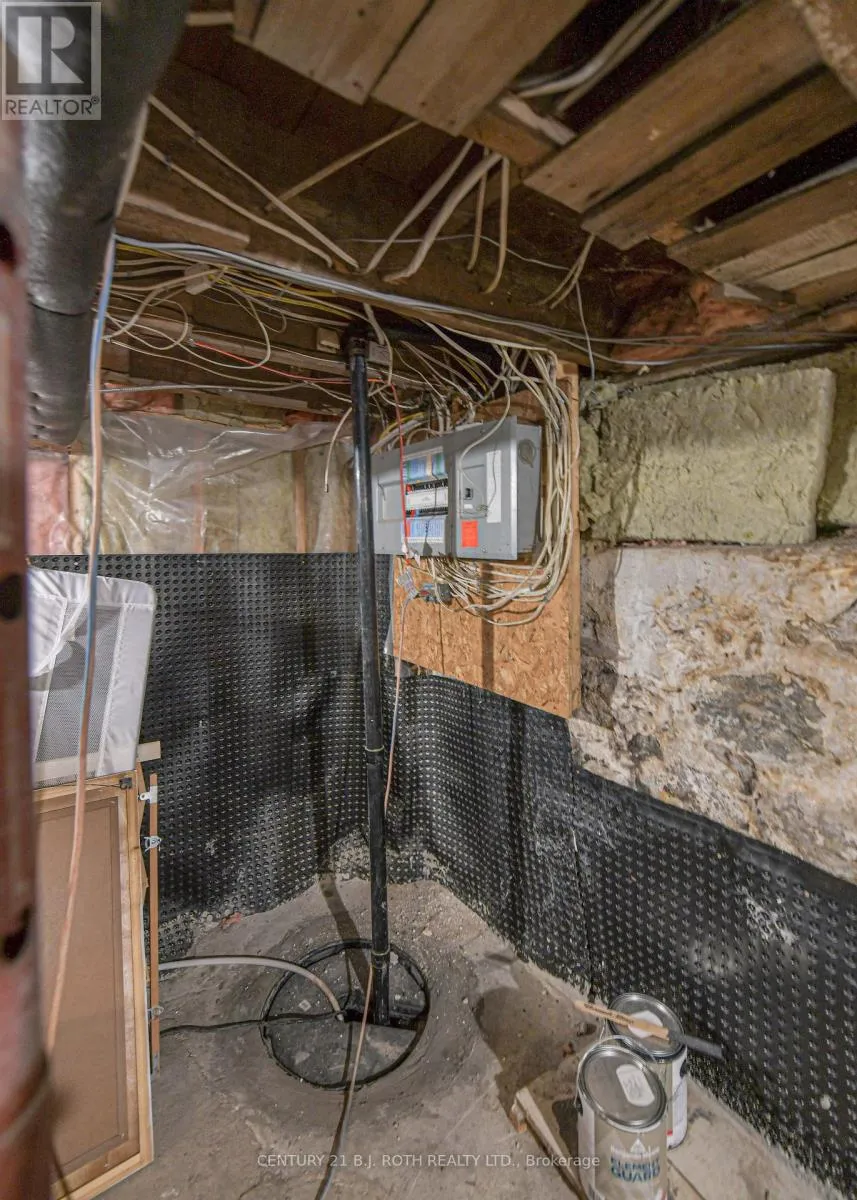
Basement Features
Building Heating Type
Forced air
Heating Fuel
Natural gas
Building Cooling Type
Central air conditioning

Utilities

Water
Municipal water
Utility Sewer
Sanitary sewer

Room Layout

Bedroom
Second level
3.89 m x 4.52 m
Bedroom 2
Second level
2.18 m x 4.19 m
Bedroom 3
Second level
3 m x 4.62 m
Bathroom
Second level
3.43 m x 1.32 m
Bathroom
Second level
2.31 m x 1.85 m
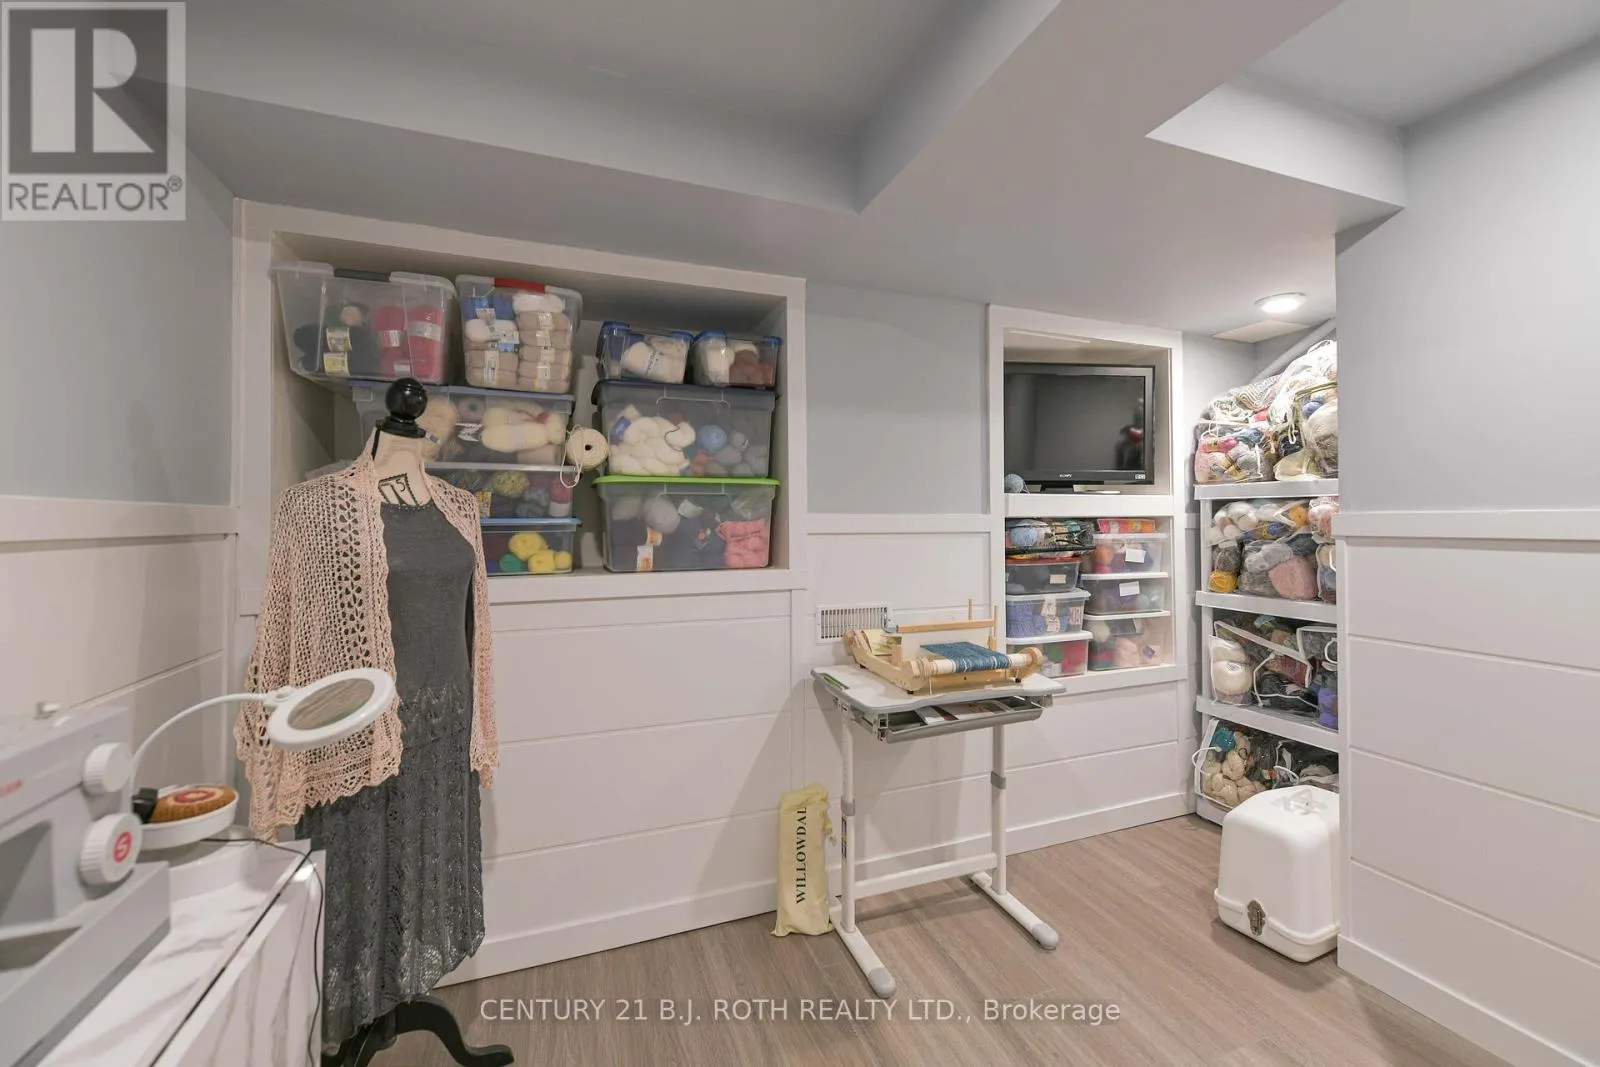
Other
Basement
2.74 m x 2.64 m
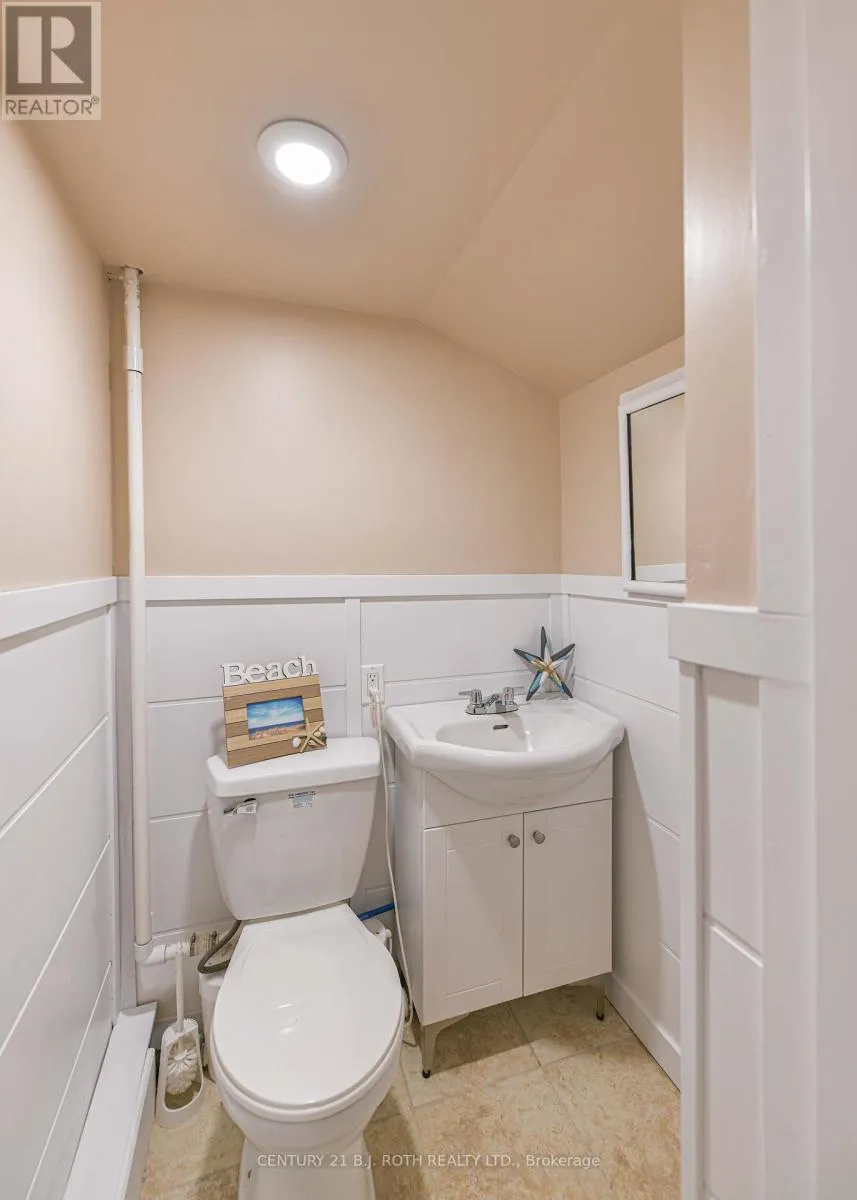
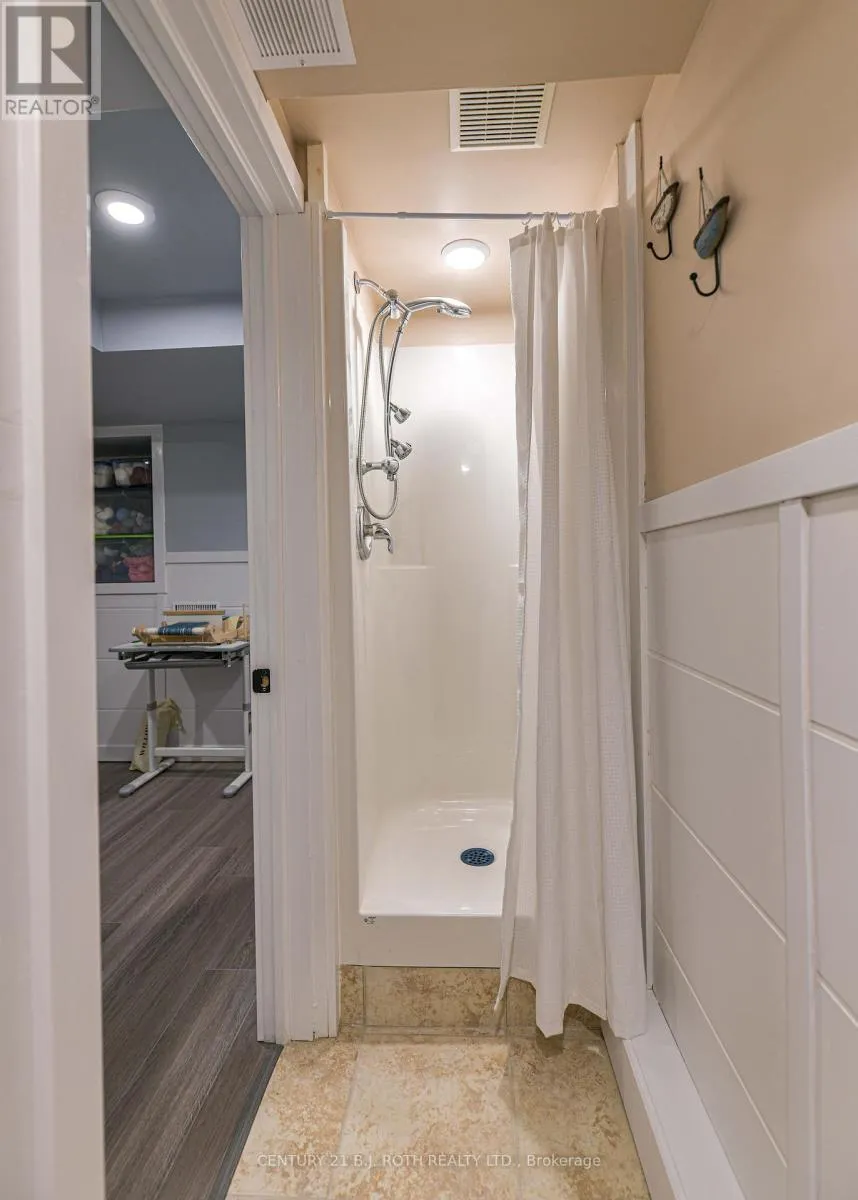
Bathroom
Basement
2.79 m x 0.79 m
Bedroom 4
Basement
3.81 m x 3.18 m
Kitchen
Main level
3.35 m x 3.58 m
Bathroom
Main level
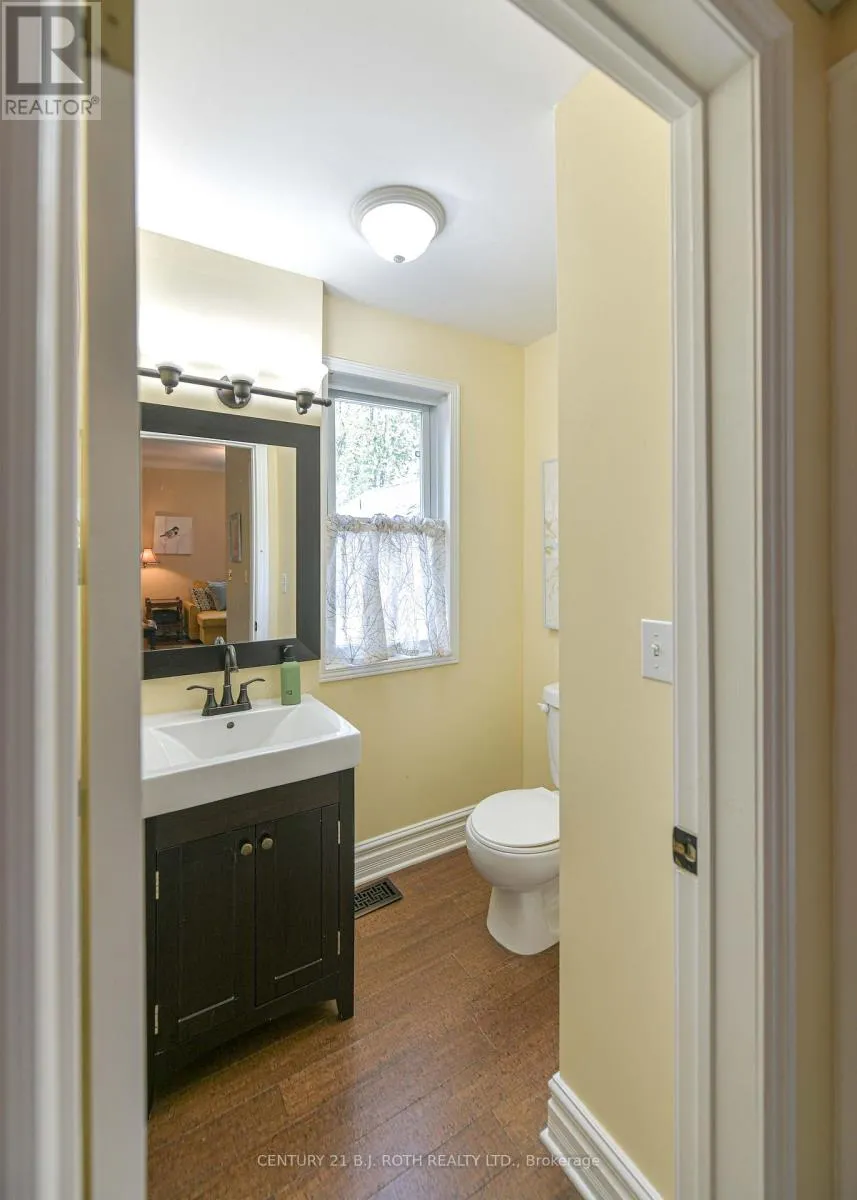
1.85 m x 1.09 m
Foyer
Main level
2.54 m x 1.24 m
Dining room
Main level
3.66 m x 3.48 m
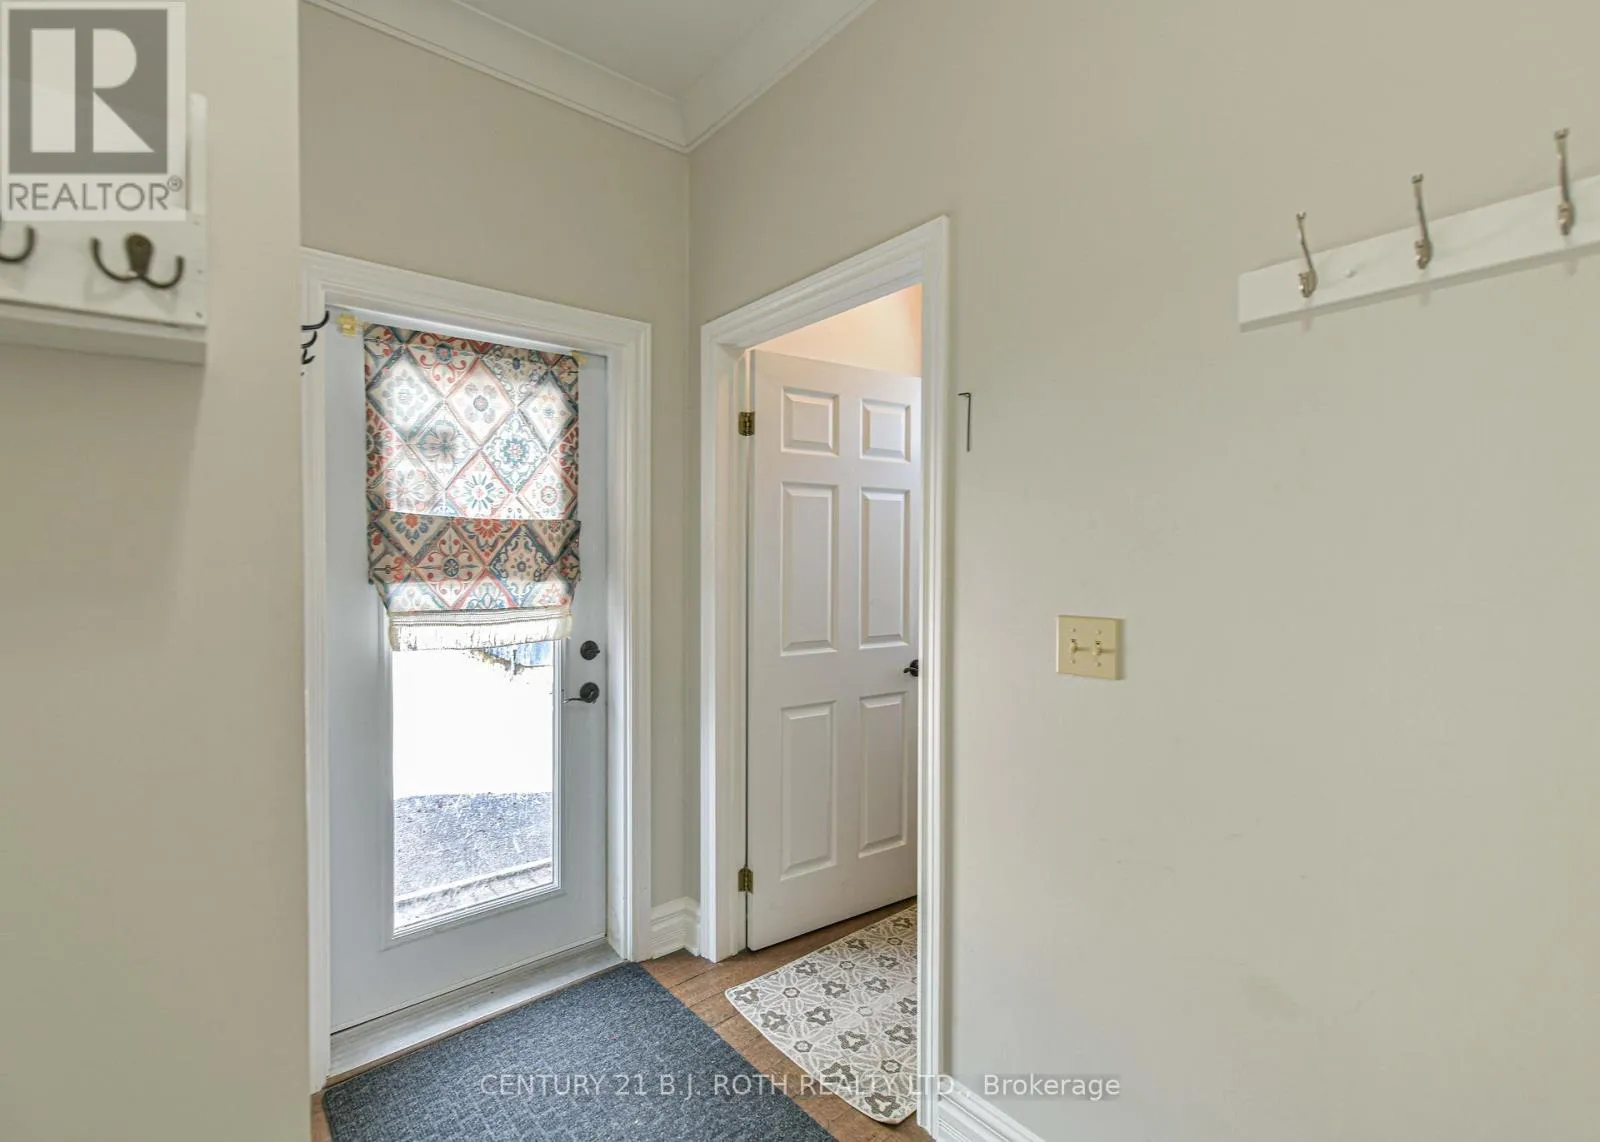
Mud room
Main level
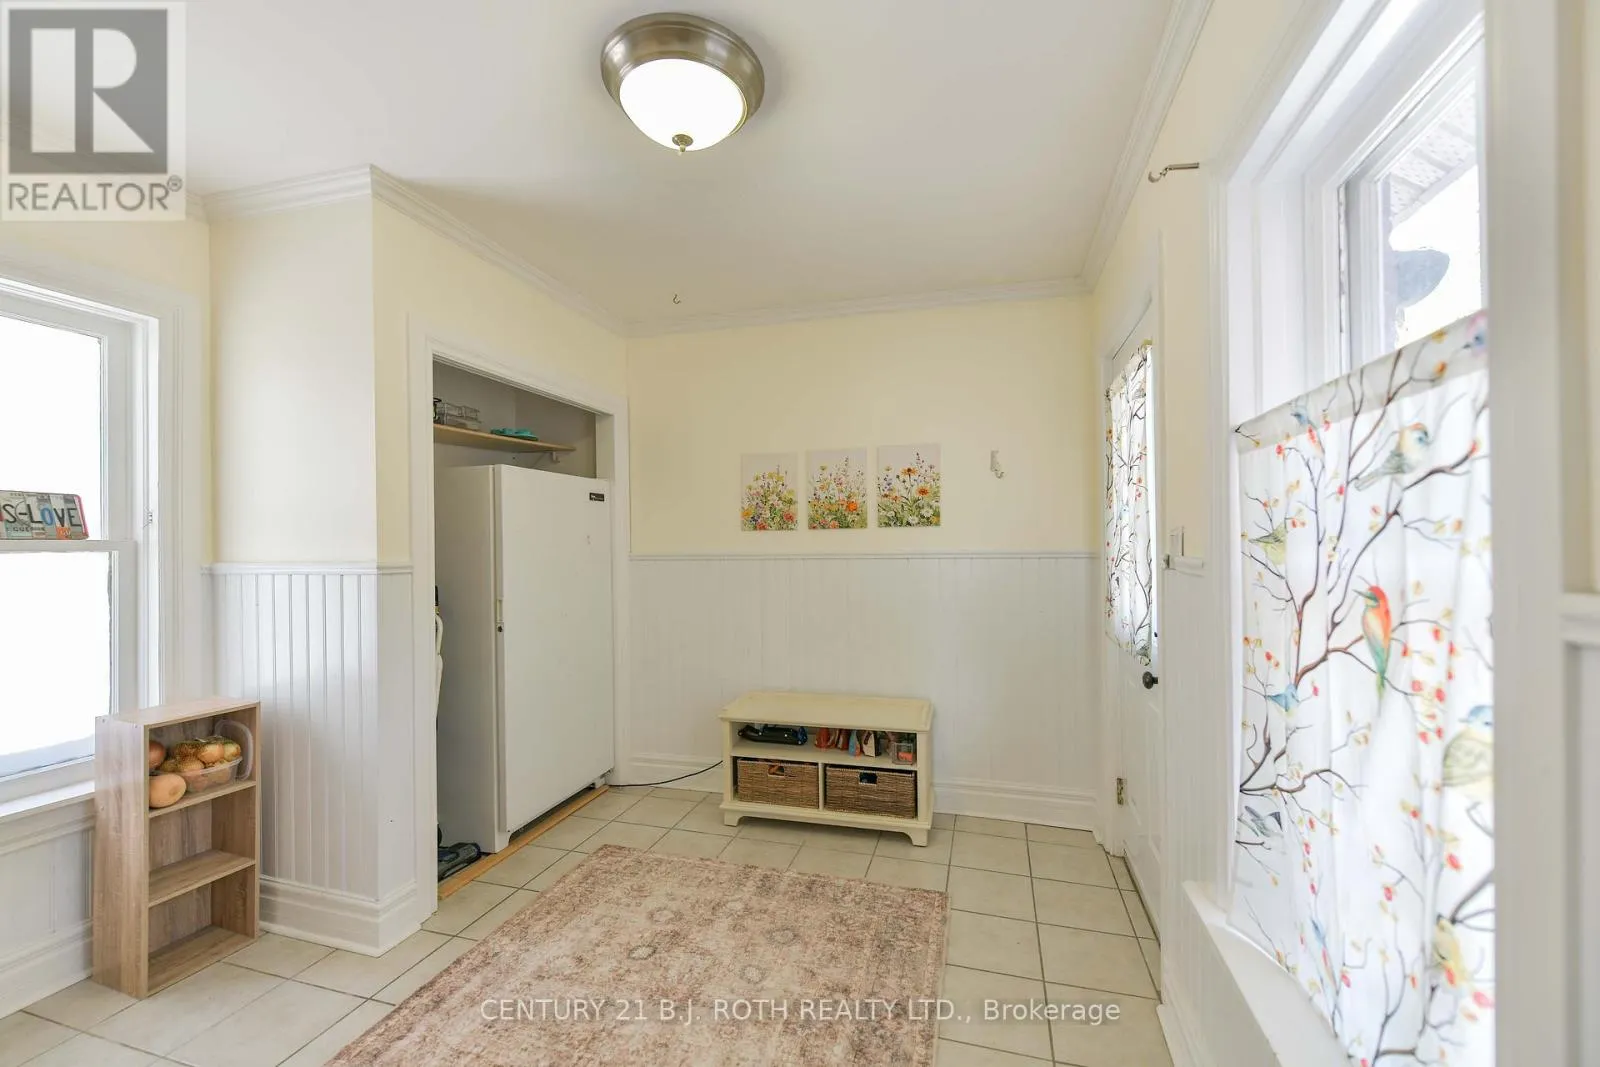
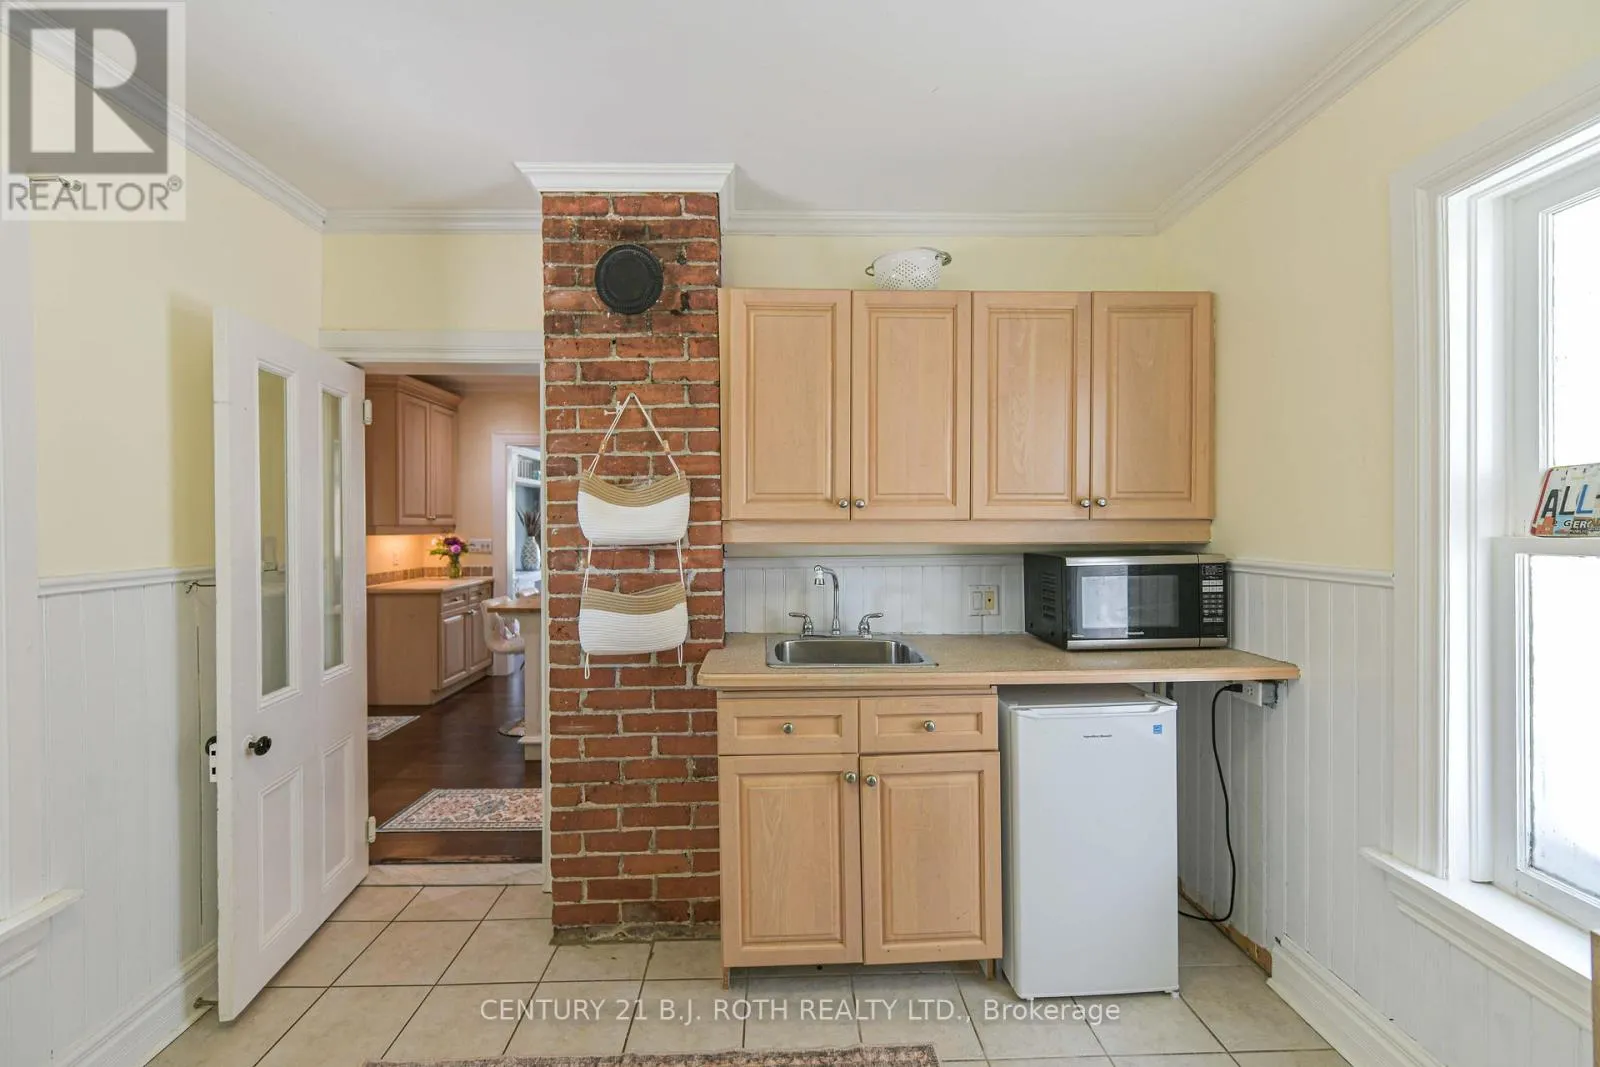
3.45 m x 3.12 m
Family room
Main level
3.68 m x 4.6 m

Location

Learn more about this property
Listing provided by:
CENTURY 21 B.J. ROTH REALTY LTD.
MLS® number:
S13551868
Agent:
Tammy Paterson
*Indicates required field
Name is required
Email is required
Please enter a valid phone number (e.g., 416-111-1111).

Community Spotlight: Homes For sale in Your Neighborhood