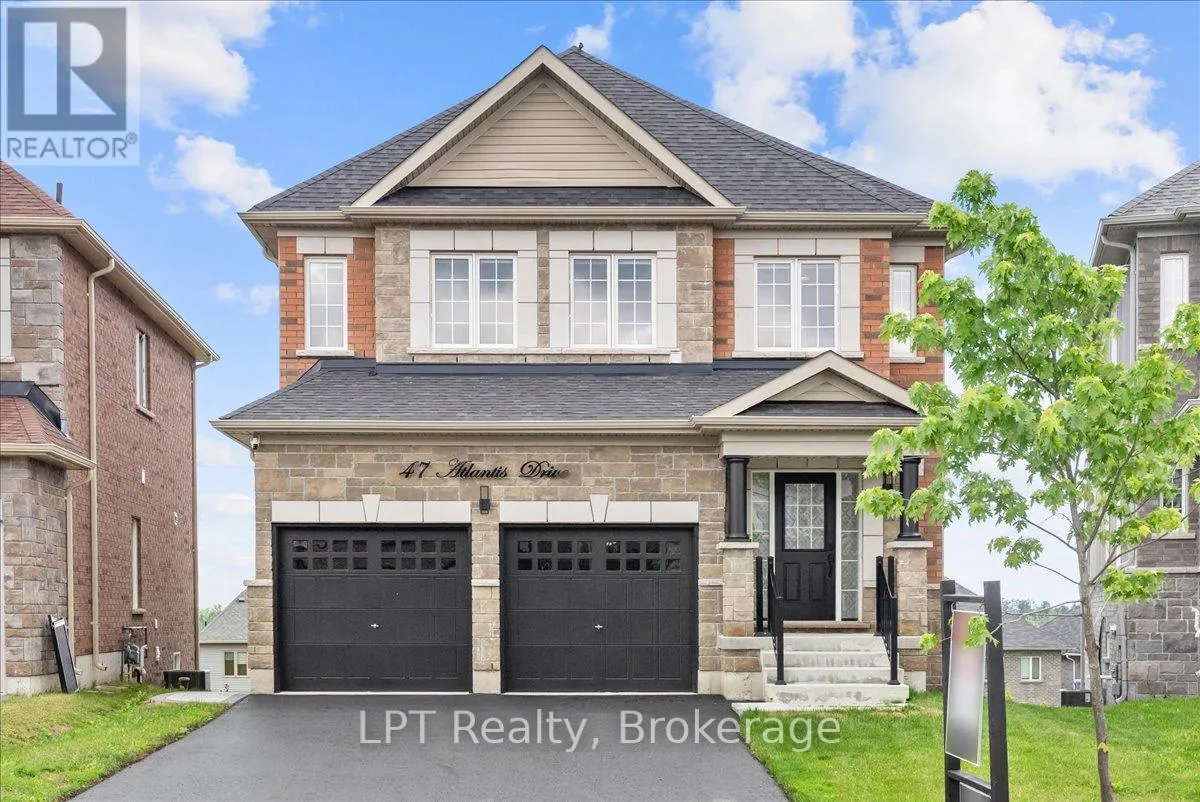
47 Atlantis Drive, Orillia, Ontario L3V 8L4

Listed for:
$999,900
5 beds
4 baths
Listed 3 days ago
House for rent: 47 Atlantis Drive, Orillia, Ontario L3V 8L4

View all 47 photos

About

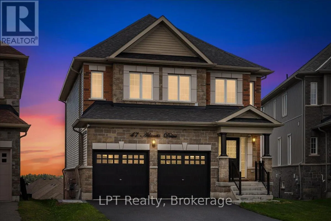
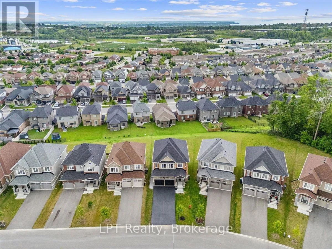
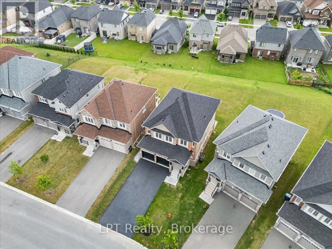
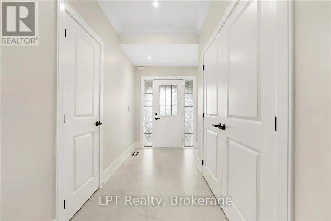
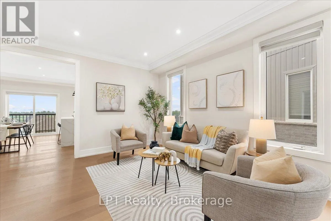
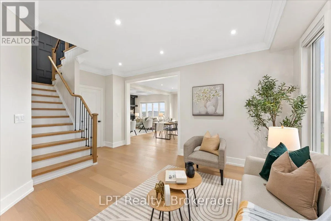
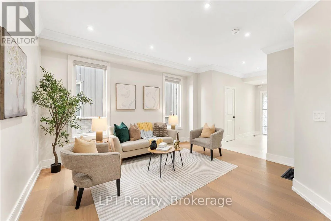
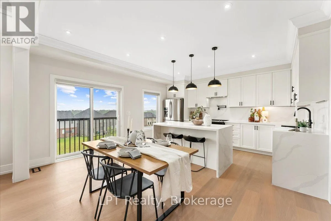
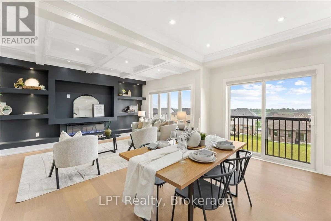
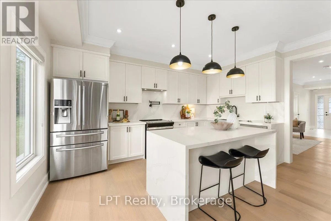
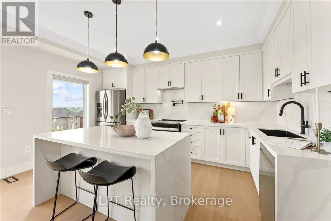
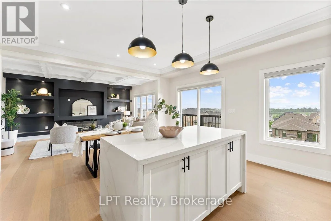
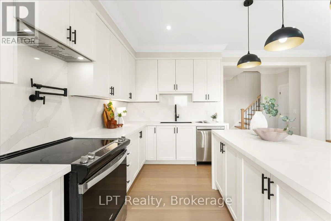
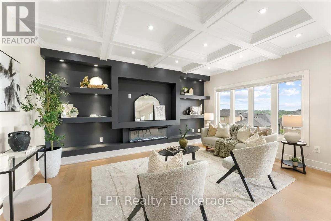
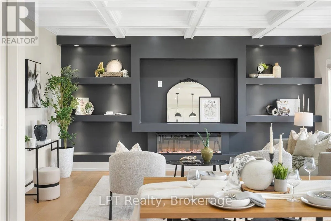
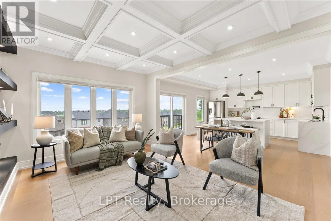
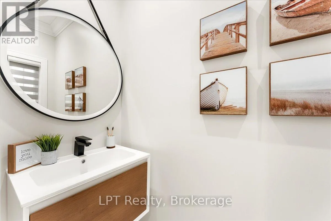
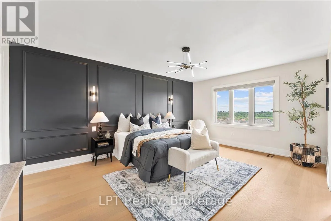
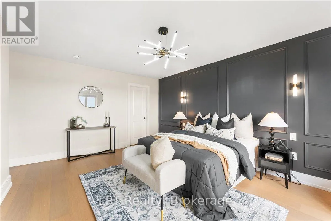
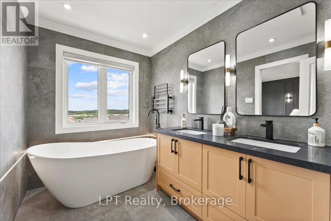
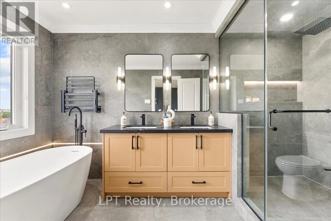
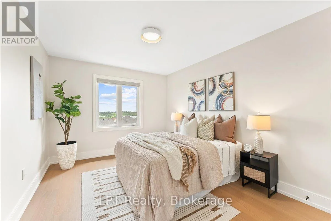
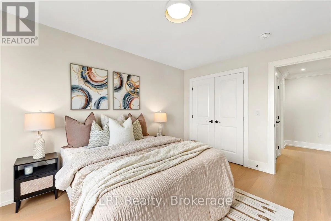
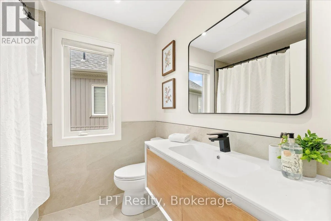
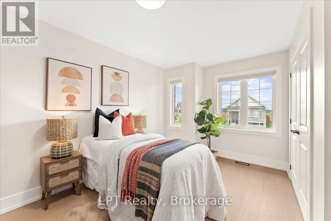
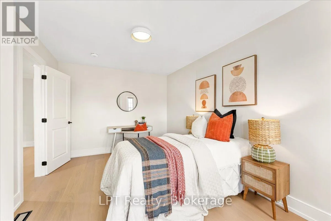
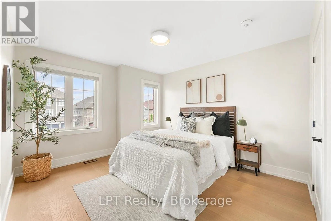
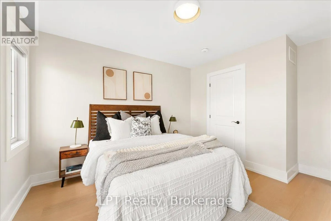
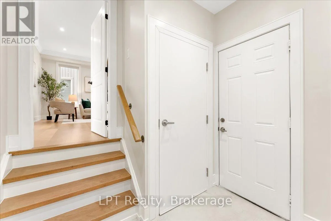
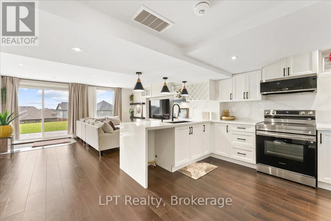
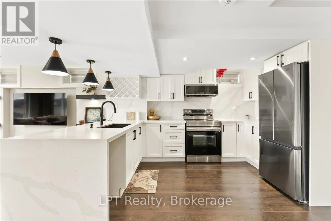
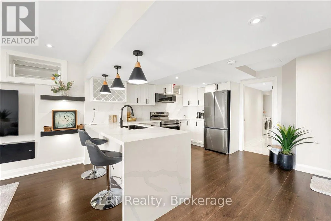
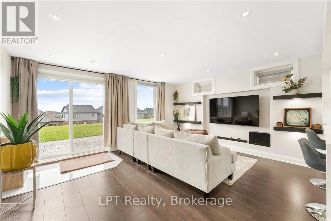
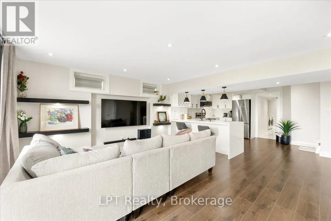
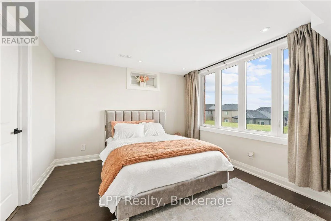
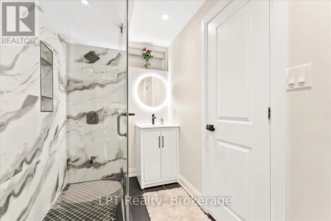
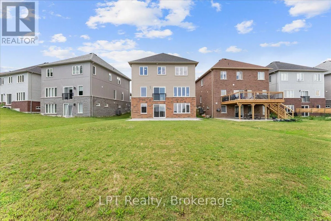
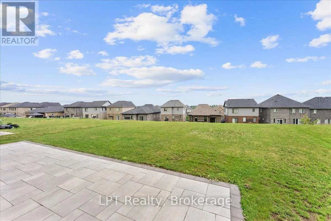
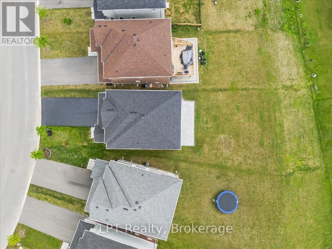
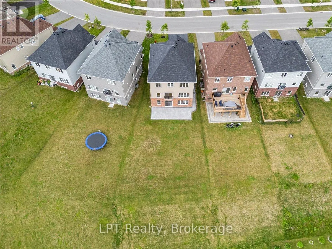
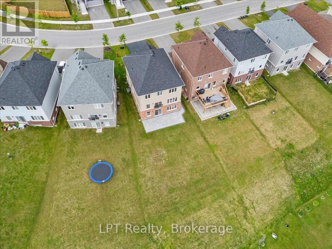
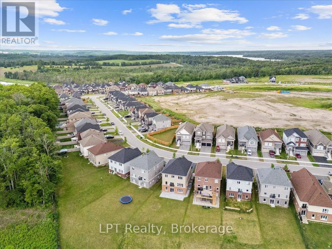
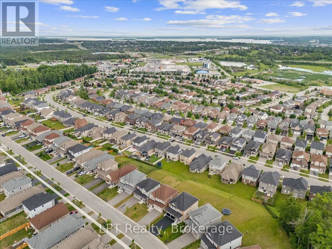
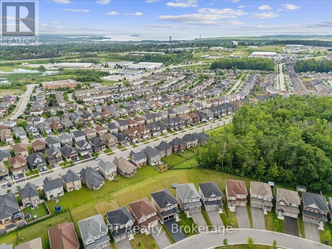
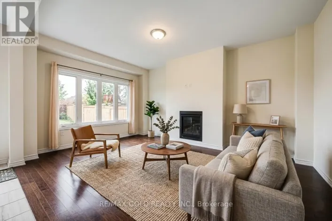
University Ave & Stone Ridge Blvd Luxury Living, Completely Reimagined.Welcome to **47 Atlantis Drive**, a stunning luxury home in one of Orillia's most desirable family neighbourhoods. Built in 2022 and extensively upgraded with premium designer finishes, this exceptional **4+1 bedroom, 4-bathroom** home is completely move-in ready.The main floor is truly spectacular, featuring wide-plank hardwood flooring, elegant coffered ceilings, designer lighting, a custom fireplace feature wall, and a showpiece chef's kitchen with quartz countertops, custom cabinetry, premium stainless steel appliances, and a breathtaking waterfall island that anchors the heart of the home.Every bathroom has been beautifully renovated with luxurious finishes, while the spacious primary suite offers a spa-inspired ensuite and walk-in closet.The fully finished walkout lower level provides incredible flexibility with its own kitchen, living area, bedroom, bathroom, laundry, and separate entrance-making it ideal for multigenerational living, an in-law or nanny suite, extended family, or guests.Situated on a premium oversized lot and just minutes from Lakehead University, parks, schools, shopping, downtown Orillia, Lake Couchiching, and Highway 11, this home offers the perfect combination of luxury, comfort, and convenience.**If you've been searching for a fully upgraded, move-in-ready luxury home in Orillia with designer finishes, a walkout lower level, and exceptional space for the whole family, 47 Atlantis Drive is one you won't want to miss.** (id:27476)

Property Highlights

MLS® Number
S13558812
Type
Single Family
Community Name
Orillia
Ownership Type
Freehold
Land Size
69.3 x 188.4 FT
Parking Space Total
6

Building

Building Type
House
Storeys
2.00
Square Footage
2000 - 2500 sqft
Bathrooms Total
4
Bedrooms Above Ground
4
Bedrooms Total
5
Amenities
Fireplace(s), Separate Heating Controls
Exterior Finish
Brick, Vinyl siding
Fireplace Present
Yes
Basement Type
N/A (Finished), N/A
Basement Features
Walk out, Separate entrance
Building Heating Type
Forced air
Heating Fuel
Natural gas
Building Cooling Type
Central air conditioning

Utilities

Water
Municipal water
Utility Sewer
Sanitary sewer

Room Layout

Primary Bedroom
Second level
5.25 m x 4.72 m
Bedroom 2
Second level
4.49 m x 3.33 m
Bedroom 3
Second level
4.74 m x 2.98 m
Bedroom 4
Second level
4.1 m x 3.05 m
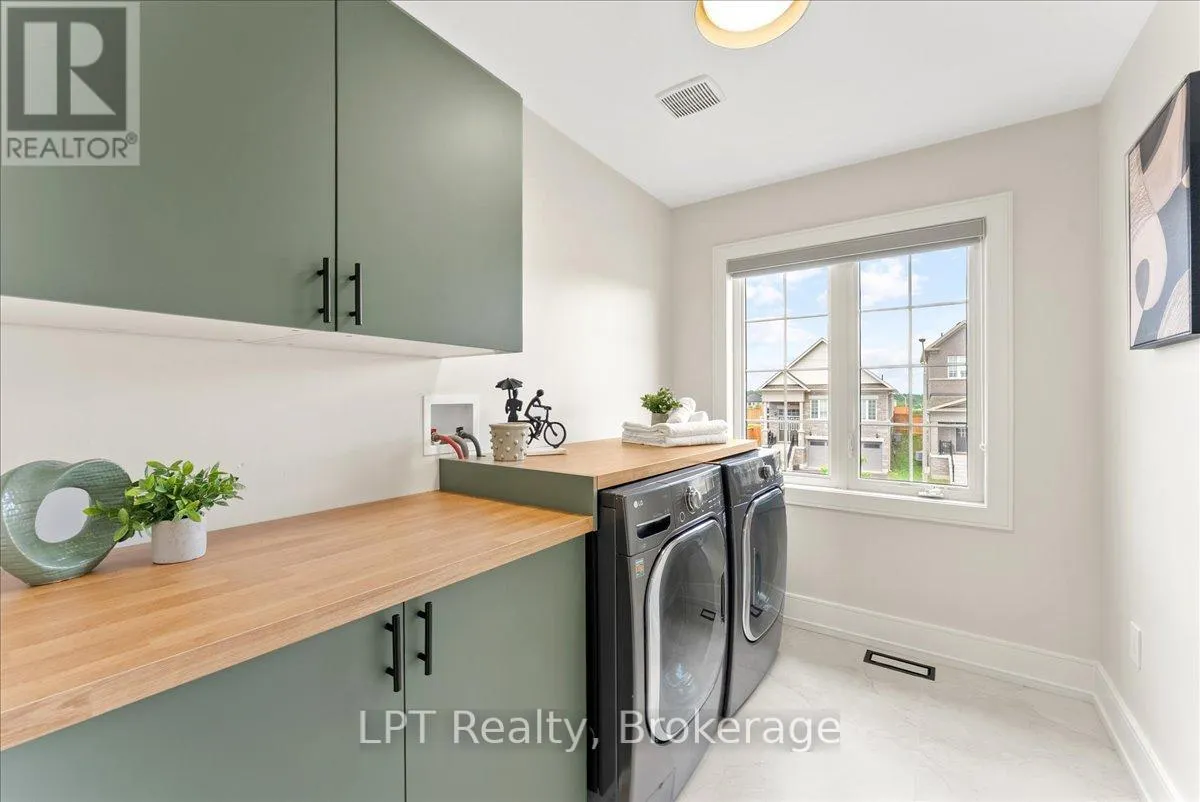
Laundry room
Second level
2.82 m x 2.05 m
Kitchen
Lower level
7.93 m x 6.23 m
Living room
Lower level
7.93 m x 6.23 m
Bedroom 5
Lower level
3.36 m x 3.9 m
Recreational, Games room
Lower level
2.68 m x 2.53 m
Laundry room
Lower level
4.7 m x 2.21 m
Foyer
Main level
2.21 m x 3.58 m
Dining room
Main level
5.18 m x 4.49 m
Kitchen
Main level
4.73 m x 5.19 m
Living room
Main level
5.35 m x 3.62 m
Mud room
In between
2.65 m x 2.4 m

Location

Learn more about this property
Listing provided by:
LPT Realty
MLS® number:
S13558812
Agent:
Dionne Allan
*Indicates required field
Name is required
Email is required
Please enter a valid phone number (e.g., 416-111-1111).