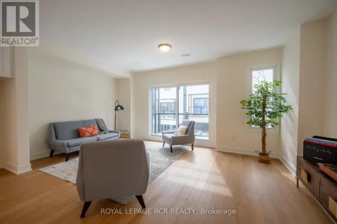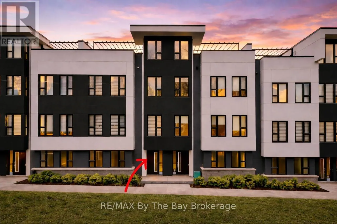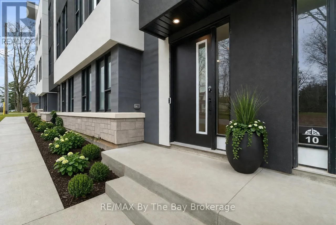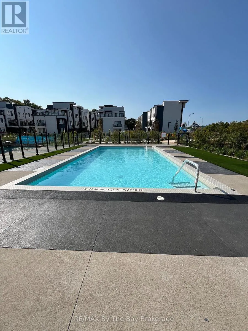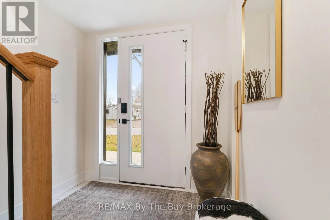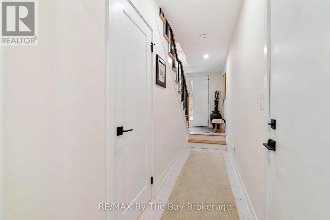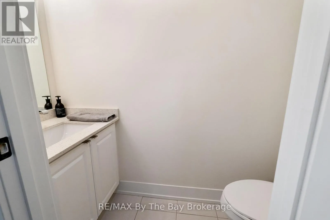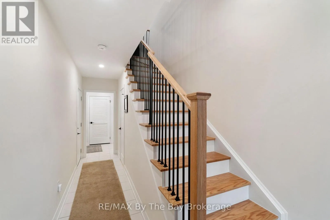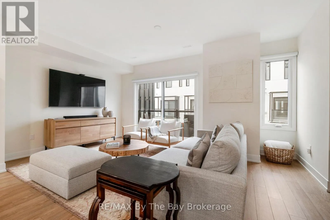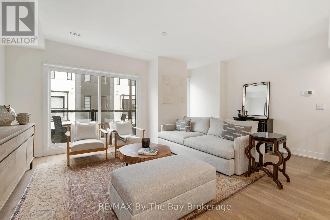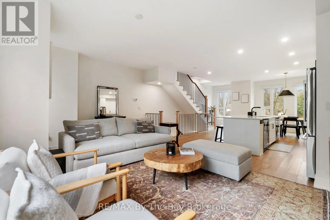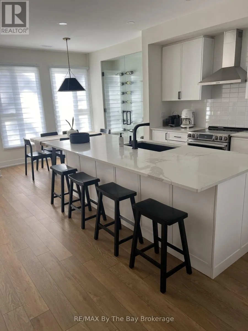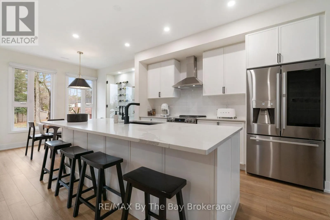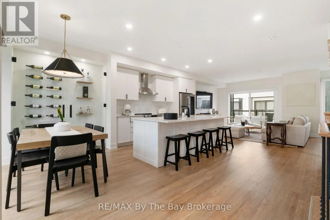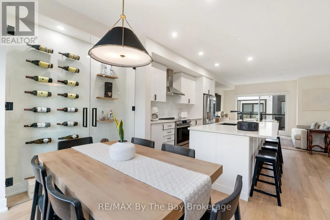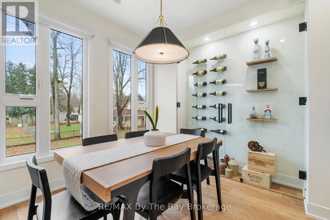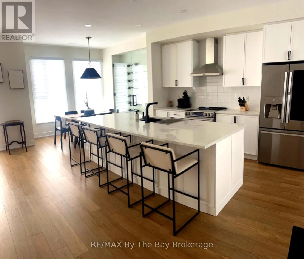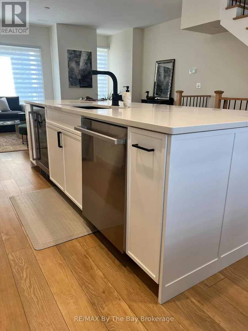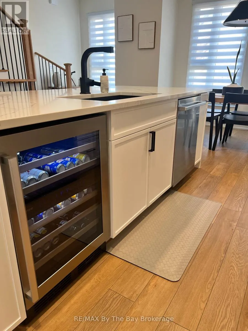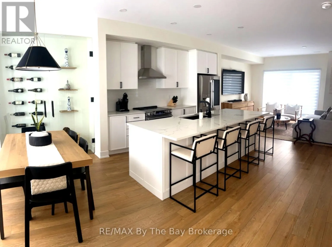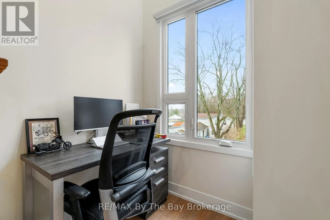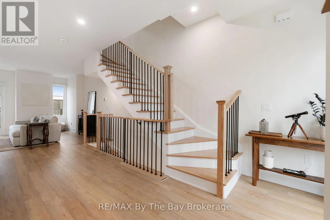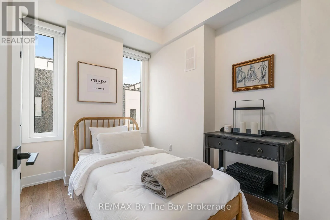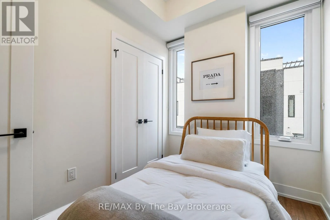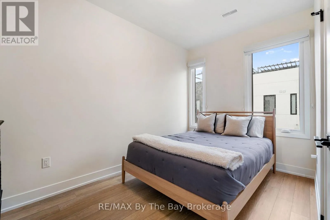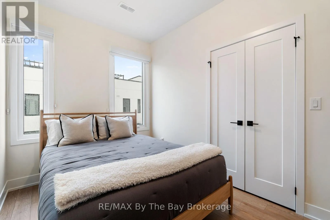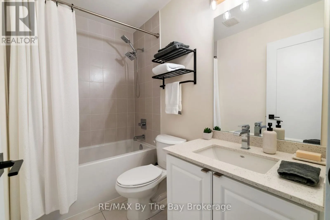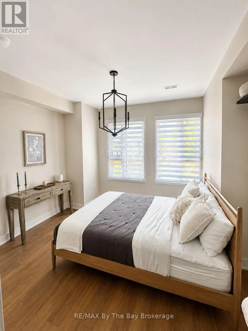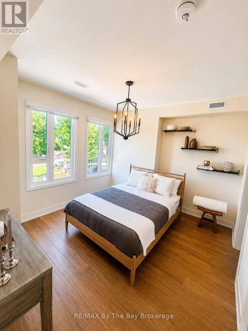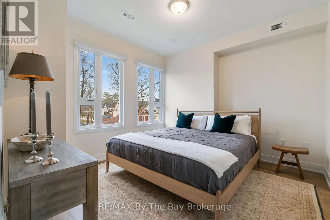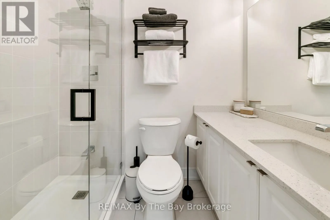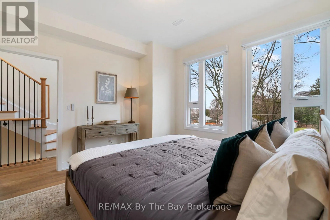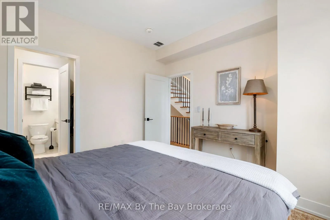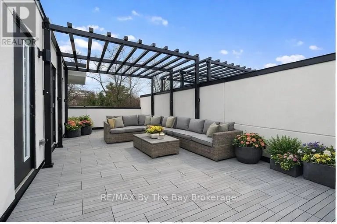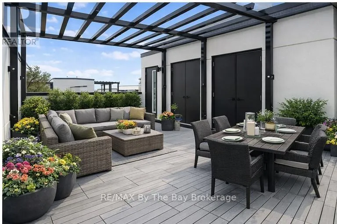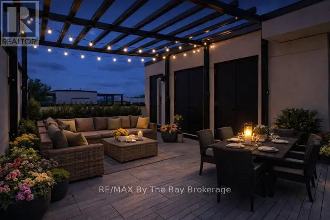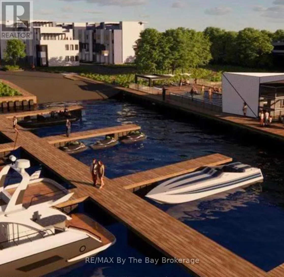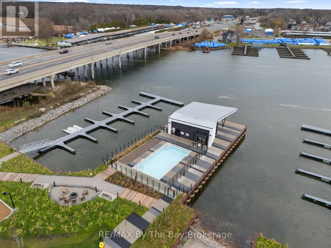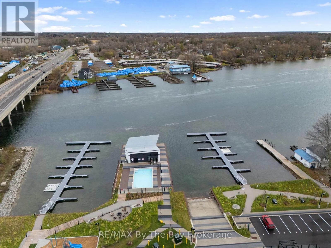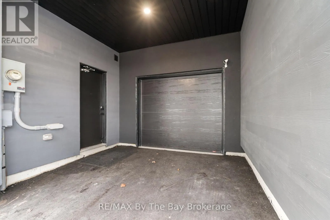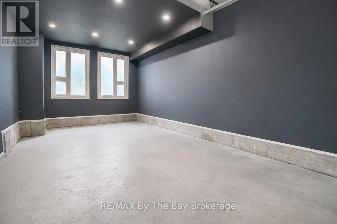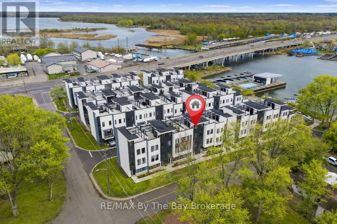
Cross Streets: Atherly & Orchard Point Rd. ** Directions: Hwy 12 - Atherley Rd E, turn right to Orchard Point Rd then turn left to 8 Bru-Lor Lane. Experience luxury waterfront living in this fully furnished executive townhome at Mariners Pier. Perfect for a working executive seeking a turnkey lifestyle, this beautifully appointed home is available for lease and includes designer furnishings and a fully equipped kitchen. No pets.Designed for both relaxation and entertaining, the main living level features a bright open-concept layout with floor-to-ceiling windows, motorized blinds, and a private balcony overlooking the water. The chef-inspired kitchen showcases quartz countertops, a large island, custom maple cabinetry, premium stainless steel appliances, a built-in wine fridge, and a stunning glass-enclosed wine display.Upstairs, the spacious primary suite offers a spa-inspired ensuite, while two additional bedrooms and an upgraded main bathroom provide comfort for family or guests.The spectacular rooftop terrace is the highlight of the home, offering panoramic water and skyline views-perfect for entertaining, relaxing, or enjoying breathtaking sunsets.Thoughtful upgrades include pot lights throughout, sleek black hardware, upgraded lighting and plumbing fixtures, a glass shower with niche, painted stair risers, and a convenient main floor powder room. The finished garage features LED lighting, a side-mount garage door opener, and a raised track designed to accommodate a full-size truck.Residents of Mariners Pier enjoy exclusive resort-style amenities, including a private dock, heated outdoor pool, fire pit lounge, children's playground, and guest boat slips, all set along one of Ontario's most picturesque waterfronts. Conveniently located just minutes from Casino Rama, local marinas, golf courses, restaurants, and year-round recreation.This exceptional lease offers a rare opportunity to enjoy effortless waterfront living in a beautifully furnished executive home. (id:27476)