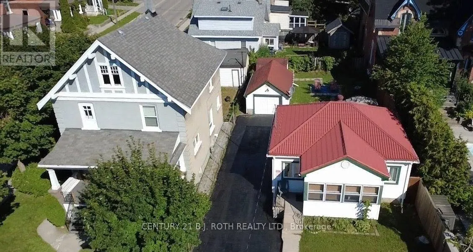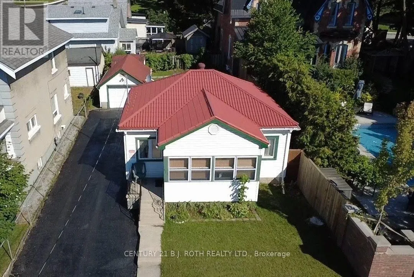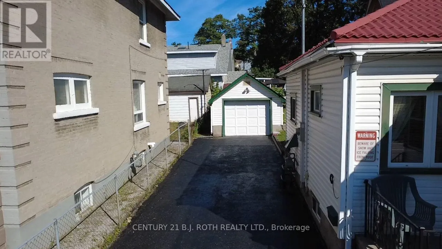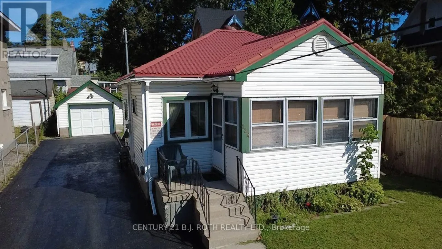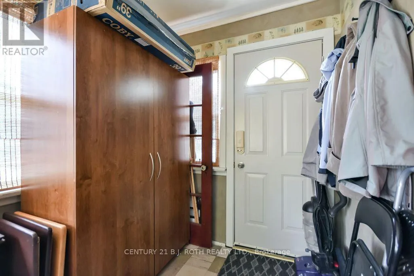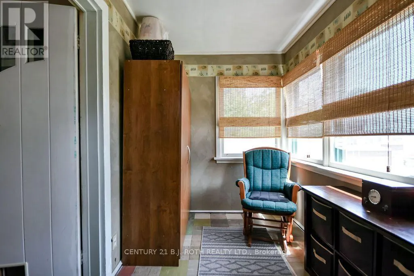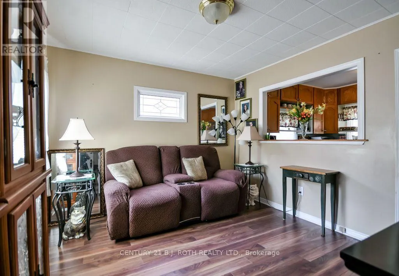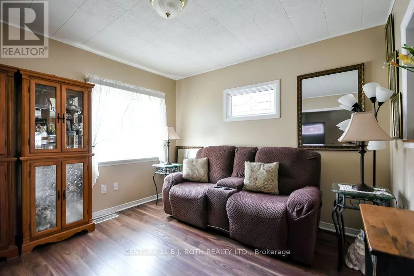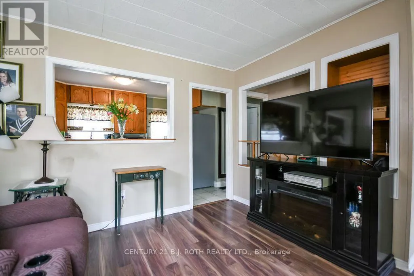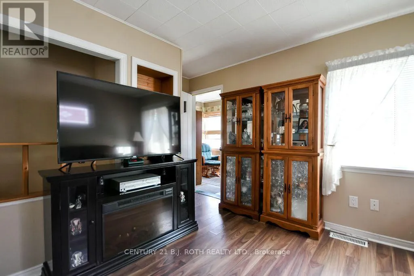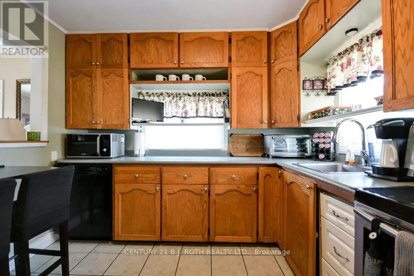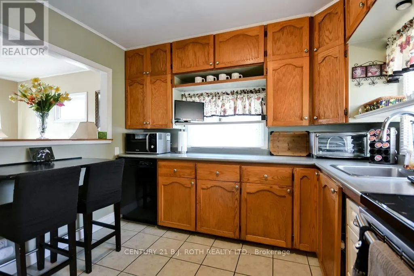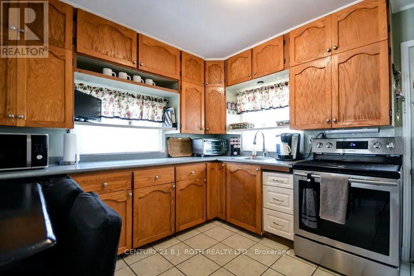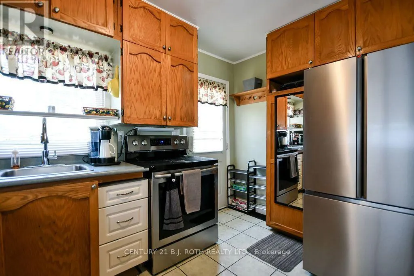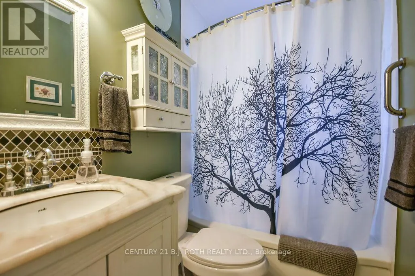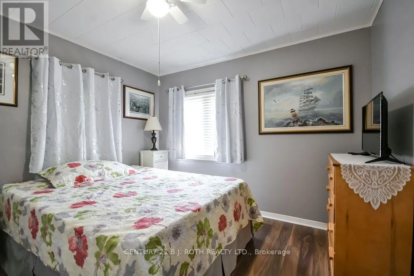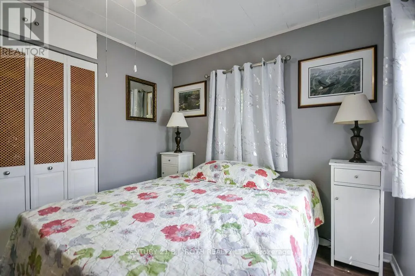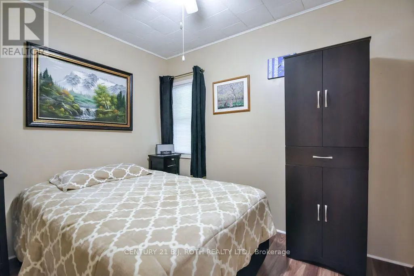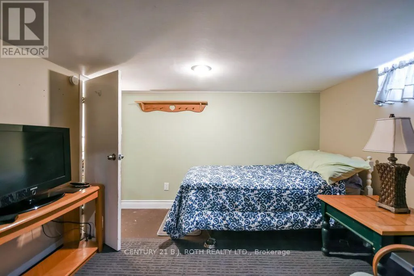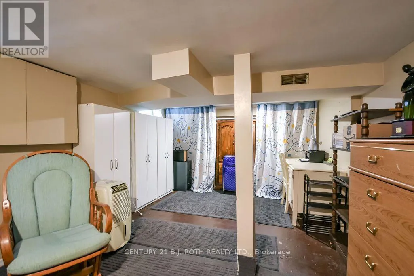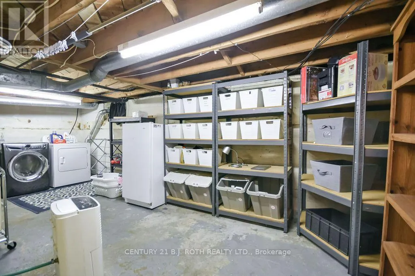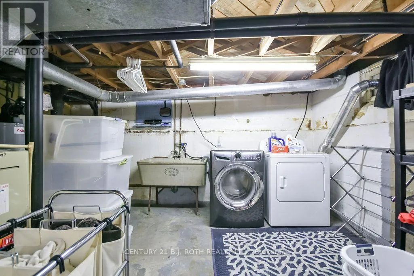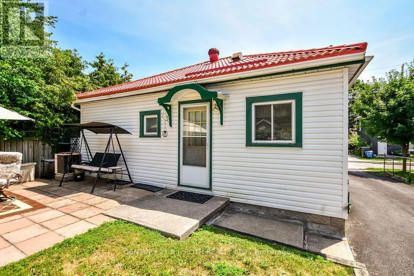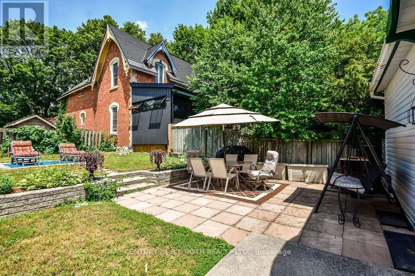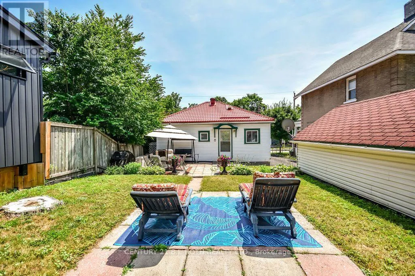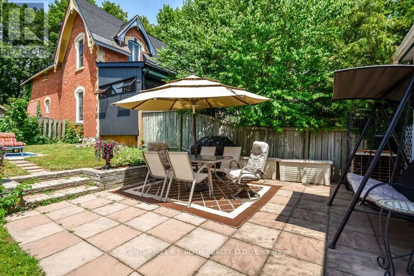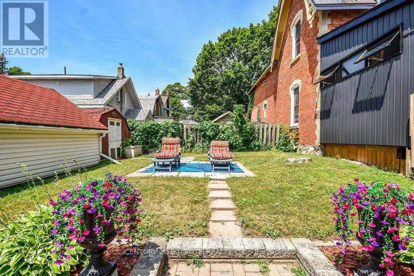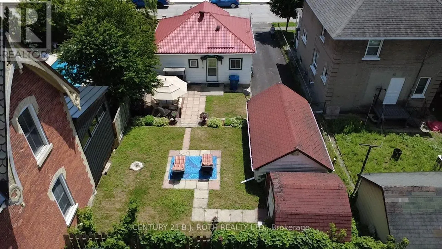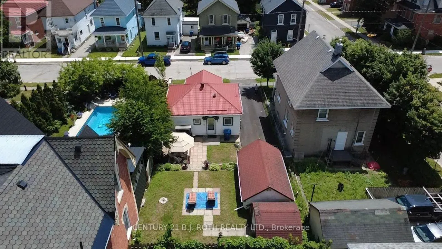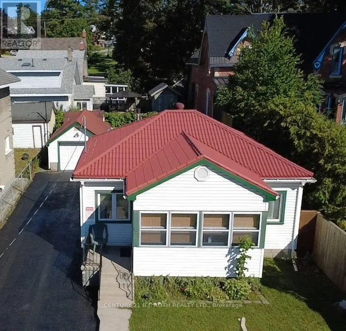
MARY/WILLIAM STREET Welcome to this charming bungalow, ideally located in an established neighbourhood just minutes from downtown Orillia, parks, shopping, restaurants, schools, and everyday amenities. Offering 2 bedrooms on the main level and a partially finished lower level featuring a versatile rec. room that could potentially be used as a third bedroom, this home provides a practical layout that's perfect for first-time buyers, downsizers, or investors. The bright living room flows into a welcoming eat-in kitchen, while the inviting front sunroom is the perfect place to enjoy your morning coffee or unwind at the end of the day. Step outside to a private backyard with room to relax, garden, or entertain. The detached garage provides parking for a vehicle while also offering the flexibility to serve as a workshop, hobby space, or additional storage. It is insulated, drywalled, and finished, and features a loft storage area in the attic, perfect for seasonal items and extra organization. A durable steel roof adds to the home's appeal. Just minutes from the waterfront and all the conveniences of downtown living, this is a wonderful opportunity to own an affordable home that offers comfort, convenience, and excellent value. (id:27476)