113 North Street W, Orillia, Ontario L3V 3S7

Listed for:
$649,000
4 beds
2 baths
Listed 24 days ago
House for rent: 113 North Street W, Orillia, Ontario L3V 3S7

View all 39 photos

About

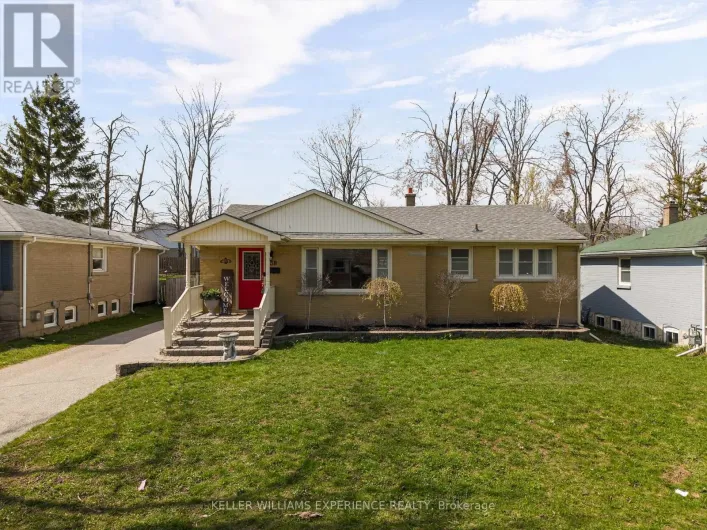
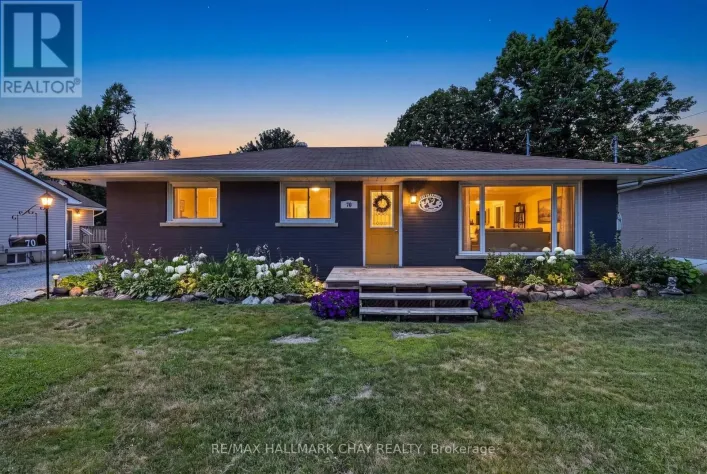
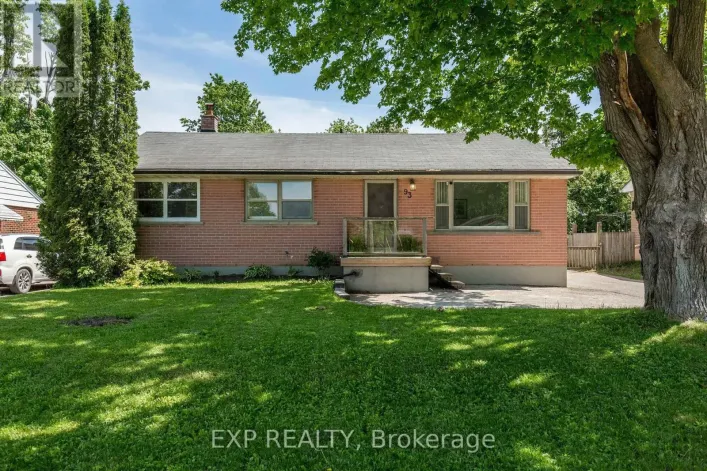
Cross Streets: North St. and Park St. ** Directions: West st. to North St. to 113 on left. Welcome to this spacious and updated raised brick bungalow located in Orillia's highly sought-after North Ward. Offering 3+1 bedrooms and 2 full bathrooms, this home is ideal for growing families, multi-generational living, or anyone looking for flexible living space in a family-friendly neighbourhood.The bright and inviting main floor features a functional layout with generous principal rooms, plenty of natural light, and comfortable everyday living spaces. The fully finished basement adds incredible versatility with an additional bedroom, full recently renovated bathroom, large family room, dedicated gym area, and a separate second entrance - perfect for extended family, guests, a home office setup, or potential in-law capability.Step outside to enjoy the beautiful large deck off the kitchen, huge fully fenced backyard, offering plenty of room for children, pets, gardening, entertaining, or simply relaxing outdoors. A detached garage with an attached shed/shop and ample driveway parking add to the home's convenience and practicality. Located close to schools, parks, shopping, trails, and all of Orillia's amenities, this move-in ready home combines space, comfort, and opportunity in one of the city's most desirable neighbourhoods. (id:27476)

Property Highlights

MLS® Number
S13597008
Type
Single Family
Community Name
Orillia
Ownership Type
Freehold
Land Size
60 x 150 FT
Parking Space Total
7

Building

Building Type
House
Storeys
1.00
Square Footage
700 - 1100 sqft
Bathrooms Total
2
Bedrooms Above Ground
3
Bedrooms Total
4
Amenities
Fireplace(s)
Exterior Finish
Brick
Fireplace Present
Yes
Basement Type
N/A (Finished)
Basement Features
Building Heating Type
Forced air
Heating Fuel
Natural gas
Building Cooling Type
Central air conditioning

Utilities

Water
Municipal water
Utility Sewer
Sanitary sewer

Room Layout

Laundry room
Basement
1.83 m x 1.95 m
Bathroom
Basement
2.4 m x 3.56 m
Bedroom
Basement
3.85 m x 3.3 m
Other
Basement
2.35 m x 3.6 m
Recreational, Games room
Basement
7.9 m x 7 m
Bedroom
Main level
3.9 m x 2.25 m
Dining room
Main level
3.9 m x 2.25 m
Kitchen
Main level
2.895 m x 2.35 m
Bedroom
Main level
6.25 m x 3.56 m
Living room
Main level
5.3 m x 3.85 m
Primary Bedroom
Main level
2.9 m x 4.66 m
Bathroom
Main level
1.9 m x 2.2 m

Location

Learn more about this property
Listing provided by:
Royal LePage Quest
MLS® number:
S13597008
Agent:
Michelle Gravelle-doran
*Indicates required field
Name is required
Email is required
Please enter a valid phone number (e.g., 416-111-1111).