153 Matchedash Street N, Orillia, Ontario L3V 4V2

Listed for:
$795,000
4 beds
3 baths
Listed 15 days ago
House for rent: 153 Matchedash Street N, Orillia, Ontario L3V 4V2

View all 36 photos

About

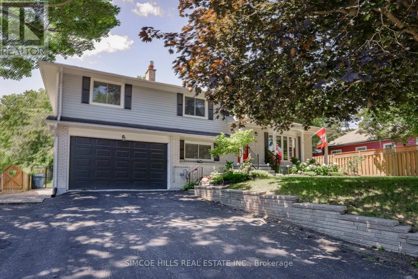
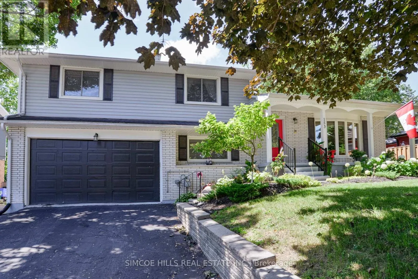
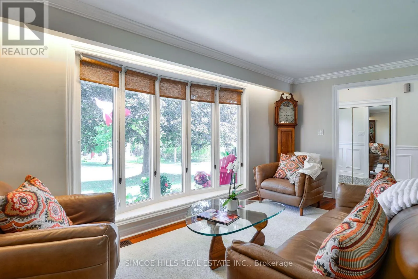
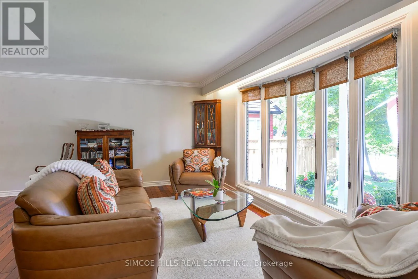
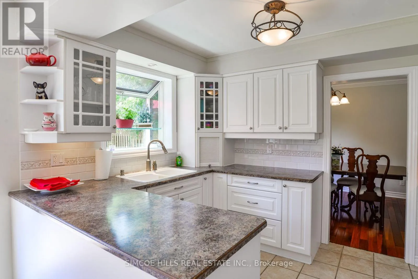
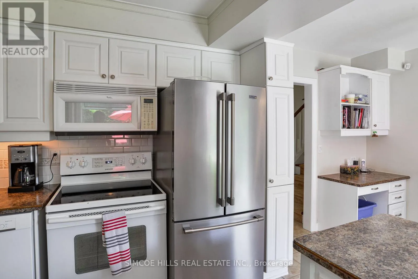
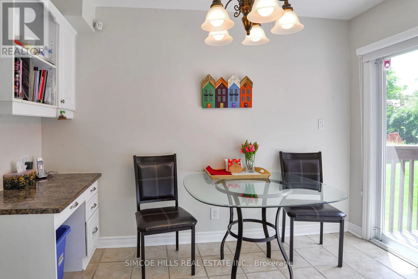
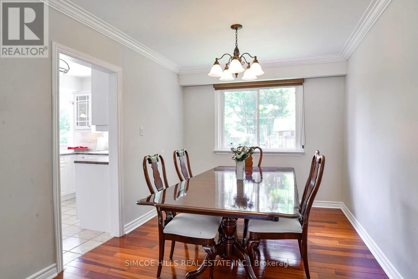
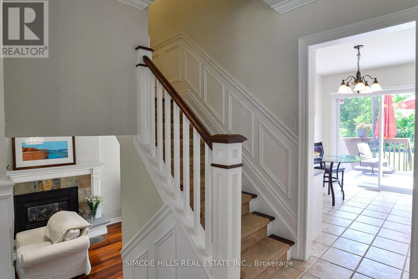
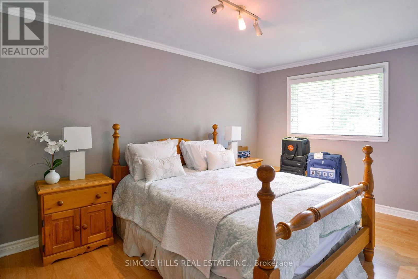
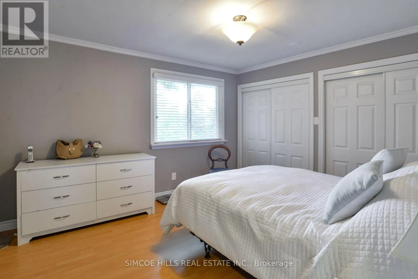
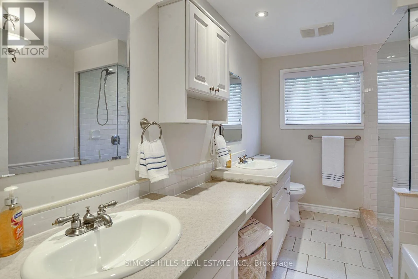
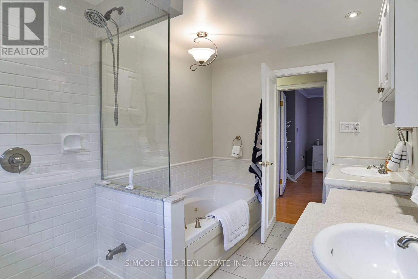
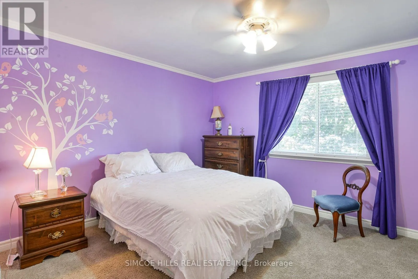
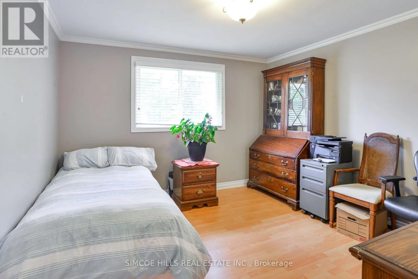
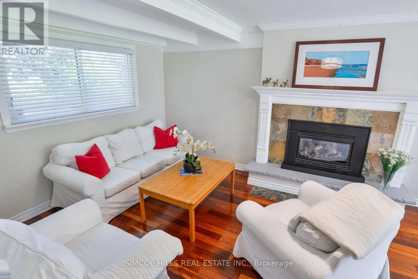
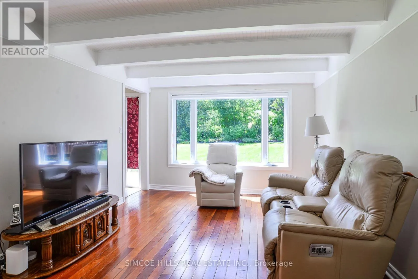
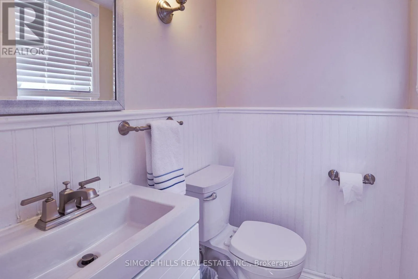
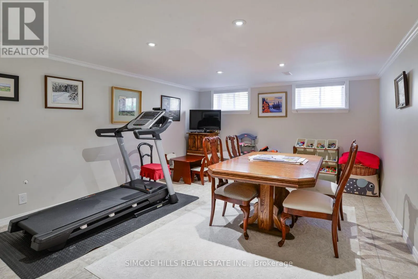
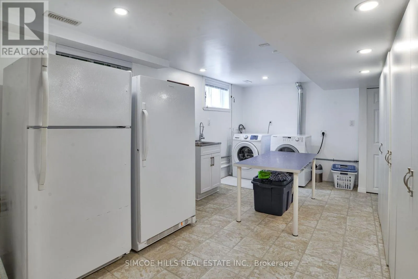
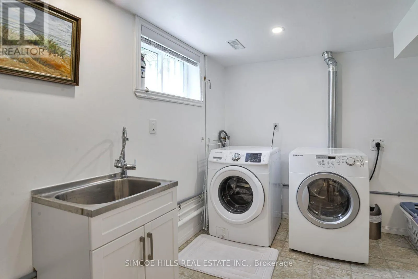
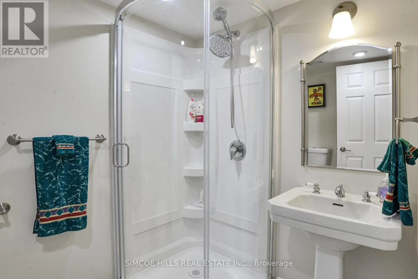
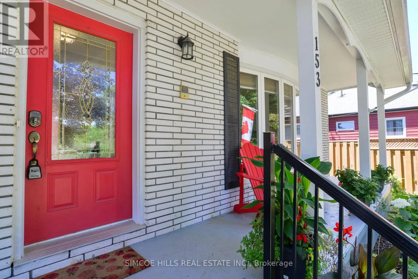
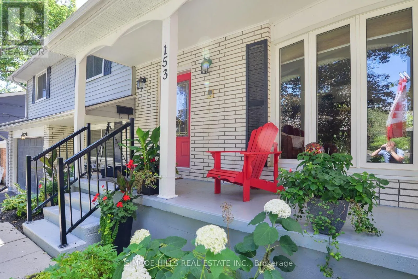
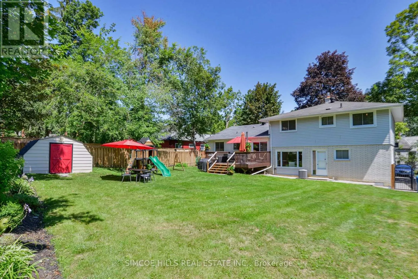
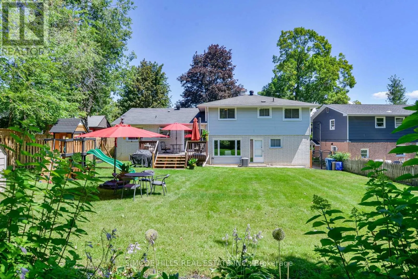
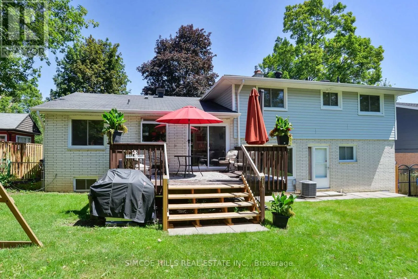
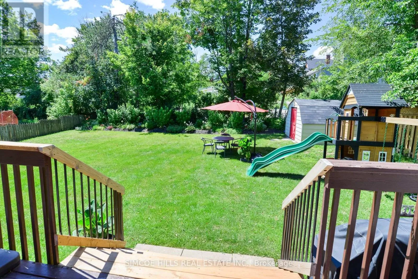
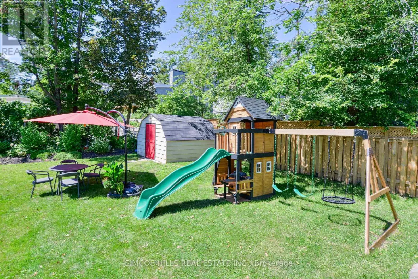
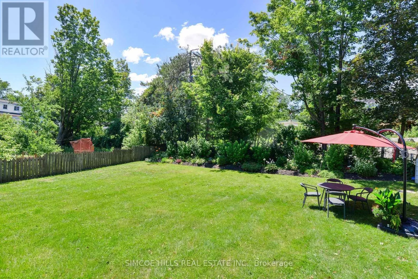
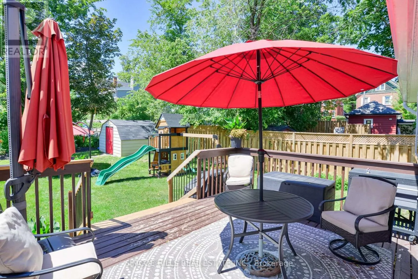
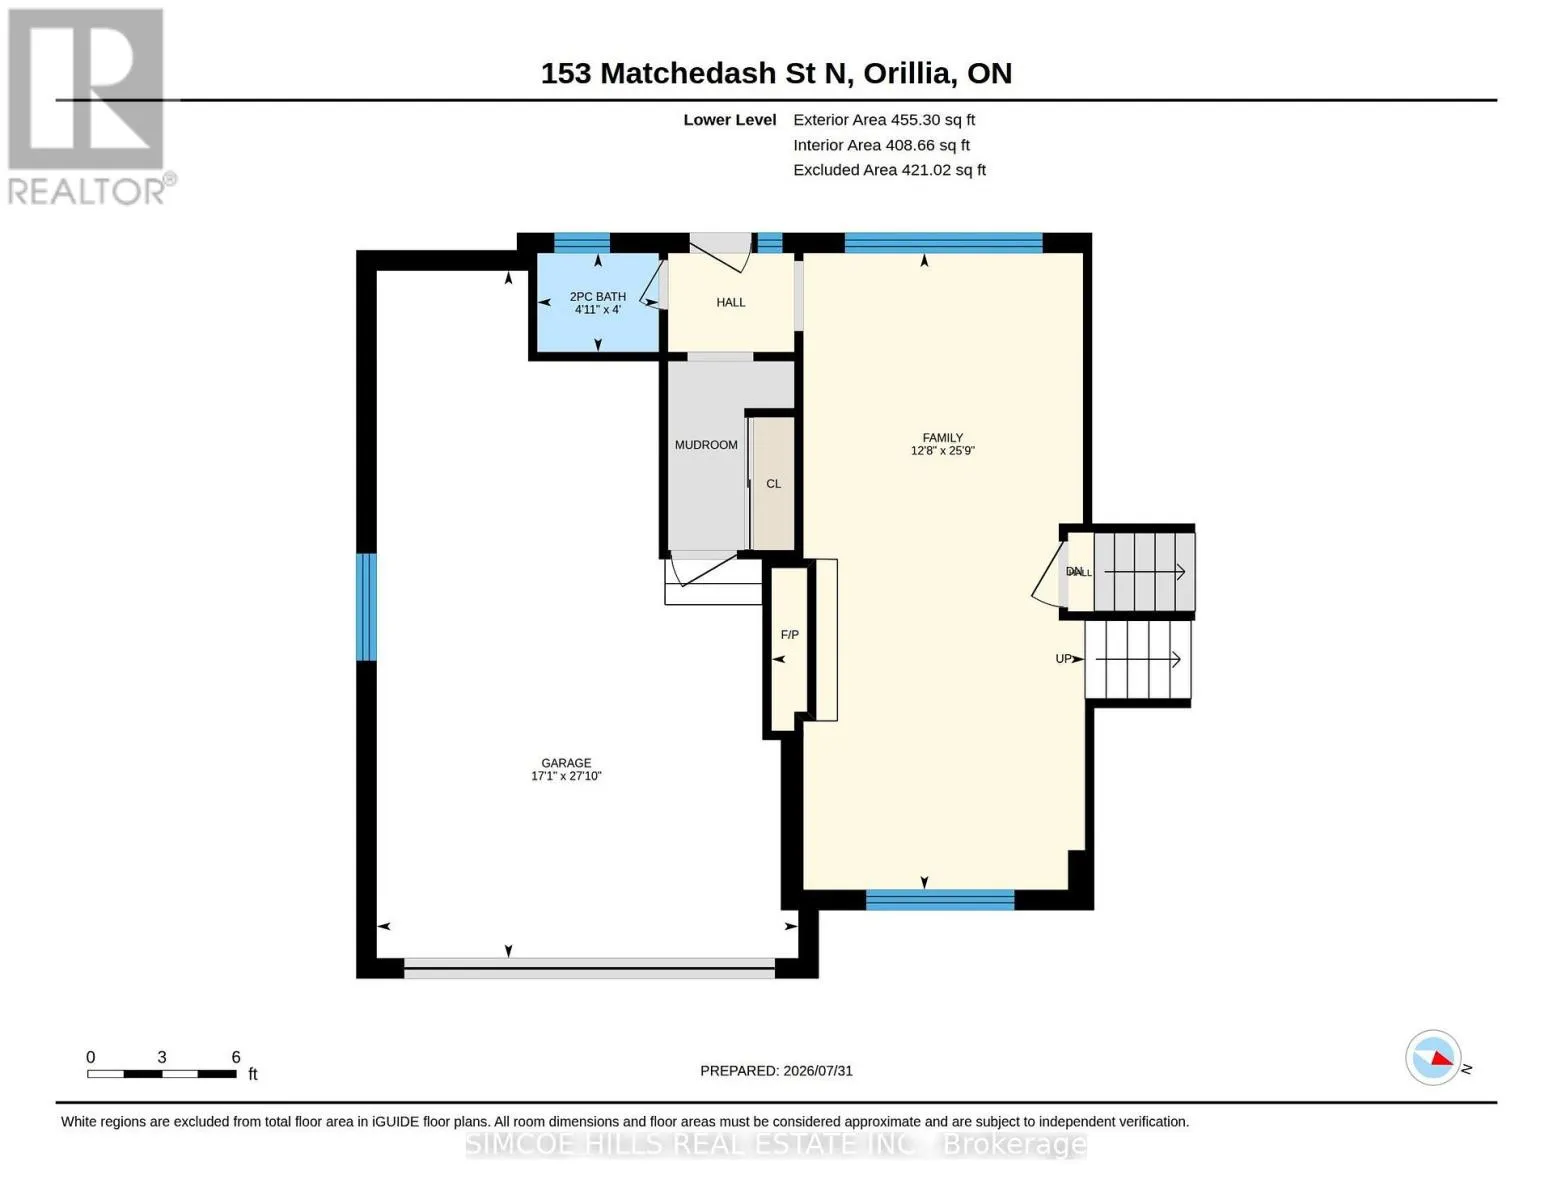
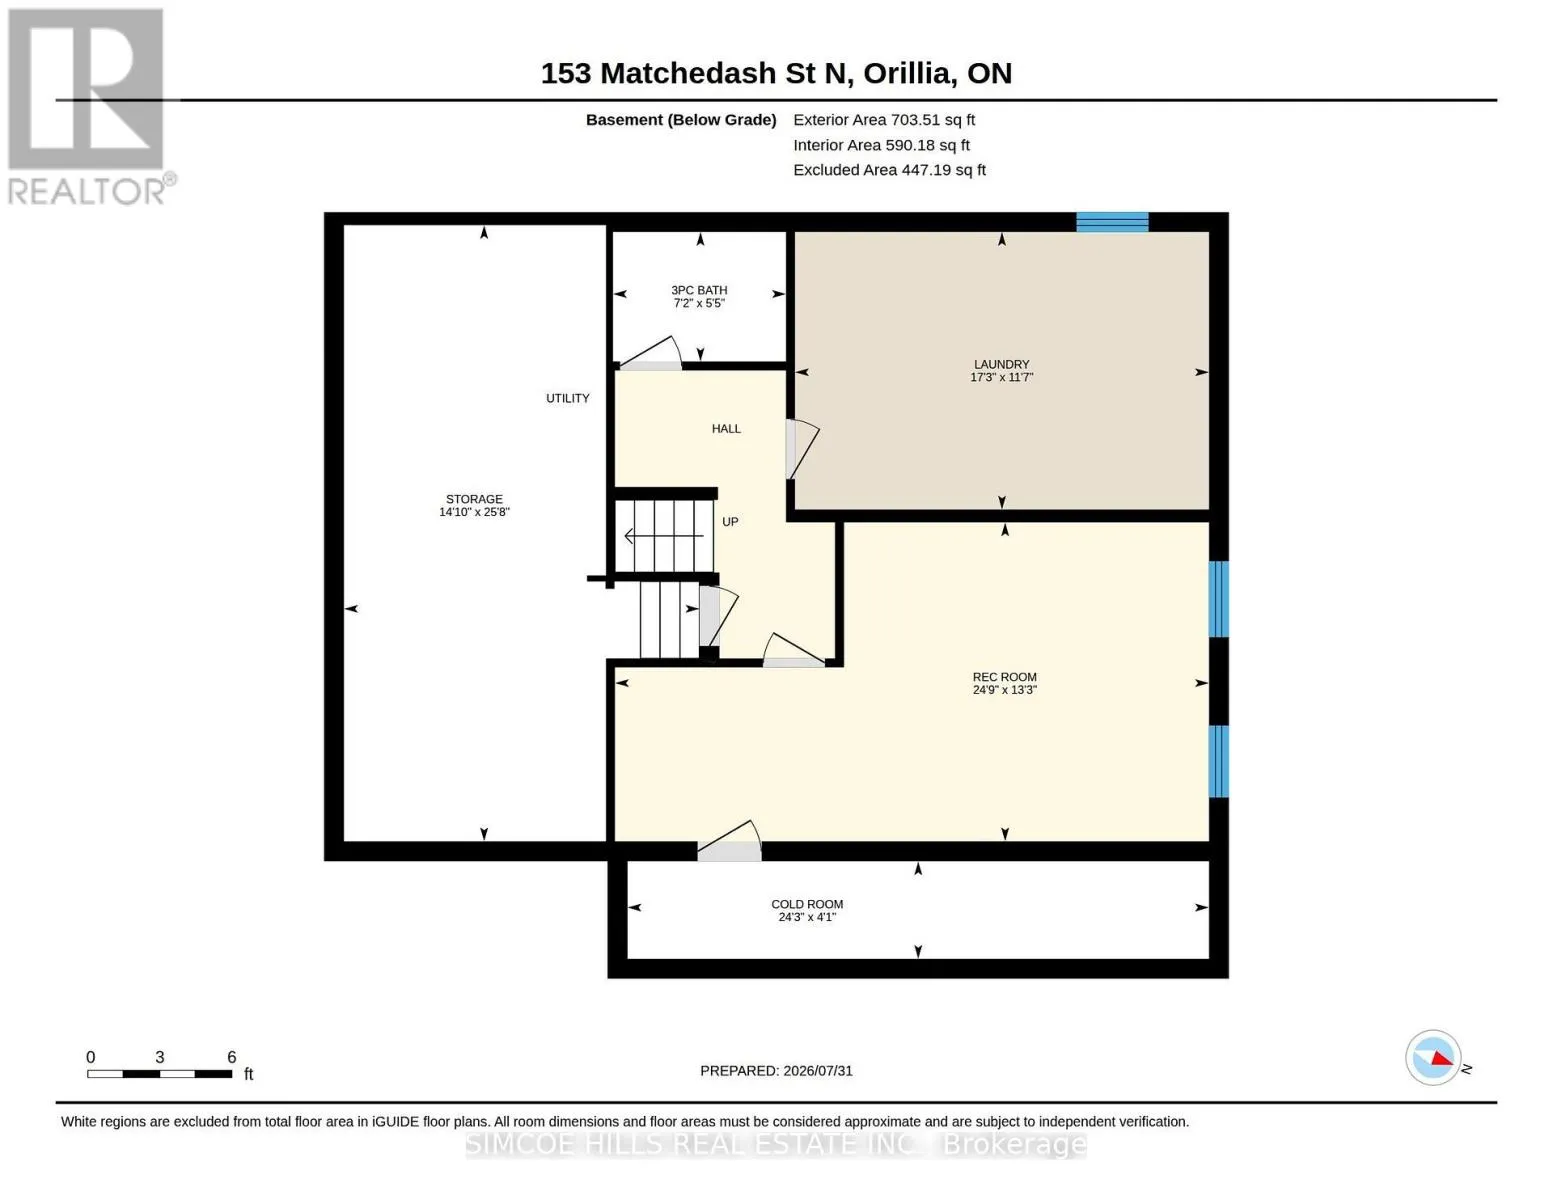
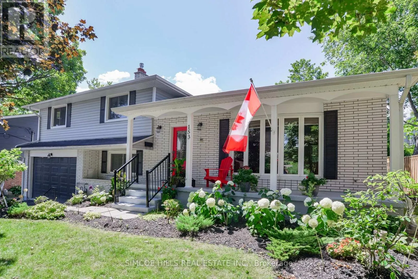
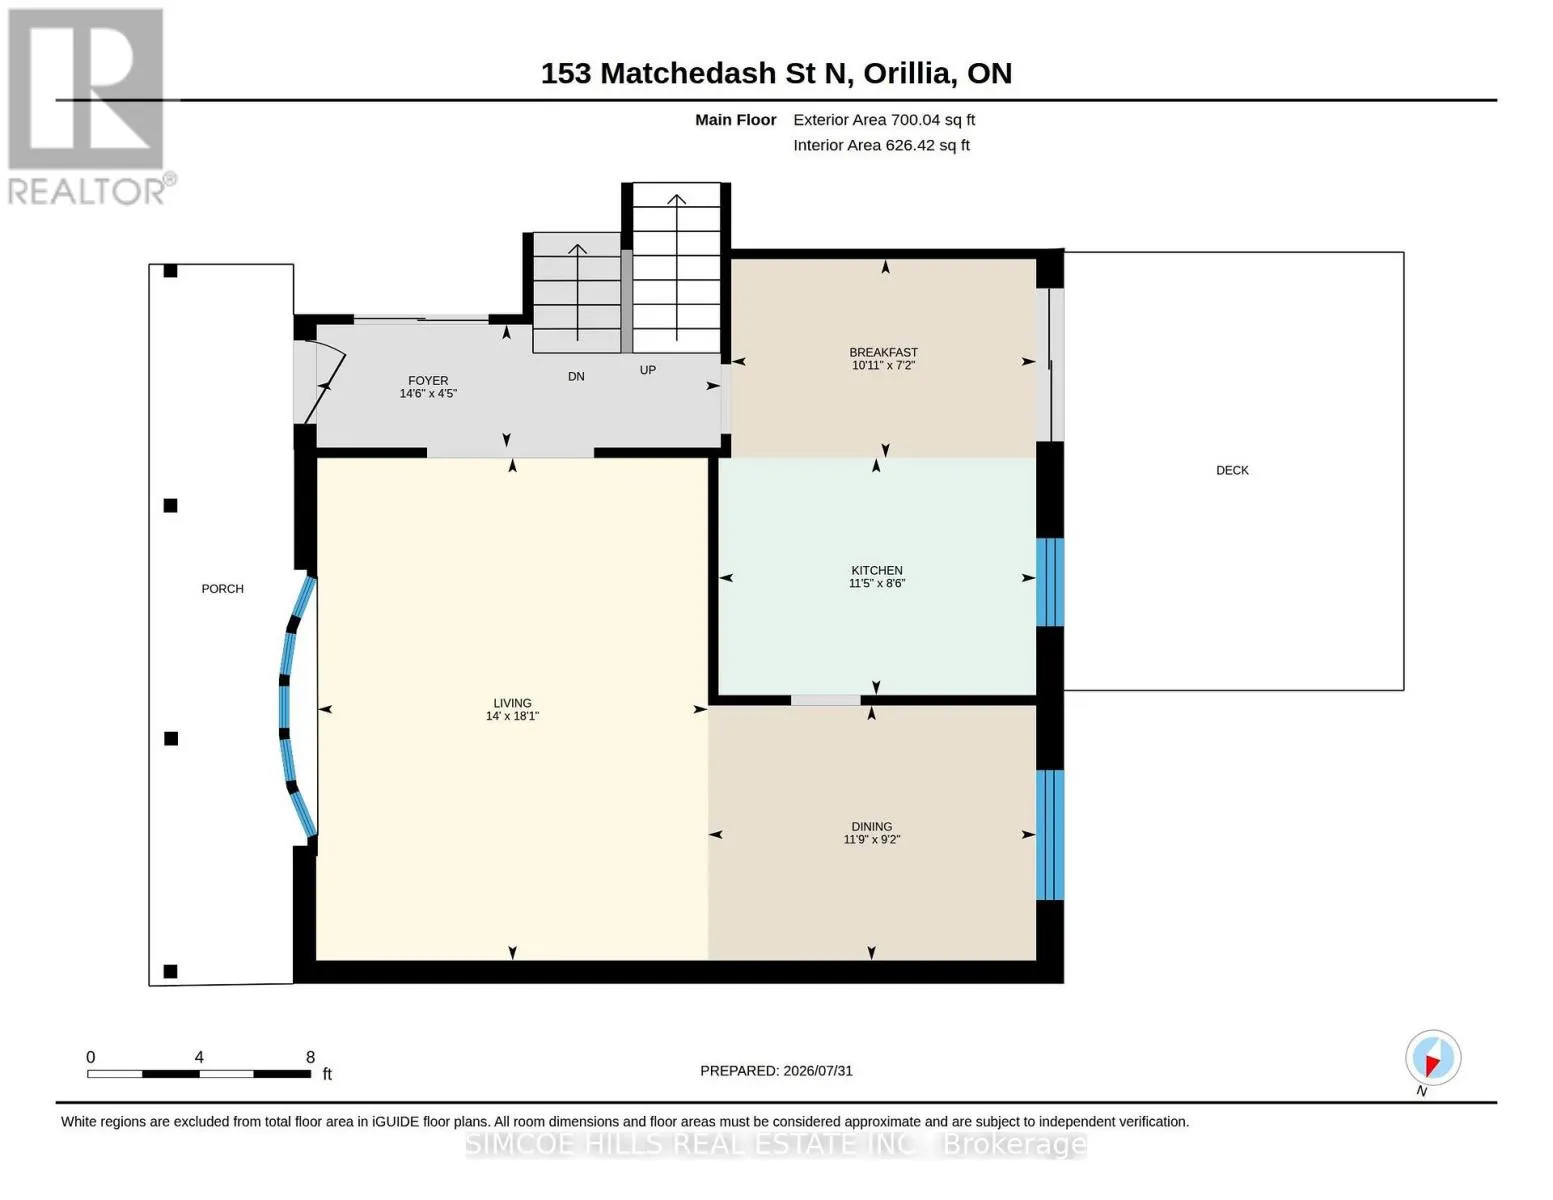
Cross Streets: Matchedash St N & Brant St E. ** Directions: Matchedash St N . 2nd house south of Brant St E. Located in one of Orillia's most established neighborhoods in the prestigious area known as the old north ward Orillia. A desirable historic area sought out for its walkability to vibrant downtown and waterfront. Enjoy effortless access to beautiful Couchiching Beach, Port of Orillia Marina, scenic boardwalks, biking trails, swimming, festivals, and downtown special events, dining, shopping, Opera House Etc.. Close to all amenities, hospitals and schools. An immaculately maintained, spacious home with a versatile layout. Soak in the morning sun on your charming, covered front porch.The main level living room with beautiful hardwood floors is open to kitchen, dining and breakfast area that offers a walkout to back deck overlooking the yard. 4 bedrooms, all on the 2nd level, is ideal for those with young children. The lower-level adds a generous sized family room anchored by a gas fireplace, a 2-pc powder room conveniently located beside entry to the oversized garage and walkout to the fully fenced back yard. The next level down offers a 3rd bathroom, laundry, and a bonus room that could be a 5th bedroom, office, media room etc. The basement offers significant storage and utility room. A worry-free home that reflects true pride of ownership. (See list of home improvements in documents.) Ideal for a growing or extended family. (id:27476)

Property Highlights

MLS® Number
S13626142
Type
Single Family
Community Name
Orillia
Ownership Type
Freehold
Land Size
70 x 140.7 FT ; see description in Realtor Comments
Parking Space Total
5

Building

Building Type
House
Square Footage
2000 - 2500 sqft
Bathrooms Total
3
Bedrooms Above Ground
4
Bedrooms Total
4
Amenities
Fireplace(s) Public Transit, Place of Worship, Golf Nearby, Park, Beach
Exterior Finish
Vinyl siding, Brick
Fireplace Present
Yes
Basement Type
N/A (Finished)
Basement Features
Building Heating Type
Forced air
Heating Fuel
Natural gas
Building Cooling Type
Central air conditioning

Utilities

Water
Municipal water
Utility Sewer
Sanitary sewer

Room Layout

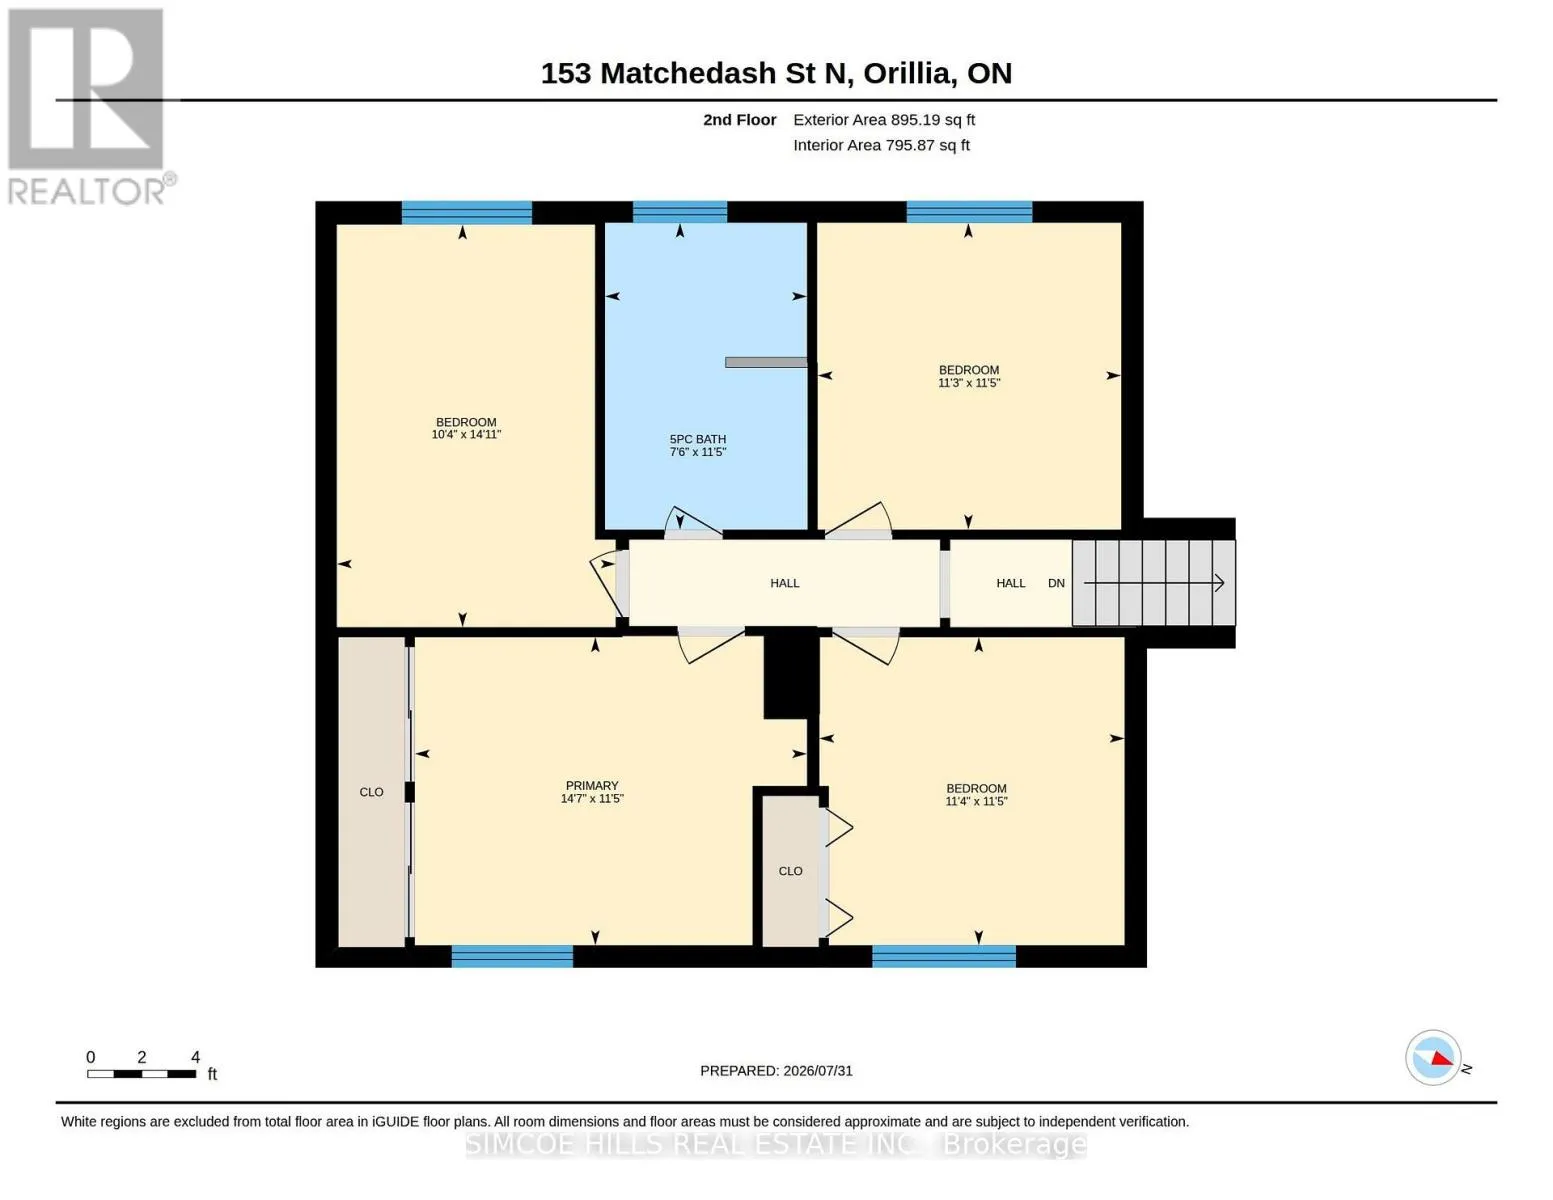
Primary Bedroom
Second level
4.44 m x 3.49 m
Bedroom 2
Second level
3.44 m x 3.47 m
Bedroom 3
Second level
3.45 m x 3.49 m
Bedroom 4
Second level
3.45 m x 3.49 m
Bathroom
Second level
2.29 m x 3.47 m
Recreational, Games room
Basement
7.54 m x 4.05 m
Laundry room
Basement
5.26 m x 3.52 m
Cold room
Basement
7.39 m x 1.24 m
Utility room
Basement
4.52 m x 7.83 m
Bathroom
Basement
2.2 m x 1.65 m
Family room
Lower level
3.87 m x 7.86 m
Bathroom
Lower level
1.5 m x 1.22 m
Living room
Main level
5.51 m x 4.28 m
Dining room
Main level
2.79 m x 3.59 m
Kitchen
Main level
2.6 m x 3.48 m
Eating area
Main level
2.18 m x 3.34 m
Foyer
Main level
1.35 m x 4.43 m

Location

Learn more about this property
Listing provided by:
SIMCOE HILLS REAL ESTATE INC.
MLS® number:
S13626142
Agent:
Theresa Coulson
*Indicates required field
Name is required
Email is required
Please enter a valid phone number (e.g., 416-111-1111).

Street Spotlight - For sale