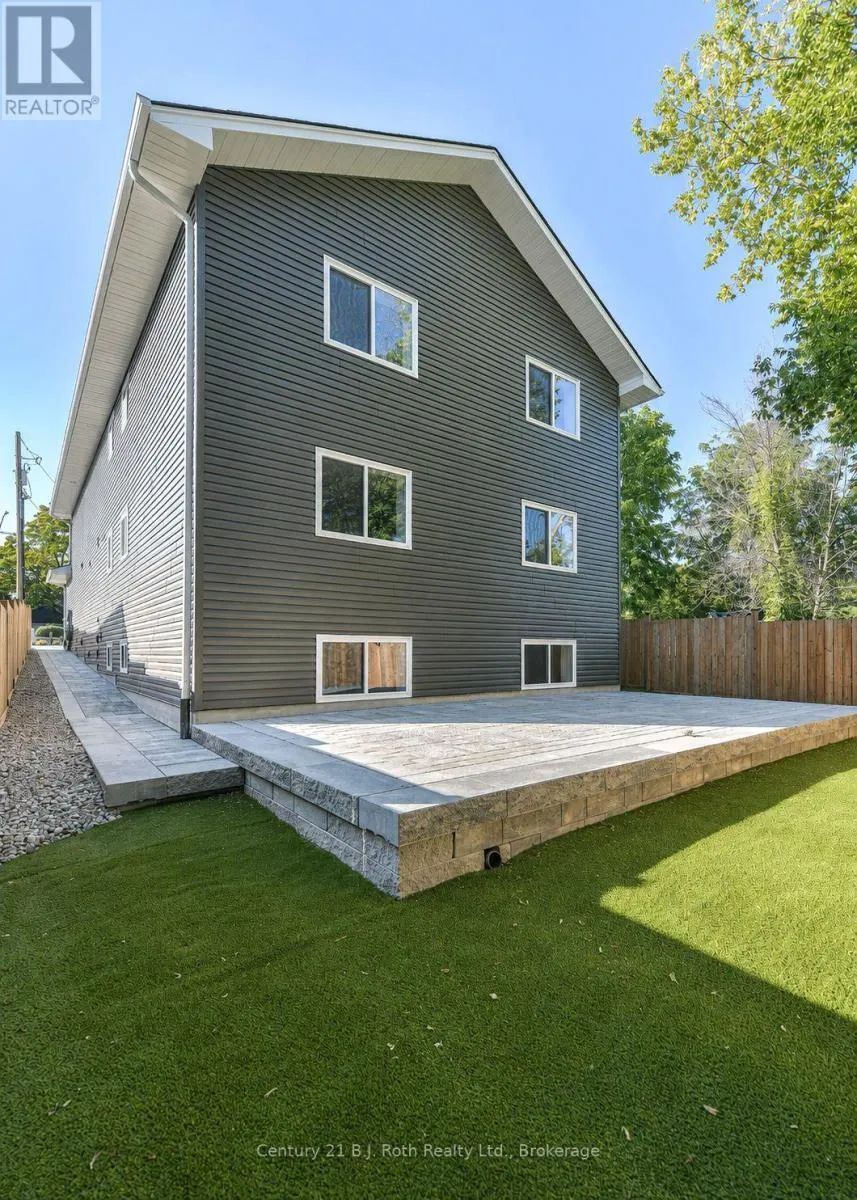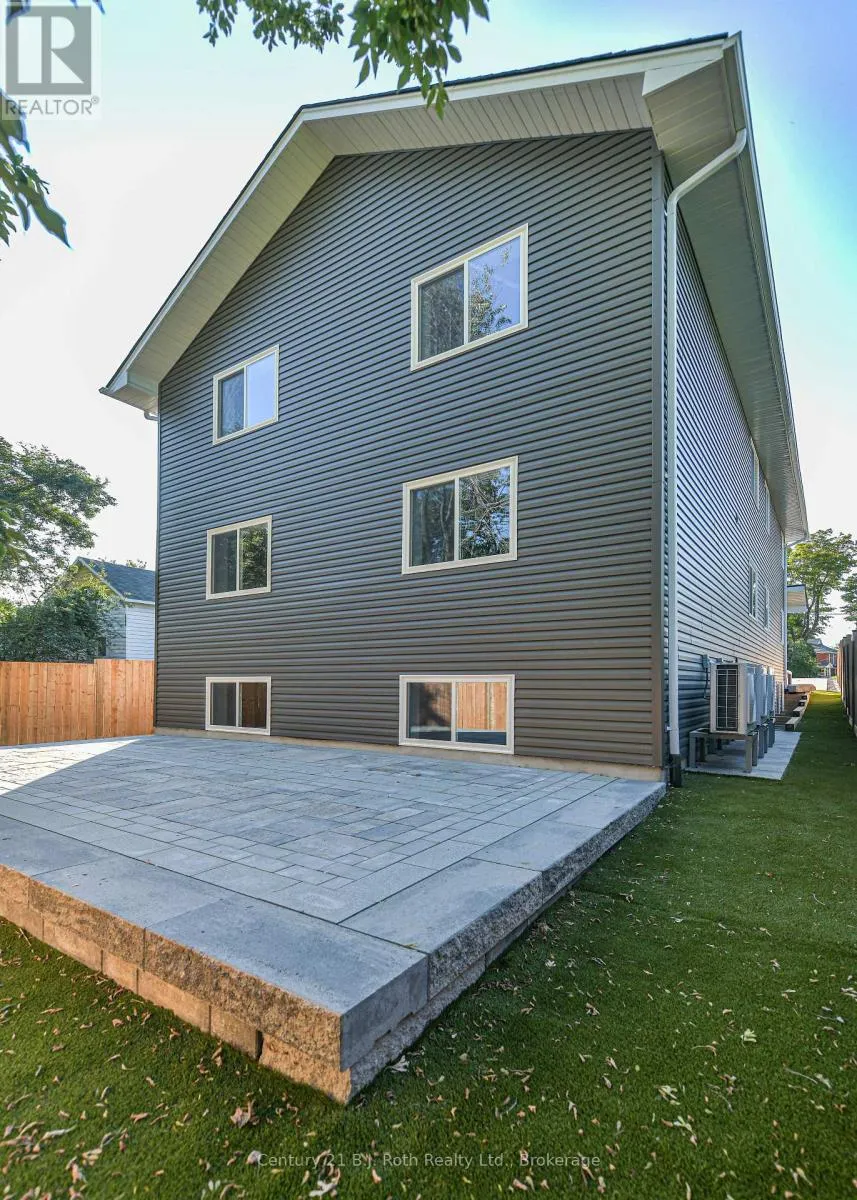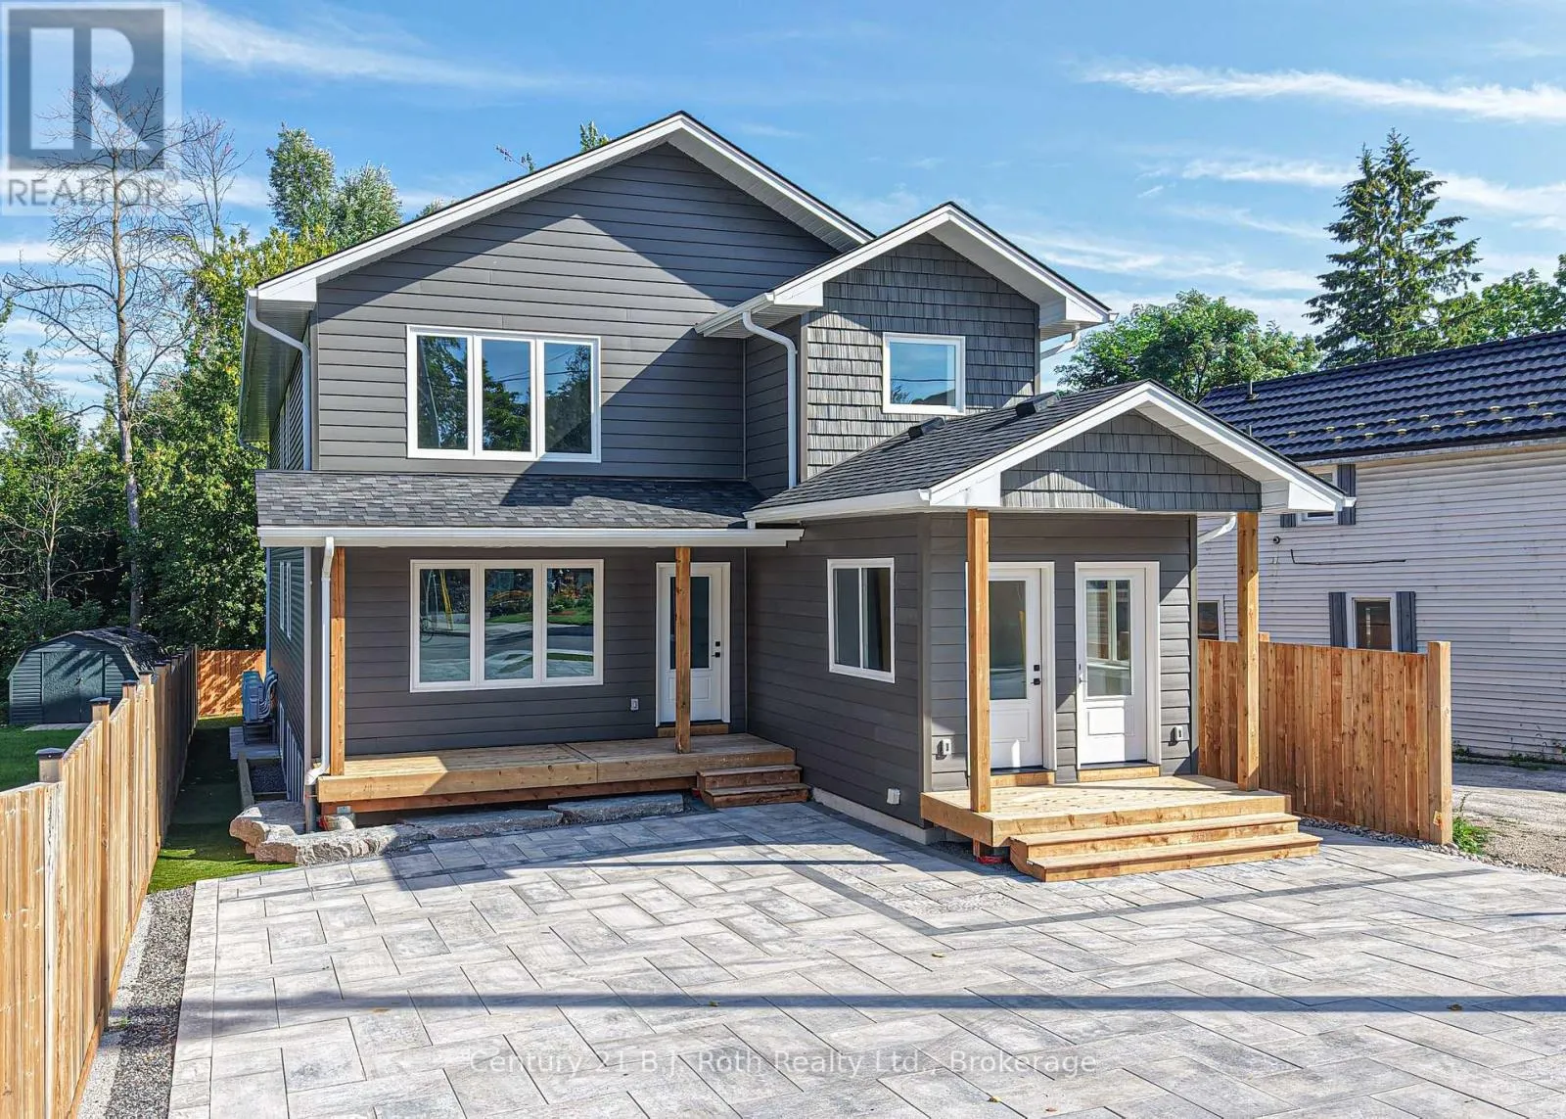
165 Barrie Road, Orillia, Ontario L3V 2P6

Listed for:
$1,459,900
9 beds
6 baths
Listed 25 days ago
Triplex for rent: 165 Barrie Road, Orillia, Ontario L3V 2P6

View all 31 photos

About

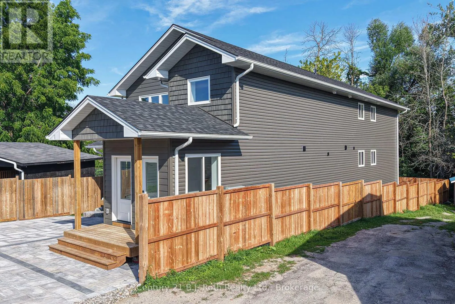
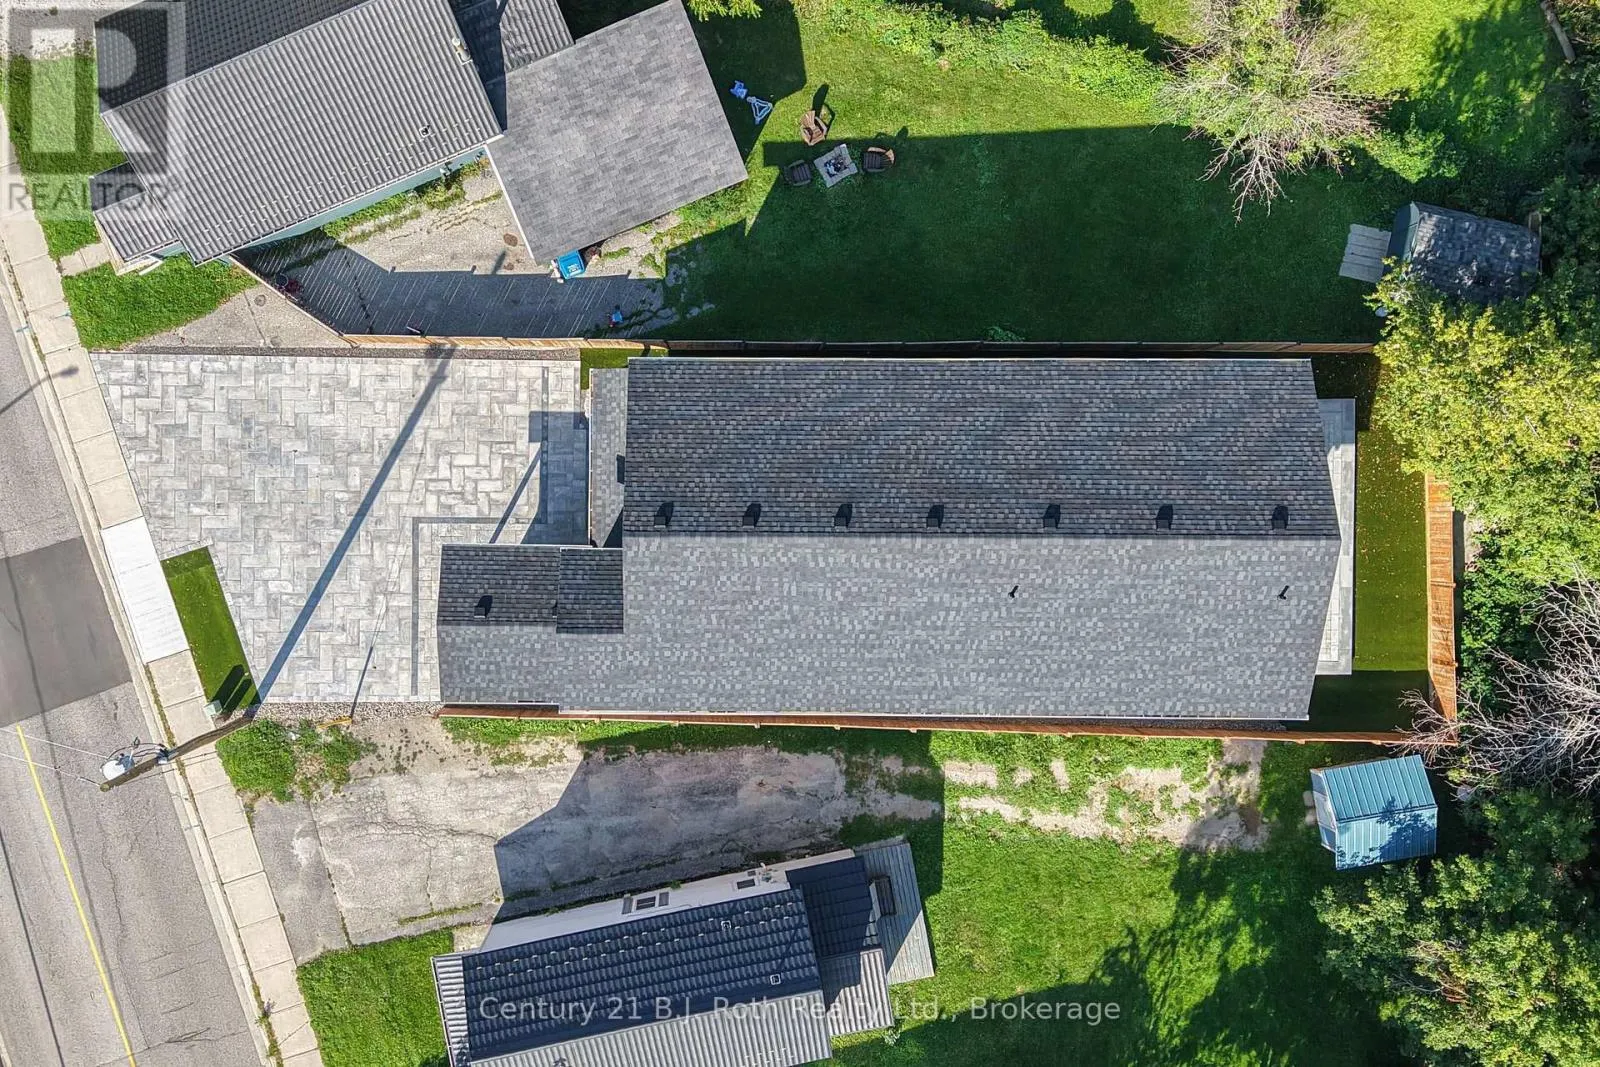
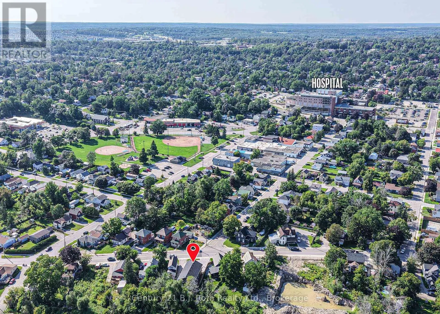
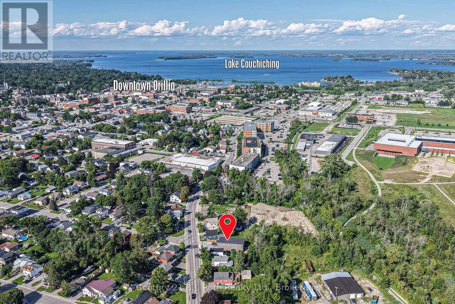
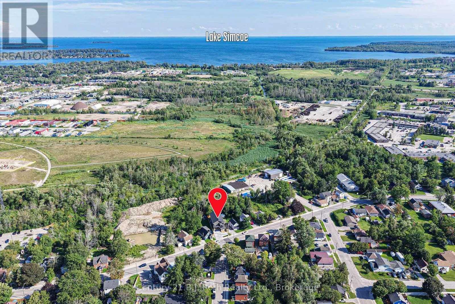
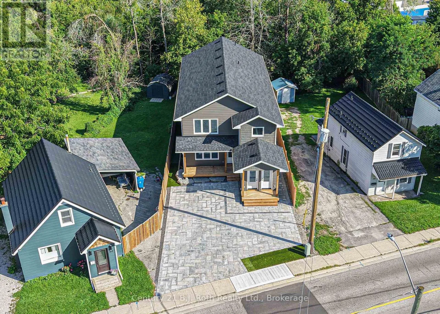
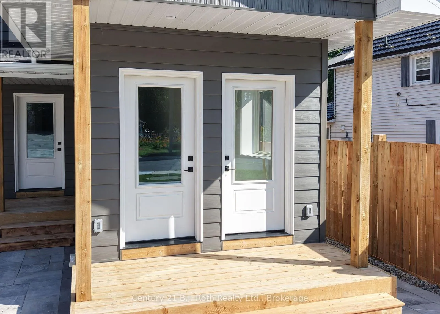
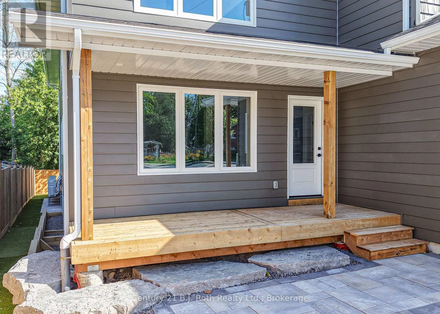
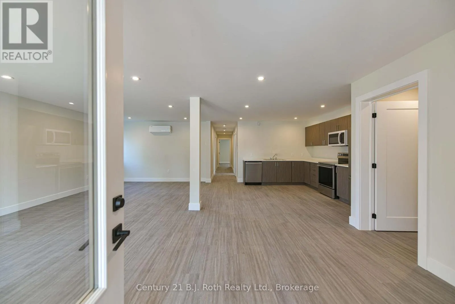
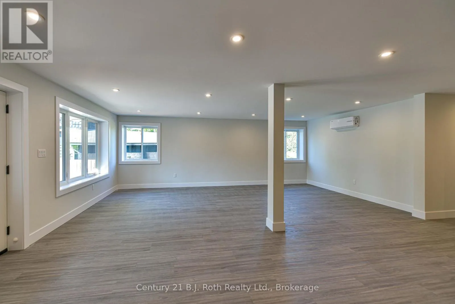
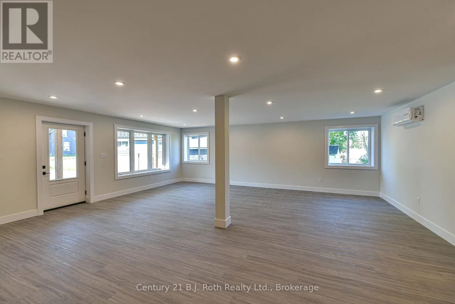
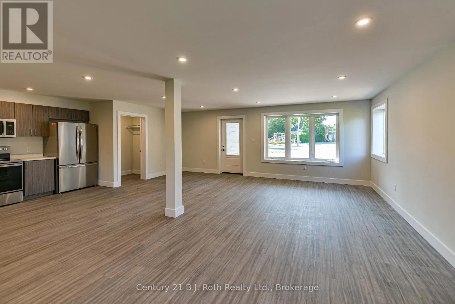
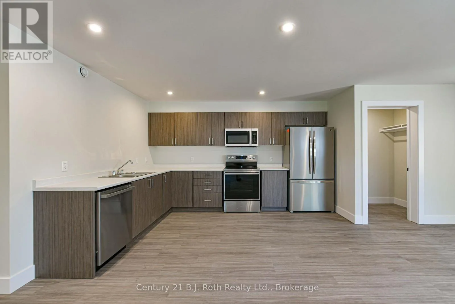
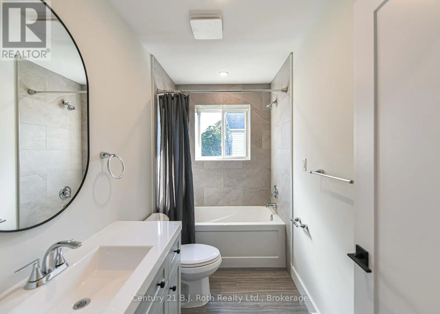
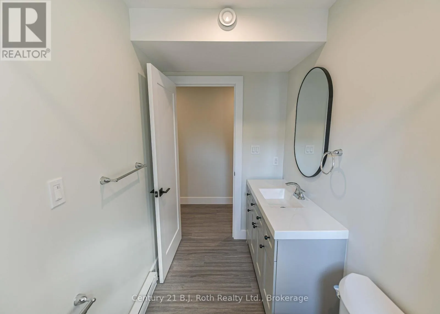
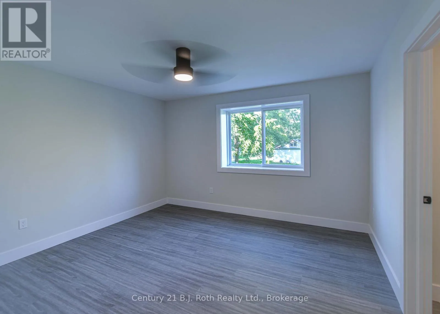
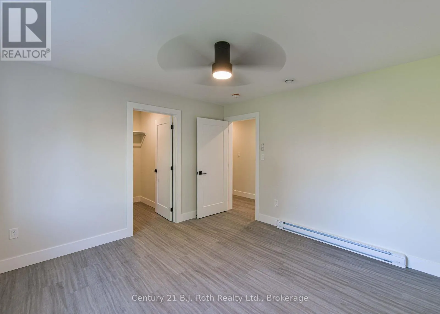
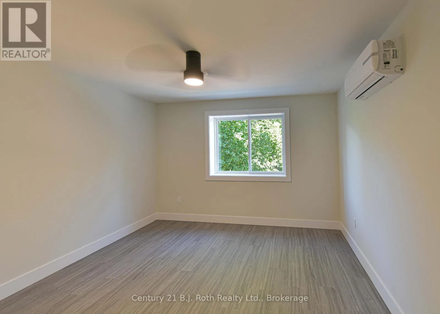
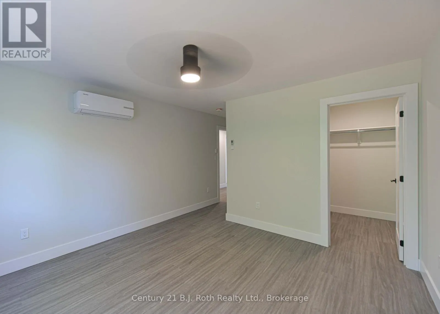
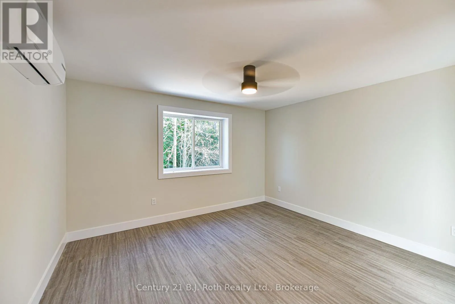
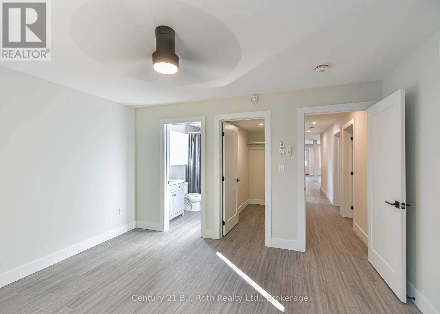
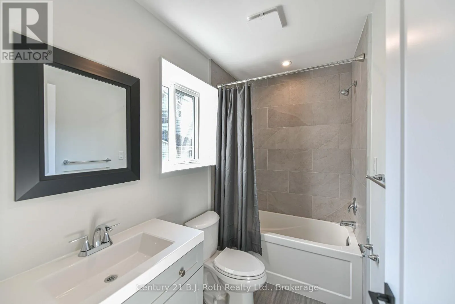
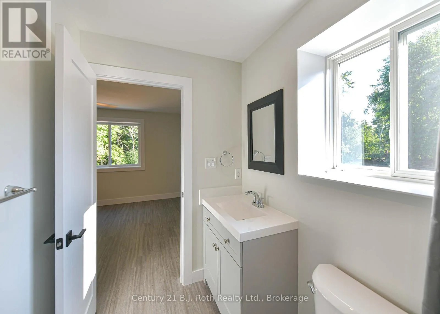
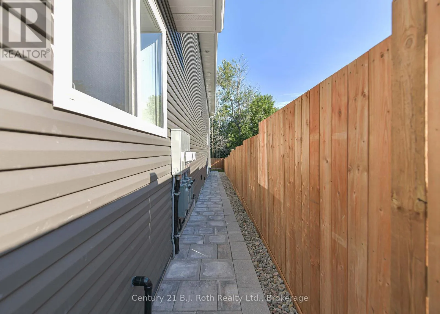
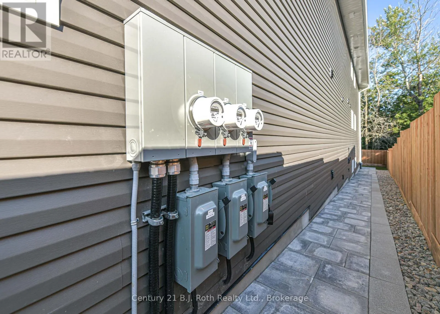
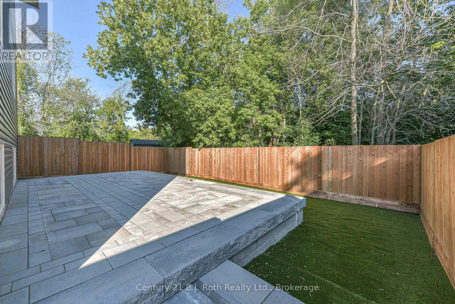
Cross Streets: Barrie/Dufferin. ** Directions: Memorial Ave to Barrie Road. Exceptional opportunity to own a purpose-built triplex in a convenient Orillia location. Thoughtfully designed for today's rental market, this quality multi-residential property offers three spacious, self-contained, separate units, modern finishes and energy-efficient construction - an ideal addition to any investment portfolio. Each unit offers approximately 1,500 sq. ft. of living space with 3 bedrooms and 2 bathrooms, providing an impressive amount of space rarely found in rental accommodations. All three units feature private entrances, in-suite laundry and new appliances, along with bright, functional layouts and contemporary finishes designed for comfortable everyday living. Built using ICF (Insulated Concrete Form) construction, the property offers excellent insulation, energy efficiency and year-round comfort. With approximately 4,500 sq. ft. of combined living space, 9 bedrooms and 6 bathrooms across three separate residences, this property presents a compelling opportunity for investors seeking a low-maintenance income property. Conveniently situated on Barrie Road with easy access to shopping, restaurants, transit, schools and everyday amenities, while just minutes from downtown Orillia and the waterfront. An outstanding turnkey investment opportunity in Orillia. (id:27476)

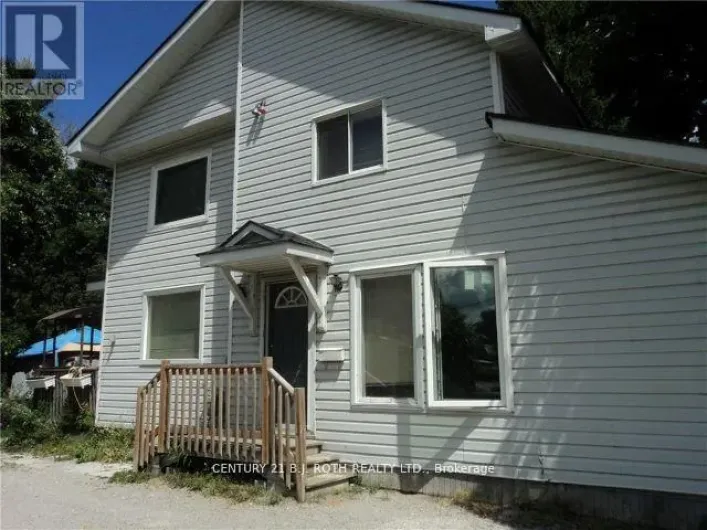
Property Highlights

MLS® Number
S13685386
Type
Multi-family
Community Name
Orillia
Land Size
39.7 x 134.8 FT
Parking Space Total
4

Building

Building Type
Triplex
Storeys
2.00
Square Footage
2500 - 3000 sqft
Bathrooms Total
6
Bedrooms Above Ground
6
Bedrooms Total
9
Amenities
Separate Heating Controls, Separate Electricity Meters Hospital, Park, Public Transit
Exterior Finish
Vinyl siding
Fireplace Present
No
Basement Type
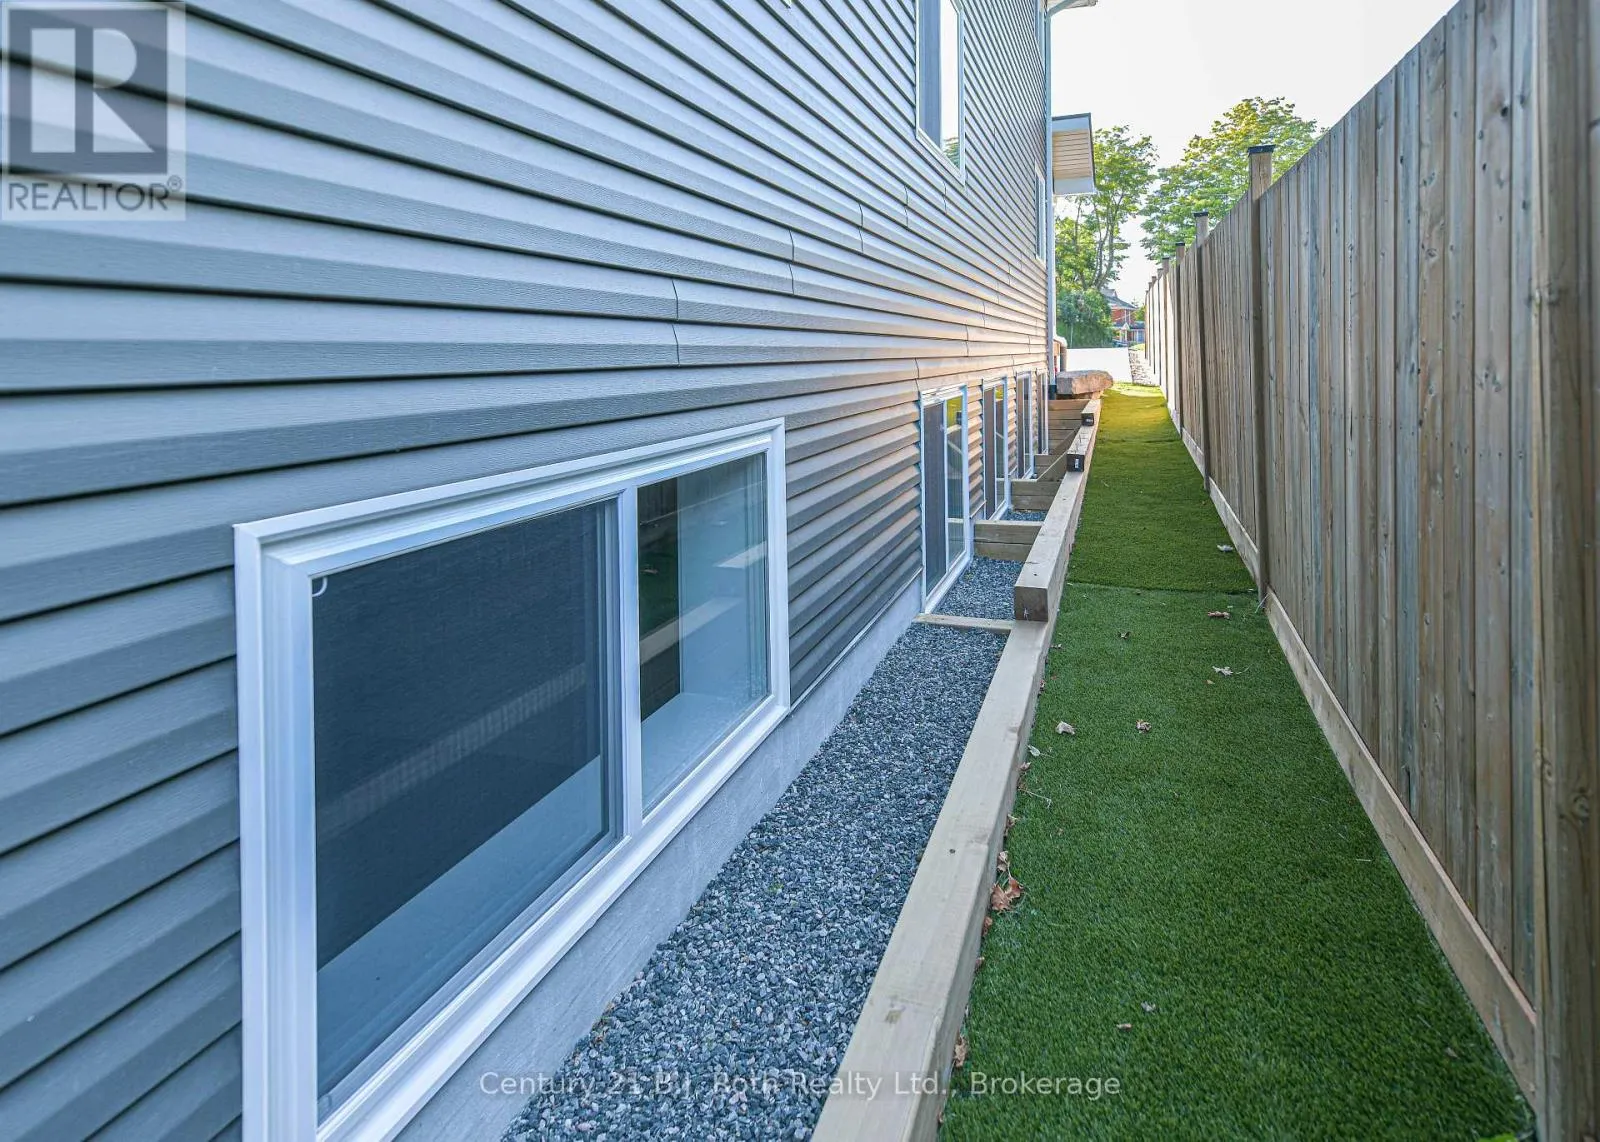
Full, N/A, N/A (Finished)
Basement Features
Walk-up
Building Heating Type
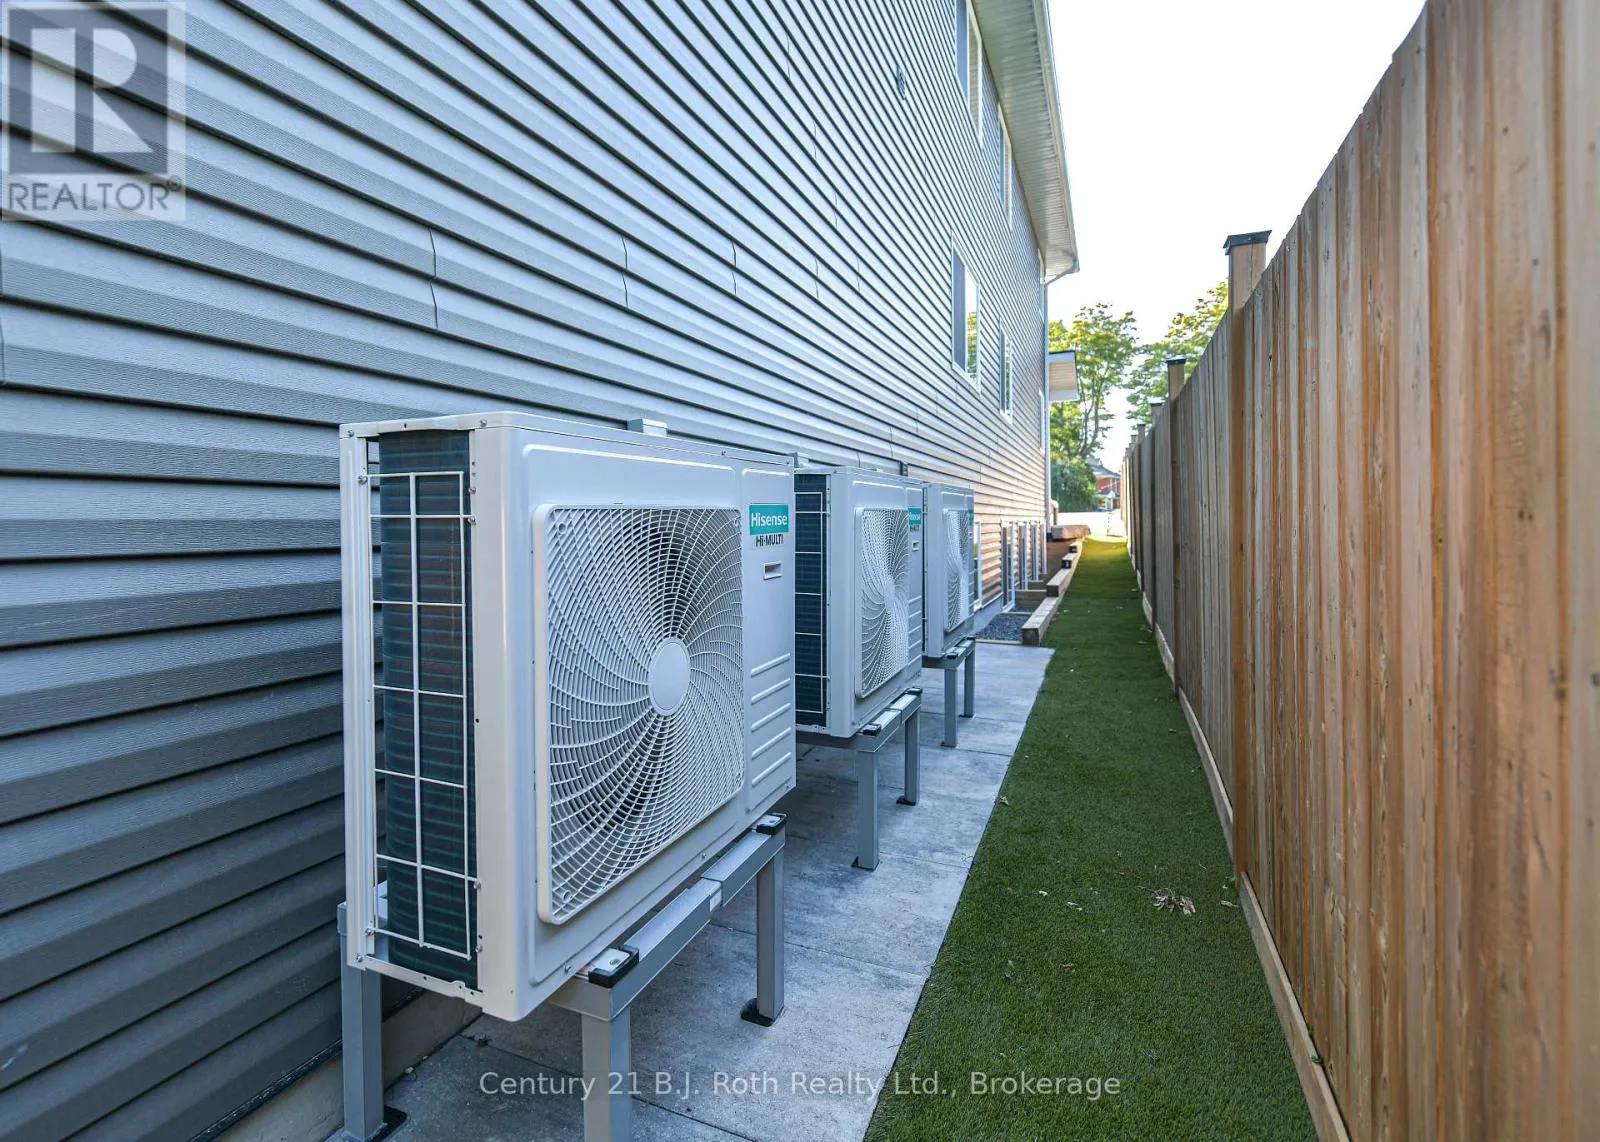
Heat Pump
Heating Fuel
Electric
Building Cooling Type
Central air conditioning

Utilities

Water
Municipal water
Utility Sewer
Sanitary sewer

Room Layout

Great room
Lower level
7.16 m x 7.88 m
Laundry room
Lower level
2.91 m x 1.49 m
Bathroom
Lower level
2.86 m x 1.52 m
Bedroom
Lower level
3.81 m x 3.66 m
Bedroom
Lower level
3.78 m x 3.66 m
Bedroom
Lower level
3.81 m x 4.09 m
Bathroom
Lower level
2.42 m x 1.54 m
Great room
Main level
7.64 m x 7.07 m
Laundry room
Main level
2.88 m x 1.58 m
Bathroom
Main level
2.86 m x 1.53 m
Bedroom
Main level
3.62 m x 3.77 m
Bedroom
Main level
3.61 m x 3.81 m
Bedroom
Main level
4.09 m x 3.63 m
Bathroom
Main level
2.6 m x 1.53 m
Bedroom
Upper Level
3.57 m x 3.77 m
Bedroom
Upper Level
3.79 m x 3.58 m
Bedroom
Upper Level
4.13 m x 3.63 m
Bathroom
Upper Level
2.59 m x 1.53 m
Great room
Upper Level
7.55 m x 7.02 m
Laundry room
Upper Level
1.57 m x 2.92 m
Bathroom
Upper Level
2.9 m x 1.52 m

Location

Learn more about this property
Listing provided by:
Century 21 B.J. Roth Realty Ltd.
MLS® number:
S13685386
Agent:
Christine Vollick
*Indicates required field
Name is required
Email is required
Please enter a valid phone number (e.g., 416-111-1111).