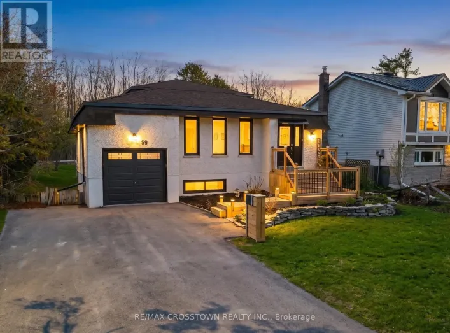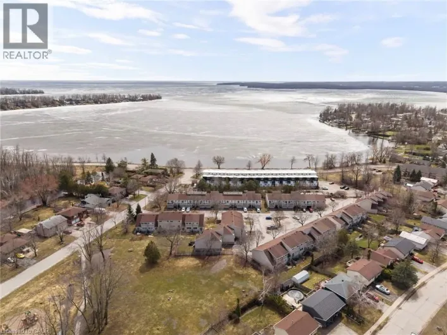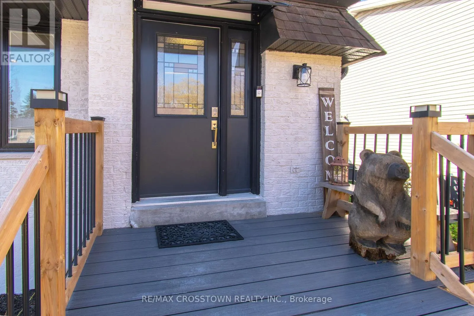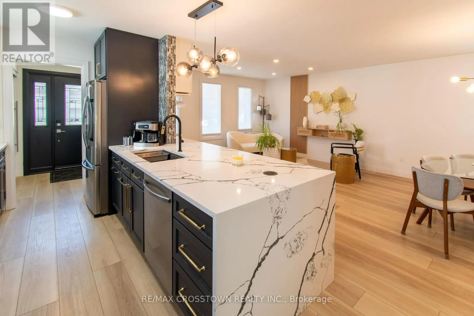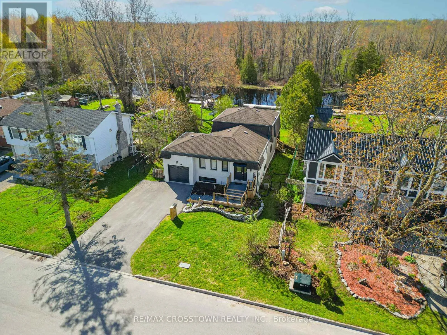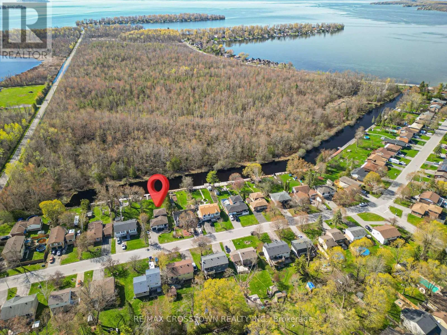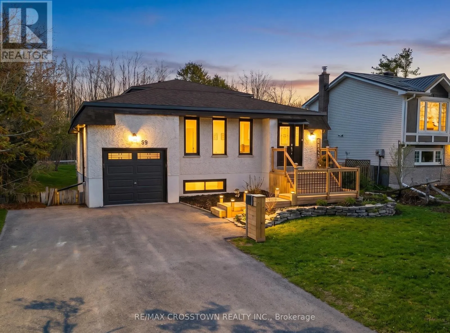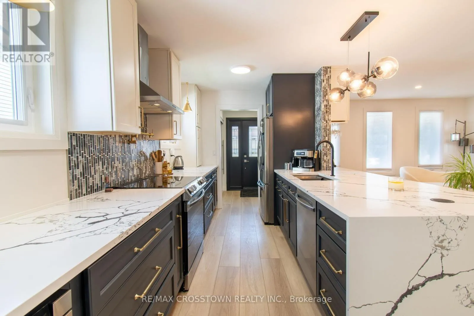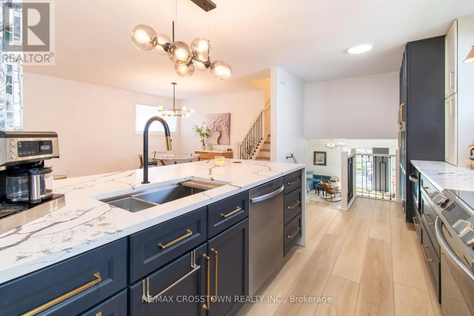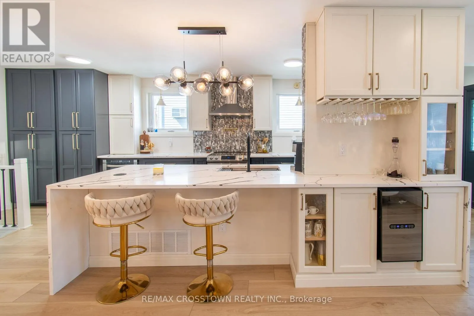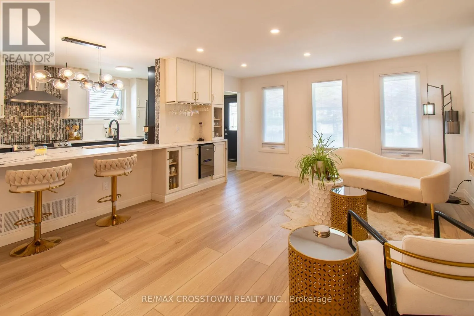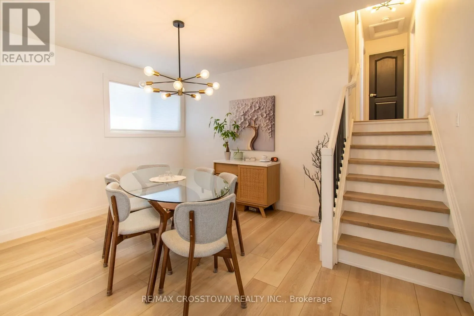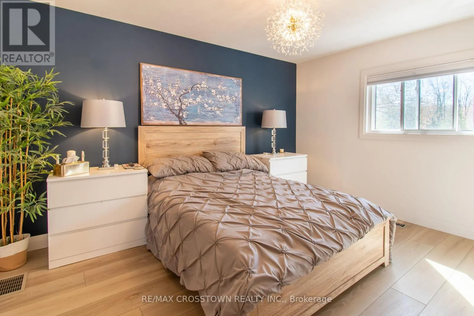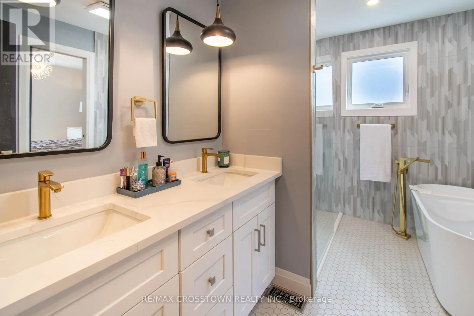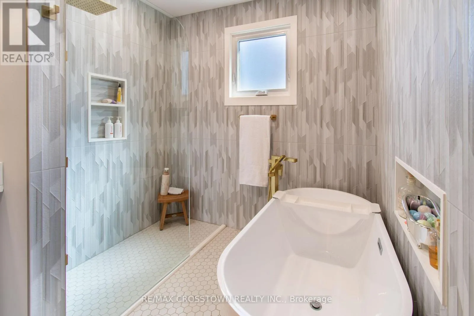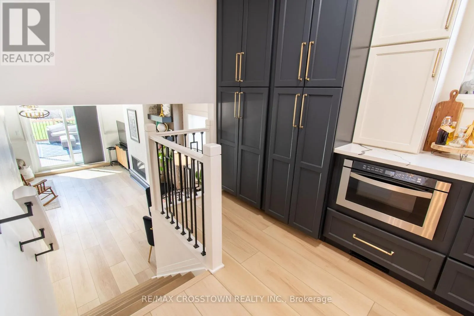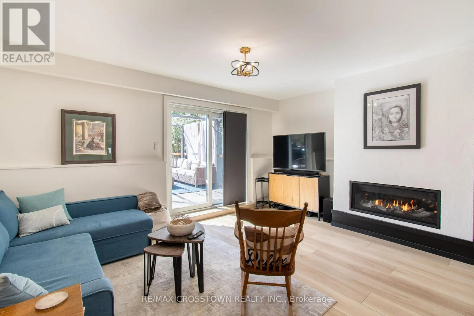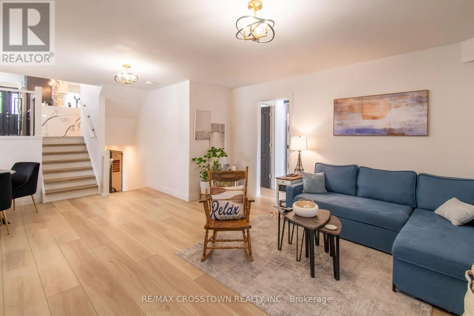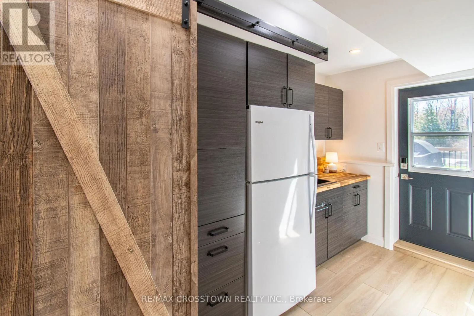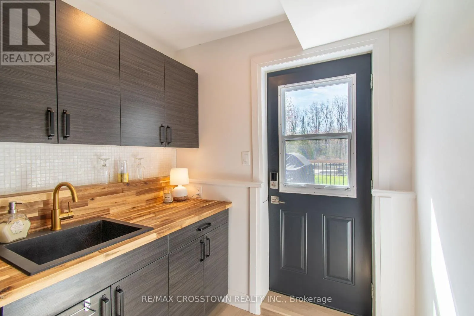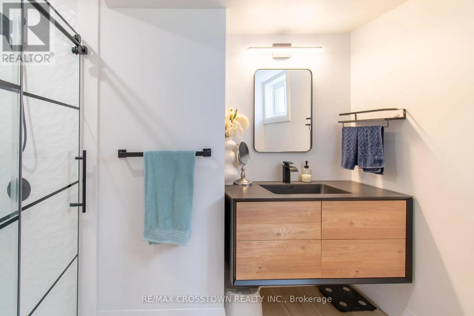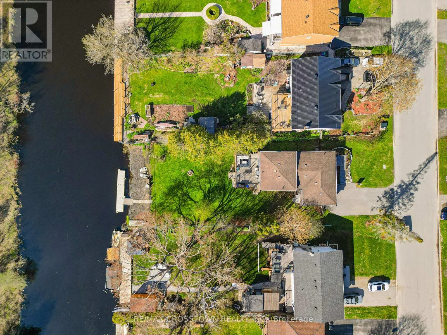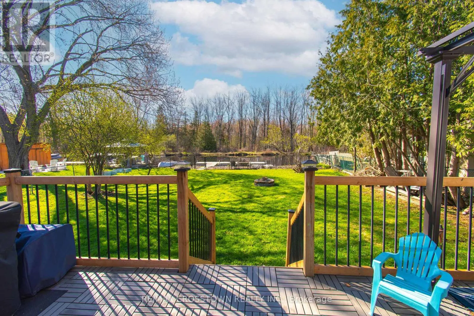
Cross Streets: Lankin Blvd & Forest Ave S. ** Directions: S13555798. Welcome to 59 Lankin Blvd - an exceptional waterfront property where luxury, comfort, and lifestyle come together. This stunning home has been completely renovated from top to bottom with quality craftsmanship and stylish, high-end finishes throughout, making it truly move-in ready. From the moment you step inside, you'll appreciate the bright, refreshed interior featuring new flooring throughout, elegant new lighting,quartz counter tops, stainless steel appliances, upgraded patio doors, and a beautiful gas fireplace that creates a warm and inviting focal point in the living space .Designed for both everyday living and entertaining, the thoughtfully updated interior offers a seamless flow and modern feel,with every detail carefully considered. Step outside and discover your own private backyard retreat on a generous lot backing onto the water.Enjoy summer evenings on the spacious deck, perfect for entertaining family and friends, or head down to the new all-season dock, ready for your outdoor toys and waterfront adventures. A rare opportunity to own a beautifully finished home with direct access to the lifestyle you've been dreaming of. This rare property offers the chance to enjoy turnkey living in a beautifully renovated home with direct waterfront access - perfectas a year-round residence or weekend retreat. A true must-see for buyers looking for something special. (id:27476)