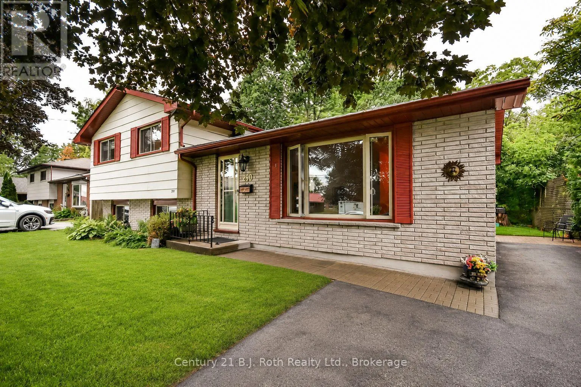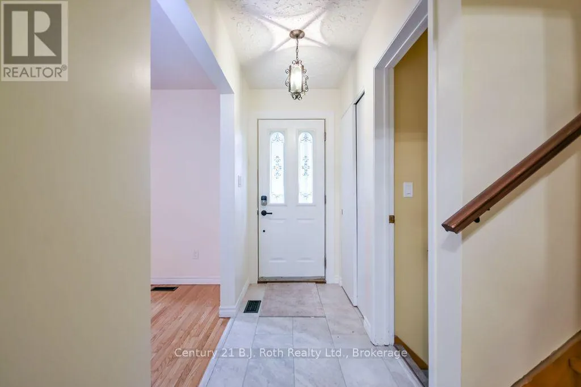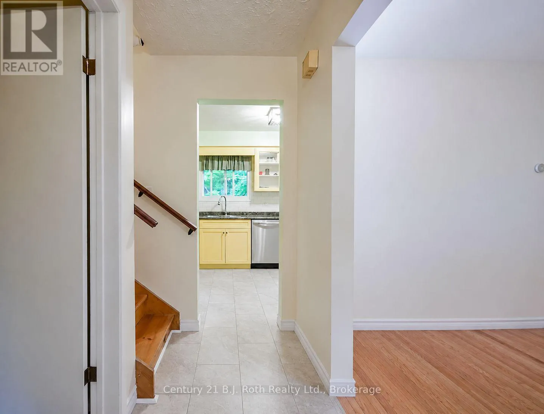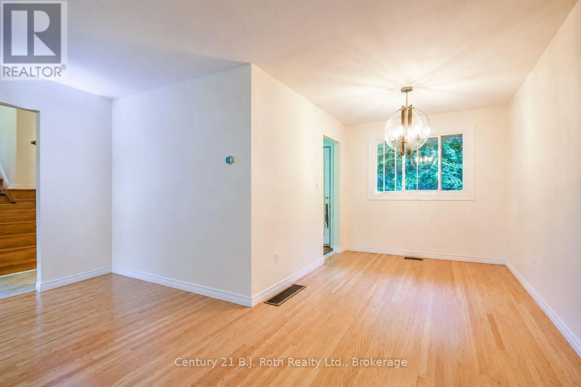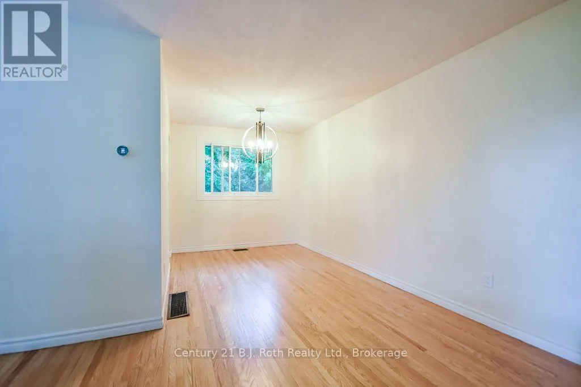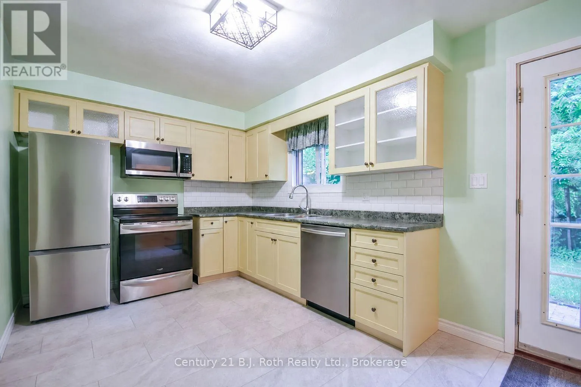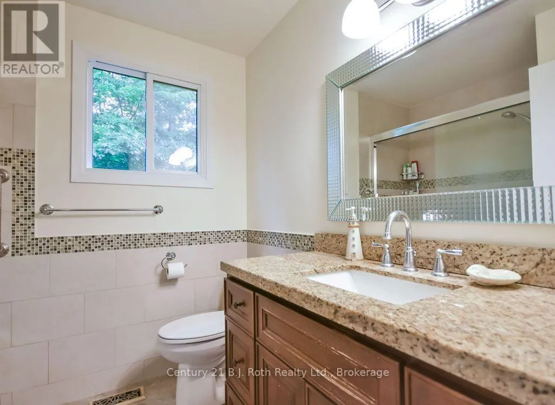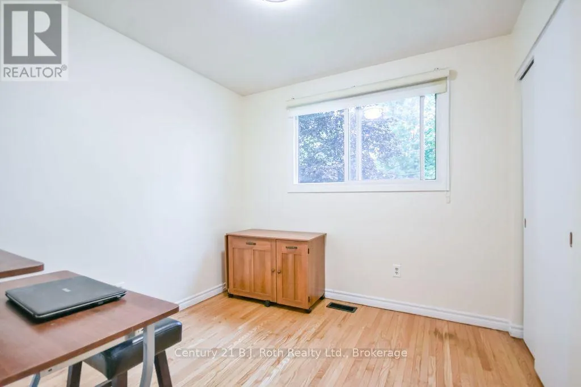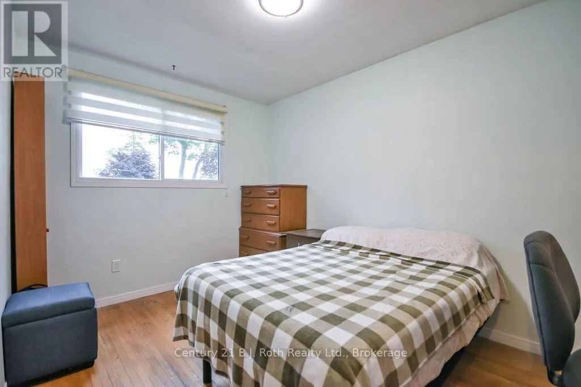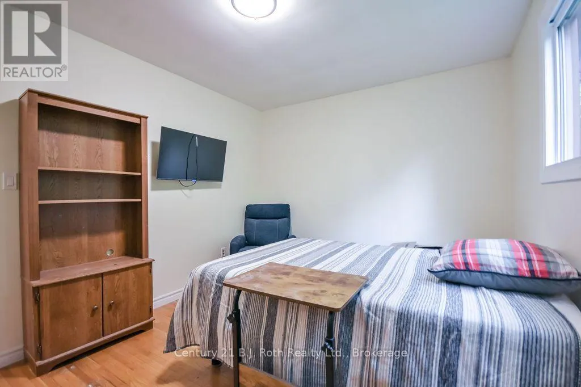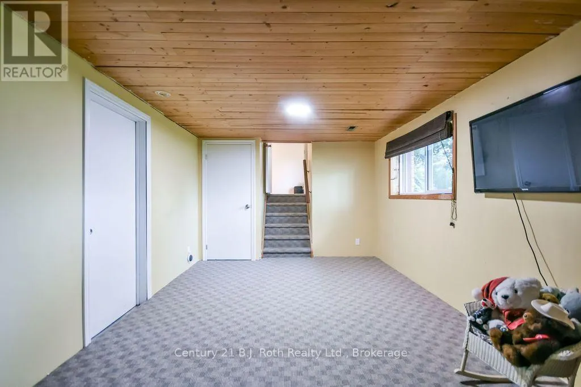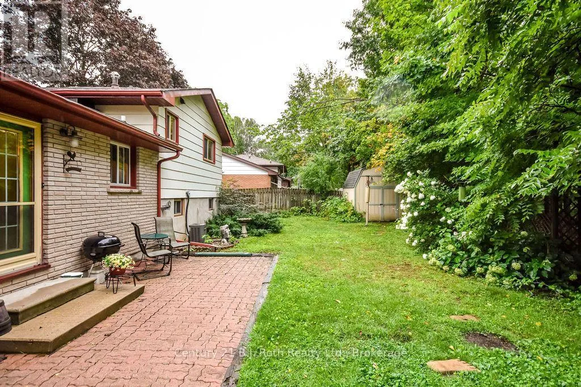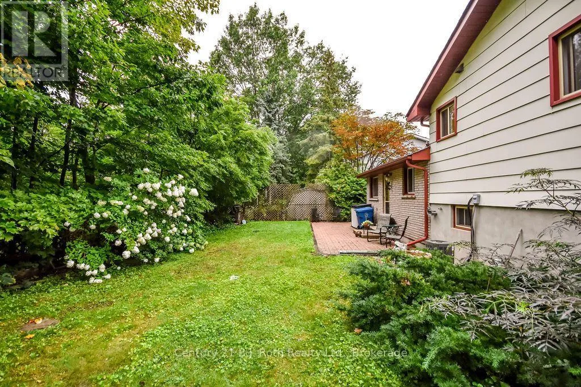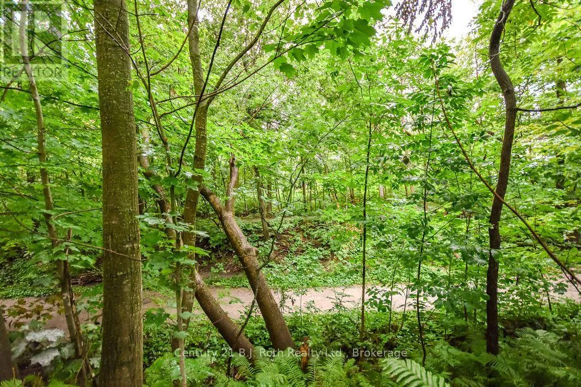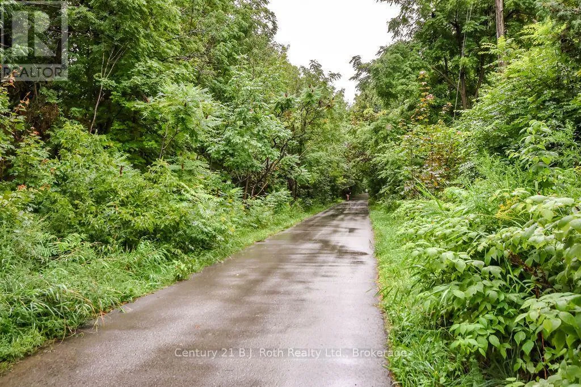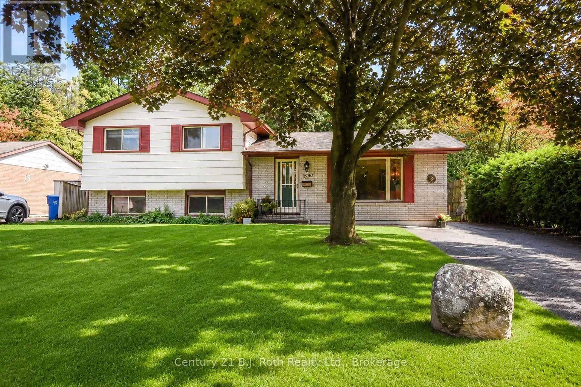
Cross Streets: Bay st and North Street E. ** Directions: West Street N to North Street E, turn onto Bay Street. Property is located at 299 Bay Street. Welcome to 299 Bay Street, ideally situated in one of Orillia's most sought-after areas, directly across from beautiful Lake Couchiching. This charming side-split offers 3 bedrooms and 1 bathroom, along with an incredible location that makes it easy to enjoy everything Orillia's waterfront has to offer. Inside, the home is freshly painted and move-in ready, showcasing original hardwood flooring that has been beautifully resurfaced, preserving its character while giving it a fresh, renewed look. The side-split layout provides a practical separation of living and sleeping spaces, creating a comfortable and functional home. One of the standout features of this property is the gated backyard with direct access to the Lightfoot Trail system-step outside your own yard and enjoy walking, cycling, or exploring Orillia's scenic trail network. For even more outdoor enjoyment, Couchiching Beach Park is approximately an 8-minute walk away, putting the beach, waterfront, parks and recreation within easy reach. Whether you're enjoying a morning walk along the trail, spending an afternoon at the beach, or simply taking in the beauty of Lake Couchiching just across the street, 299 Bay Street offers a lifestyle and location that are hard to beat. A wonderful opportunity to make your home in an established Orillia neighbourhood where the lake, trails and waterfront are right outside your door. **some photos have been digital edited (id:27476)