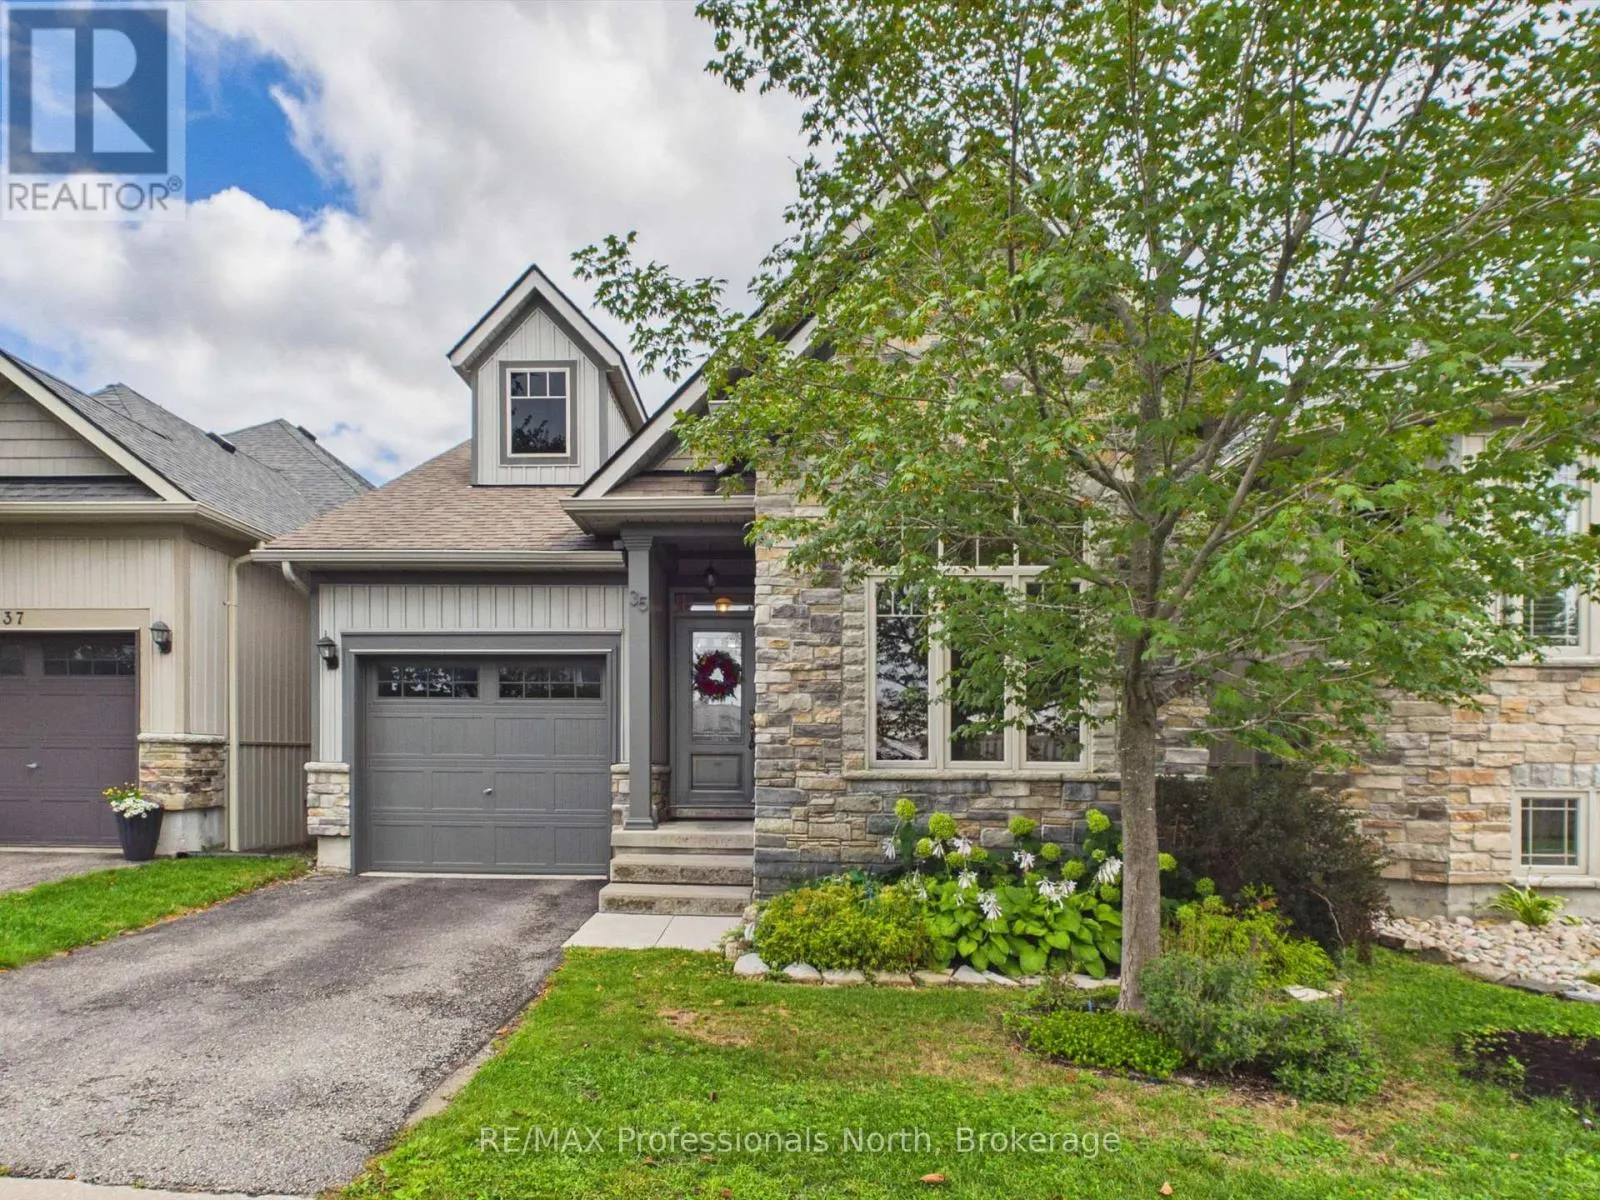
35 Canterbury Circle, Orillia, Ontario L3V 0C9

Listed for:
$655,000
2 beds
2 baths
Listed 35 days ago
House for rent: 35 Canterbury Circle, Orillia, Ontario L3V 0C9

View all 21 photos

About

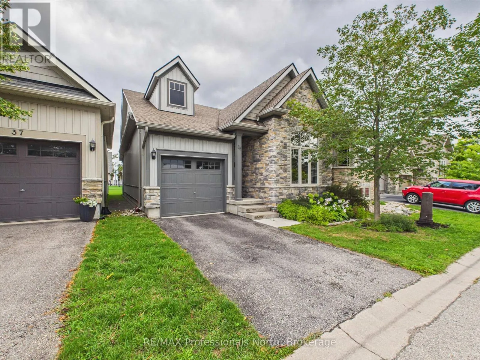
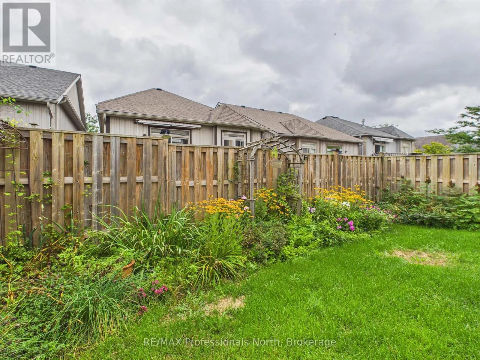
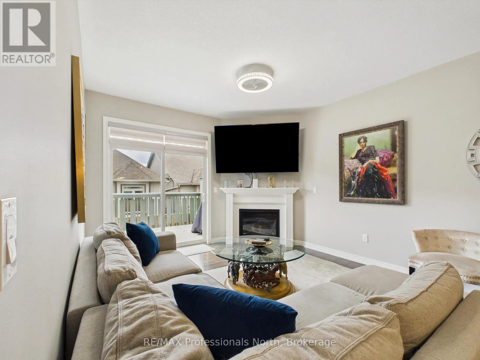
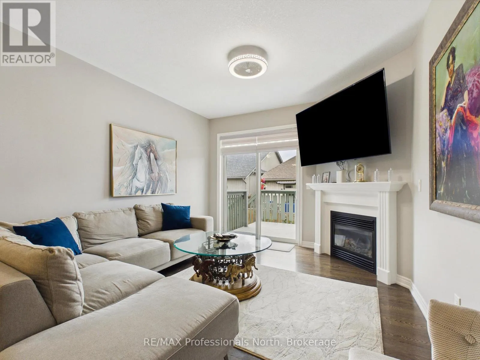
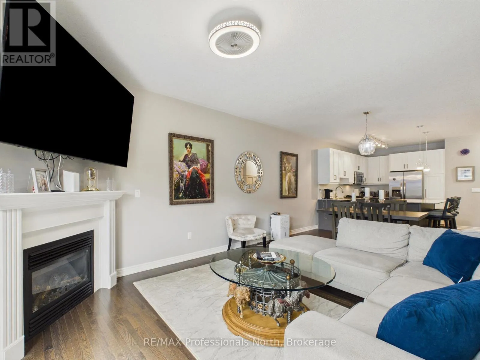
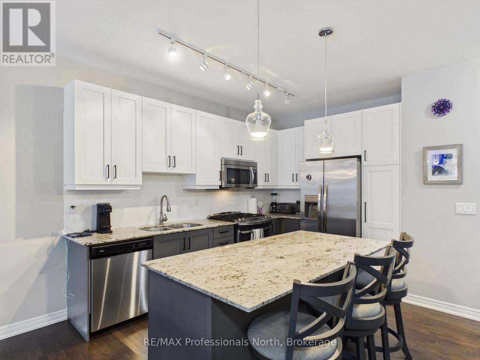
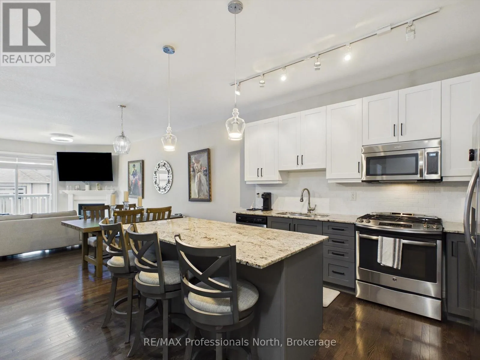
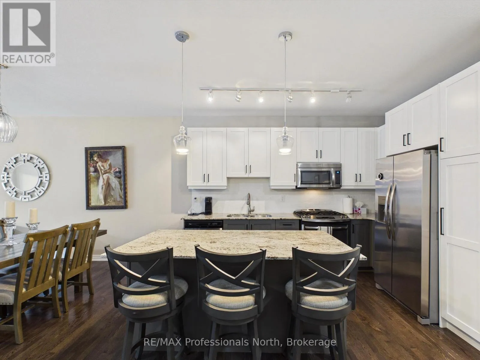
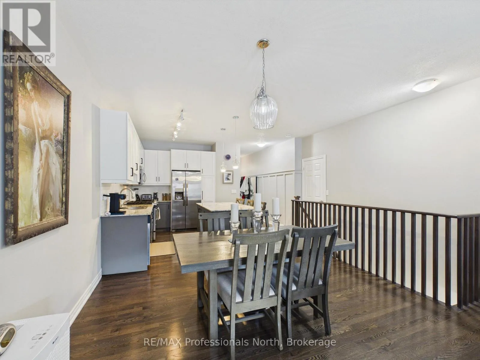
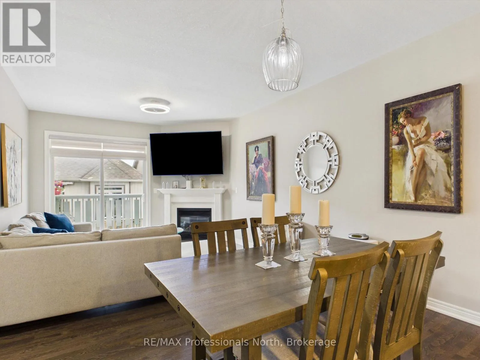
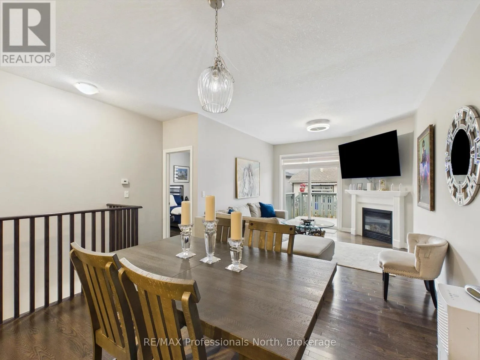
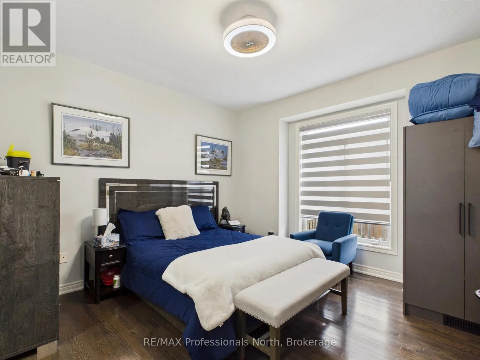
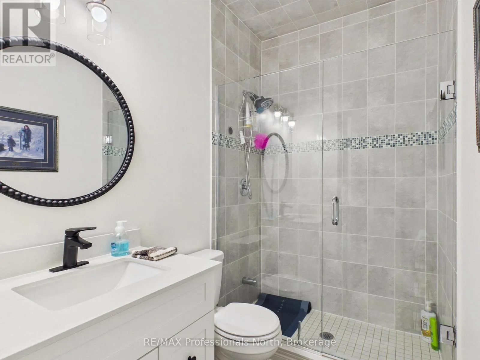
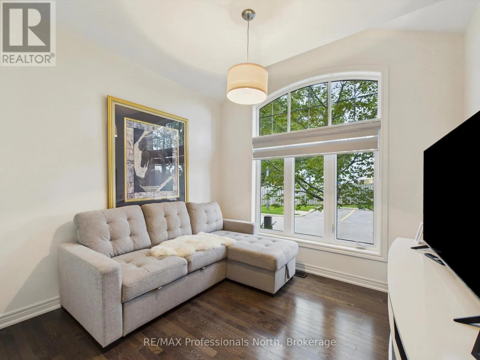
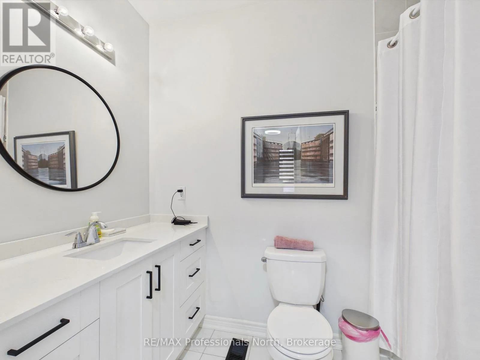
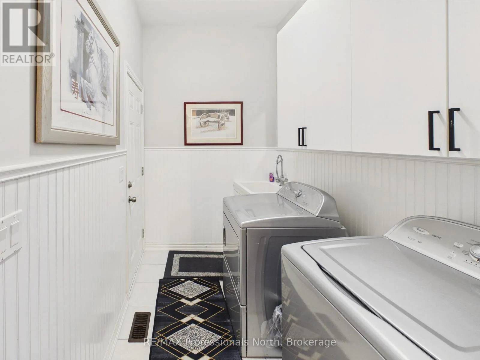
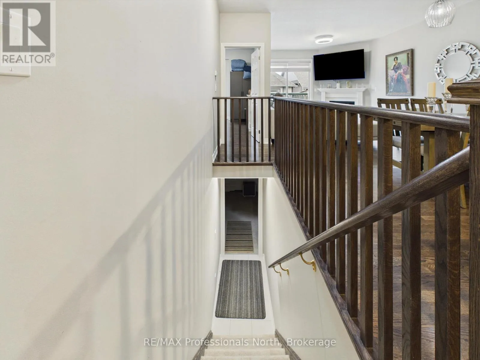
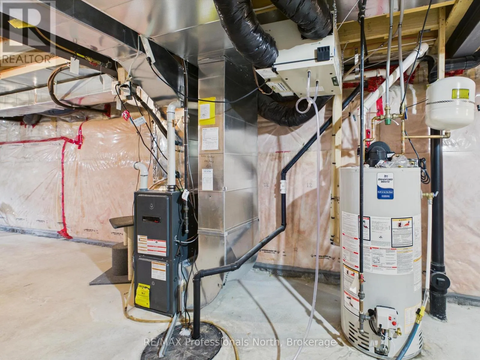
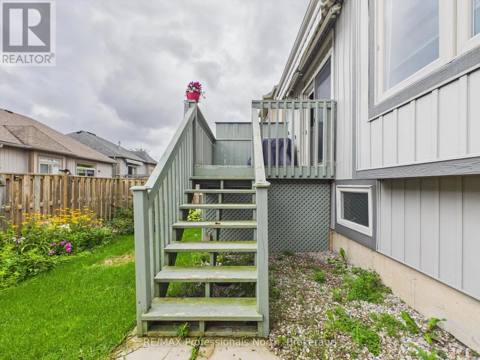
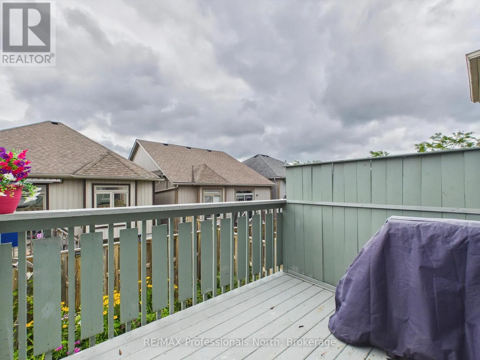
Cross Streets: Laclie & Sundial. ** Directions: Laclie St to Sundial to Canterbury to SOP. Beautifully maintained 2 bedroom, 2 bathroom bungalow on a quiet cul-de-sac in highly desired development by Landen Homes in 2012. Main floor features a front covered porch entry to an open concept floor plan featuring 9' ceilings with recently updated and spacious custom kitchen with centre island, dining area and living room with natural gas fireplace and walkout to rear deck overlooking the beautifully landscaped and fully fenced rear yard. Large primary bedroom features an updated 4 pc ensuite bathroom with custom walk in shower, main floor laundry with sink and garage access, and second bedroom or den adjacent to the main updated custom 3 pc bathroom. Thoughtful upgrades such as Quartz countertops, Hardwood and tile flooring and updated fixtures and hardware throughout. The lower level is unfinished and is your blank canvas to finish to your taste or use for storage. Additional features include full municipal services, attached garage, forced air natural gas furnace, A/C and HRV. Great opportunity to acquire this beautiful home just minutes to all amenities and HWY 11. (id:27476)

Property Highlights

MLS® Number
S13722500
Type
Single Family
Community Name
Orillia
Ownership Type
Freehold
Land Size
30 x 92 FT
Parking Space Total
2

Building

Building Type
House
Storeys
1.00
Square Footage
1100 - 1500 sqft
Bathrooms Total
2
Bedrooms Above Ground
2
Bedrooms Total
2
Amenities
Fireplace(s) Hospital
Exterior Finish
Vinyl siding, Stone
Fireplace Present
Yes
Basement Type
Full (Unfinished)
Basement Features
Building Heating Type
Forced air
Heating Fuel
Natural gas
Building Cooling Type
Central air conditioning

Utilities

Water
Municipal water
Utility Sewer
Sanitary sewer

Room Layout

Living room
Main level
3.5 m x 3.8 m
Dining room
Main level
4.6 m x 3.4 m
Kitchen
Main level
4.6 m x 3.7 m
Primary Bedroom
Main level
3 m x 5.6 m
Bathroom
Main level
2.7 m x 1.5 m
Bedroom 2
Main level
3 m x 3.5 m
Bathroom
Main level
3 m x 1.5 m
Foyer
Main level
1.2 m x 3.6 m
Laundry room
Main level
2.7 m x 1.7 m

Location

Learn more about this property
Listing provided by:
RE/MAX Professionals North
MLS® number:
S13722500
Agent:
Peter De Graaf
*Indicates required field
Name is required
Email is required
Please enter a valid phone number (e.g., 416-111-1111).