377 Mary Street, Orillia, Ontario L3V 3G2

Listed for:
$719,900
4 beds
4 baths
Listed 11 days ago
House for rent: 377 Mary Street, Orillia, Ontario L3V 3G2

View all 44 photos

About

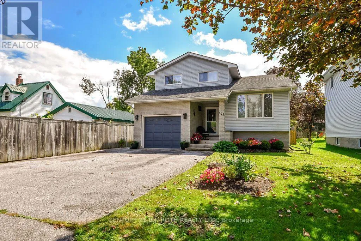
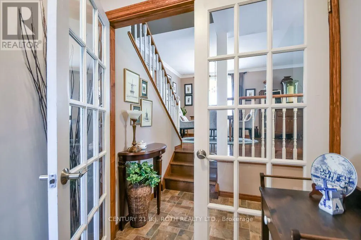
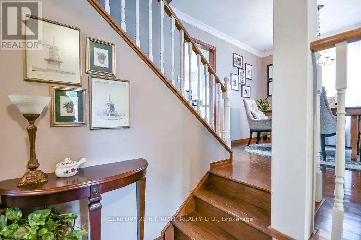
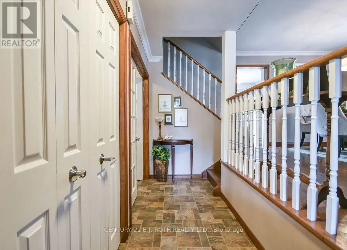
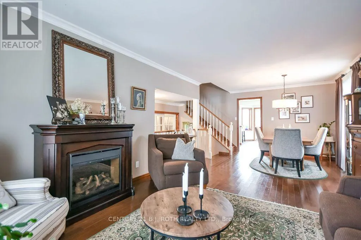
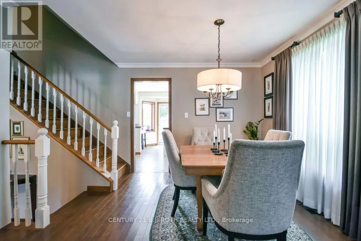
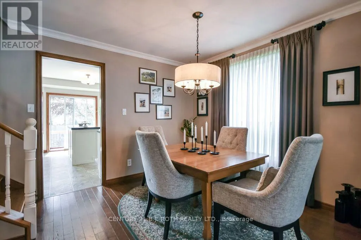
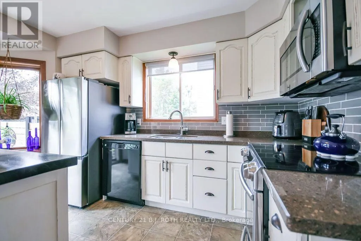
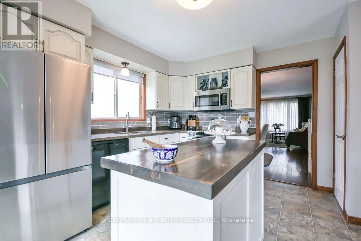
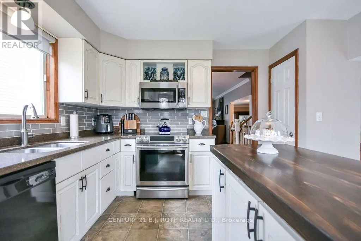
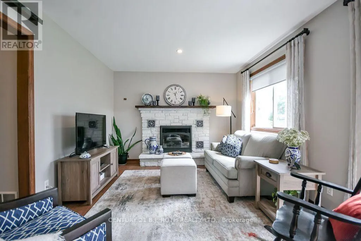
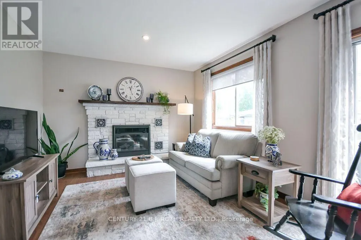
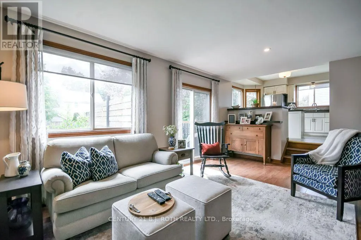
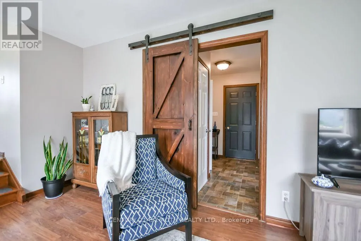
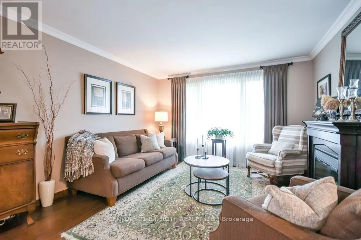
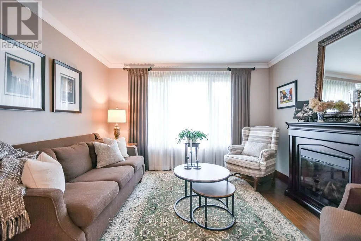
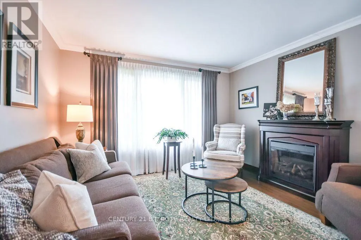
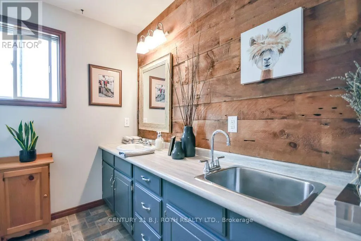
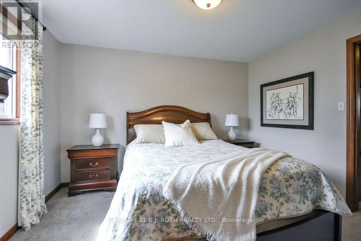
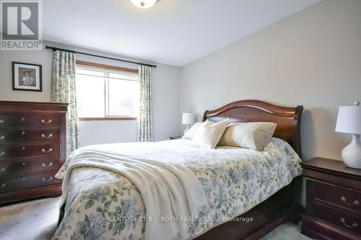
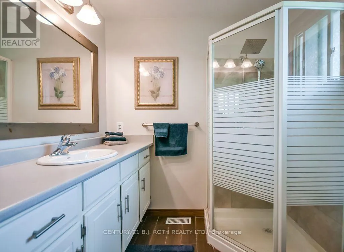
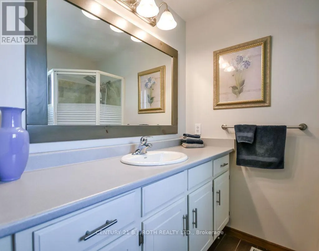
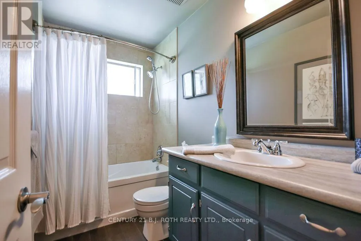
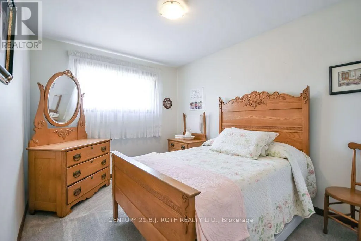
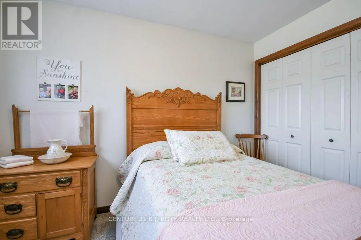
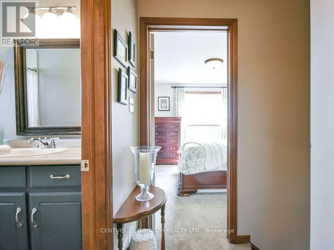
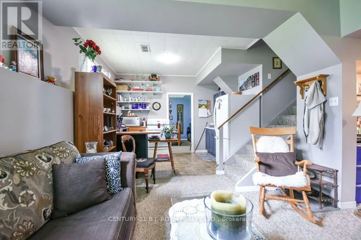
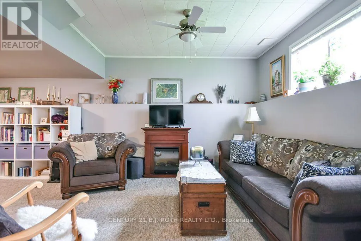
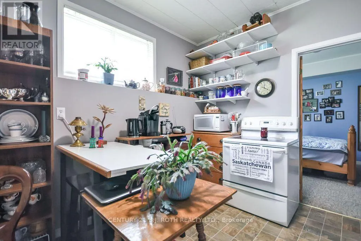
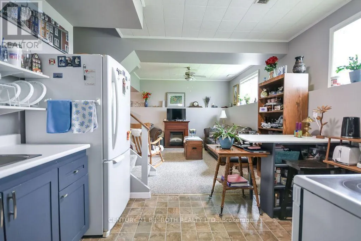
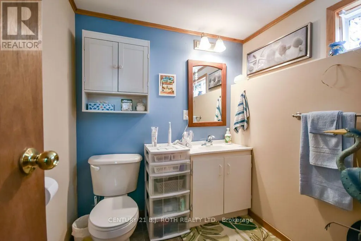
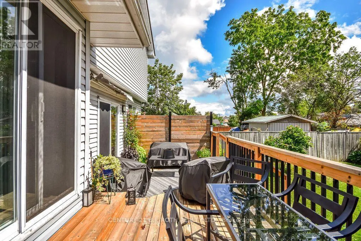
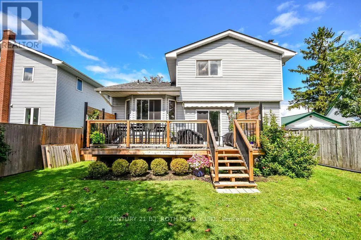
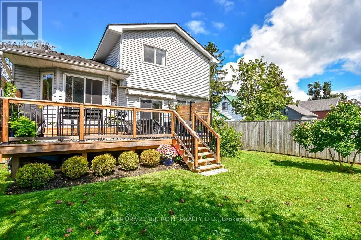
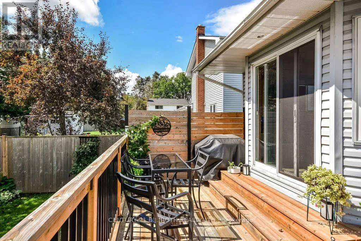
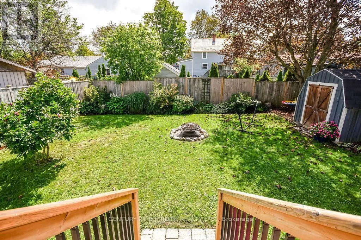
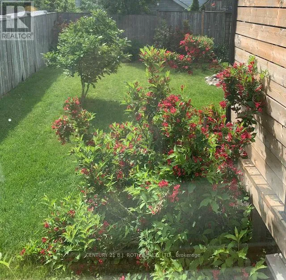
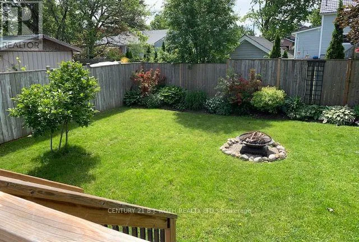
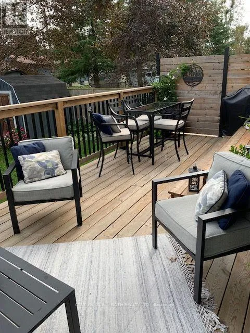
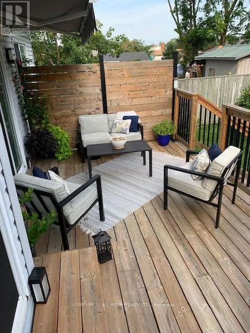
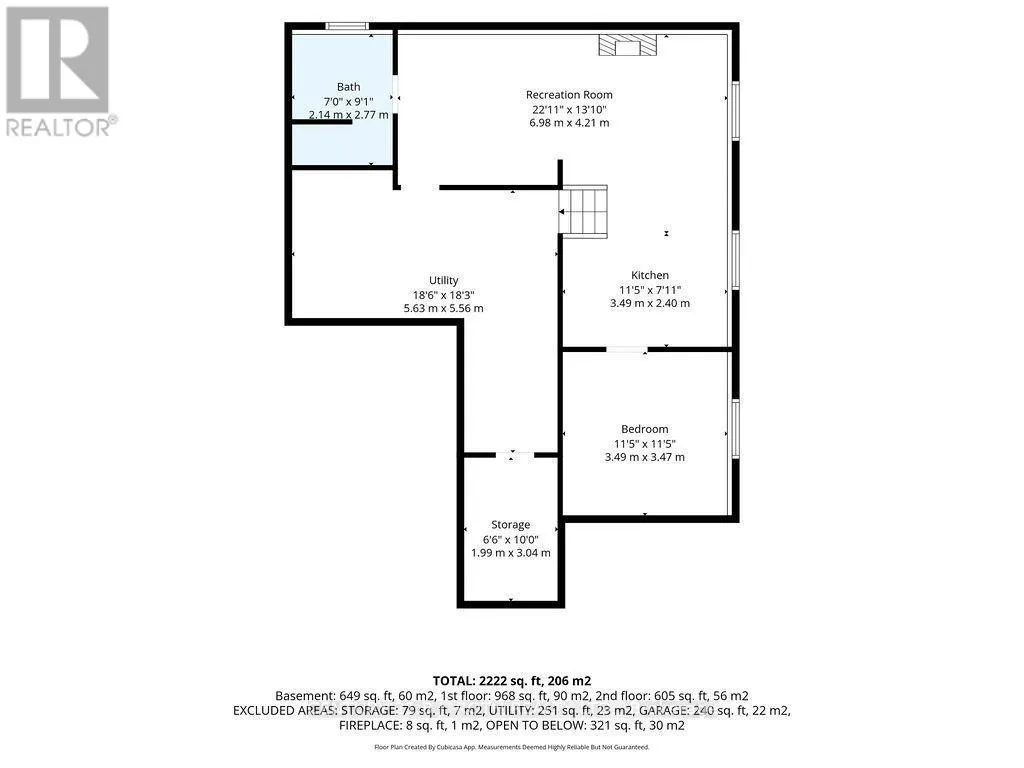
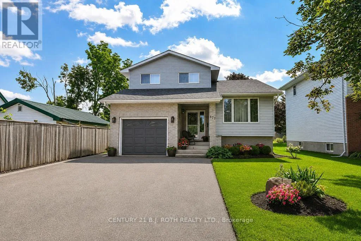
Mississaga St. W, to Mary or alternatively, Westmount, to Mary. Welcome to this beautifully maintained two story home that's ready for its next family. Offering 4 spacious bedrooms and 3.5 bathrooms, as well as main floor laundry, this move-in-ready home has been freshly painted and provides the perfect blend of comfort, functionality, and style. The backyard is a true highlight, featuring beautifully landscaped gardens, a new deck completed in 2023, and a new awning installed in 2024. along with a large shed for all your gardening tools, creating the perfect space to relax or entertain family and friends throughout the seasons. The fully finished basement includes a private one-bedroom, one bath, in-law suite, making it an ideal setup for multi-generational living or providing extra space for extended family. Located in the heart of Orillia, you'll enjoy quick access to Highway 11, great schools, shopping, parks, restaurants, and all the amenities the city has to offer. This is a home that has been lovingly cared for inside and out. Don't miss your opportunity to make it yours. (id:27476)

Property Highlights

MLS® Number
S13722600
Type
Single Family
Community Name
Orillia
Ownership Type
Freehold
Land Size
46.6 x 114.4 FT ; 46.63X114.40'
Parking Space Total
5

Building

Building Type
House
Square Footage
1500 - 2000 sqft
Bathrooms Total
4
Bedrooms Above Ground
3
Bedrooms Total
4
Exterior Finish
Shingles, Vinyl siding
Fireplace Present
Yes
Basement Type
Full
Basement Features
Building Heating Type
Forced air
Heating Fuel
Natural gas
Building Cooling Type
Central air conditioning

Utilities

Water
Municipal water
Utility Sewer
Sanitary sewer

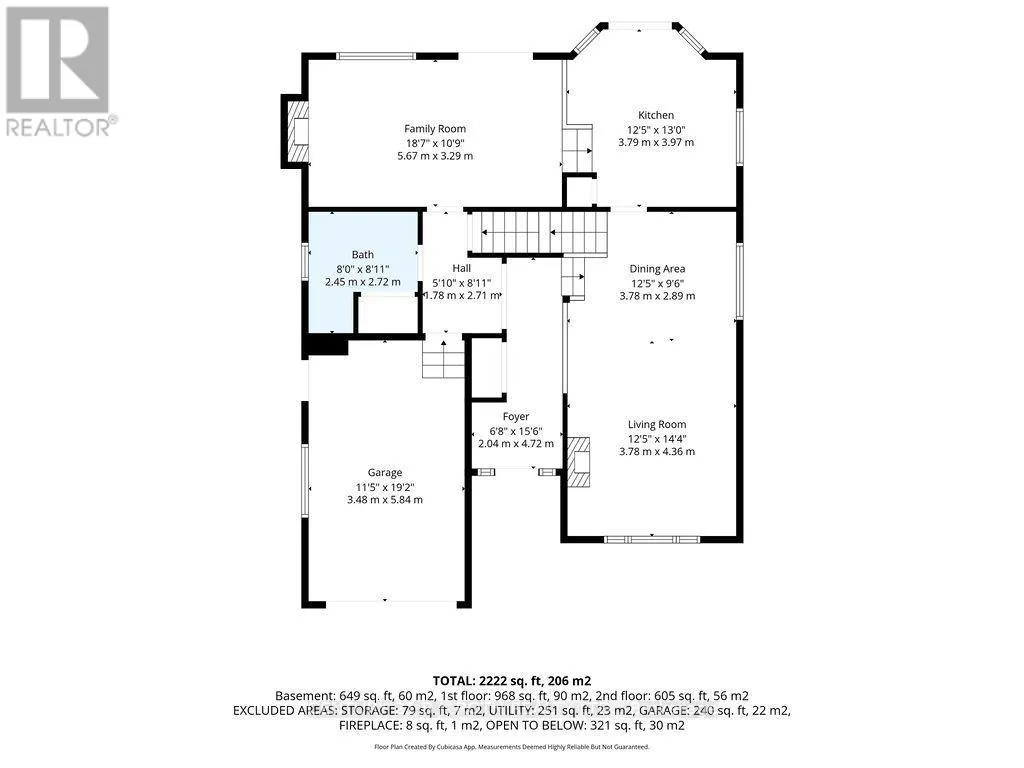
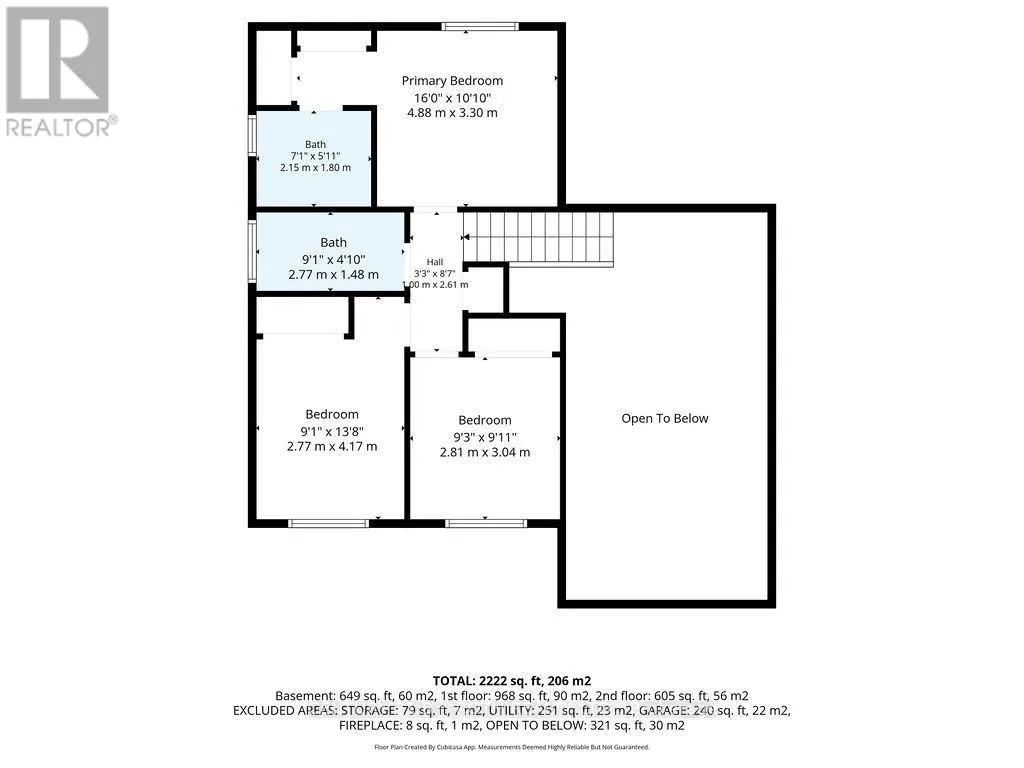
Room Layout

Bedroom 3
Second level
2.81 m x 3.04 m
Primary Bedroom
Second level
4.88 m x 3.3 m
Bathroom
Second level
2.15 m x 1.8 m
Bathroom
Second level
2.77 m x 1.48 m
Bedroom 2
Second level
2.77 m x 4.17 m
Recreational, Games room
Basement
6.98 m x 4.21 m
Bathroom
Basement
2.14 m x 2.77 m
Kitchen
Basement
3.49 m x 2.4 m
Utility room
Basement
5.63 m x 5.56 m
Foyer
Main level
2.04 m x 4.72 m
Kitchen
Main level
3.79 m x 3.97 m
Dining room
Main level
3.78 m x 2.89 m
Living room
Main level
3.78 m x 4.36 m
Family room
Main level
5.67 m x 3.29 m
Bathroom
Main level
2.45 m x 2.72 m

Location

Learn more about this property
Listing provided by:
CENTURY 21 B.J. ROTH REALTY LTD.
MLS® number:
S13722600
Agent:
Tim Hewitt
*Indicates required field
Name is required
Email is required
Please enter a valid phone number (e.g., 416-111-1111).

Street Spotlight - For sale