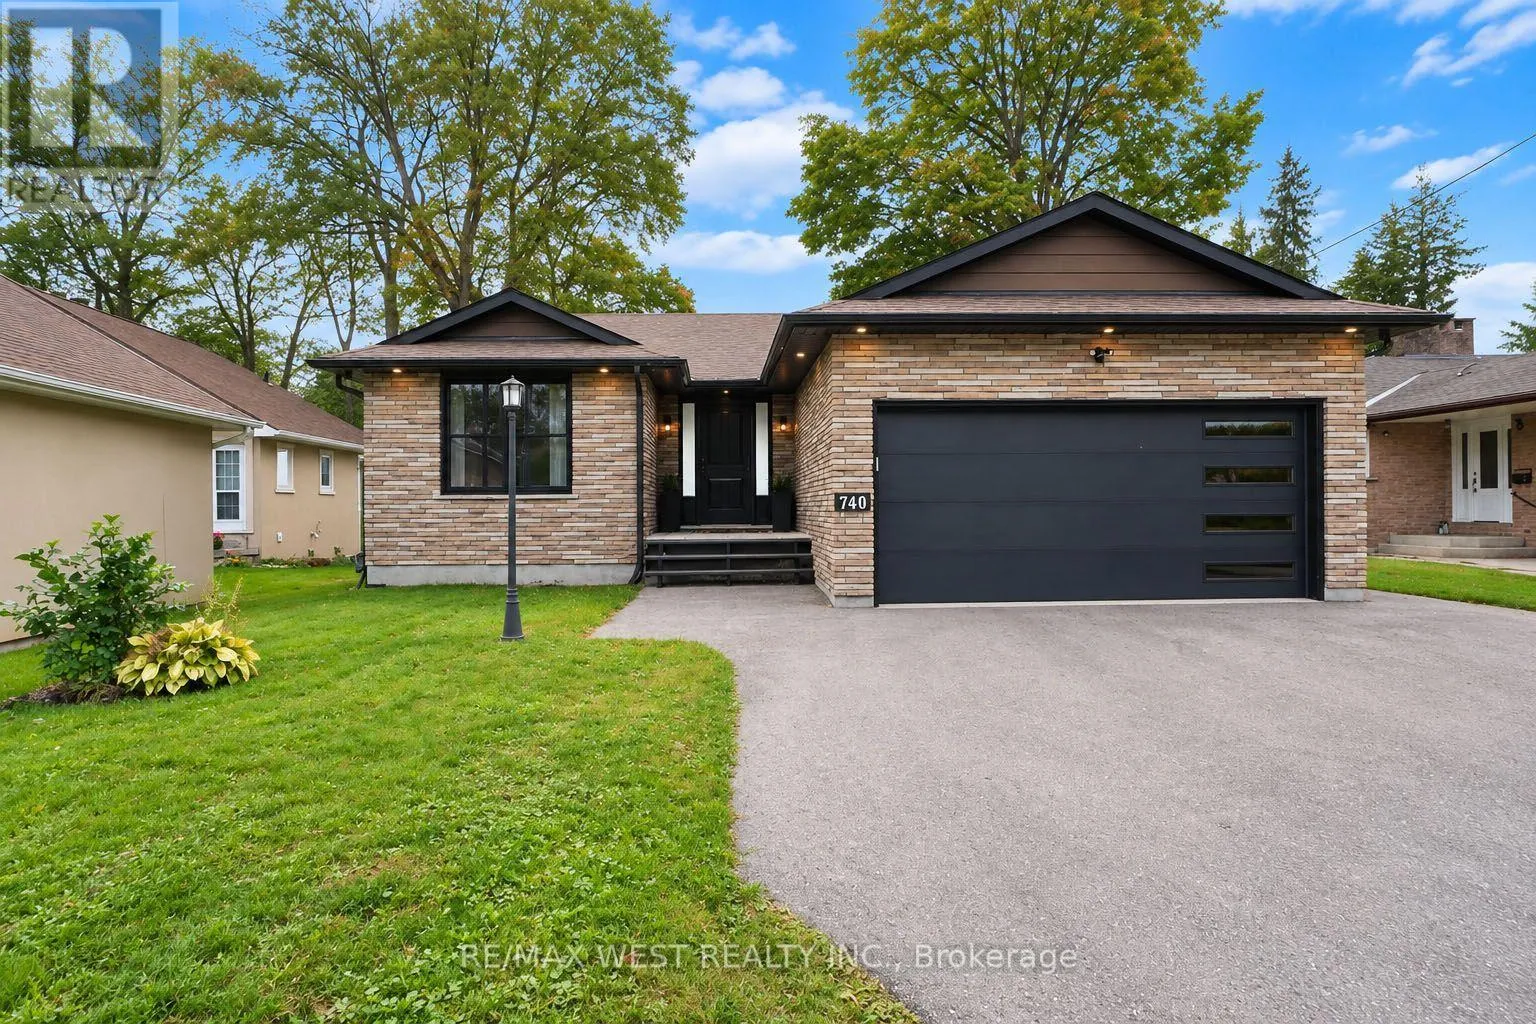
740 Broadview Avenue, Orillia, Ontario L3V 6P3

Listed for:
$1,649,990
6 beds
5 baths
Listed 12 days ago
Duplex for rent: 740 Broadview Avenue, Orillia, Ontario L3V 6P3

View all 21 photos

About

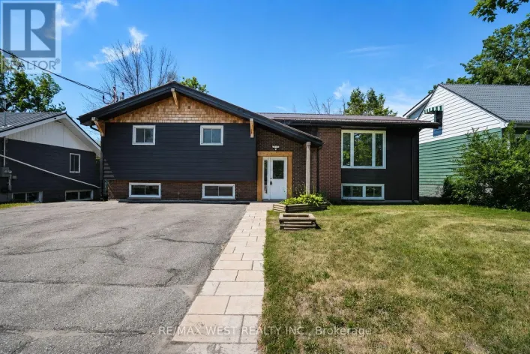
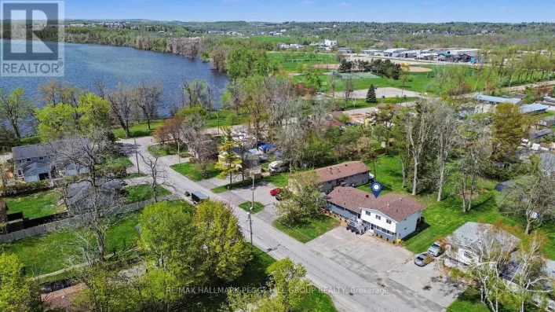
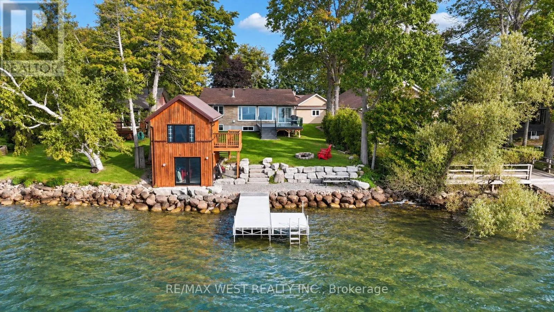
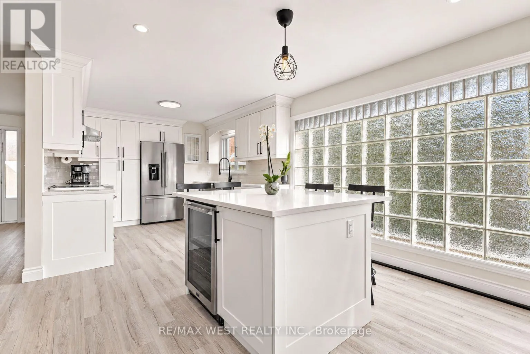
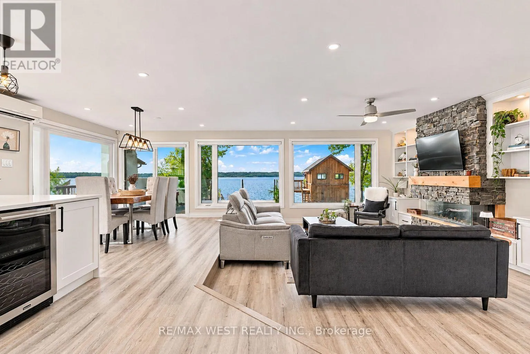
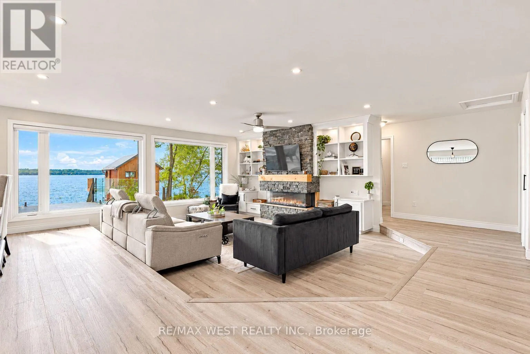
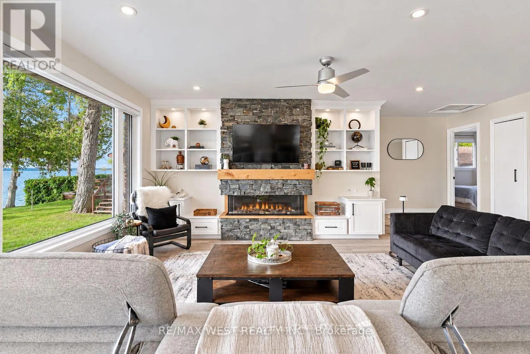
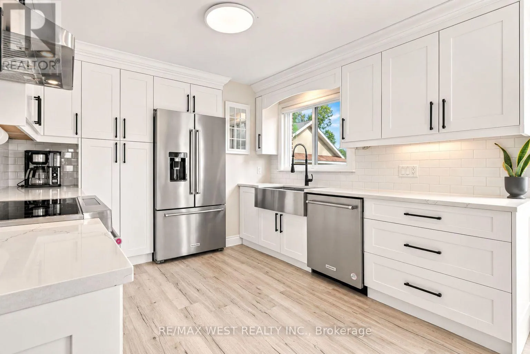
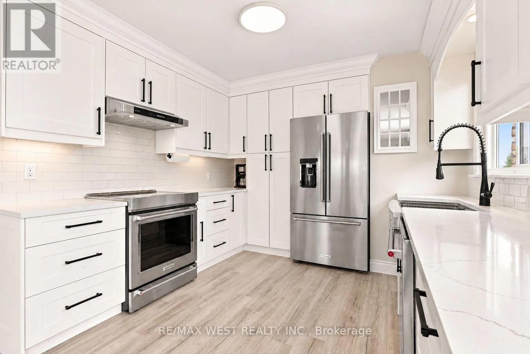
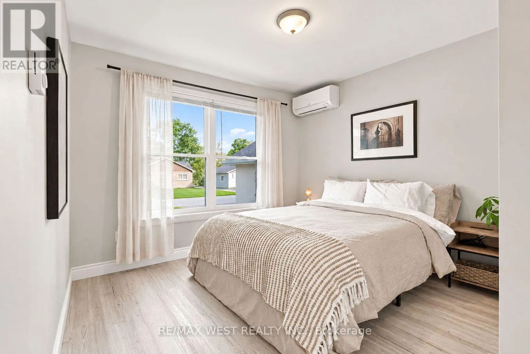
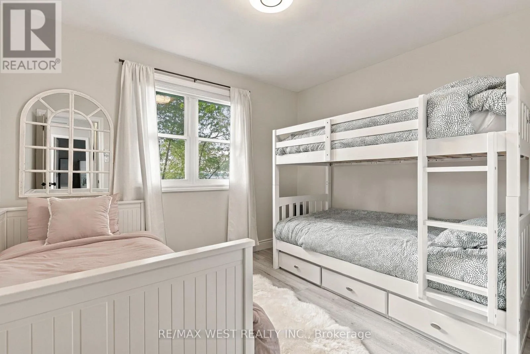
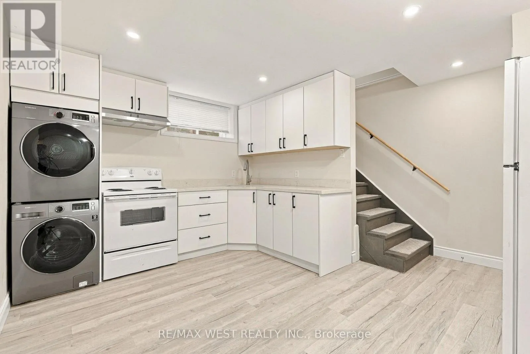
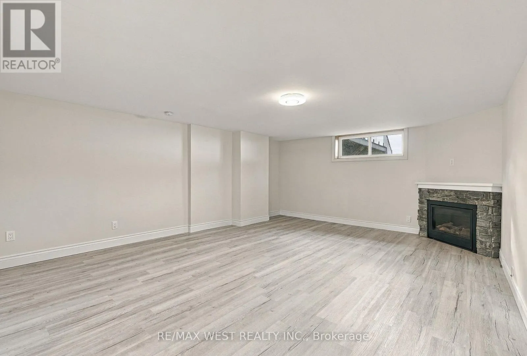
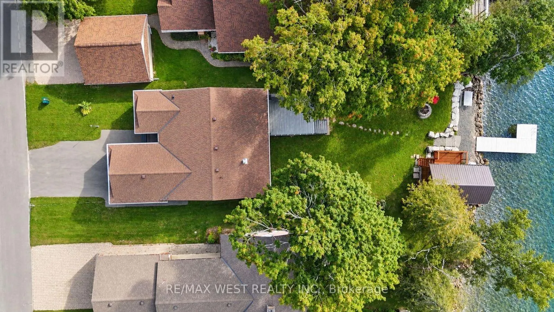
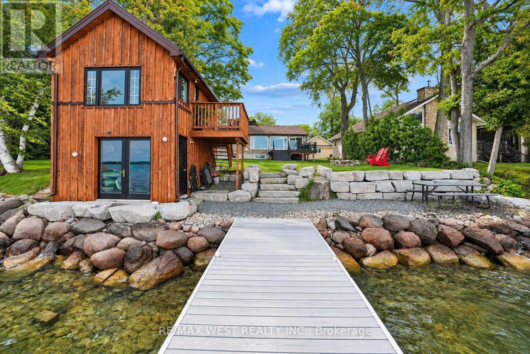
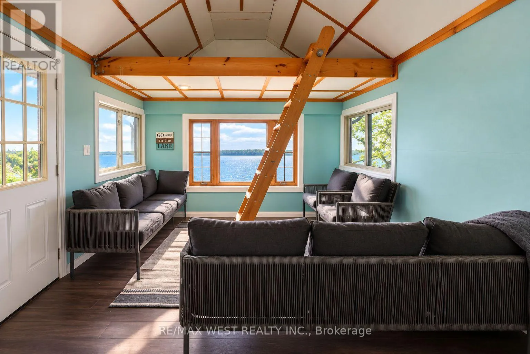
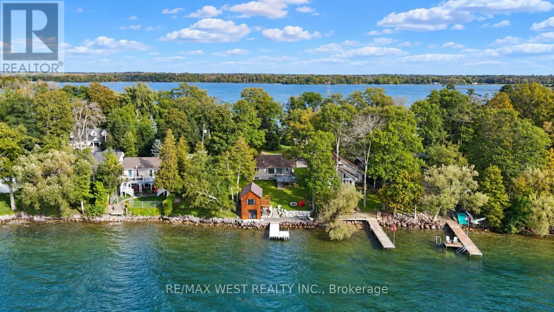
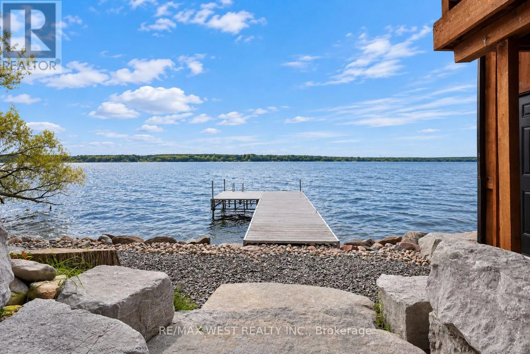
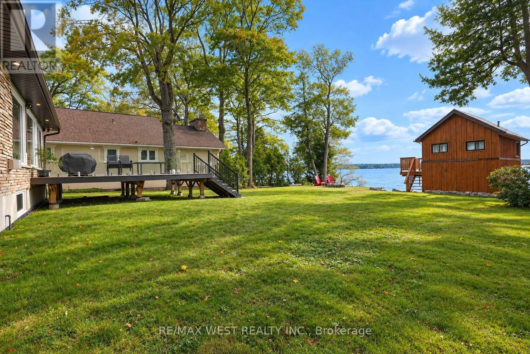
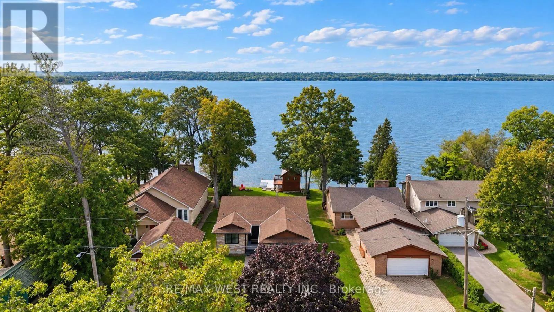
Cross Streets: Couchiching Point-Broadview Ave. ** Directions: From Atherly Rd. to Couchiching Pt.Rd toBroadview Ave. Beautifully updated waterfront bungalow with incredible Lake Couchiching views and exceptional space for family, guests and extended living. The main home features generous principal rooms,3 bedrooms and 3 bathrooms, including 2 ensuites, plus 2 additional lower-level bedrooms, one with its own private 3-piece ensuite. A separate legal 1 bedroom, 1 bathroom basement dwelling offers its own private entrance, kitchen, living space with fireplace and separate laundry. Outside, a large deck provides the perfect space for entertaining while taking in the breathtaking lake views, with an impressive 2-storey boathouse completing the property. A truly special opportunity offering incredible space, versatility and waterfront living on Lake Couchiching, along the Trent-Severn Waterway. (id:27476)

Property Highlights

MLS® Number
S13804092
Type
Multi-family
Community Name
Orillia
Land Size
51.4 x 189.7 FT|under 1/2 acre
Parking Space Total
6

Building

Building Type
Duplex
Storeys
1.00
Square Footage
1500 - 2000 sqft
Bathrooms Total
5
Bedrooms Above Ground
3
Bedrooms Total
6
Amenities
Fireplace(s), Separate Heating Controls, Separate Electricity Meters Place of Worship, Public Transit
Exterior Finish
Concrete Block, Shingles
Fireplace Present
Yes
Basement Type
N/A, N/A, N/A
Basement Features
Apartment in basement, Separate entrance, Walk-up
Building Heating Type
Baseboard heaters
Heating Fuel
Electric
Building Cooling Type
Wall unit

Utilities

Water
Municipal water
Utility Sewer
Sanitary sewer

Room Layout

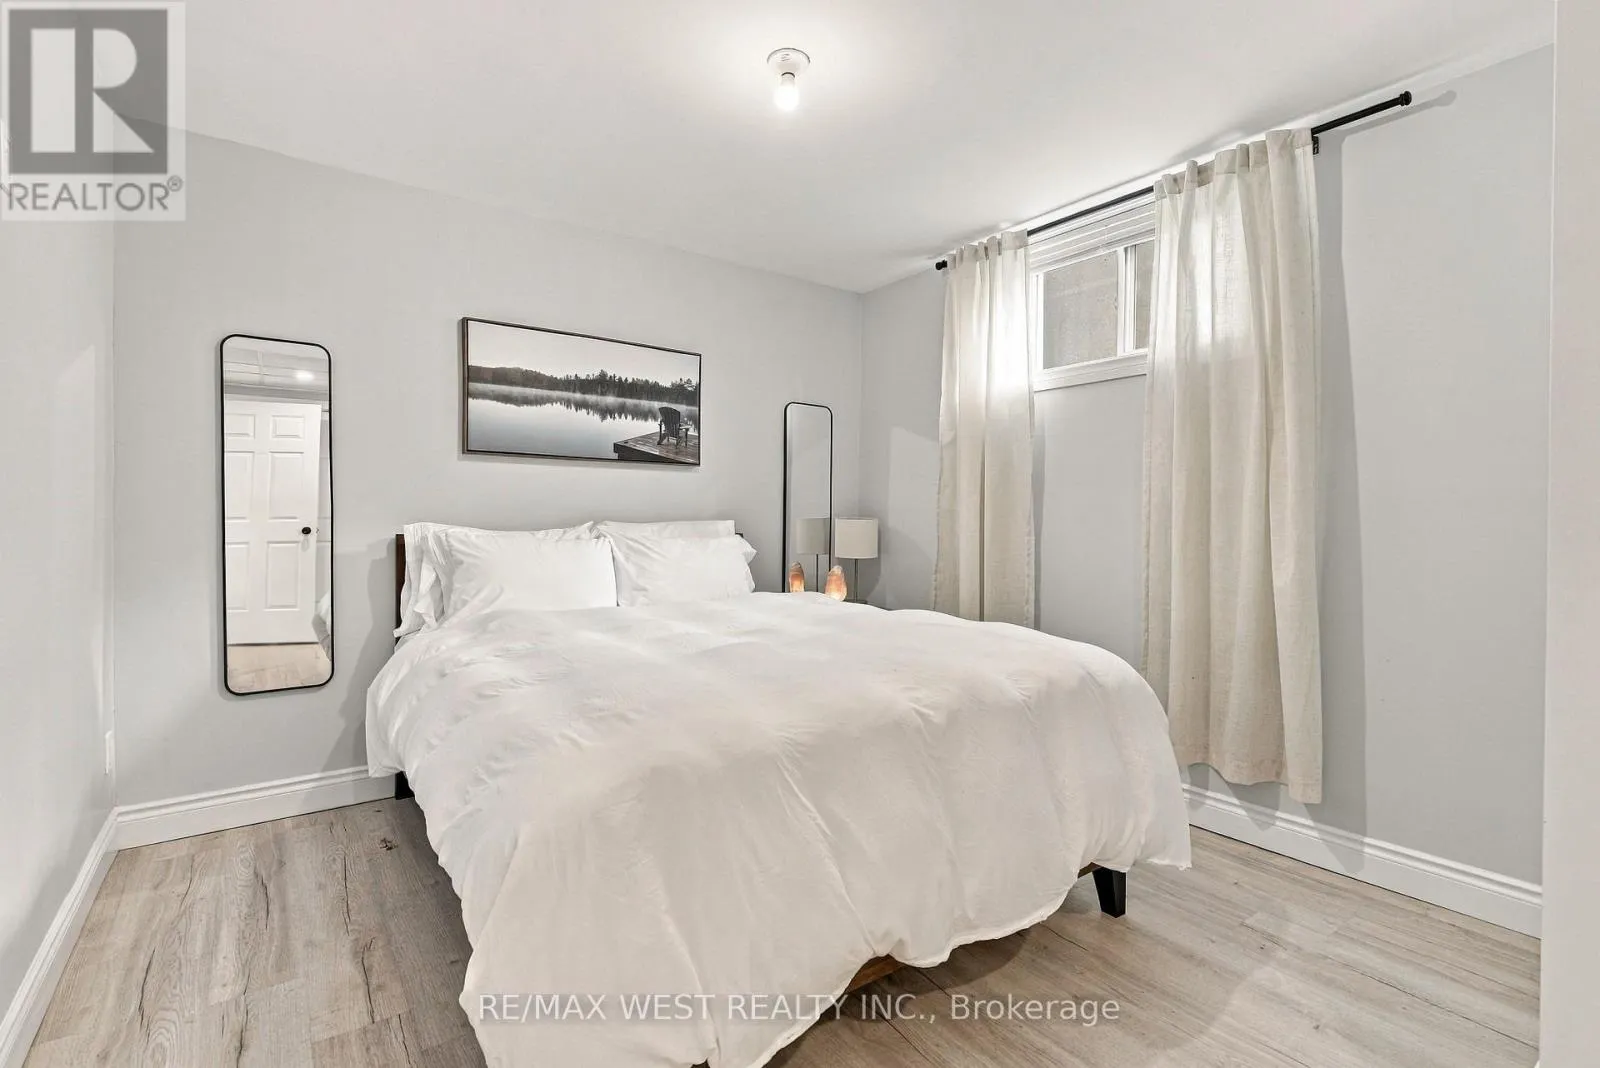
Bedroom 5
Basement
3.05 m x 3.66 m
Bedroom
Basement
3.35 m x 3 m
Kitchen
Basement
4.27 m x 3.05 m
Living room
Basement
4.88 m x 4.57 m
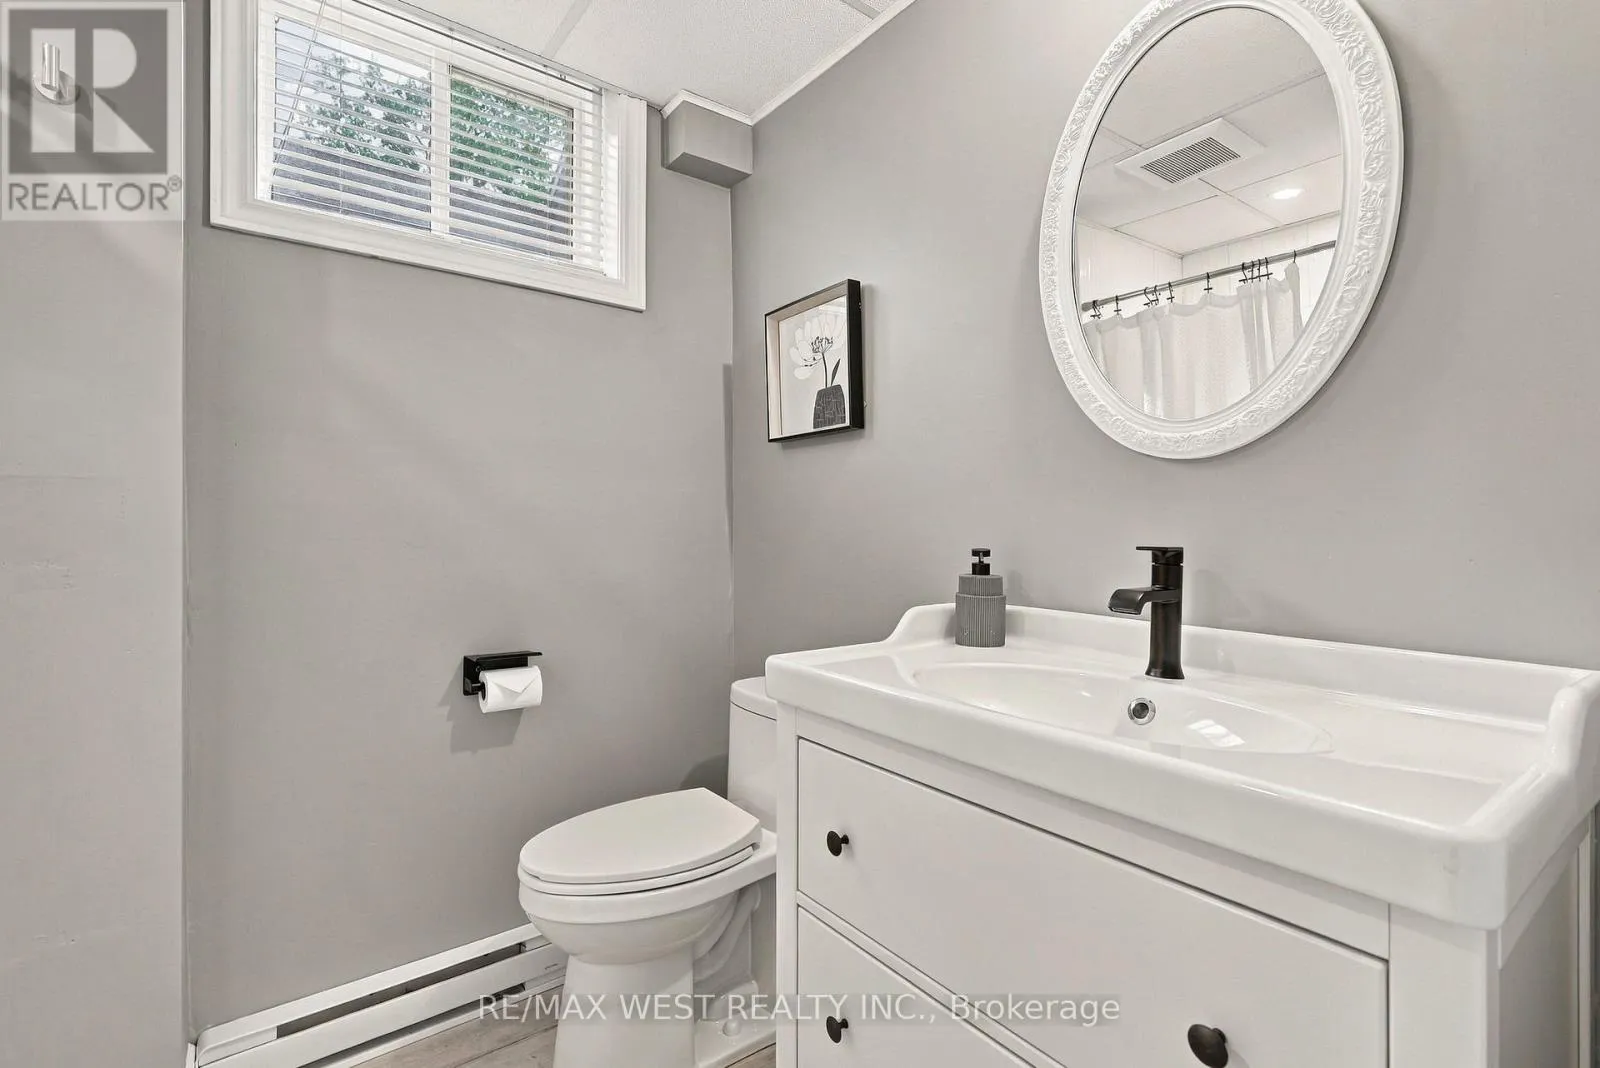
Bathroom
Basement
1.83 m x 1.83 m
Laundry room
Basement
2.44 m x 2.44 m
Bedroom 4
Basement
3.05 m x 4.88 m
Primary Bedroom
Main level
3.35 m x 3.35 m
Bedroom 2
Main level
3.35 m x 3.05 m
Bedroom 3
Main level
3.35 m x 2.74 m
Foyer
Main level
3.05 m x 3.66 m
Kitchen
Main level
4.88 m x 3.35 m
Living room
Main level
4.88 m x 4.57 m
Bathroom
Main level
2.44 m x 1.22 m
Dining room
Main level
4.27 m x 3.35 m

Location

Learn more about this property
Listing provided by:
RE/MAX WEST REALTY INC.
MLS® number:
S13804092
Agent:
Frank Leo
*Indicates required field
Name is required
Email is required
Please enter a valid phone number (e.g., 416-111-1111).

Community Spotlight: Homes For sale in Your Neighborhood