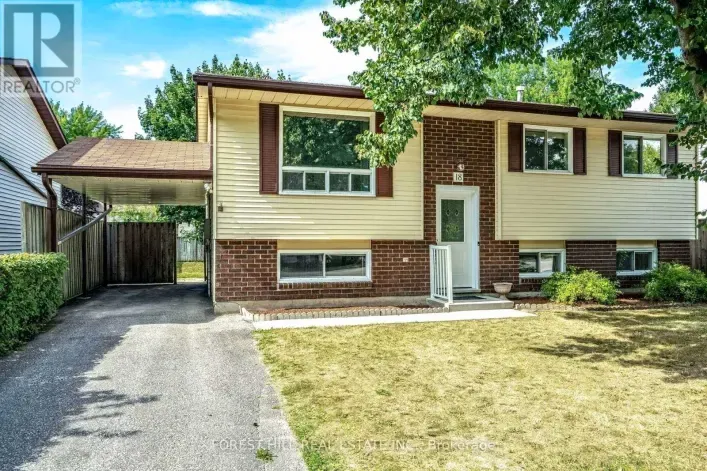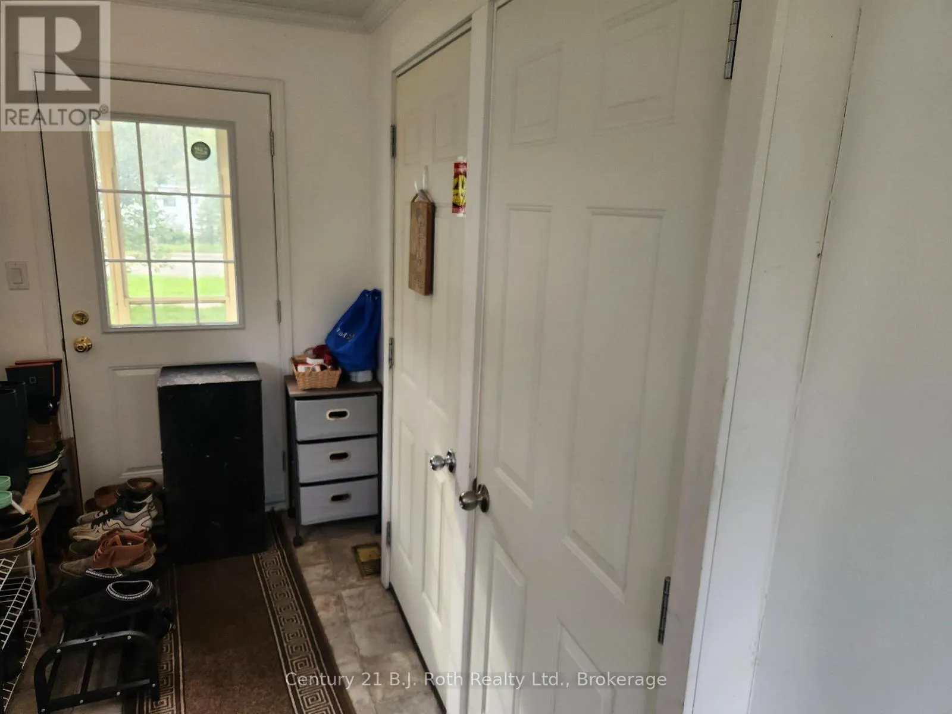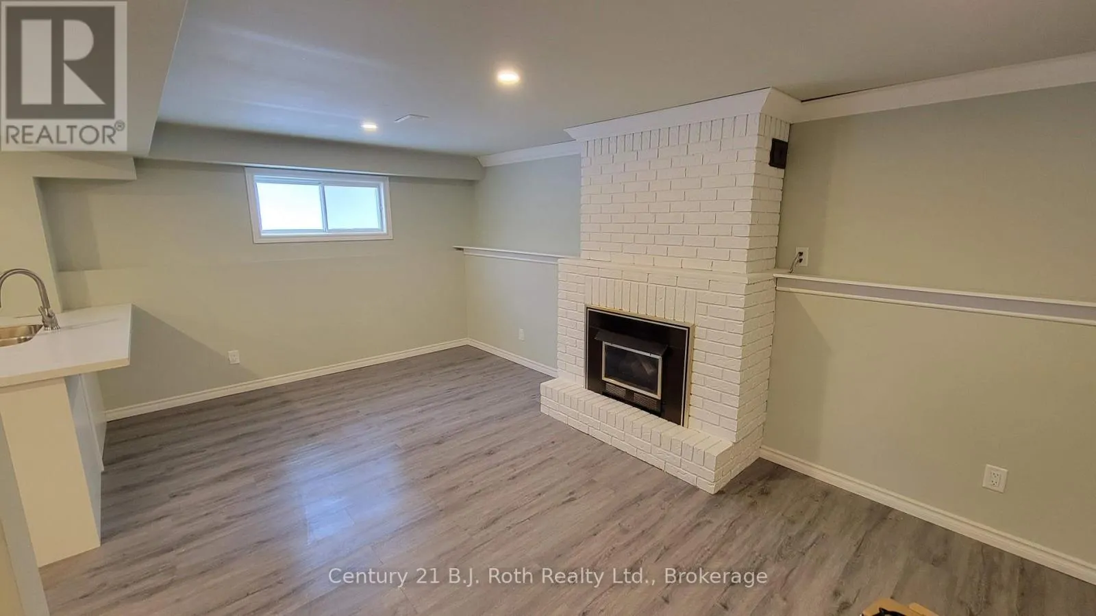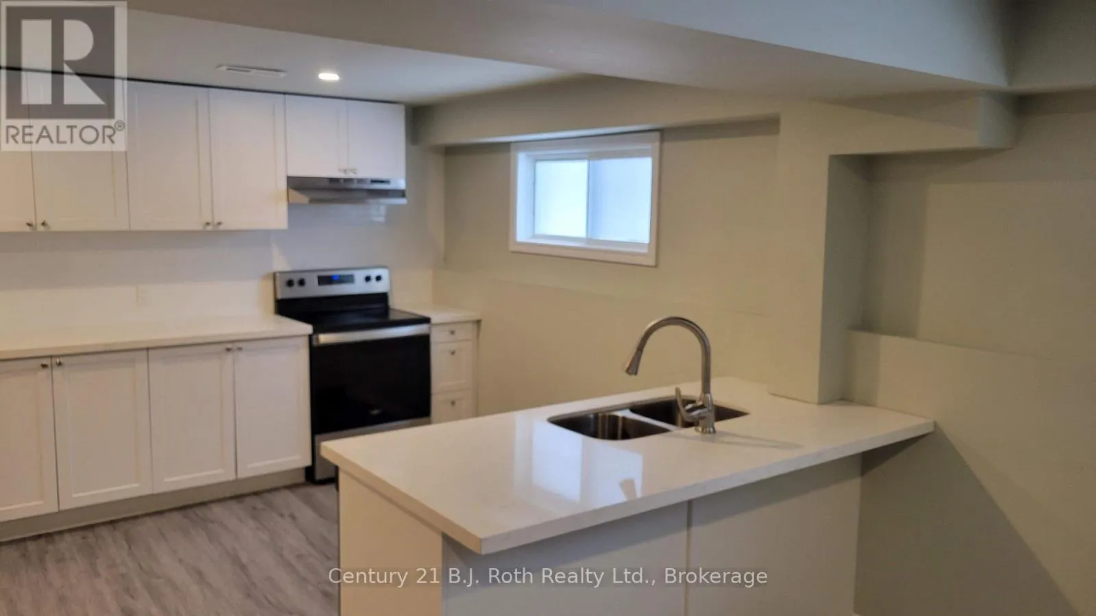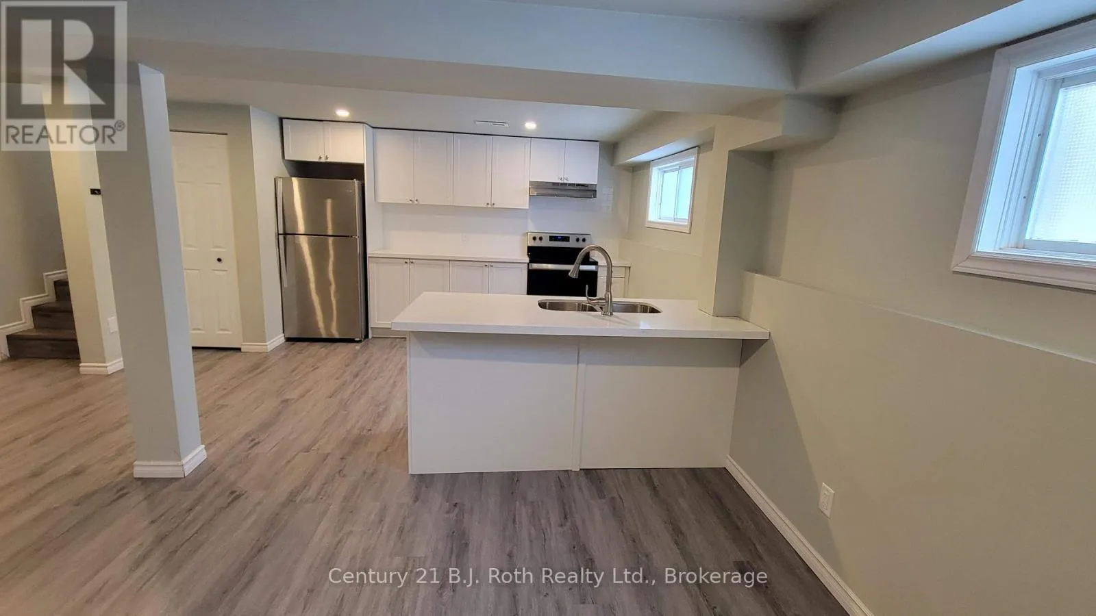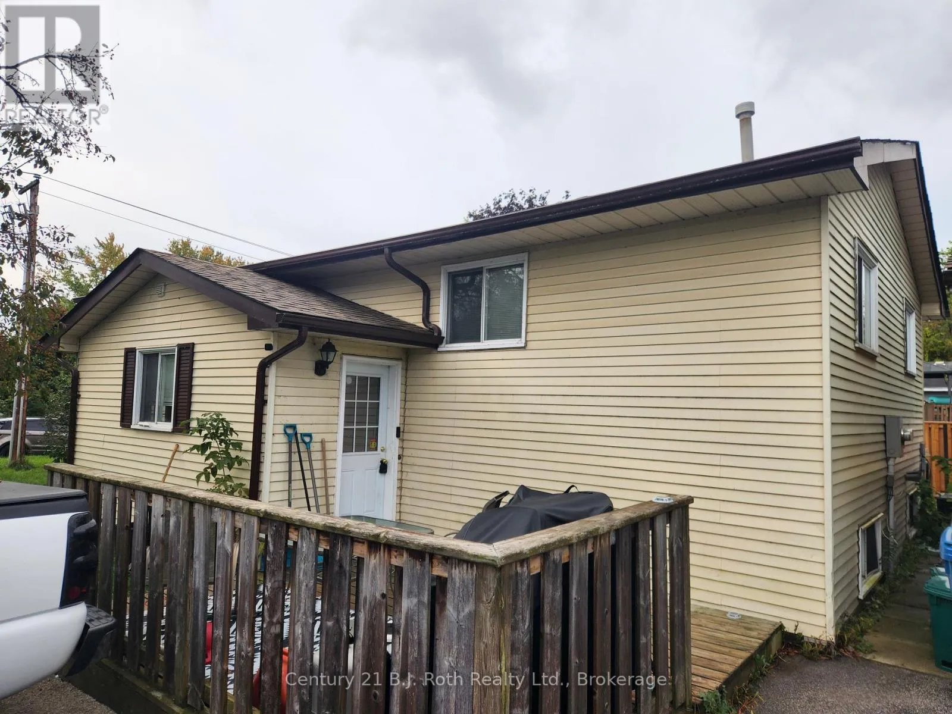
Cross Streets: Hwy 12 & West St. ** Directions: Hwy 12 East to West St, go south to Shannon St. Turn left. House on left, driveway off Korlea Cres. Bright & Spacious 1-Bedroom Rental in Orillia! Welcome to 12 Shannon St, a well-maintained 1-bedroom, 1-bathroom suite in a raised bungalow offering a comfortable and functional layout. The bright, open-concept kitchen and living room create a welcoming space ideal for relaxing or entertaining. Enjoy the convenience of in-suite laundry, plus excellent additional storage with crawl space access directly from the bedroom. Two dedicated parking spaces are available on the left side of the driveway, with convenient driveway access from Korlea Crescent. Please note: garage access is not included with the rental. This bright and functional Orillia rental offers a great combination of comfort, privacy, parking and storage. Don't miss the opportunity to make this inviting suite your new home! Heat, hydro, water & parking included! Rental Requirements: Full credit report including credit score, completed rental application with references, letter of employment, last 3 pay stubs and valid government-issued ID are required. Applicants are subject to landlord approval. (id:27476)