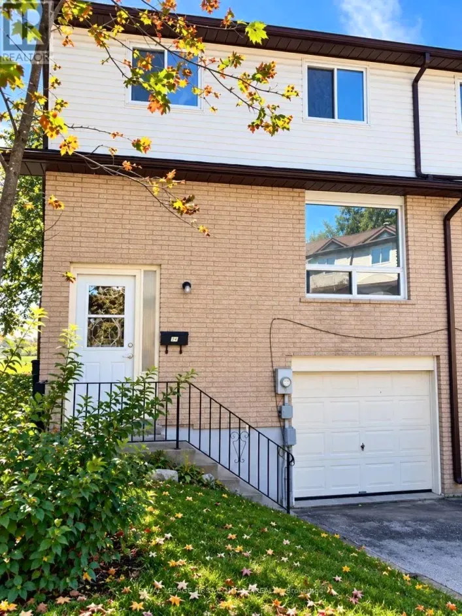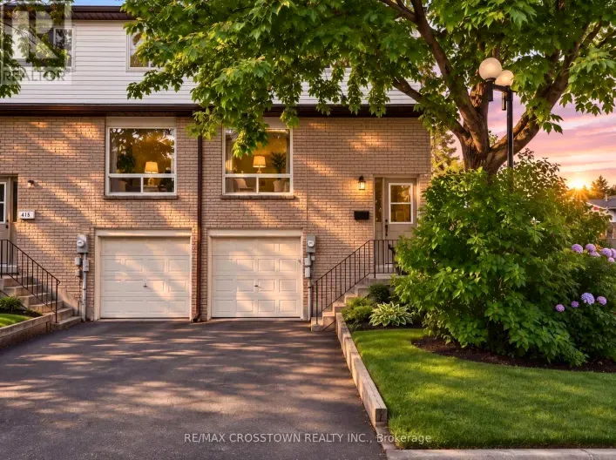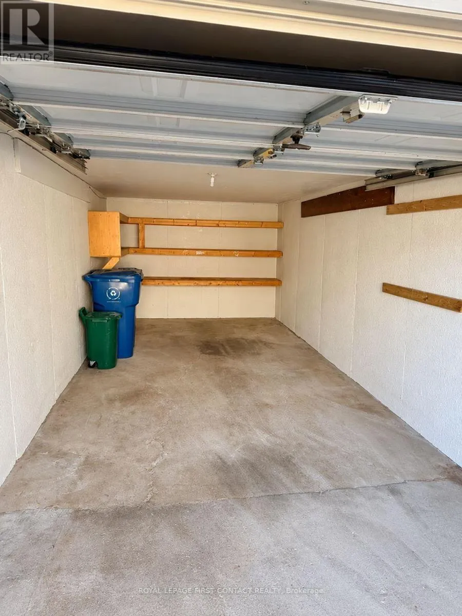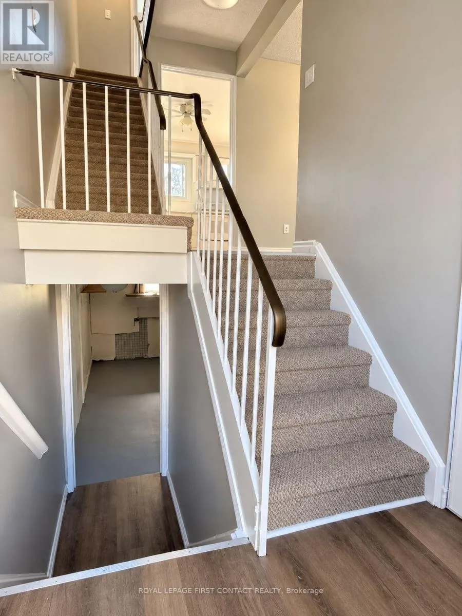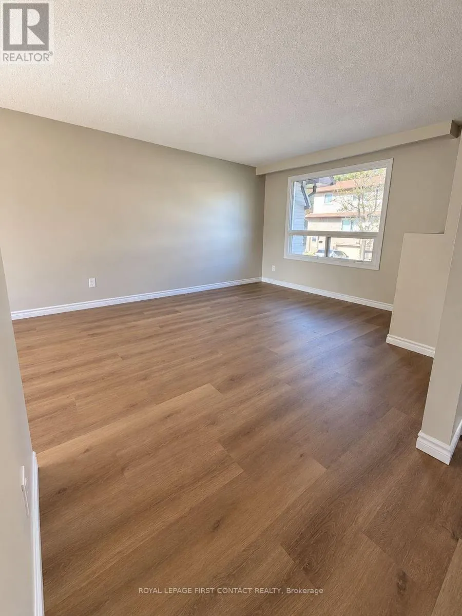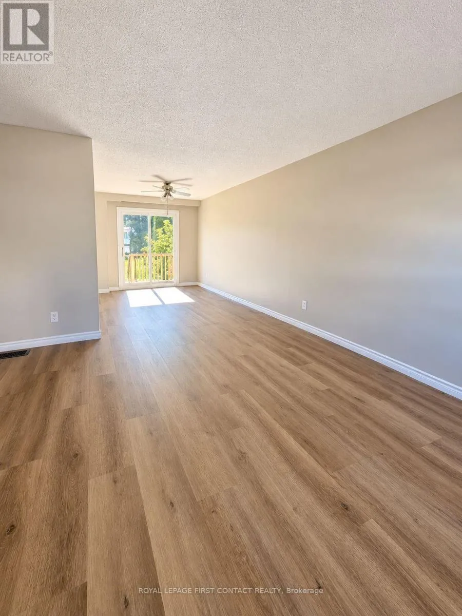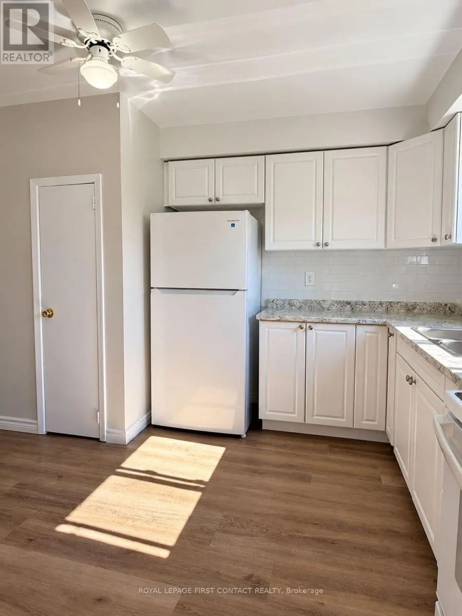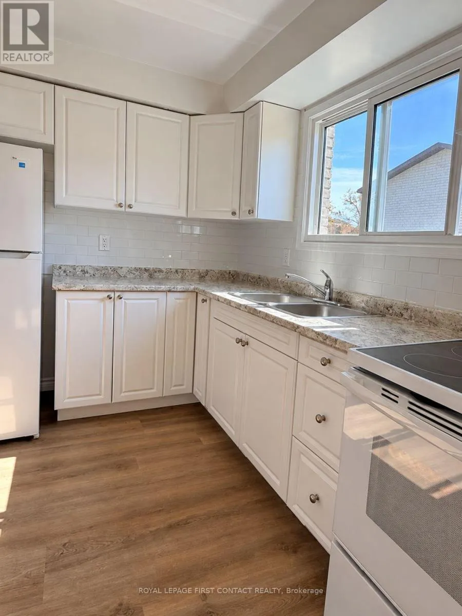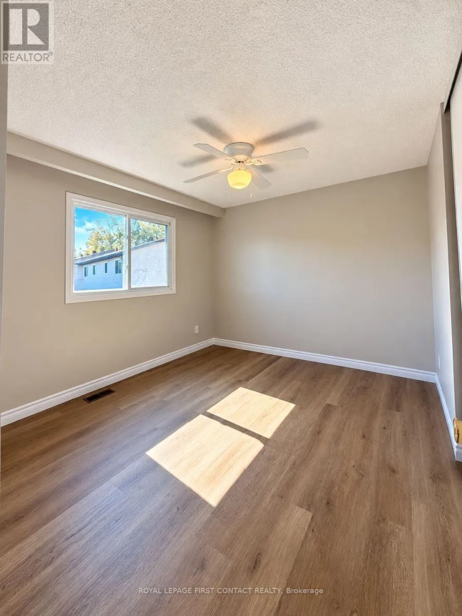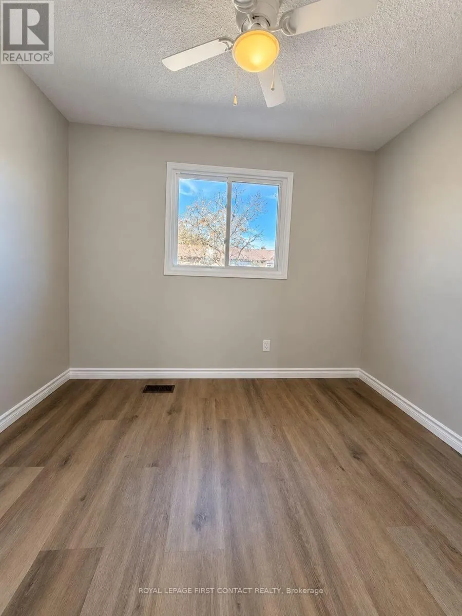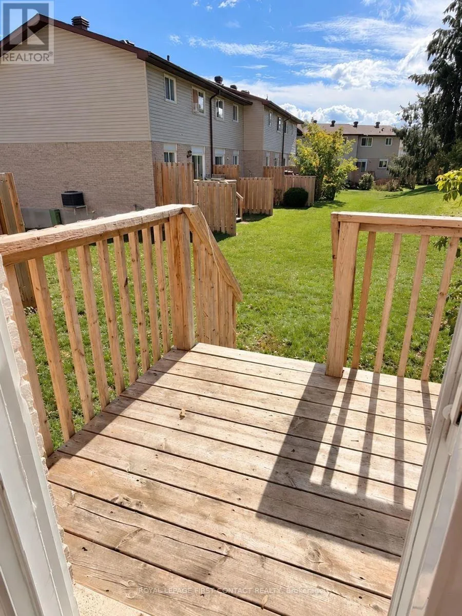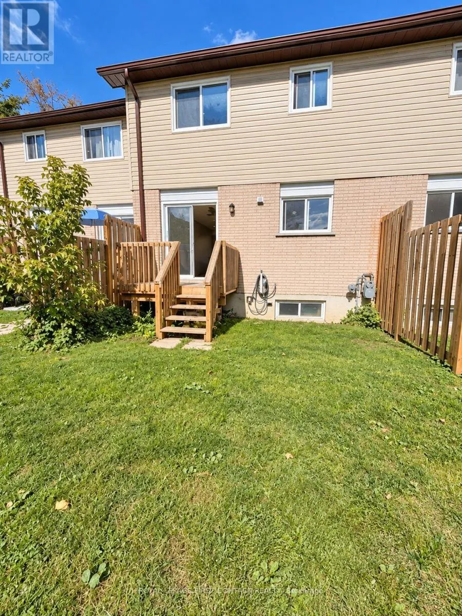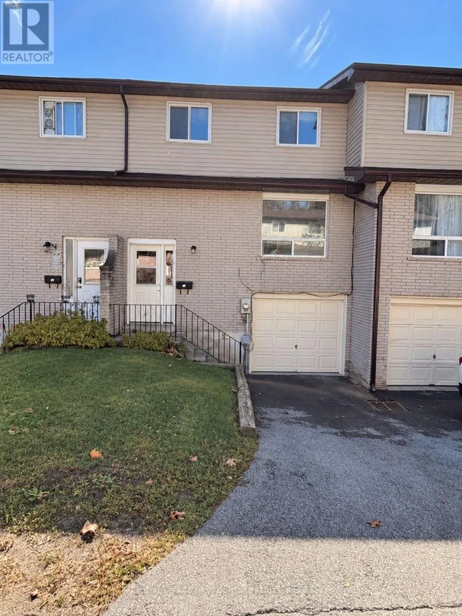
Cross Streets: Hwy 12. ** Directions: Highway 12 to Mississauga St W. Welcome to Village Green, a well-established condominium townhome community in Orillia! This recently updated and freshly painted 3-bedroom, 2-bathroom townhome offers the perfect combination of comfort, convenience, and low-maintenance living. Ideal for first-time buyers, families, downsizers, or investors, this inviting home offers a functional layout with plenty of room to enjoy. The main level features comfortable living and dining areas, providing a practical space for everyday living and entertaining. A walkout from the dining area leads to your private rear deck, perfect for morning coffee, summer BBQs, or relaxing outdoors. One of this home's standout features is its desirable rear setting, with no neighbours directly behind, offering an added sense of privacy and openness. Upstairs, you'll find three comfortable bedrooms and a conveniently located bathroom, with flexible space for family, guests, or a home office. The unspoiled basement provides excellent storage and the opportunity to create additional living space to suit your needs. An attached single-car garage and additional driveway parking provide everyday convenience. Located close to schools, parks, shopping, restaurants, public transit, and major commuter routes, Village Green offers an excellent balance of accessibility and neighborhood living. With its recent updates, fresh paint, private rear setting, and room to grow, this attractive townhome is a wonderful opportunity to enjoy the benefits of condominium living while maintaining the space and comfort of a traditional home. Move in and make it your own! (id:27476)