3032 Monarch Drive, Orillia, Ontario L3V 8K3

Listed for:
$849,999
4 beds
4 baths
Listed 23 days ago
House for rent: 3032 Monarch Drive, Orillia, Ontario L3V 8K3

View all 42 photos

About

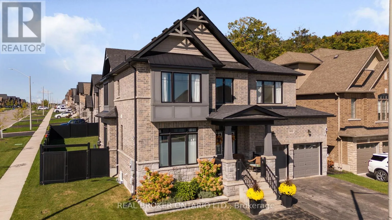
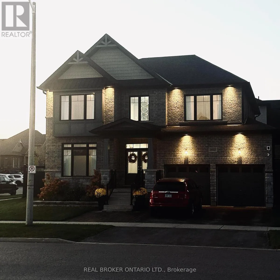
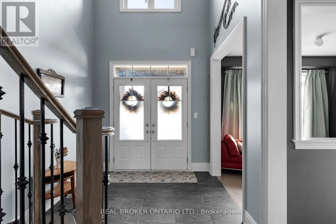
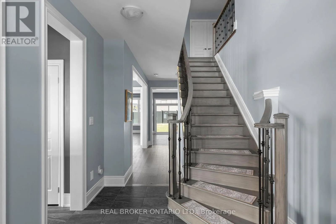
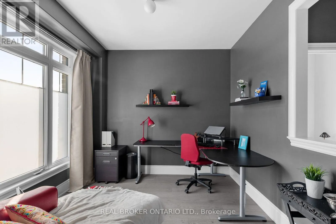
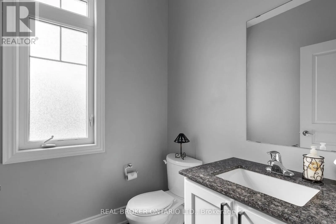
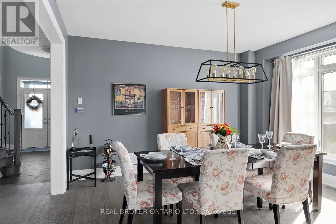
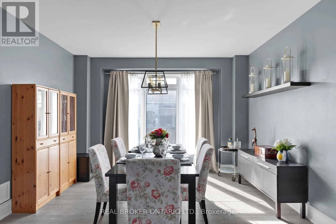
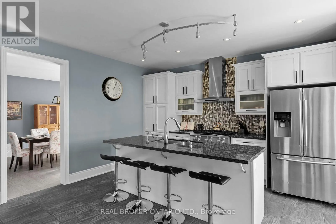
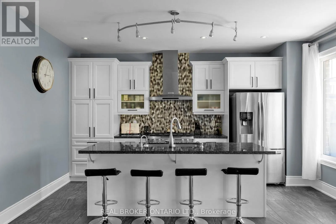
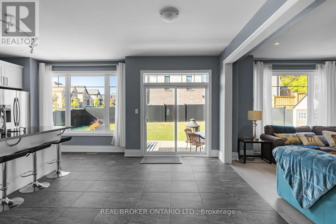
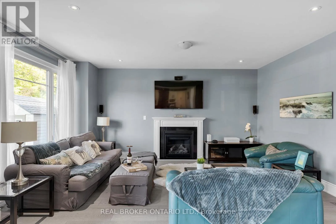
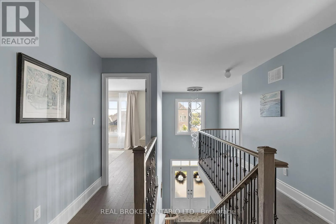
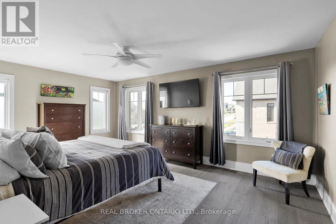
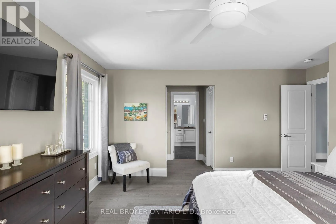
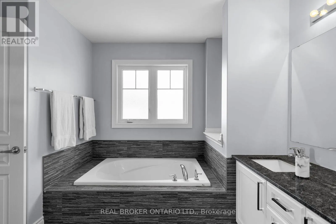
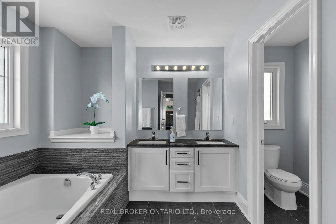
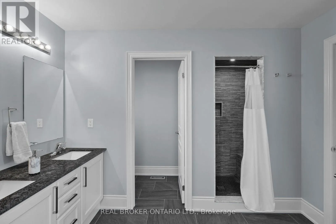
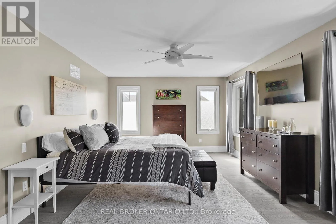
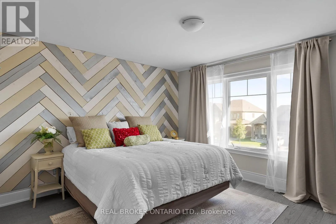
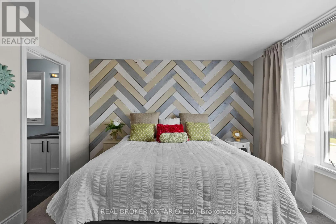
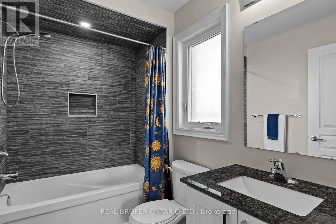
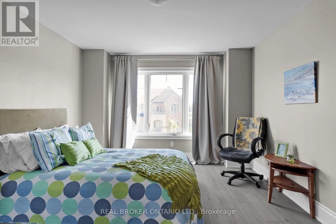
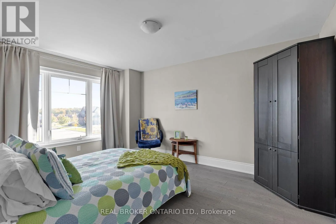
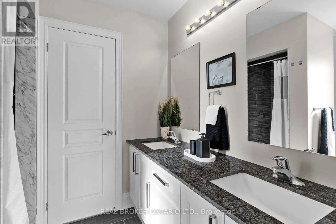
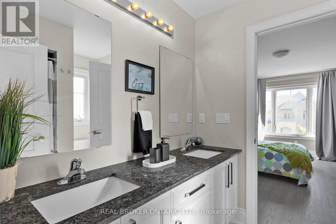
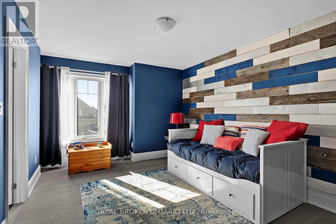
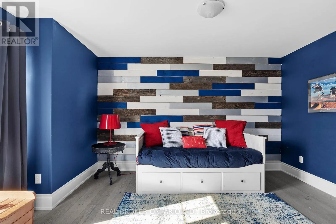
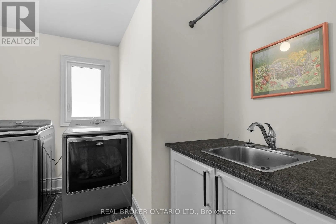
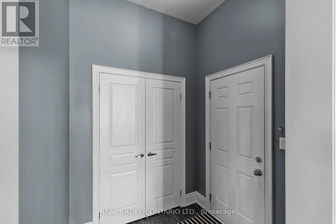
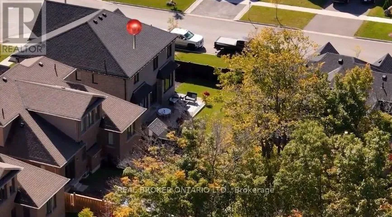
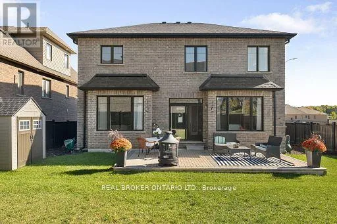
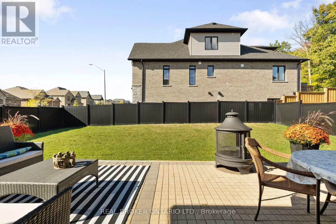
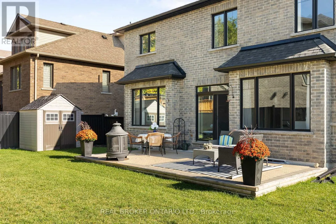
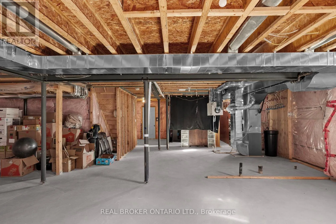
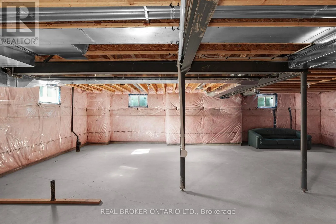
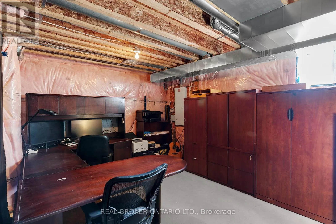
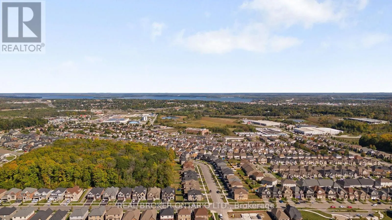
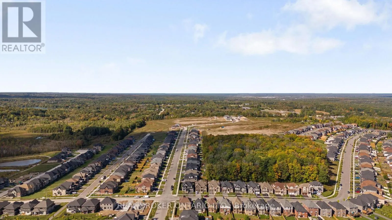
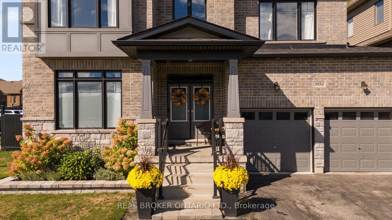
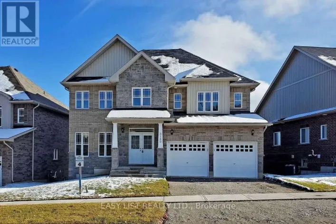
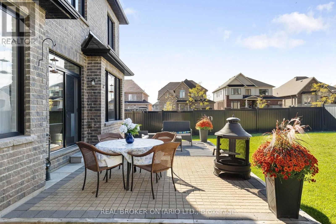
Cross Streets: Monarch Dr and Orion Blvd. ** Directions: Coldwater Rd to Monarch Dr. Executive Luxury in West Ridge - Exceptional Value at $849,999 This stunning 2,780 sq. ft. executive home delivers unmatched scale and over $200,000 in premium structural upgrades. Built in 2018 on an upgraded corner lot, the sun-drenched main floor features a grand foyer with cathedral ceilings, a private office, and an elegant separate dining room perfect for entertaining. The open-concept eat-in kitchen comes equipped with quartz countertops, an instant boiling water tap, and oversized windows that flood the space with natural light. Upstairs features a rare, highly desirable layout where every single bedroom enjoys a direct ensuite bathroom, including a primary retreat with dual walk-in closets. Outside, a pool-sized yard offers a stone patio with serene forest views, a BBQ gas line, and a double-gate side fence perfect for boat or trailer storage. Additional high-value features include a fully insulated, heated double garage with a custom storage loft and a 200-amp ready panel, plus a massive basement with high windows waiting for your finishing touches. Situated steps from Walter Henry Park on a school bus route, and just moments from Costco, Lakehead University, and Highway 11, this turnkey home offers premium luxury and convenience. Offers welcome anytime-book your tour today! (id:27476)

Property Highlights

MLS® Number
S14106554
Type
Single Family
Community Name
Orillia
Ownership Type
Freehold
Land Size
69.2 x 108.3 FT|under 1/2 acre
Parking Space Total
5

Building

Building Type
House
Storeys
2.00
Square Footage
2500 - 3000 sqft
Bathrooms Total
4
Bedrooms Above Ground
4
Bedrooms Total
4
Amenities
Fireplace(s) Park, Schools
Exterior Finish
Stone, Brick
Fireplace Present
Yes
Basement Type
Full (Unfinished)
Basement Features
Building Heating Type
Forced air
Heating Fuel
Natural gas
Building Cooling Type
Central air conditioning

Utilities

Water
Municipal water
Utility Sewer
Sanitary sewer

Room Layout

Bedroom 4
Second level
4.37 m x 3.3274 m
Laundry room
Second level
2.8956 m x 2.5654 m
Primary Bedroom
Second level
7.2136 m x 4.4958 m
Bedroom 2
Second level
4.01 m x 3.6068 m
Bedroom 3
Second level
3.5306 m x 4.3434 m
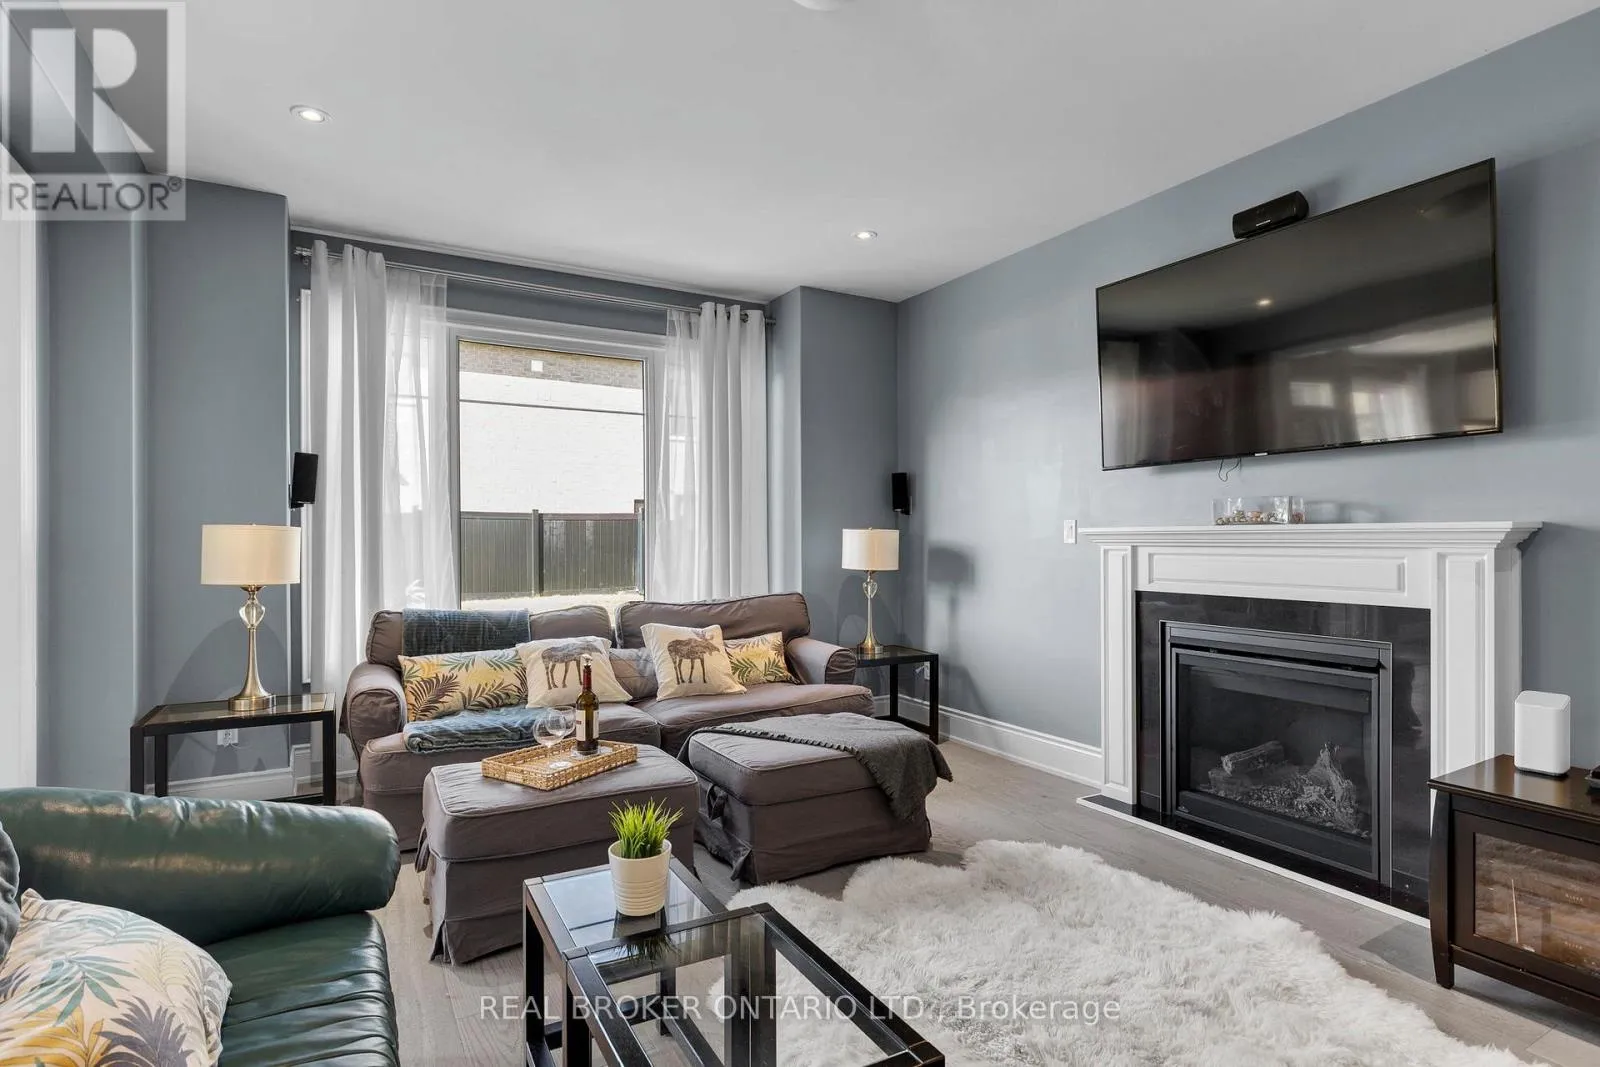
Great room
Main level
4.12 m x 4.91 m
Kitchen
Main level
3.56 m x 4.66 m
Eating area
Main level
2.59 m x 4.22 m
Dining room
Main level
4.34 m x 4.06 m
Office
Main level
3.56 m x 2.87 m
Partial bathroom
Main level
1.803 m x 1.57 m
Foyer
Main level
2.6162 m x 3.8862 m

Location

Learn more about this property
Listing provided by:
REAL BROKER ONTARIO LTD.
MLS® number:
S14106554
Agent:
Donna-lynn Doucette
*Indicates required field
Name is required
Email is required
Please enter a valid phone number (e.g., 416-111-1111).

Street Spotlight - For sale