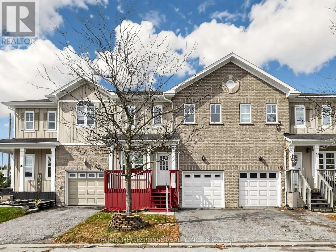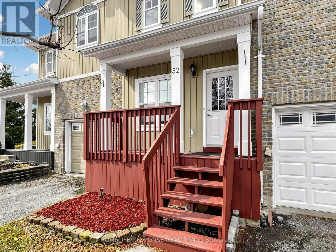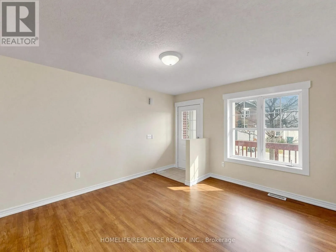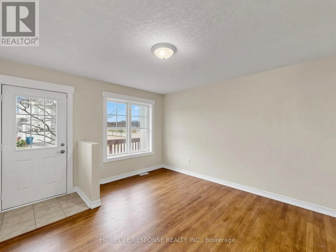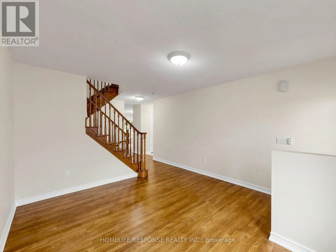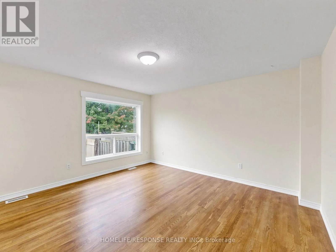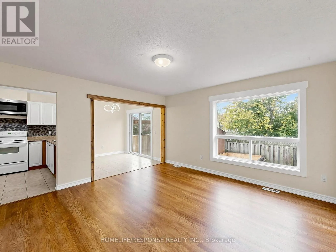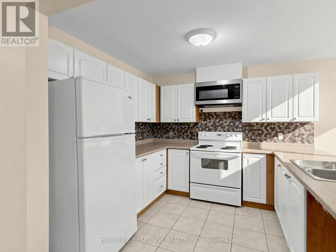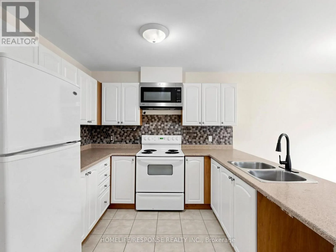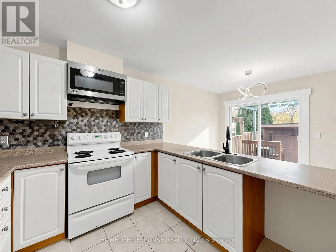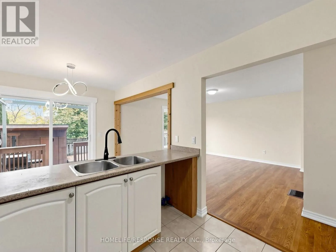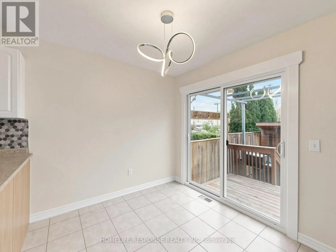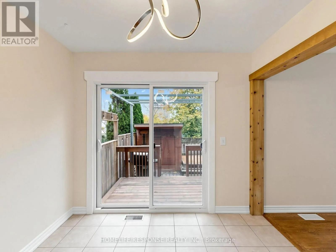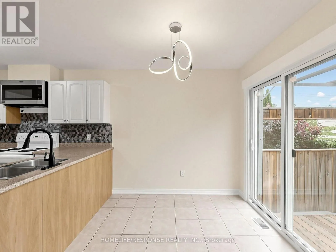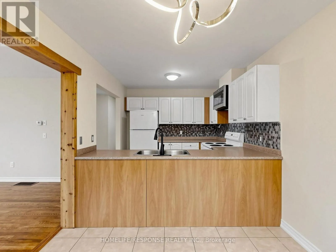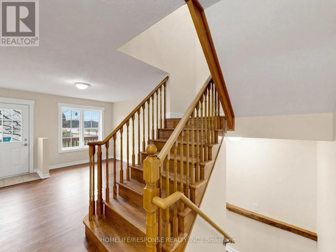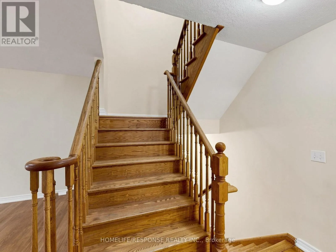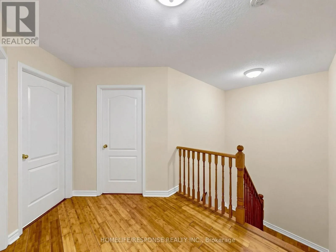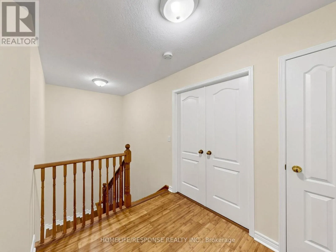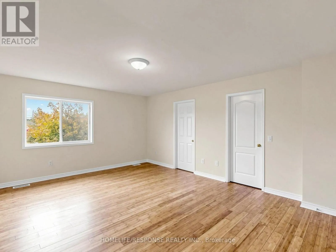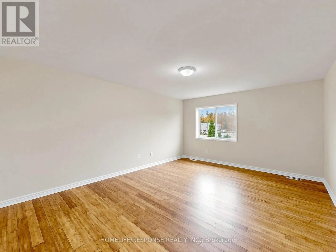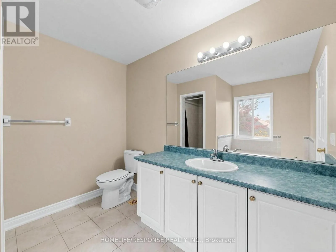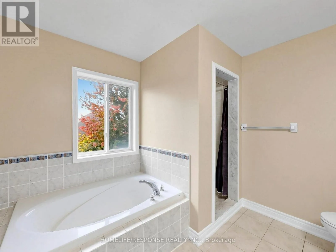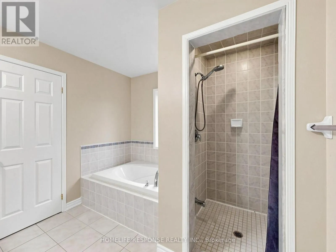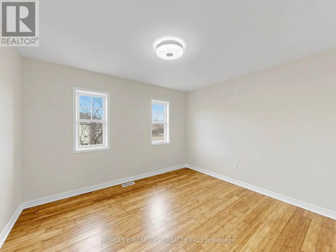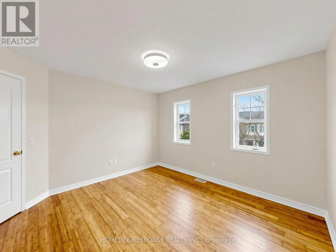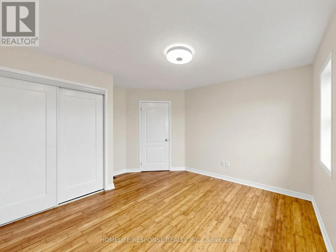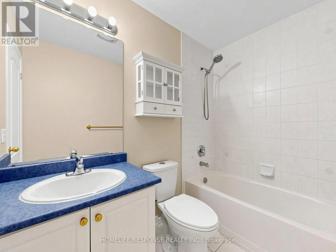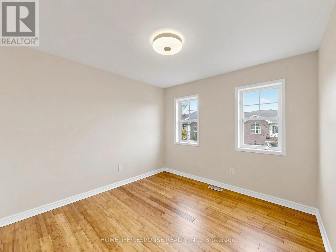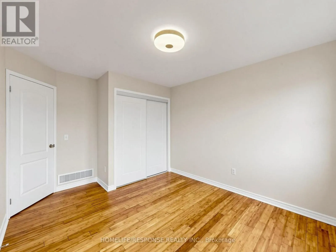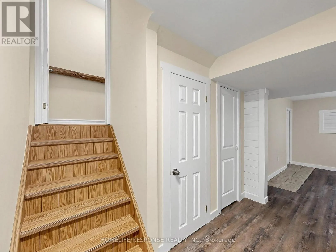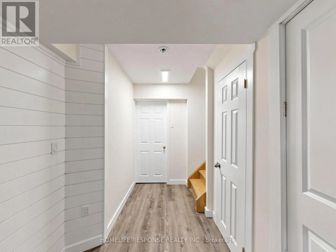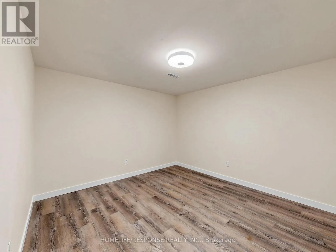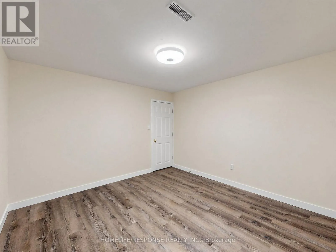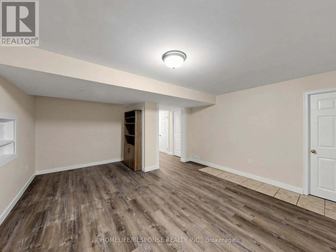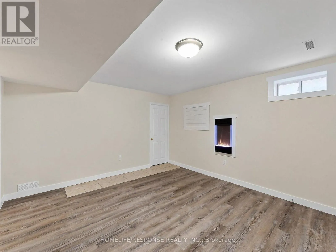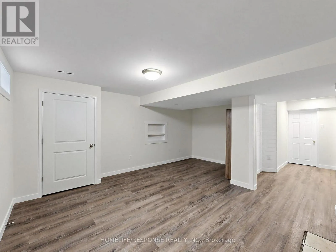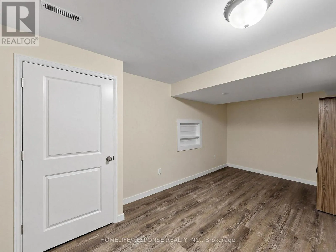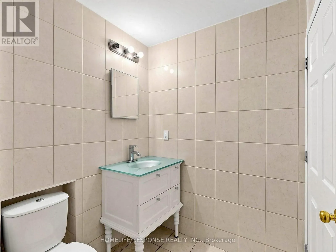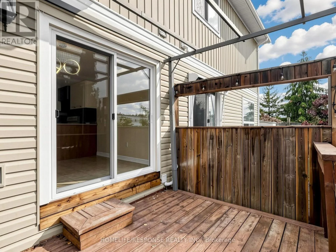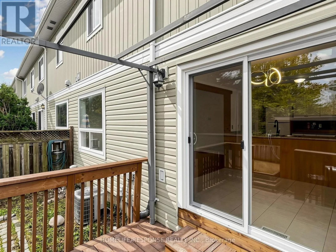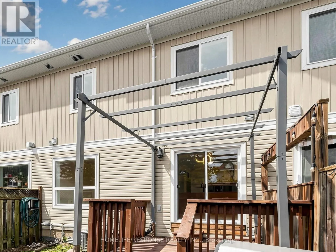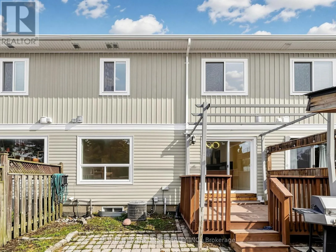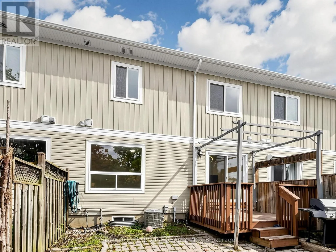
STONE RIDGE BLVD/WEST RIDGE BLVD Welcome to this bright and beautifully maintained 3-bedroom, 4-washroom townhome in Orillia's sought-after Westridge community! One of the larger units in the complex, this freshly painted, move-in-ready home offers hardwood flooring throughout and a spacious, functional layout designed for comfortable everyday living. The oversized primary suite features a private ensuite and generous walk-in closet, while convenient second-floor laundry adds to the home's practicality. Additional features include central A/C and a water purification system. This freehold POTL townhome offers excellent value, with a low monthly fee of approximately $103 that includes access to the community pool, garbage collection and snow removal. Extra permitted parking is also available. The location is hard to beat! Just minutes from Lakehead University, Costco, restaurants, shopping, fitness and gymnastics facilities, schools and everyday amenities. Notre Dame Elementary is within walking distance, along with Clayt French Park and its off-leash dog area. Outdoor enthusiasts will appreciate nearby Scout Valley trails, Bass Lake and plenty of opportunities for hiking and recreation. Rotary Place and the West Orillia Sports Complex offer ice rinks, sports fields and activities for all ages. A nearby bus stop and easy access to Hwy 11 make commuting convenient, while downtown Orillia and the beautiful waterfront are just a short drive away, offering local shops, cafés, theatre, golf, beaches, boating, water activities and place of Worship. An exceptional opportunity for families, professionals or investors (id:27476)