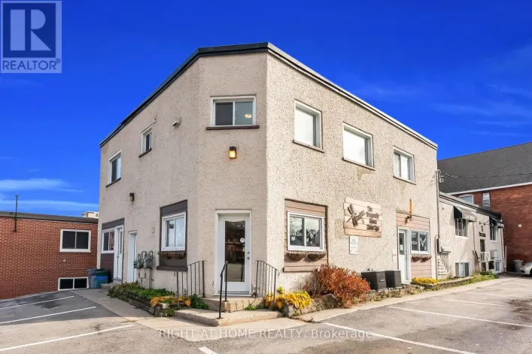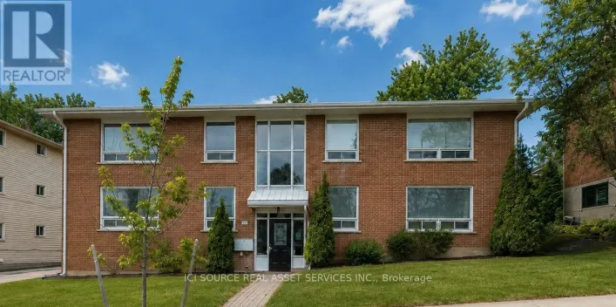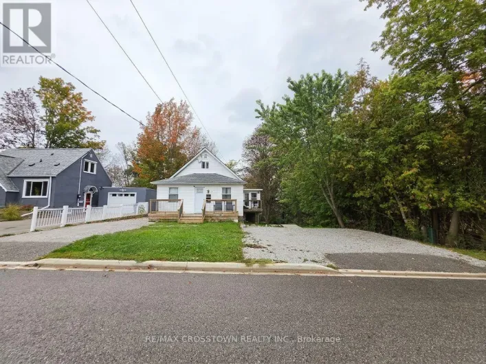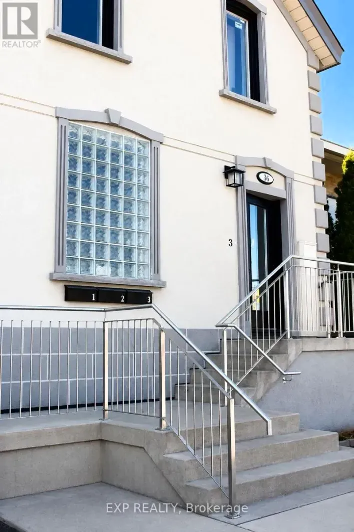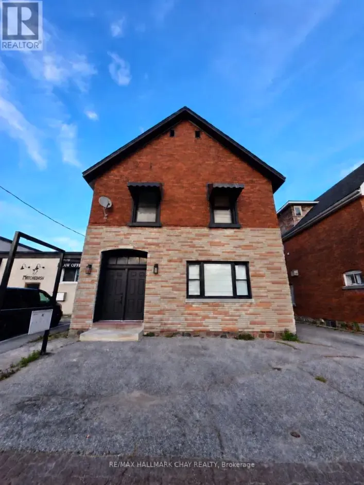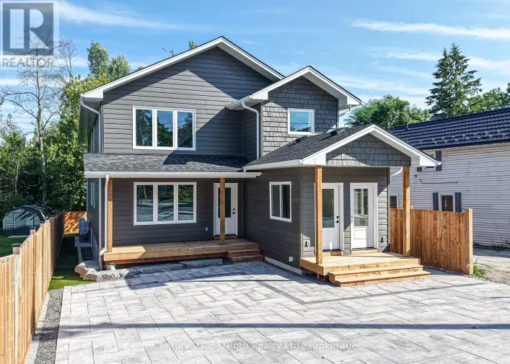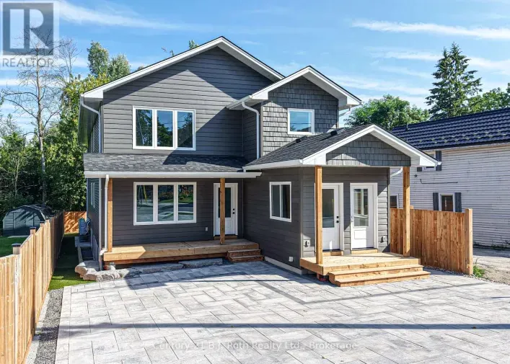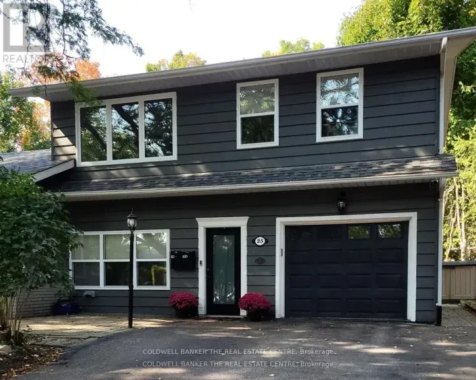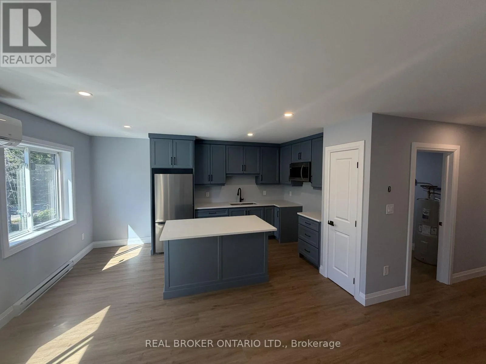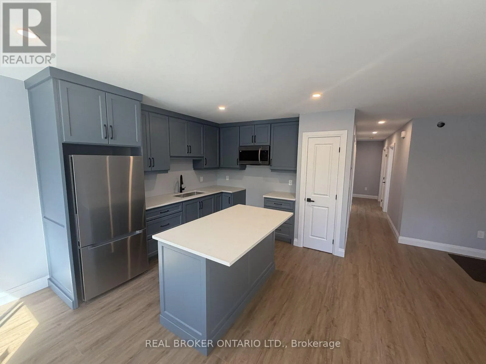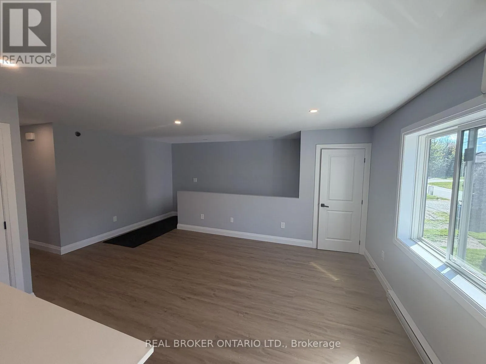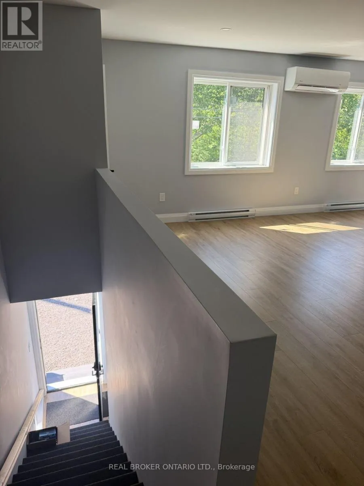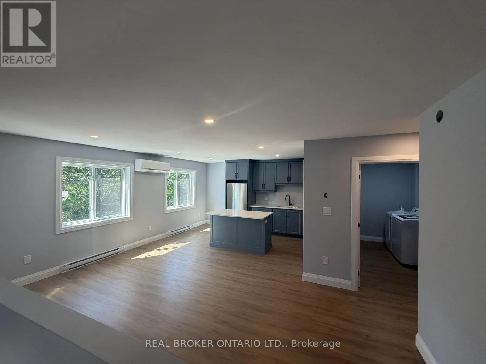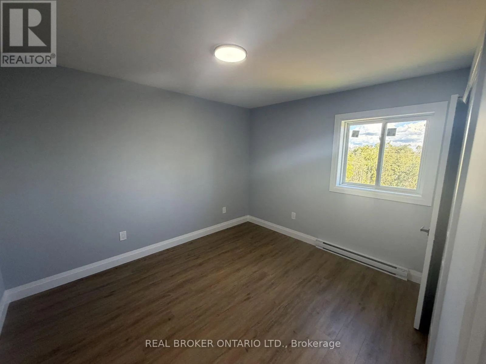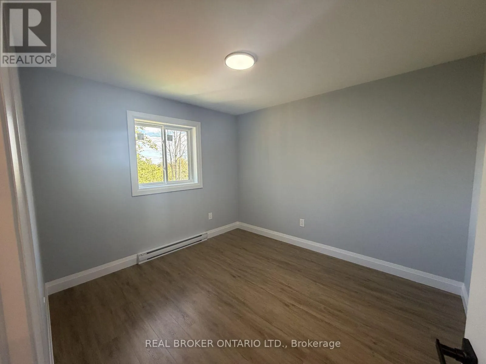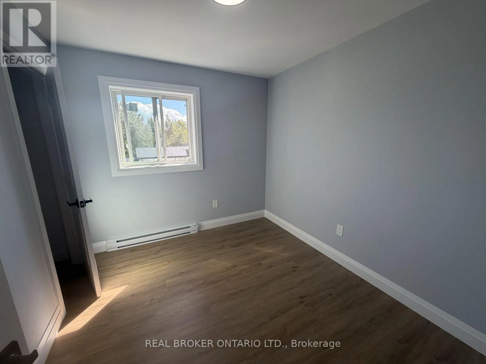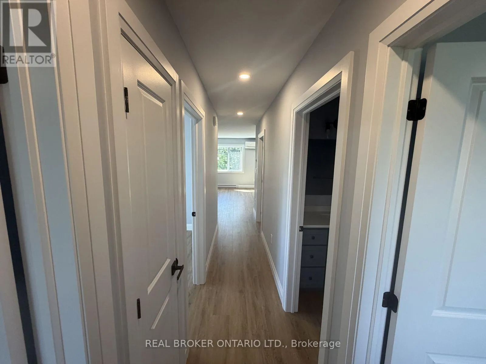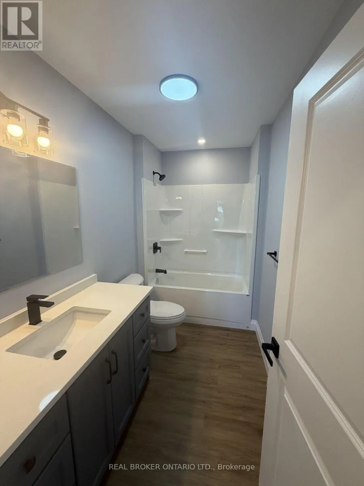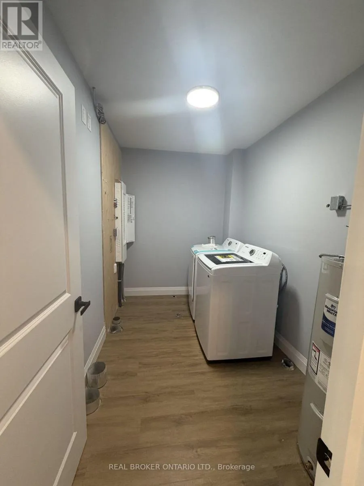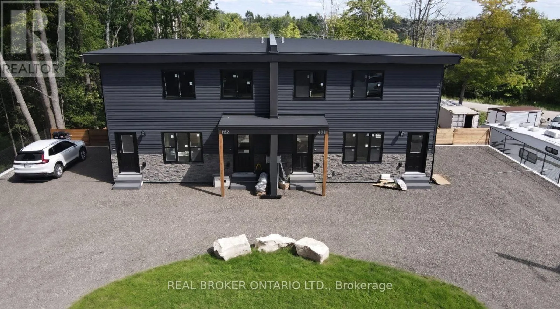
Cross Streets: Huronia Rd / Wilson Point Rd. ** Directions: LACLIE STREET TO HUGHES RD TO HURONIA RD. Brand new, never lived in! Be the first to call this bright second-floor 3-bedroom, 1-bath unit home in a newly built (2026) six-unit building on Huronia Rd in south Orillia. Open-concept living and dining area with large windows and a modern kitchen featuring a centre island with breakfast bar, brand new stainless steel fridge, stove and microwave, quartz counters, soft-close cabinetry, pot lights and matte black hardware. Three well-sized bedrooms, each with a closet, plus a full 4-piece bath with quartz vanity. In-suite laundry room with brand new washer and dryer included. Comfortable year-round with electric baseboard heat plus a ductless heat pump that provides both efficient heating and air conditioning. HRV for fresh air, luxury vinyl plank flooring throughout, and 9' ceilings. Two dedicated parking spaces. Tenant pays hydro and water; parking included. Municipal water and sewer. Great location minutes to Orillia's shopping, restaurants, Lakehead University, Georgian College, Soldiers' Memorial Hospital, Hwy 11 and 12, Lake Simcoe and Lake Couchiching. 12-month lease; available immediately. Rental application, credit check, employment letter and references required. (id:27476)