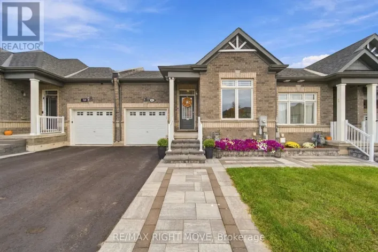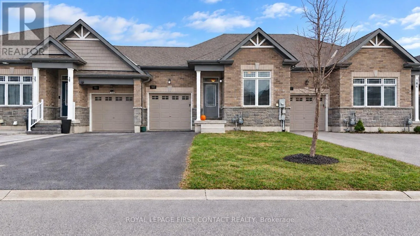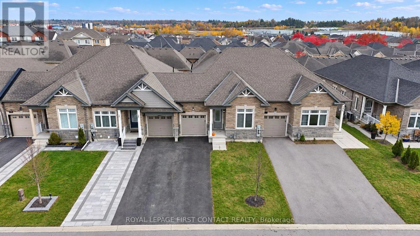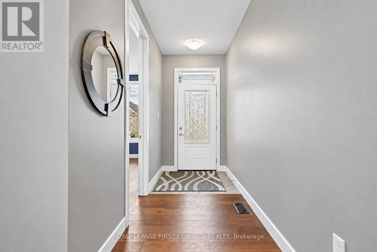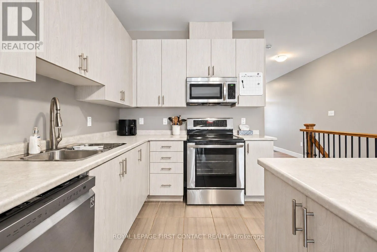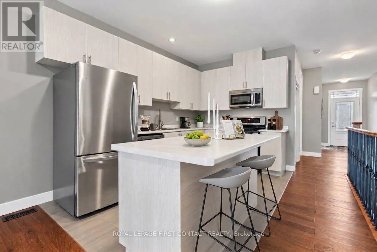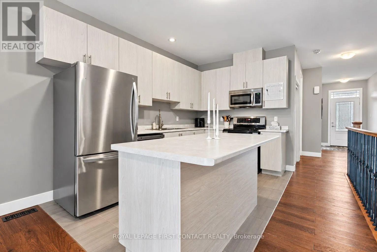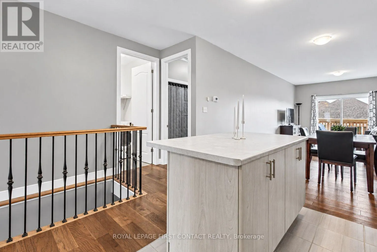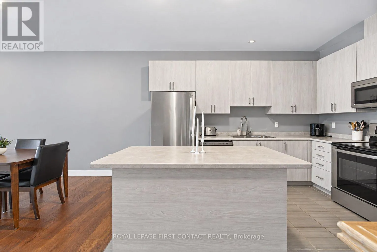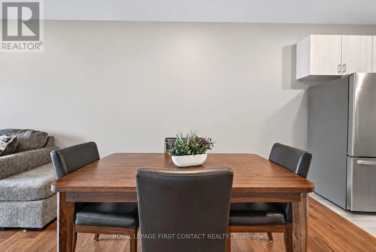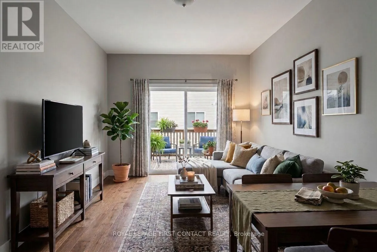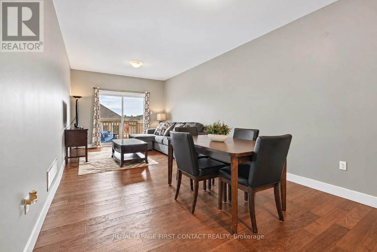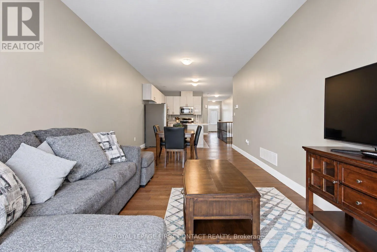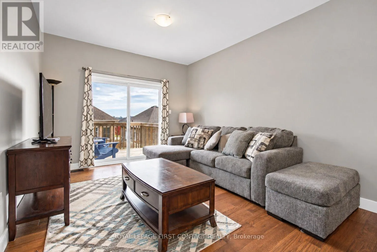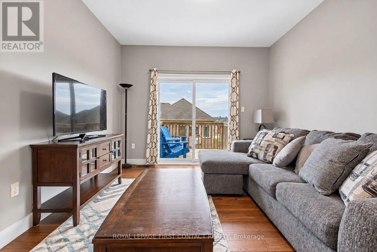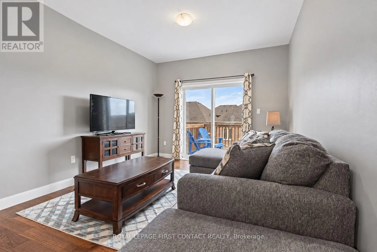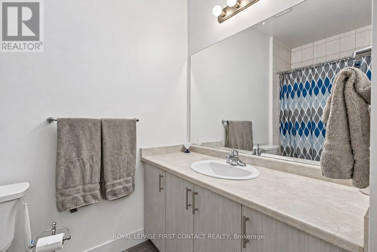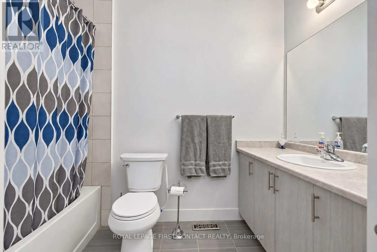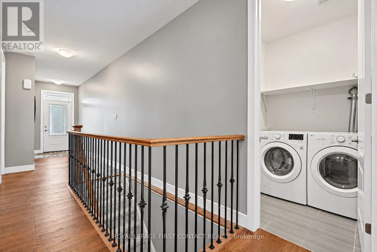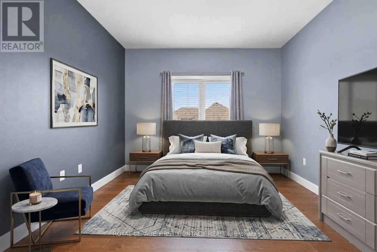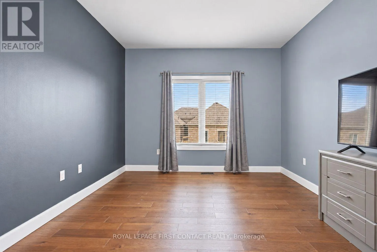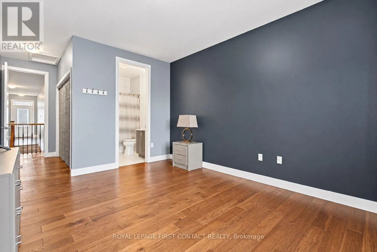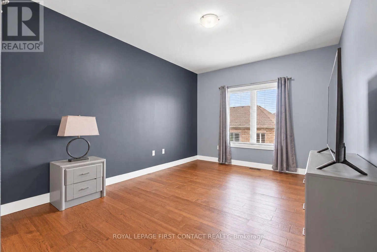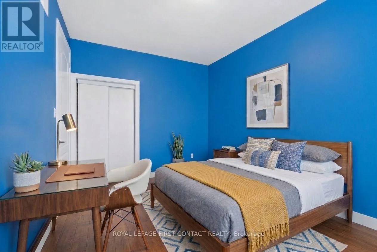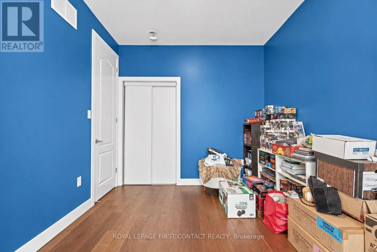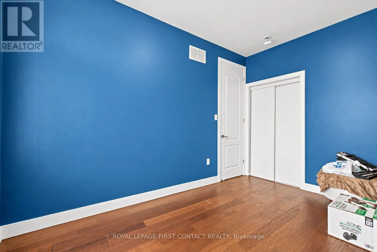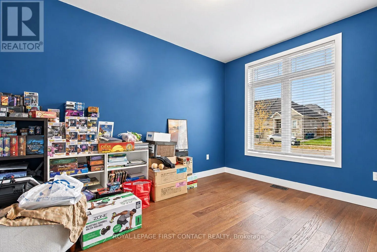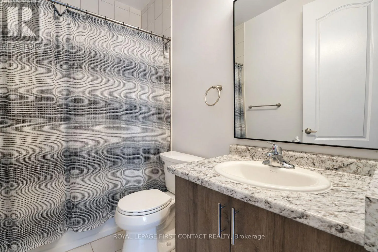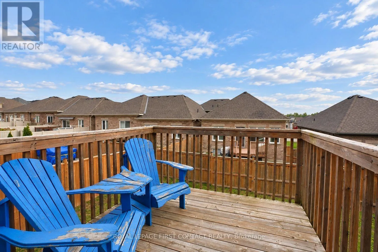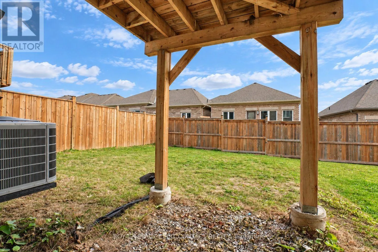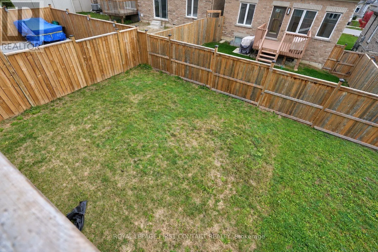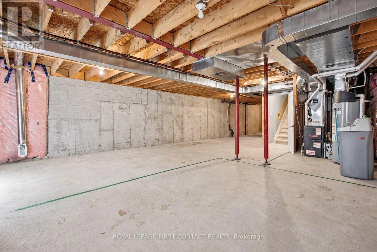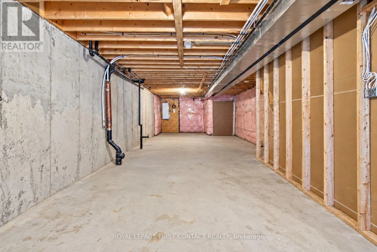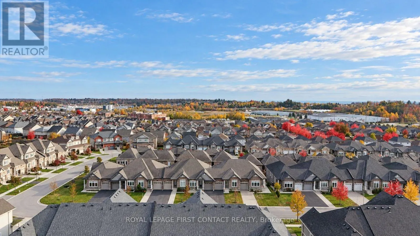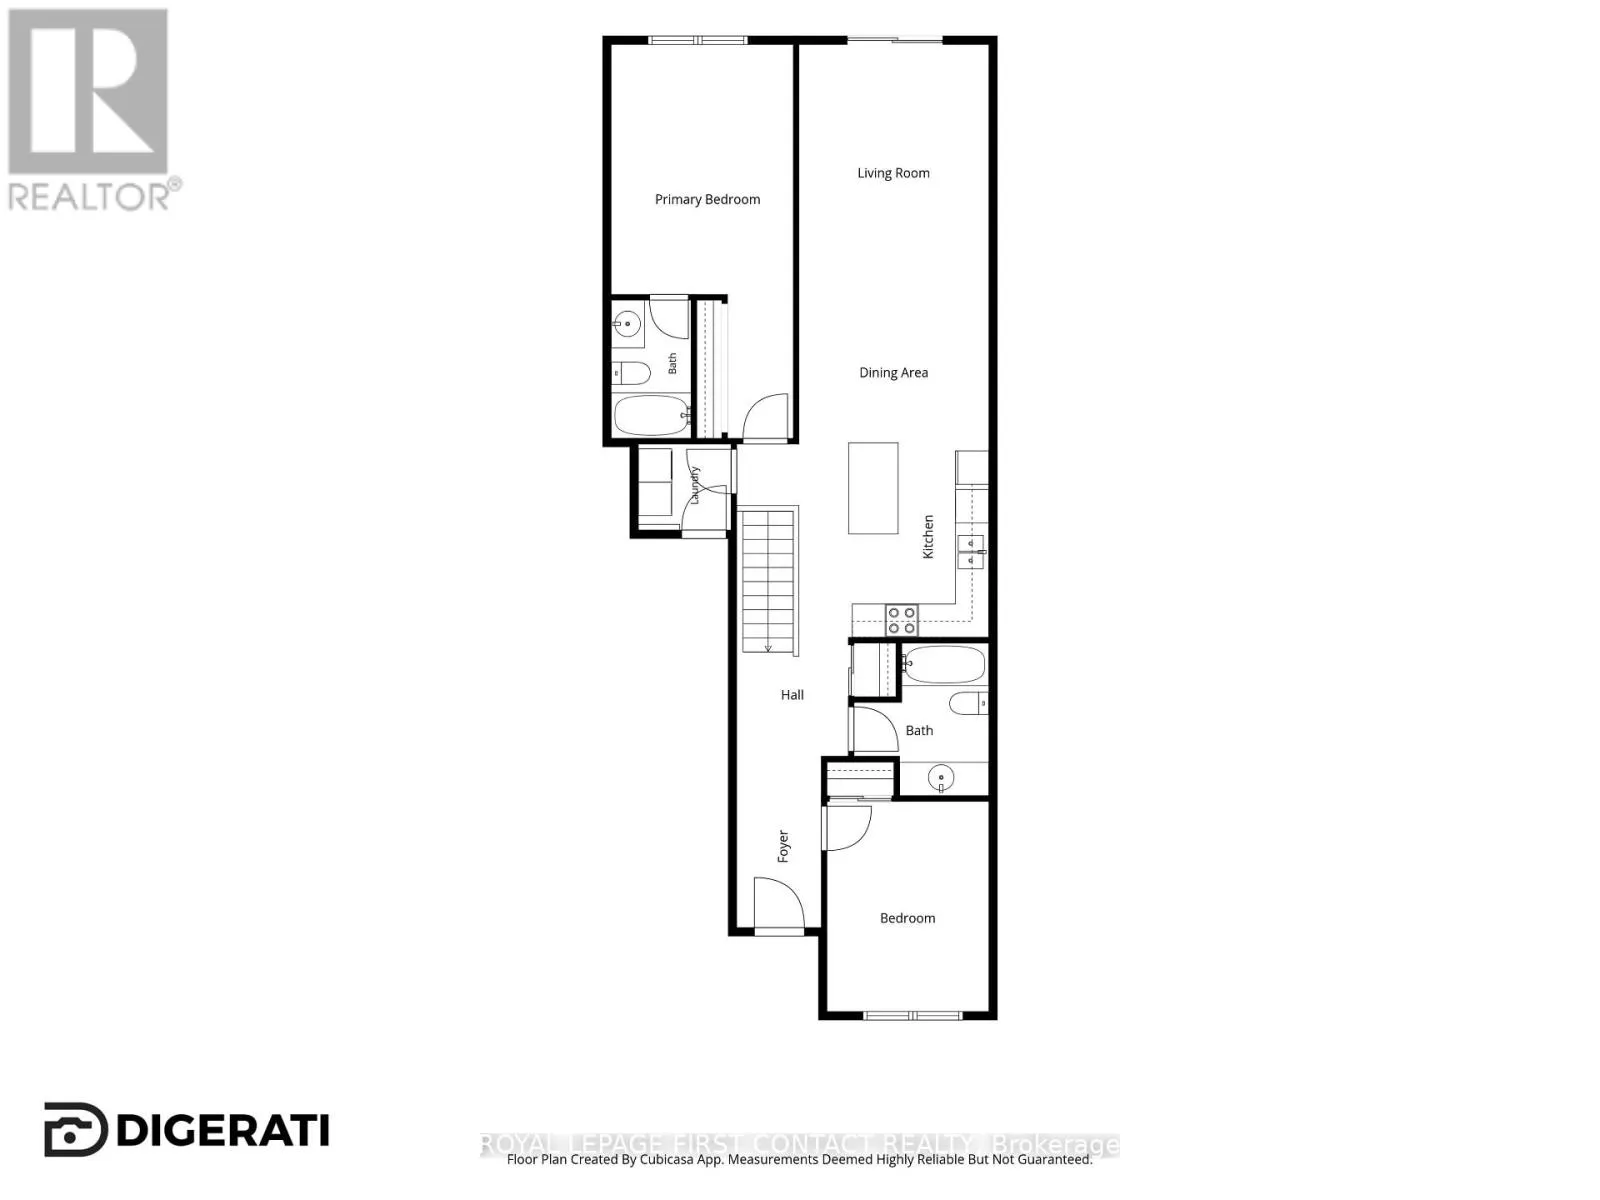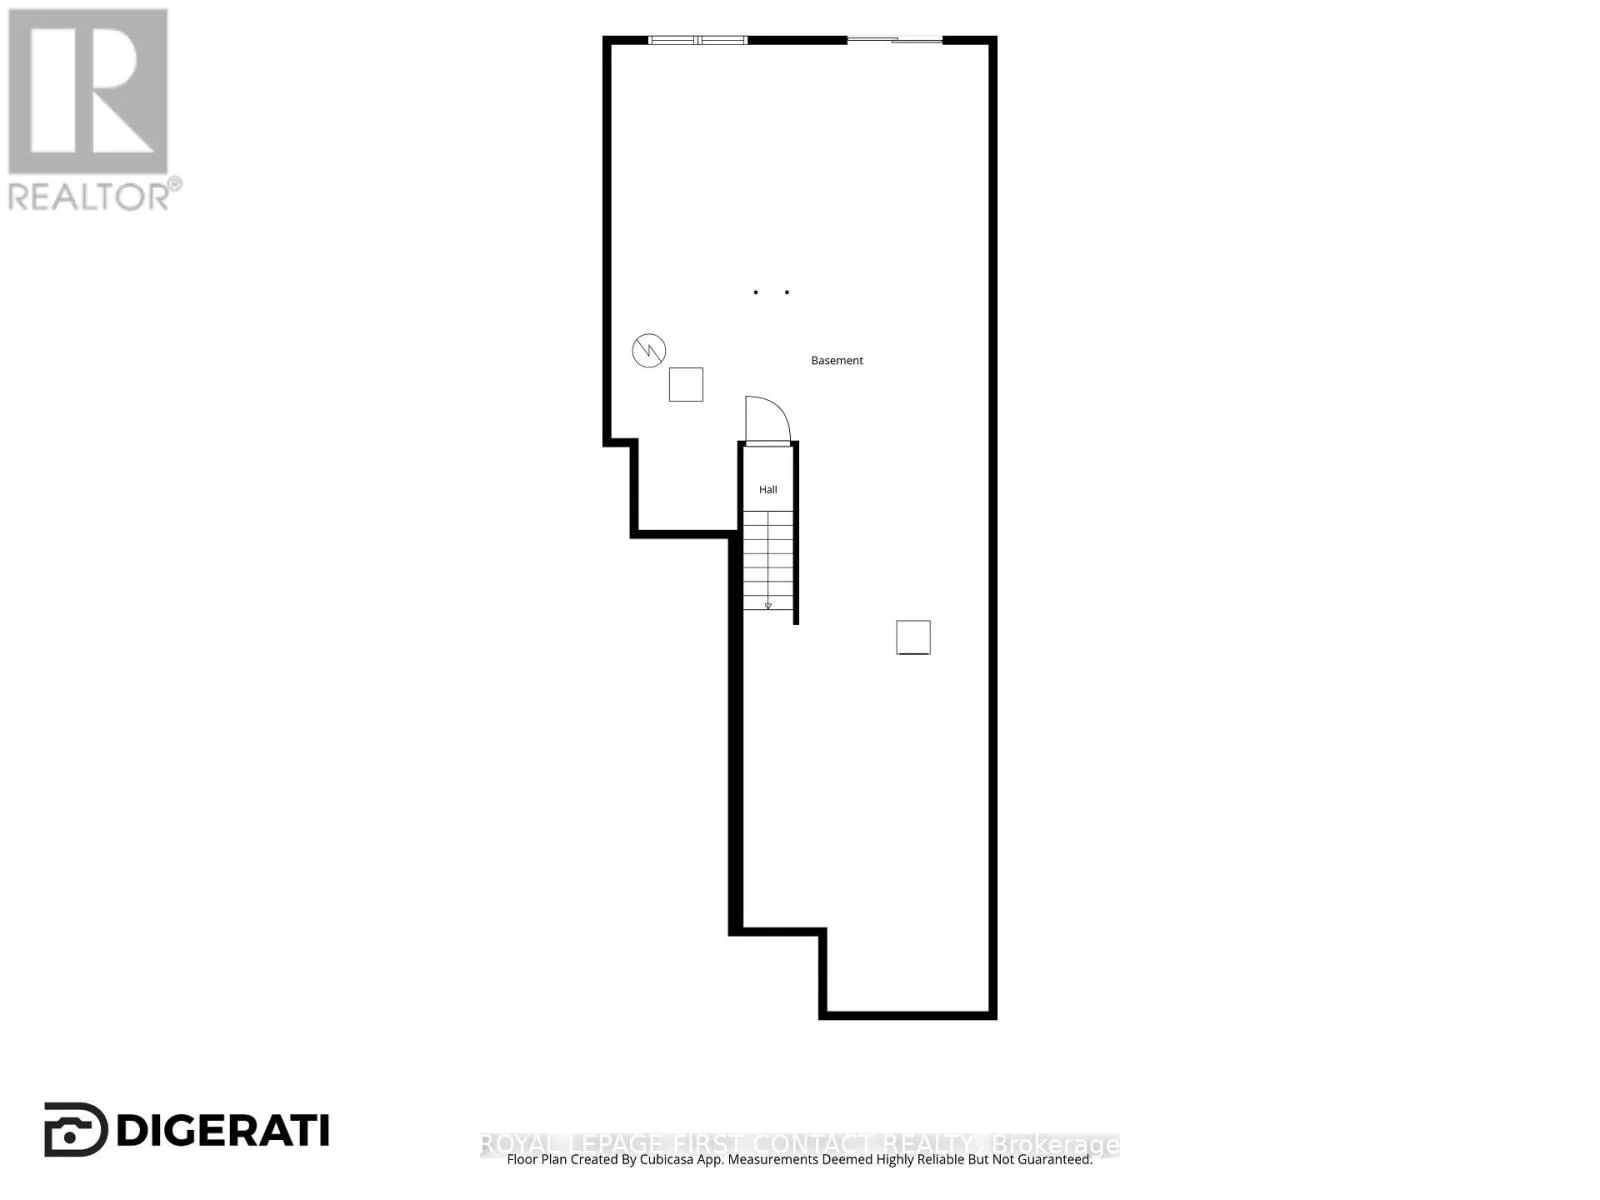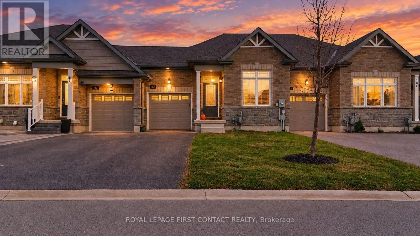
Stone Ridge Blvd. & Isabella Dr. Welcome to 182 Isabella Drive, a beautifully maintained brick/stone bungalow townhome nestled in a peaceful and highly desirable Orillia neighbourhood. Living here means enjoying the perfect blend of suburban tranquility and everyday convenience, with easy access to local parks, shopping, and the highway. A striking exterior sets a welcoming tone right from the start. A beautiful stone and brick facade creates fantastic curb appeal, complemented by a DOUBLE DEEP paved driveway and a covered front entry that invites you inside. The attached garage adds both parking convenience and everyday practicality to this thoughtfully designed property. Step inside to discover a bright, modern, and inviting interior designed for effortless single floor living. The home features two spacious bedrooms and two full bathrooms, providing plenty of comfort and privacy. The contemporary kitchen is a true centrepiece, offering sleek cabinetry, an inviting island, and a seamless flow into the main living spaces that makes entertaining a breeze! Out back, extend your living space outdoors with a raised wooden deck that is perfect for morning coffee, weekend barbecues, or unwinding in the evening. The rear yard also offers green space for pets or play, and a covered area underneath the deck for additional shaded outdoor enjoyment. Downstairs, a massive full unspoiled basement offers incredible potential to expand your living space. Complete with a separate entrance and a plumbing rough in for an additional bathroom, this lower level is a blank canvas ready to be transformed into a custom guest suite, home gym, or expansive recreation room. This is a rare opportunity to own a meticulously cared for home with modern appeal and endless possibilities. Come and take a look today! * some photos have been virtually staged. Flex closing available. (id:27476)