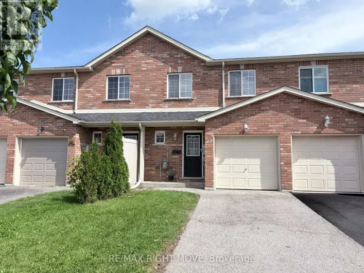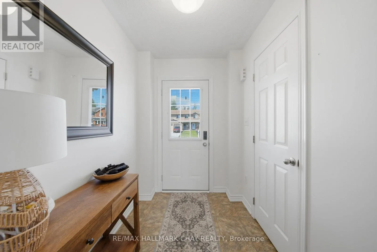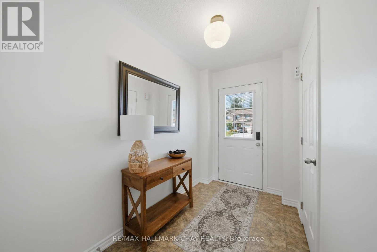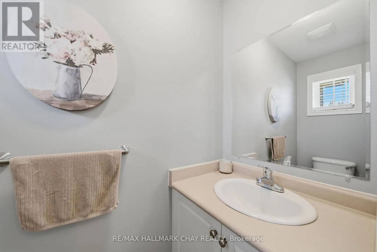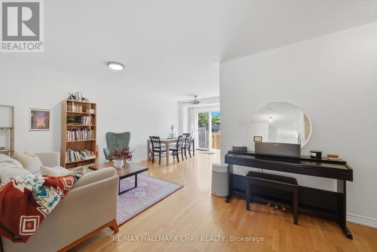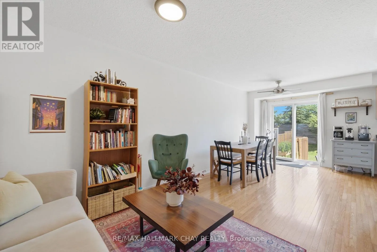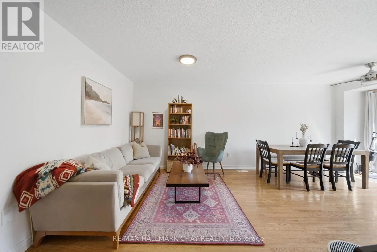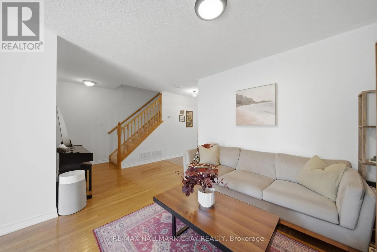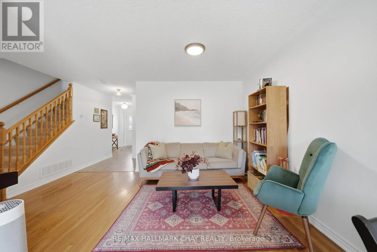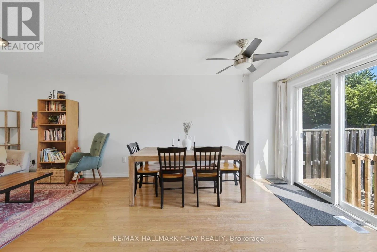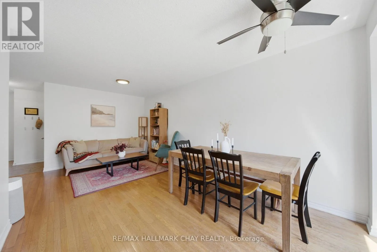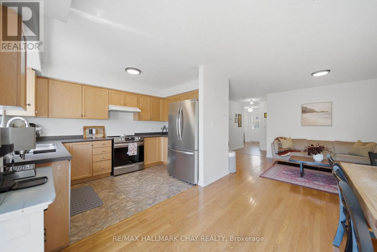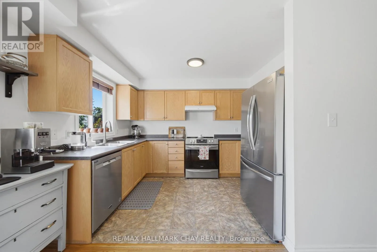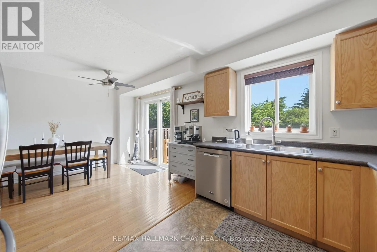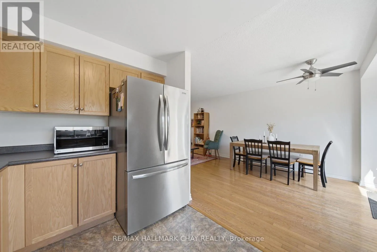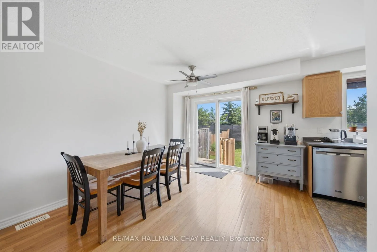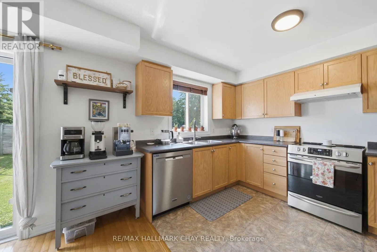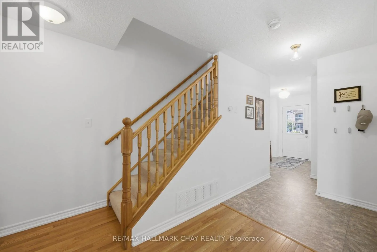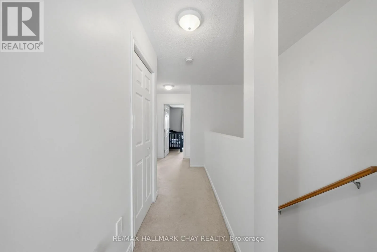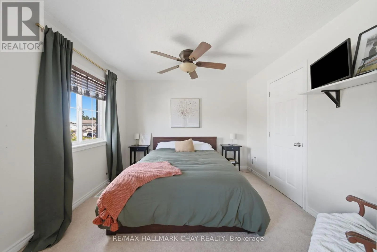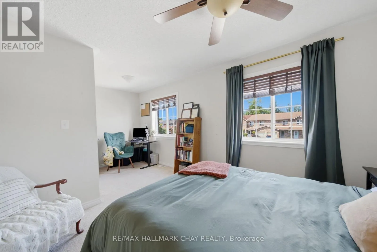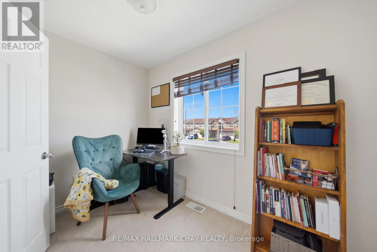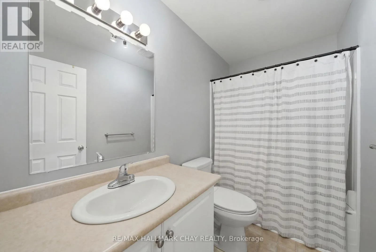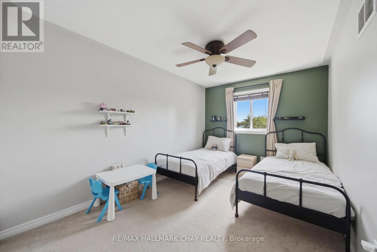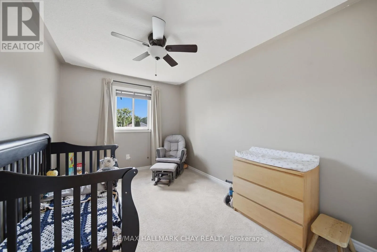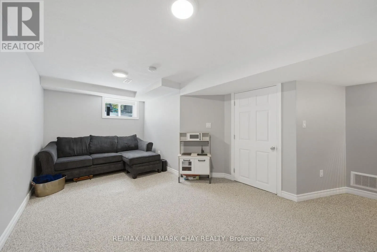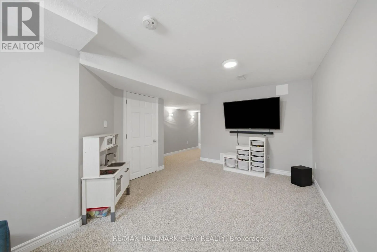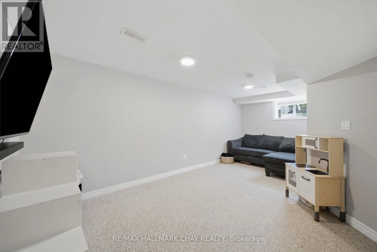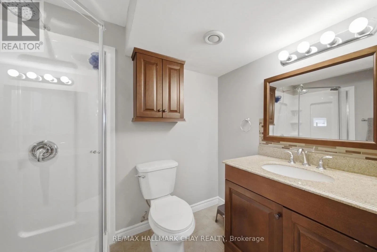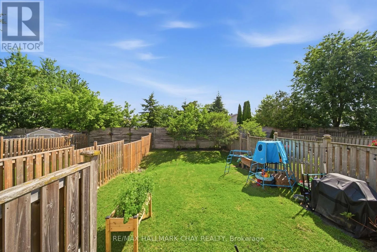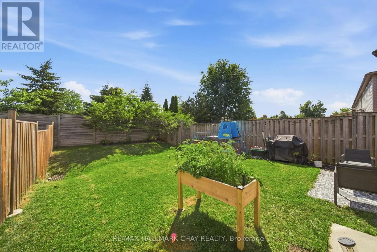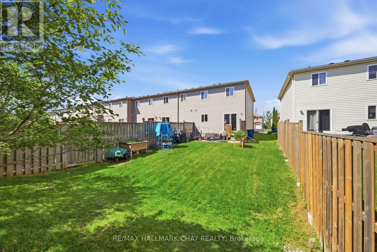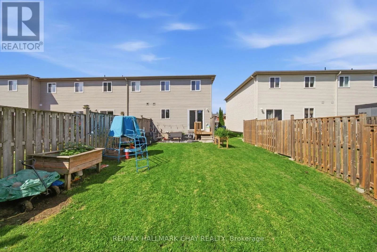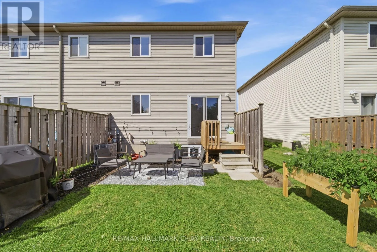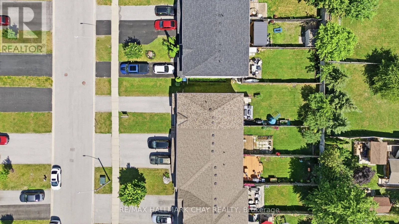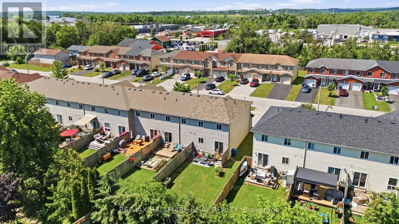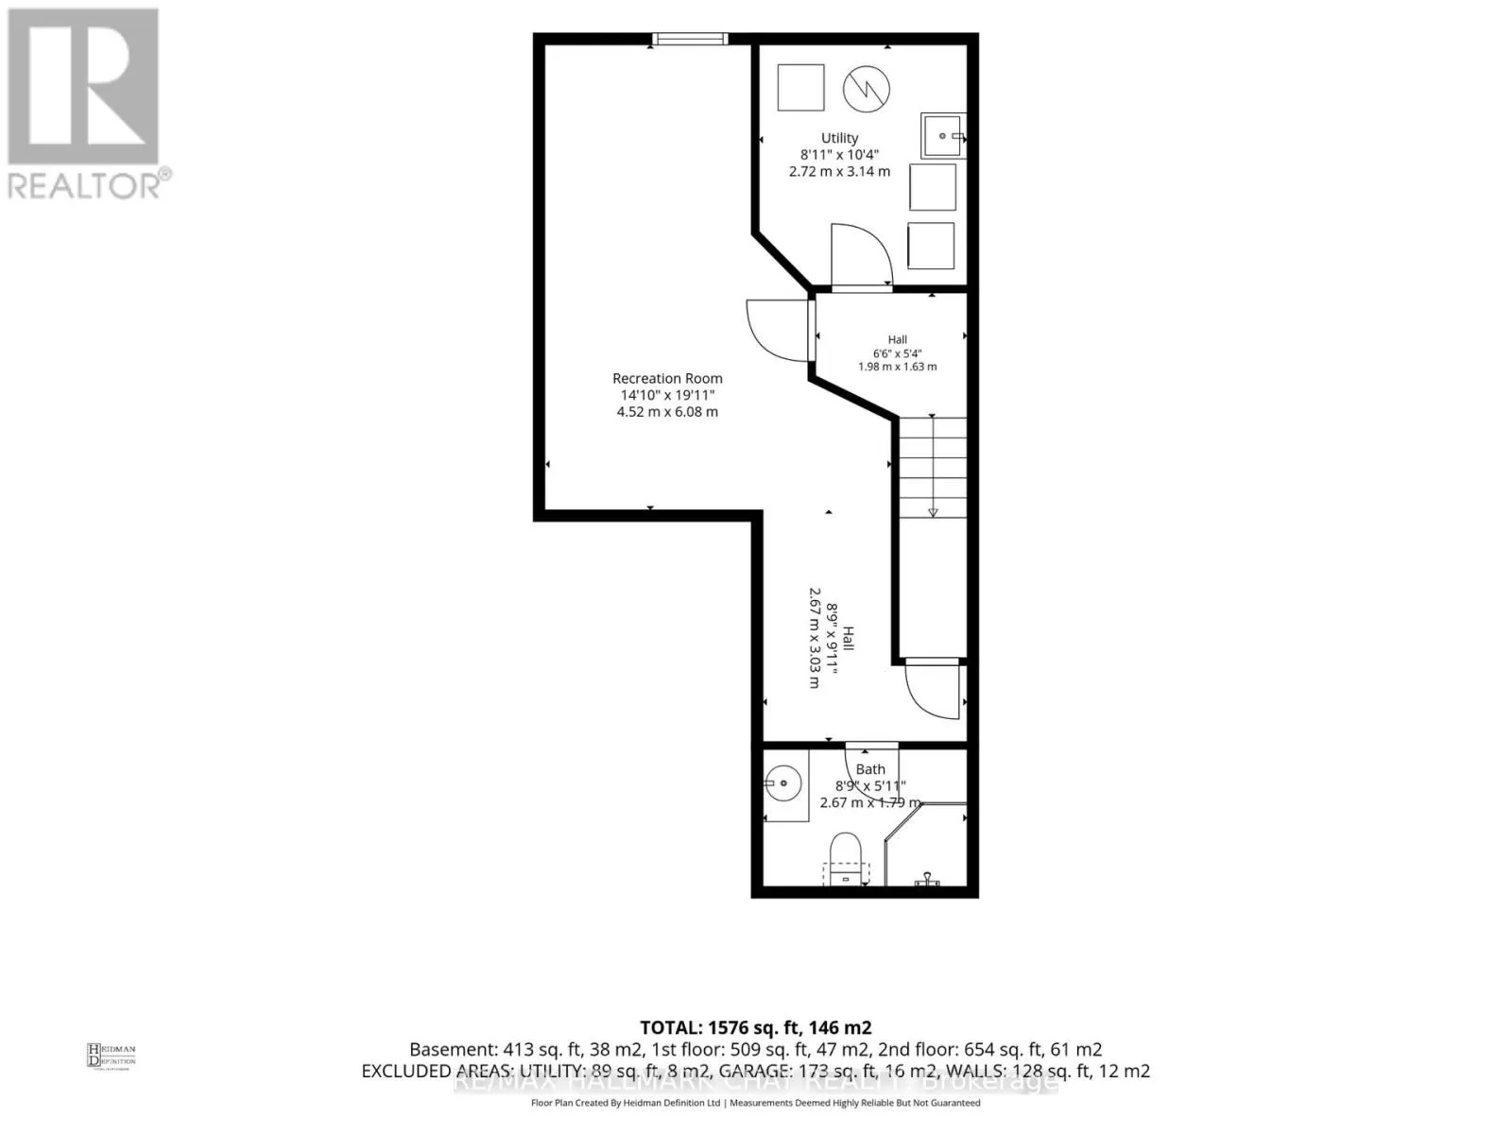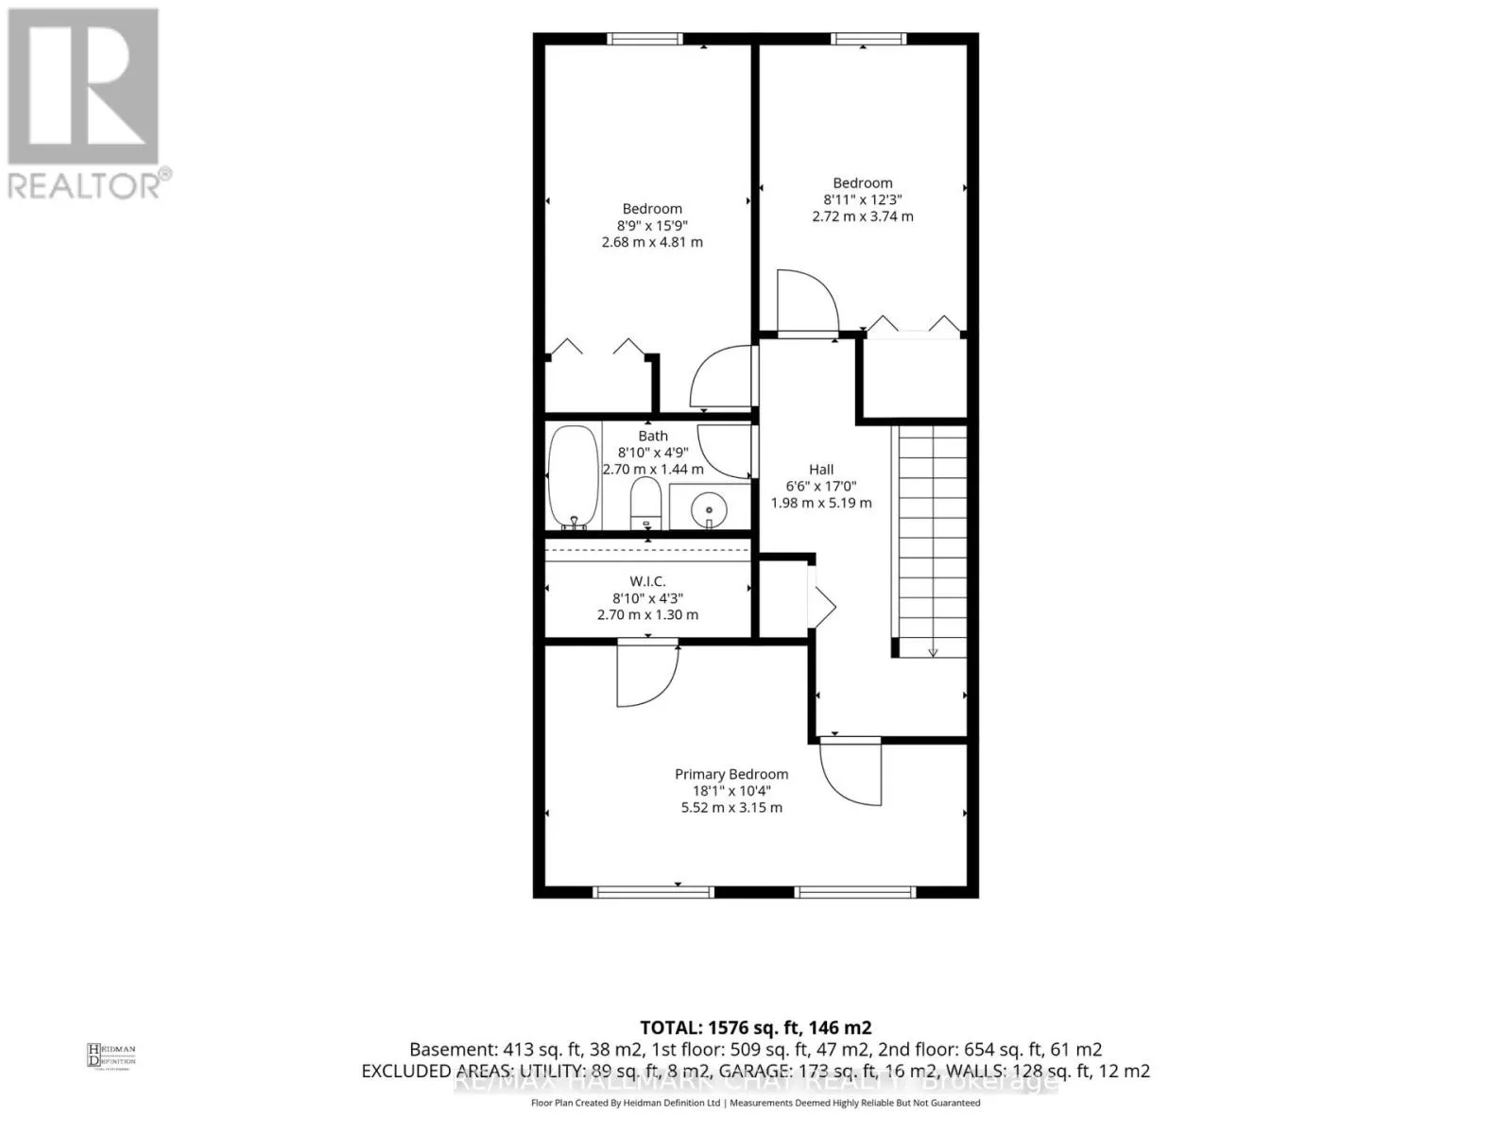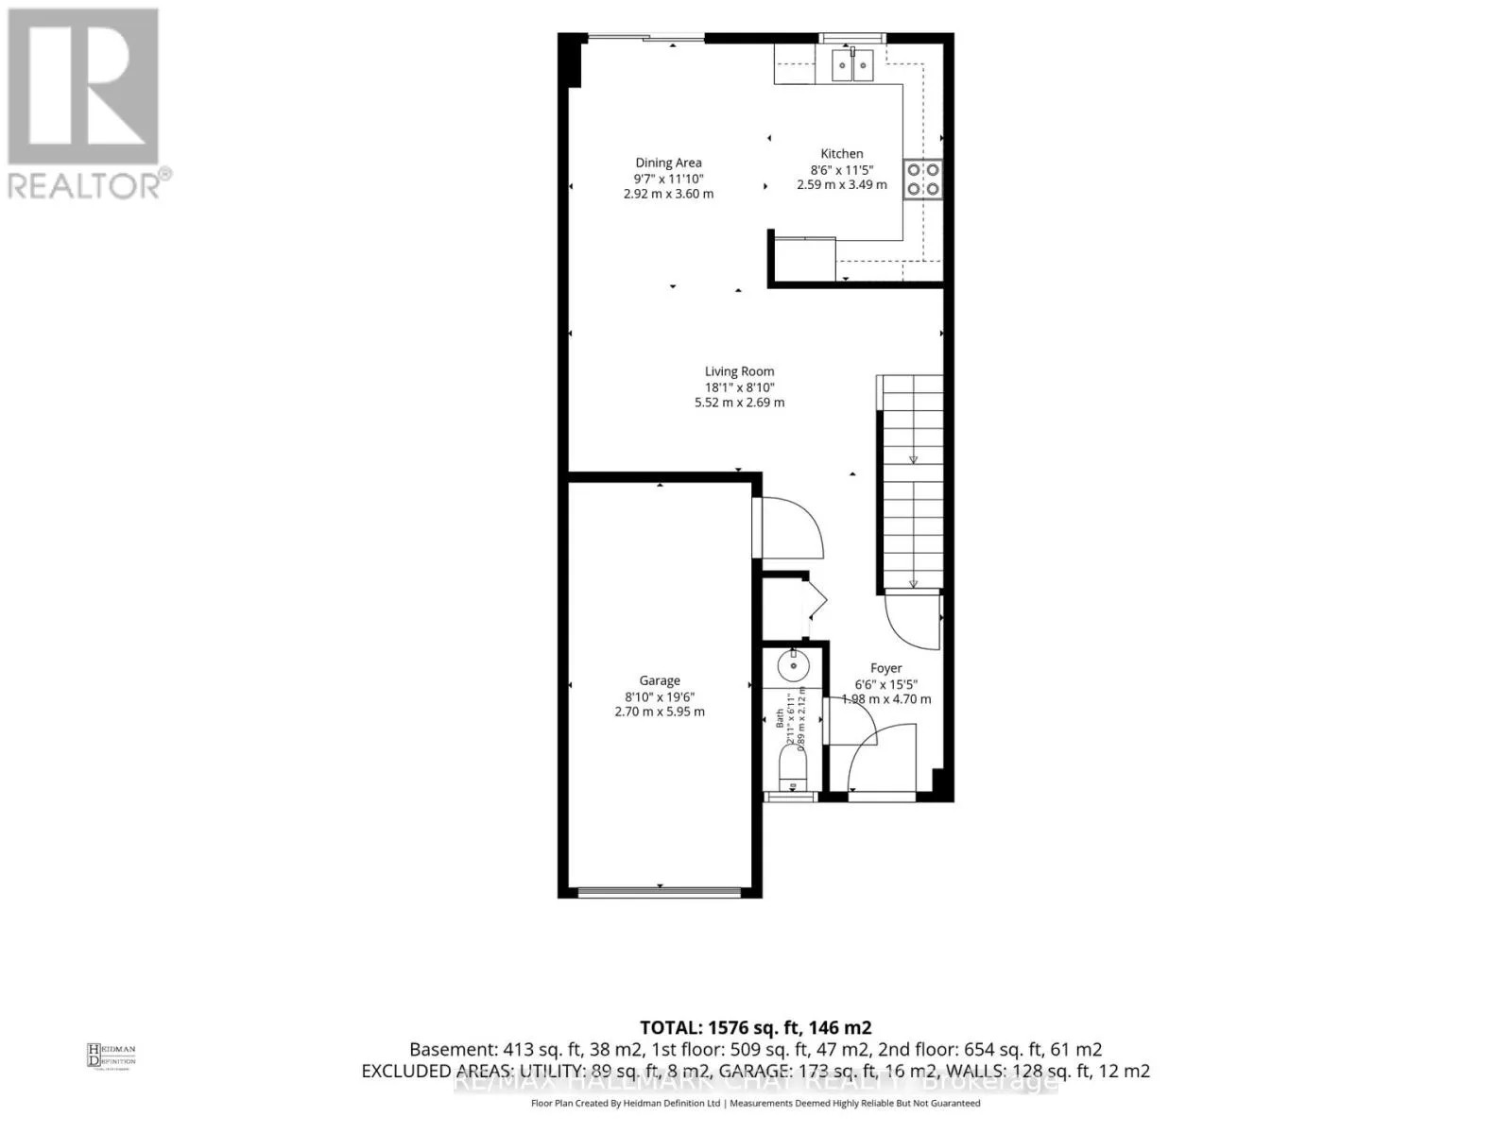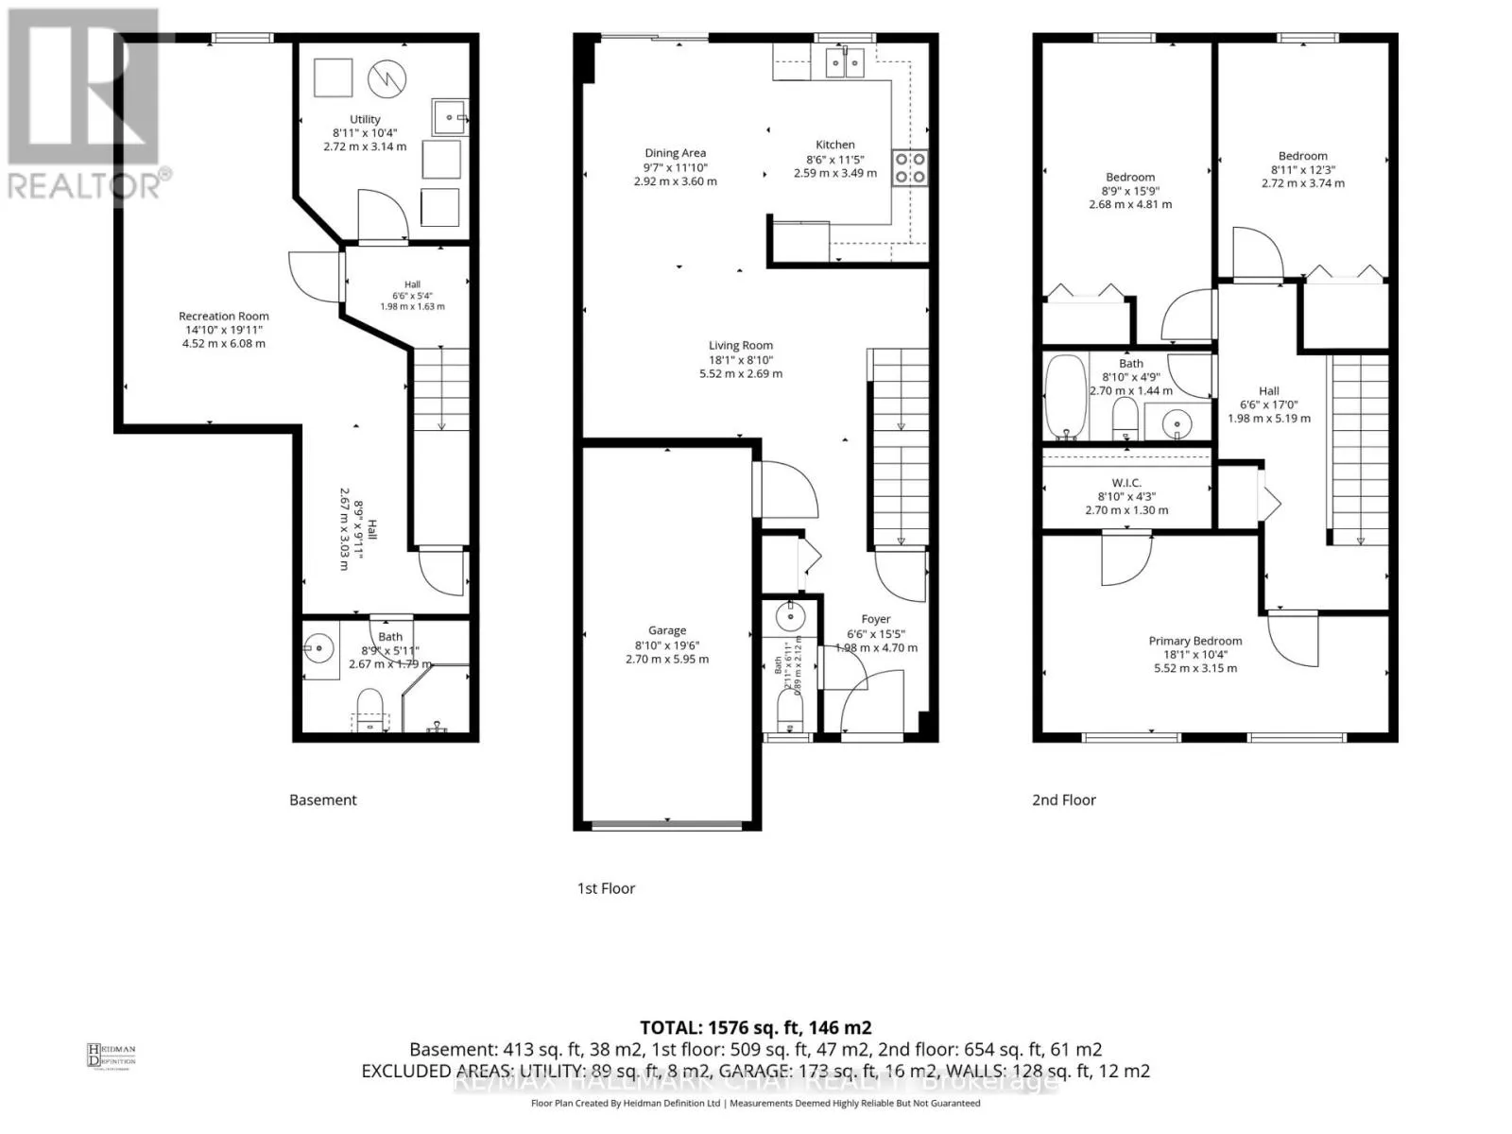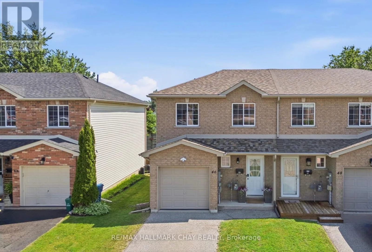
Cross Streets: Bond. ** Directions: Bond st to Michelle dr. The Location You'll Love. Welcome to this beautifully maintained end-unit townhouse in a sought-after, convenient Orillia location! Offering over 1,500 sq. ft. of finished living space, 3 spacious bedrooms and 3 full bathrooms, this home delivers the space, flexibility and low-maintenance lifestyle you've been searching for.Step inside to a bright, welcoming main floor with a functional layout designed for both everyday living and entertaining. Upstairs, you'll find generously sized bedrooms, while the fully finished basement takes this home to the next level, offering additional living space perfect for a family room, home office, guest retreat or even the potential for additional income.As an end unit, enjoy the added benefit of extra natural light, enhanced privacy and a more open feel that sets this home apart. With three full bathrooms and living space on every level, there's room to grow, entertain and make yourself right at home.And the location? It doesn't get much more convenient! Just minutes from downtown Orillia, you'll have charming local shops, restaurants, cafés, the waterfront, marina, parks and year-round community events right at your fingertips. Add in nearby schools, shopping, trails and commuter routes, and you have a location that makes everyday living easy.Whether you're stepping into homeownership, looking for a smart investment or ready to downsize without giving up the space you love, this is an opportunity worth getting excited about. This is the perfect place to enjoy the best of both worlds. Move in, make it yours and start enjoying everything Orillia has to offer! (id:27476)