296 Crawford Street, Orillia, Ontario L3V 6V8

Listed for:
$549,000
3 beds
1 baths
Listed 8 days ago
House for rent: 296 Crawford Street, Orillia, Ontario L3V 6V8

View all 23 photos

About

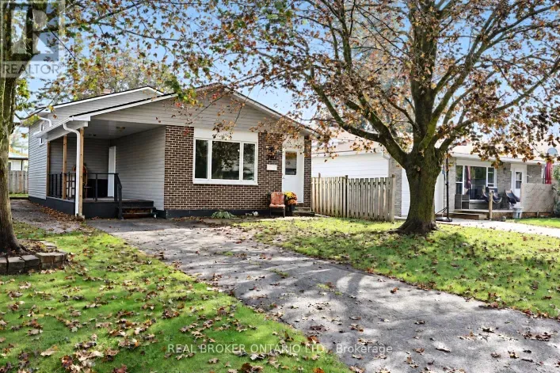
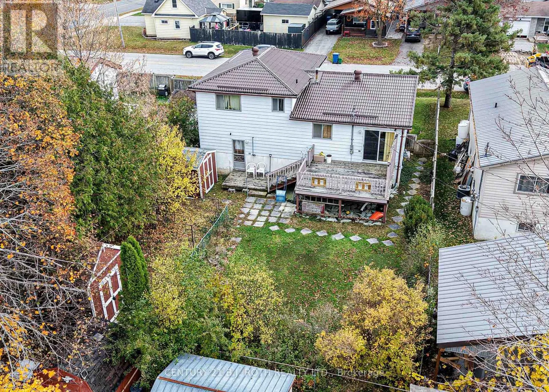
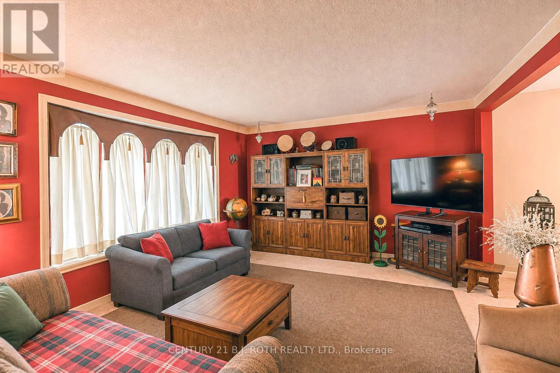
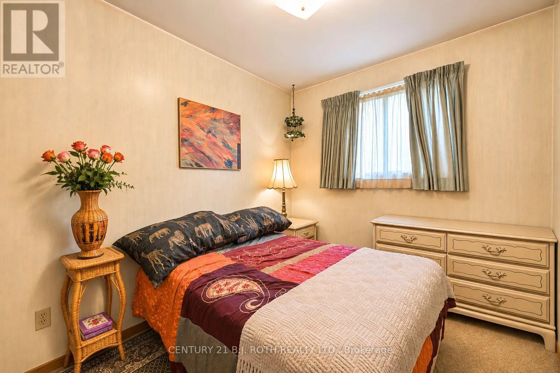
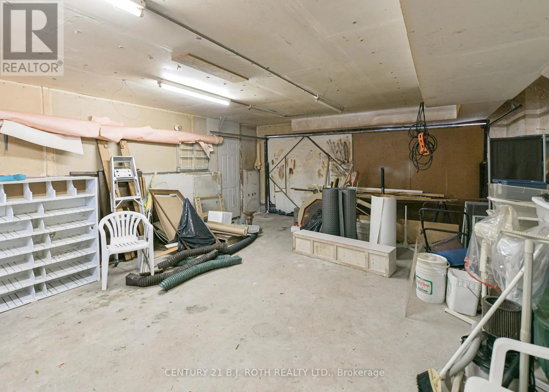
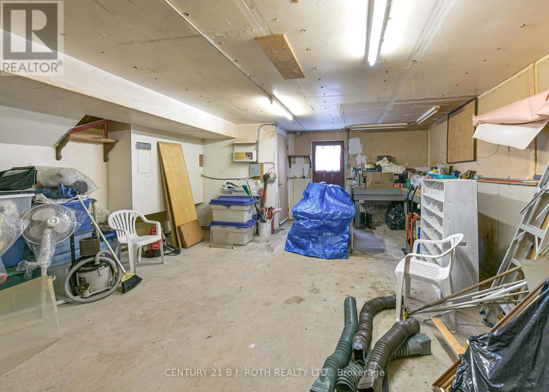
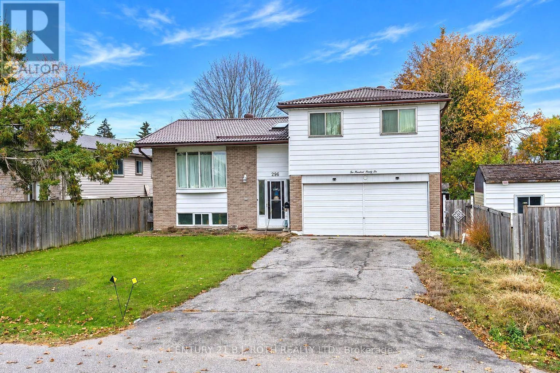
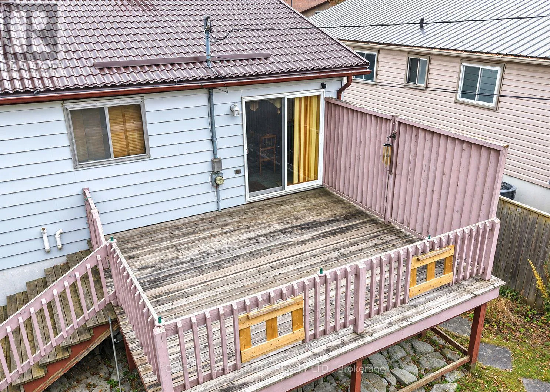
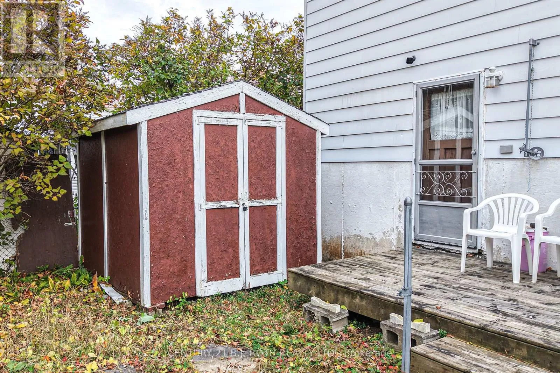
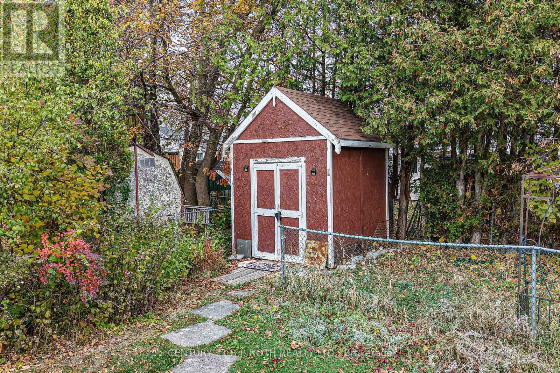
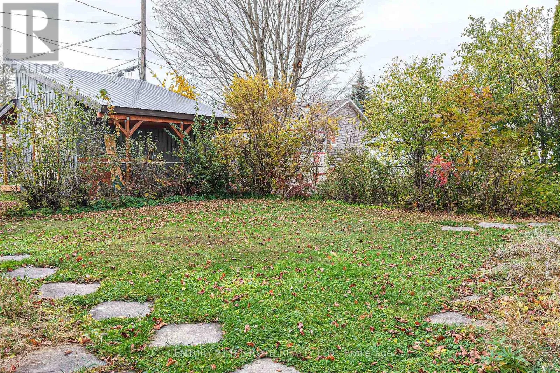
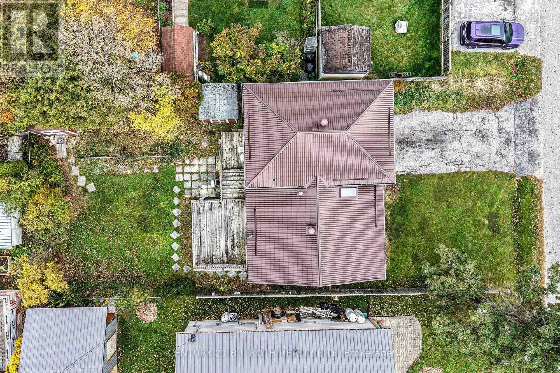
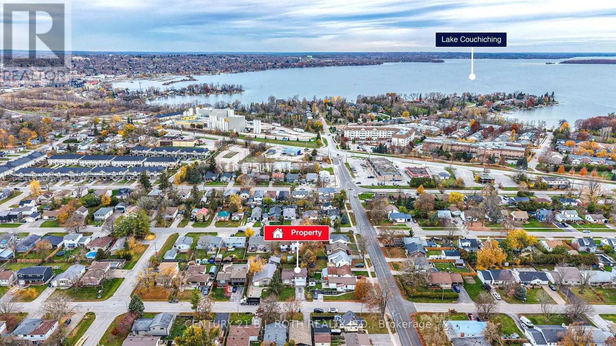
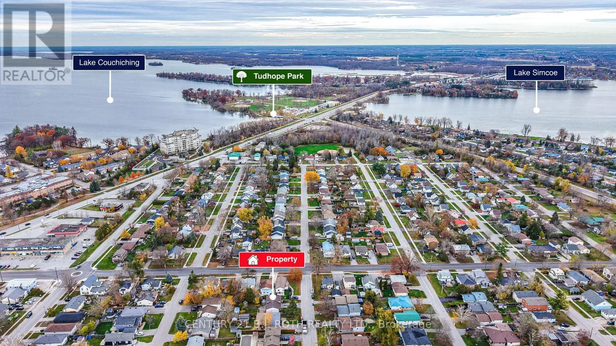
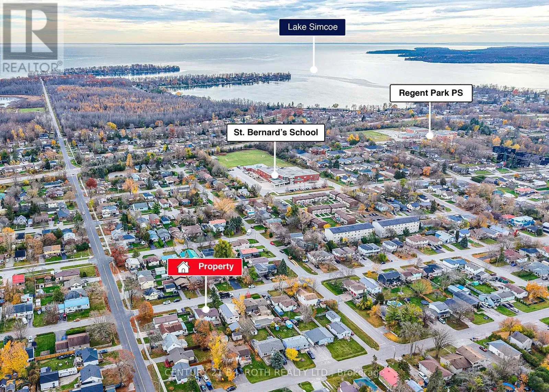
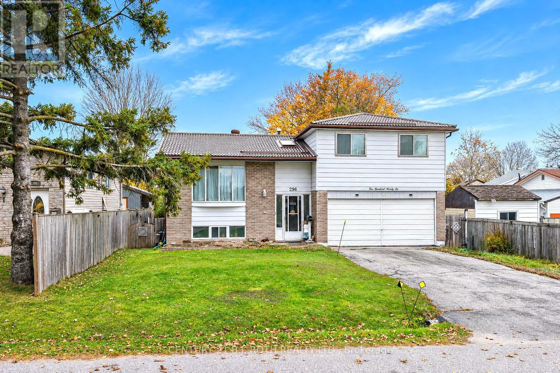
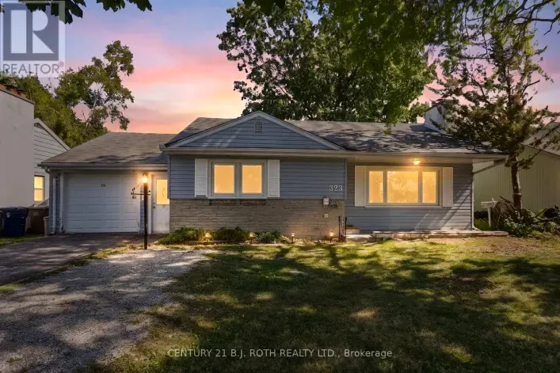
Forest & Crawford Welcome to this 3 bedroom, 1 bathroom home in a quiet, family friendly neighbourhood. Oversized, extra deep attached 22' X 16' garage, provides plenty of space to create a workshop area. Ideal for young family, downs sizing or 1st time home Buyers, why pay those high monthly rents? Bring your decorating ideas to create a lovely home of your own. Within a few minutes drive to all that Orillia has to offer, downtown with several wonderful restaurants and cafes; West Ridge area includes all the big box stores and so much more; 2 lovely waterfront parks, Couchiching Beach Park and Tudhope and several of the, all-important Tim Horton's coffee shops. Fully fenced backyard with 2 garden sheds, great area for the children and pets to run and play, with amply storage space for all the toys and maintenance equipment. For your outdoor enjoyment, the 15' X 13' back deck is ideal for relaxing and / or entertaining. City Bus stop within a few steps. (id:27476)

Property Highlights

MLS® Number
S14159002
Type
Single Family
Community Name
Orillia
Ownership Type
Freehold
Land Size
51.6 x 107.1 FT ; 51.59 X 107.4 X 51.59 X 107.35|under 1/2 acre
Parking Space Total
4

Building

Building Type
House
Square Footage
1100 - 1500 sqft
Bathrooms Total
1
Bedrooms Above Ground
3
Bedrooms Total
3
Amenities
Beach, Golf Nearby, Hospital, Public Transit
Exterior Finish
Brick Facing, Vinyl siding
Fireplace Present
No
Basement Type
Full, N/A, Partial, N/A (Finished)
Basement Features
Walk-up
Building Heating Type
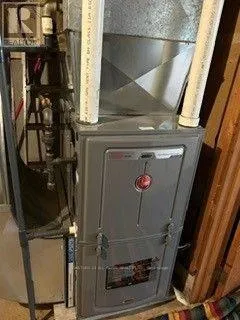
Forced air
Heating Fuel
Natural gas
Building Cooling Type
Central air conditioning

Utilities

Water
Municipal water
Utility Sewer
Sanitary sewer

Room Layout

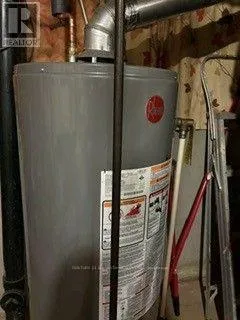
Utility room
Lower level
2.93 m x 3.66 m
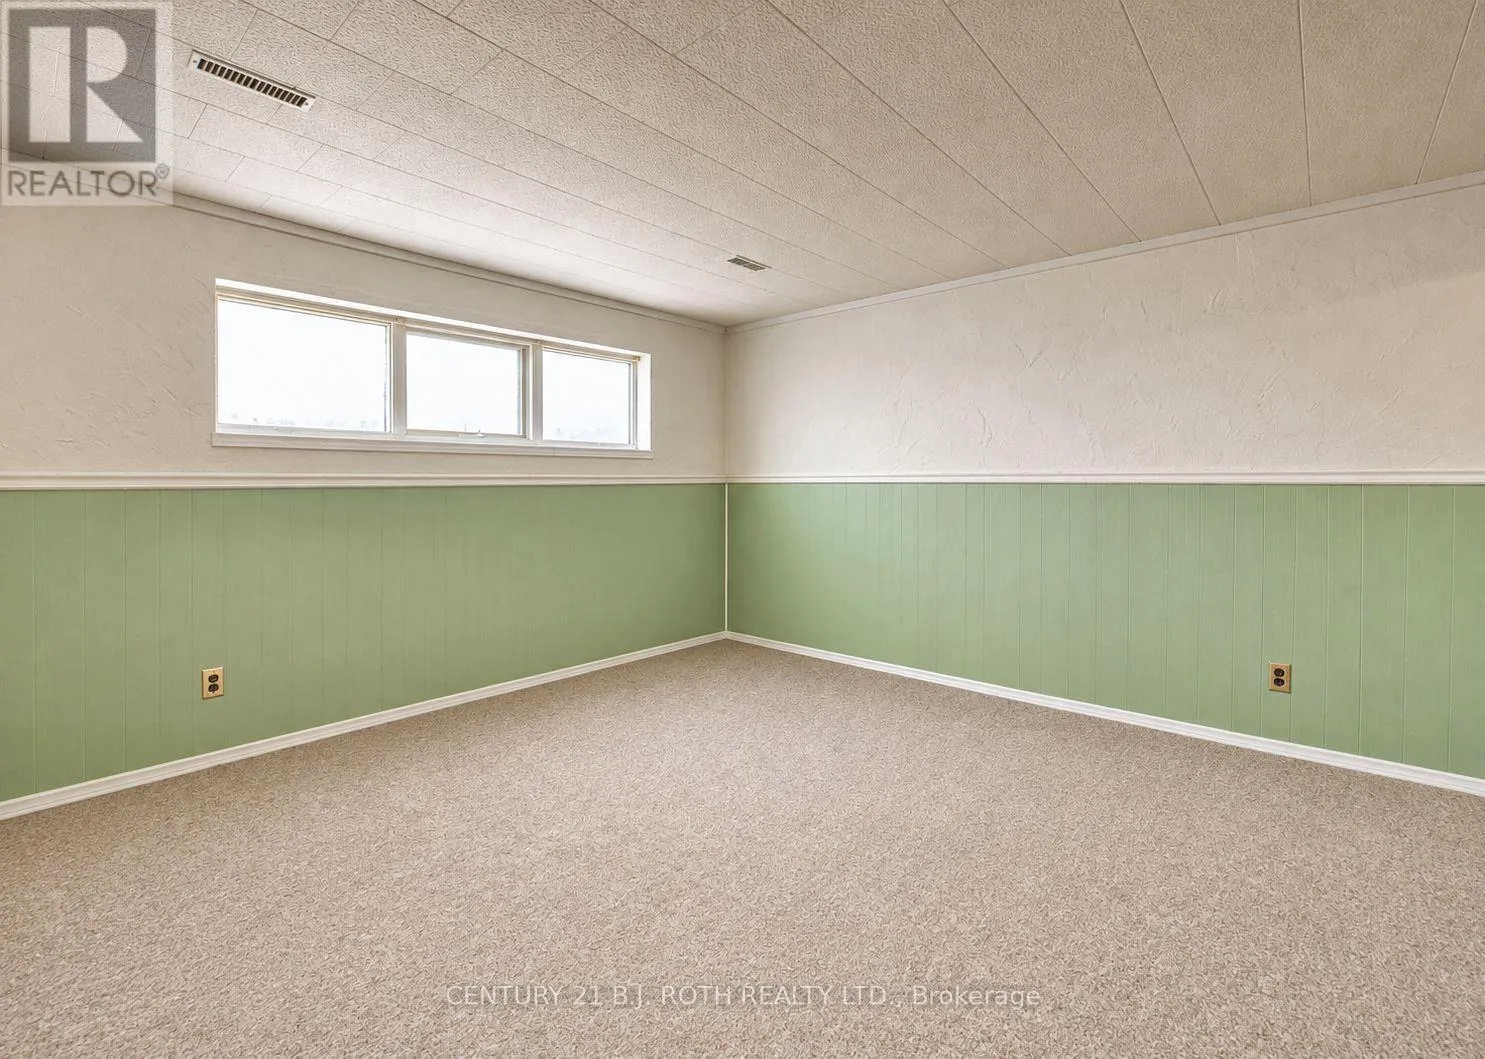
Family room
Lower level
3.96 m x 3.96 m
Other
Lower level
2.13 m x 3.05 m
Foyer
Main level
1.83 m x 1.1 m
Kitchen
Main level
3.35 m x 3.05 m
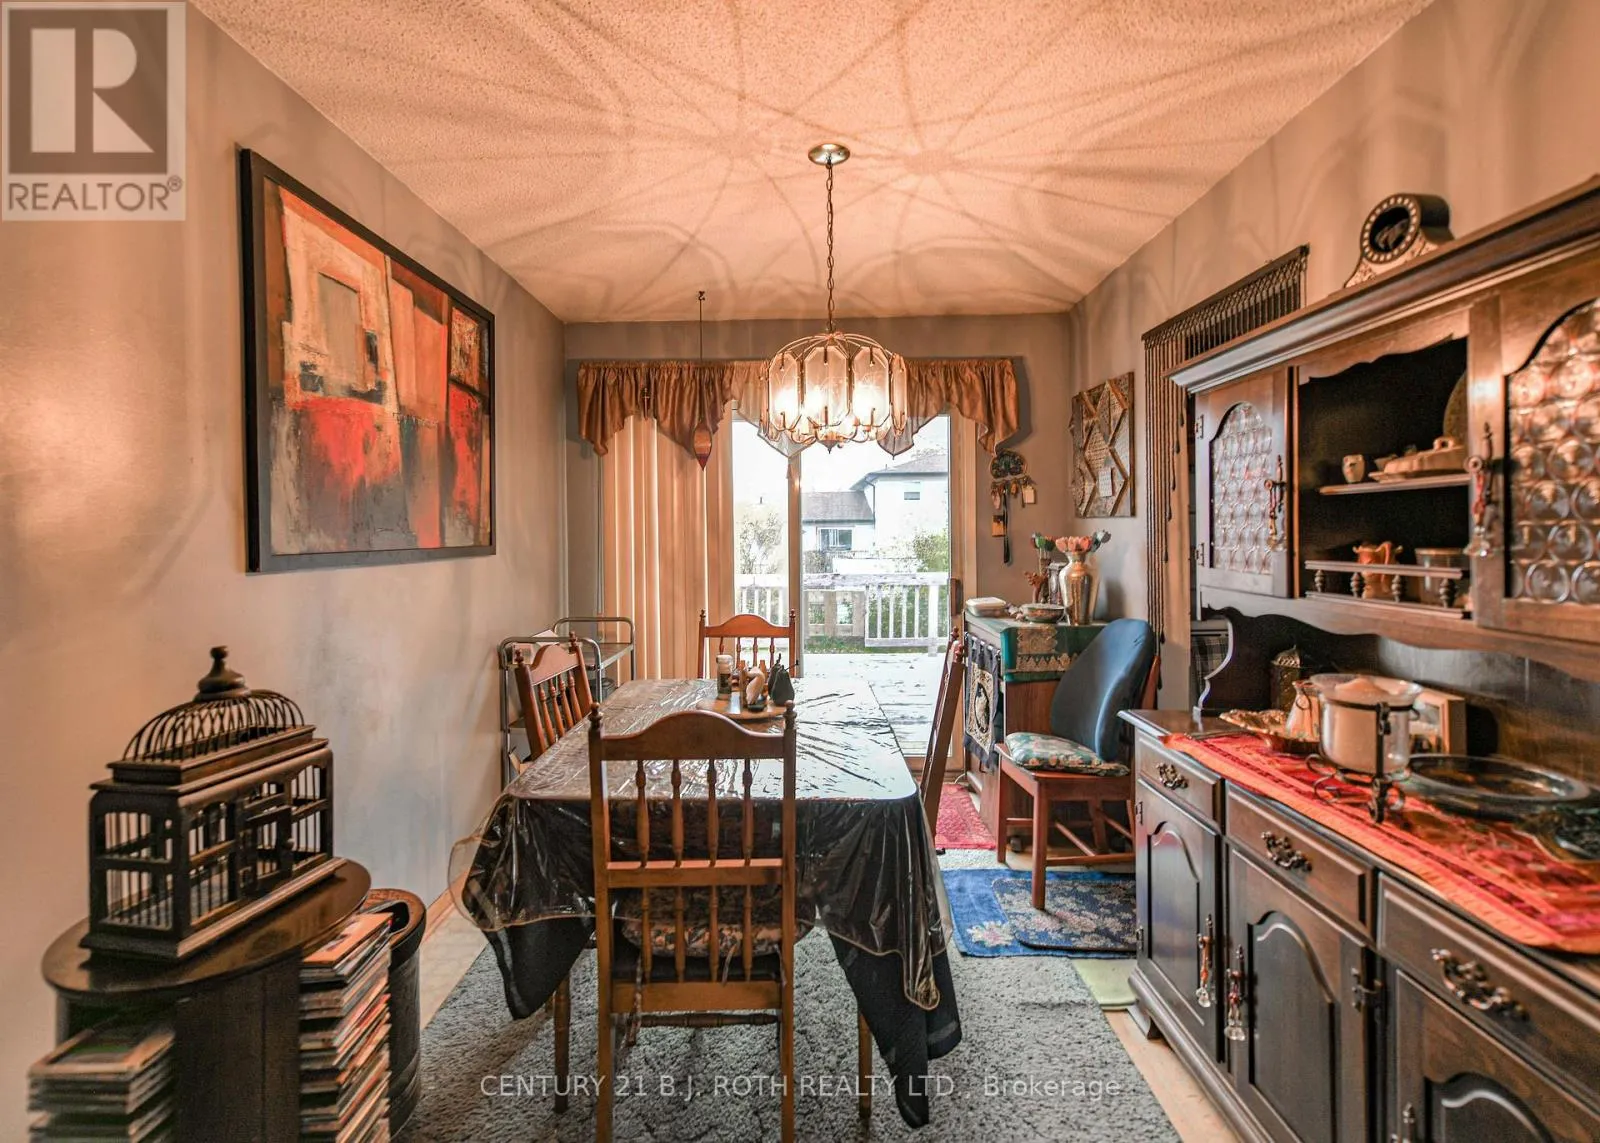
Dining room
Main level
3.05 m x 2.62 m
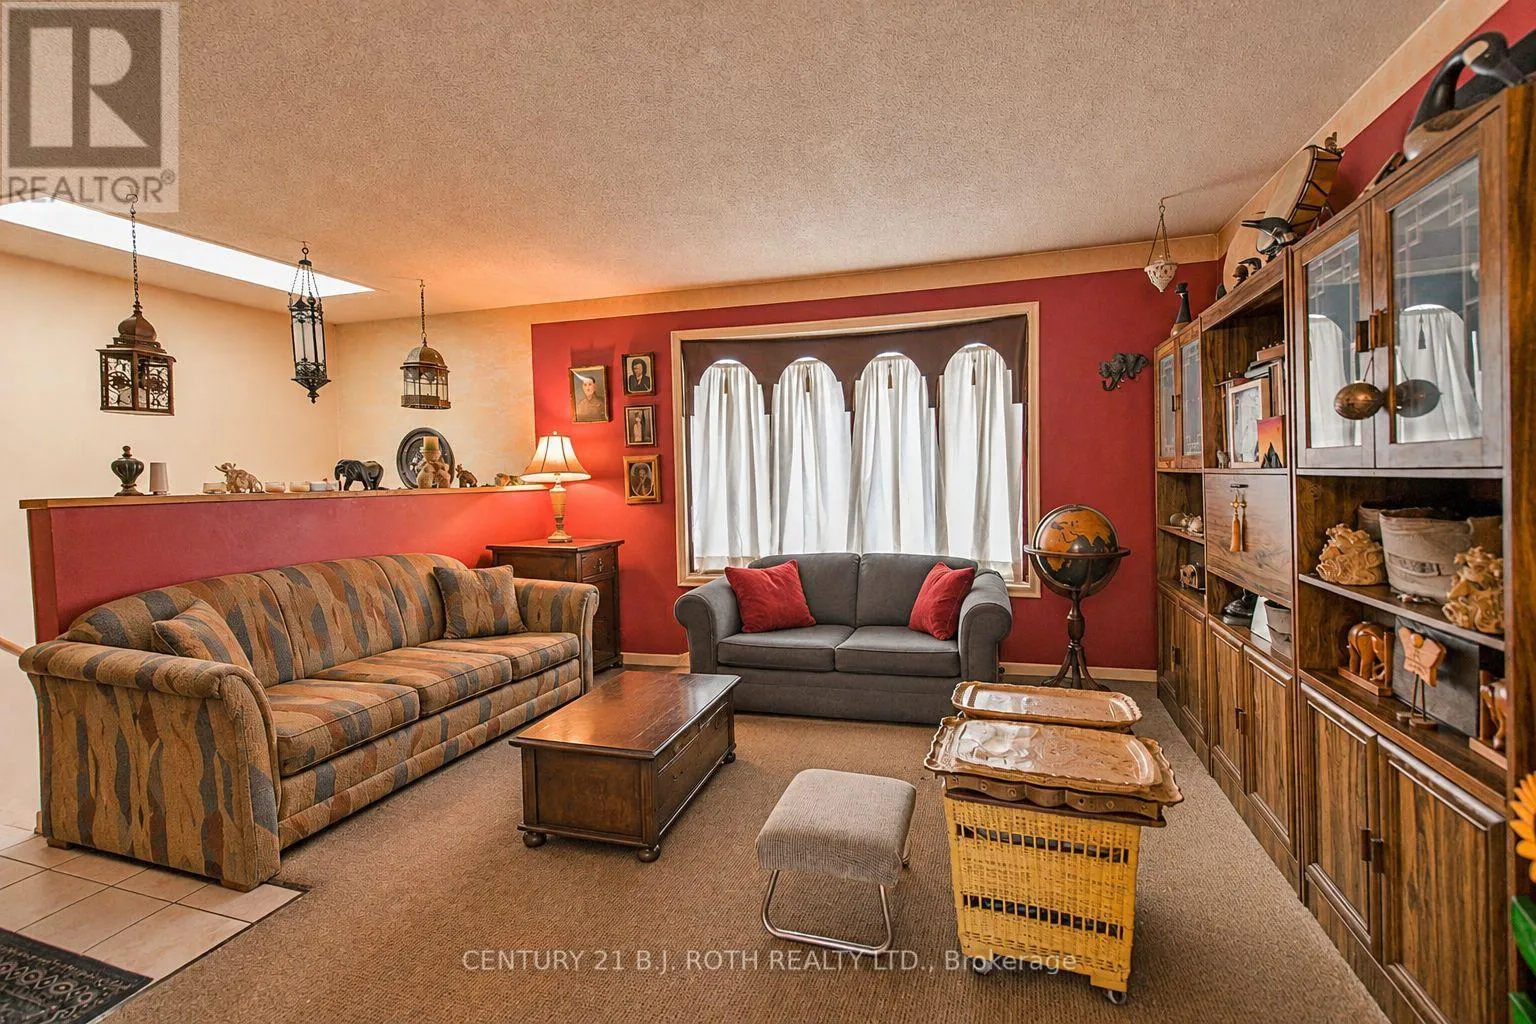
Living room
Main level
3.96 m x 4.27 m
Primary Bedroom
Upper Level
3.96 m x 3.84 m
Bedroom
Upper Level
3.9 m x 2.47 m
Bedroom
Upper Level
2.74 m x 2.74 m
Bathroom
Upper Level
1.52 m x 3.05 m

Location

Learn more about this property
Listing provided by:
CENTURY 21 B.J. ROTH REALTY LTD.
MLS® number:
S14159002
Agent:
Erna Collins
*Indicates required field
Name is required
Email is required
Please enter a valid phone number (e.g., 416-111-1111).