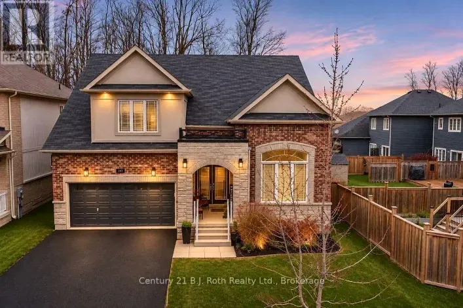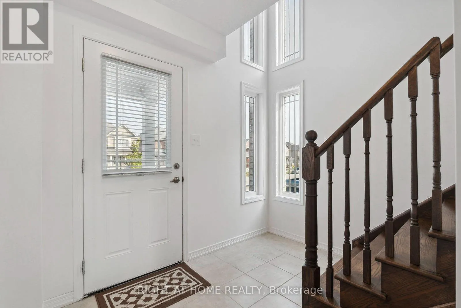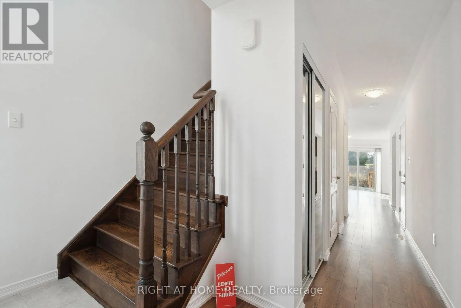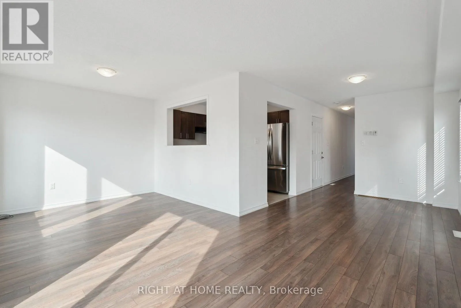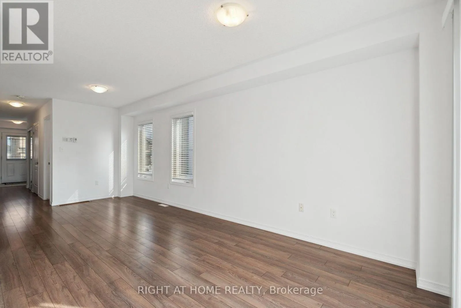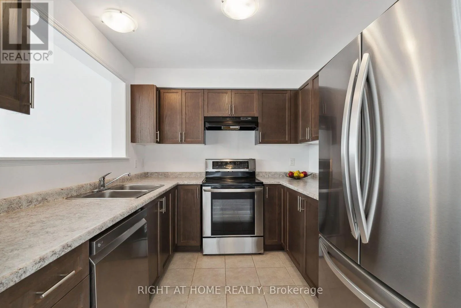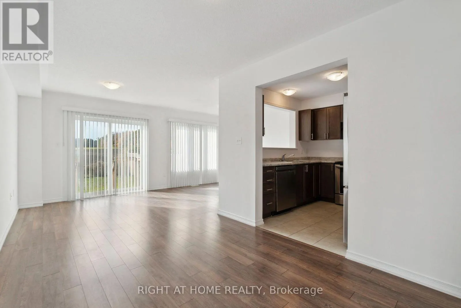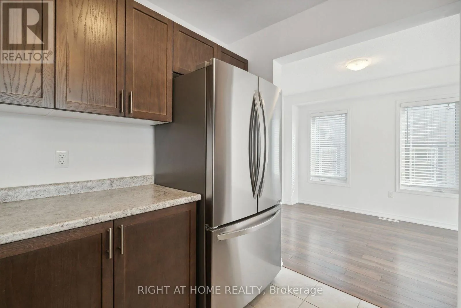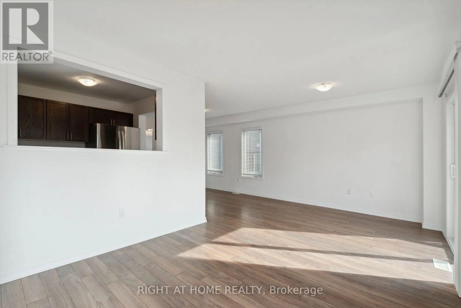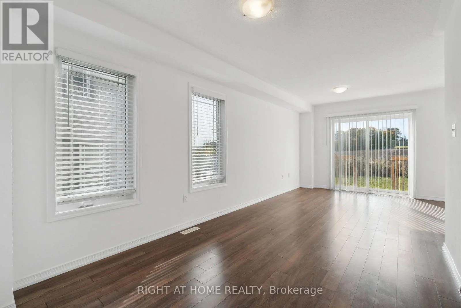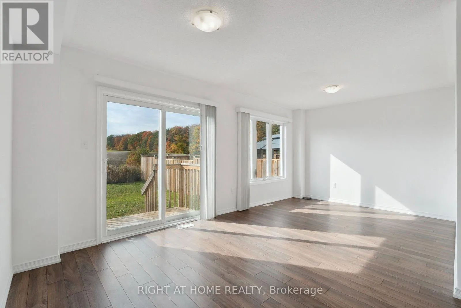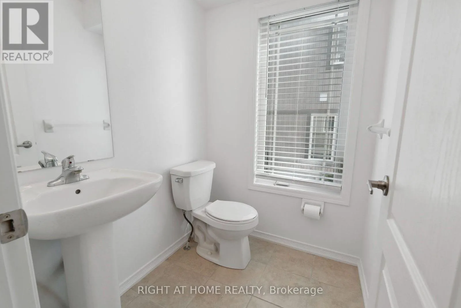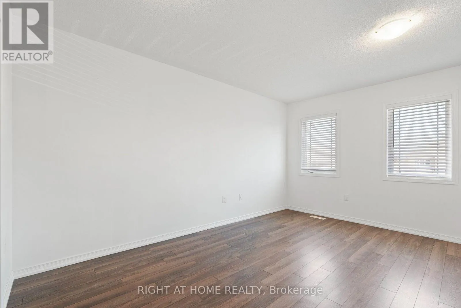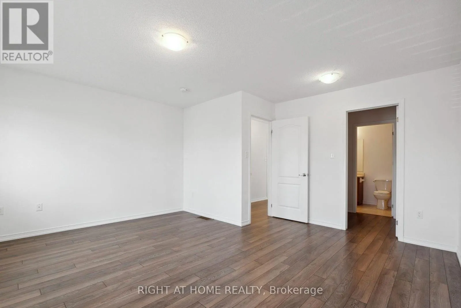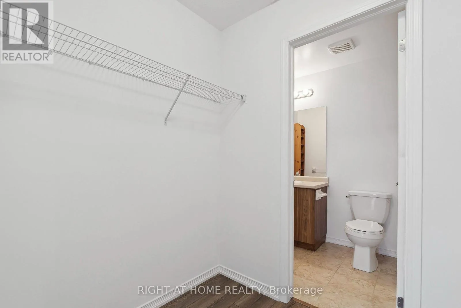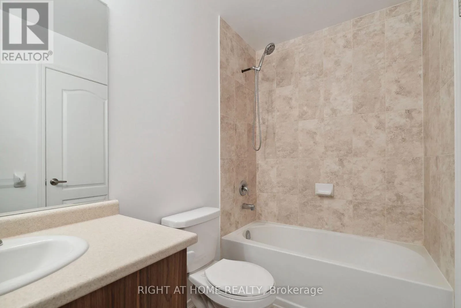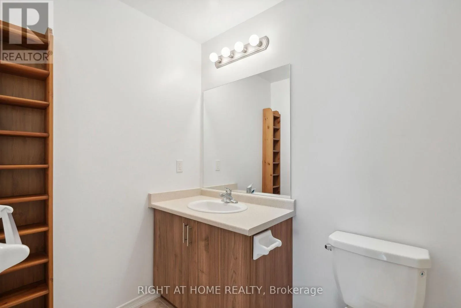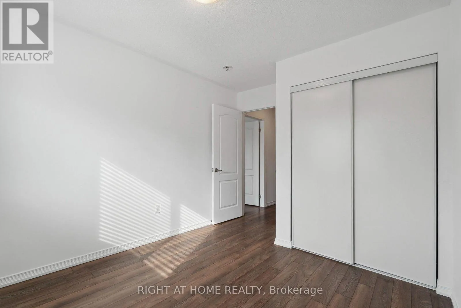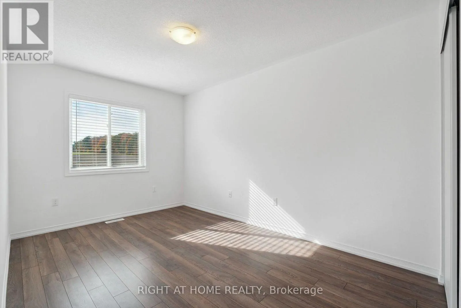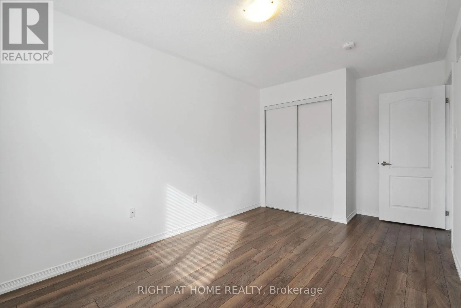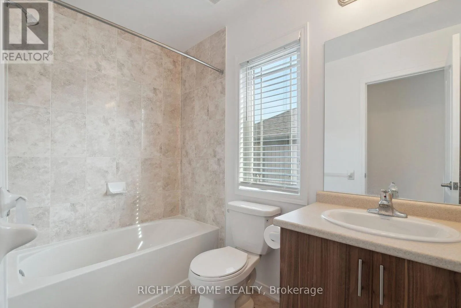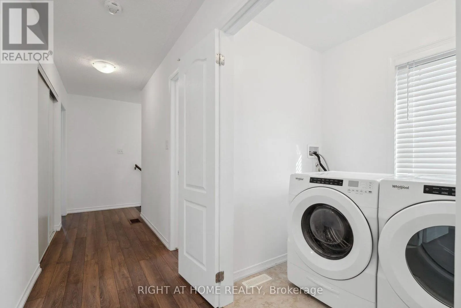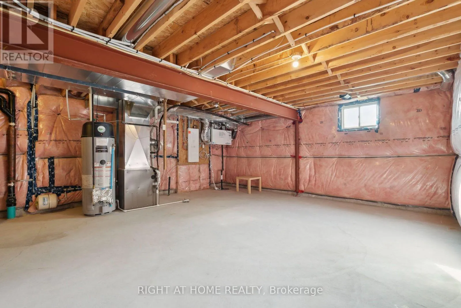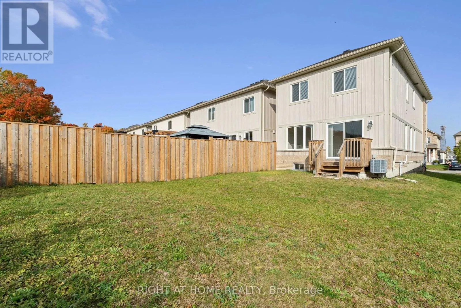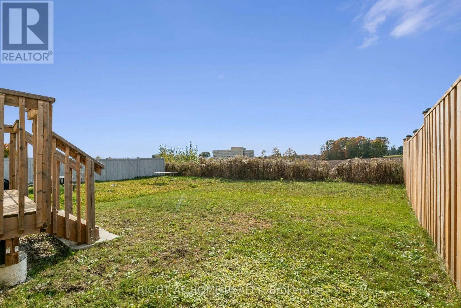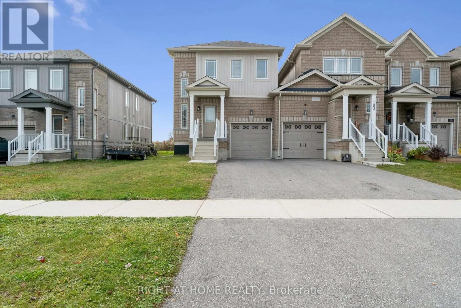
Cross Streets: University Ave & Diana Dr. ** Directions: 181 Diana Drive Orillia ON. Welcome to 181 Diana Drive in Orillia! This beautiful, well-maintained END-UNIT townhome, built in 2018, offers over 1,500 sq. ft. of thoughtfully designed living space with a bright and functional layout. One of the standout features of this end unit is the abundance of additional windows, allowing natural light to pour in throughout the home. Enjoy a carpet-free interior, a lovely kitchen with stainless steel appliances, and a spacious living area with a walkout to a rear deck overlooking the backyard with no homes directly behind. Upstairs, you'll find three generously sized bedrooms, including a spacious primary retreat featuring a walk-through closet leading to a private ensuite bathroom. The other two bedrooms are also impressively spacious, offering plenty of room for family, guests, or a home office. Convenient second-floor laundry adds to the home's practicality. The unfinished basement provides plenty of storage space and excellent potential for future finishing. Complete with a single-car garage with inside entry and parking for two additional vehicles on the driveway, this move-in-ready end-unit townhome offers the perfect combination of comfort, space, natural light, and functionality! (id:27476)