23 Country Club Lane, Oro-Medonte, Ontario L4M 4Y8

Listed for:
$6,000
4 beds
3 baths
Listed 191 days ago
House for rent: 23 Country Club Lane, Oro-Medonte, Ontario L4M 4Y8

View all 49 photos

About

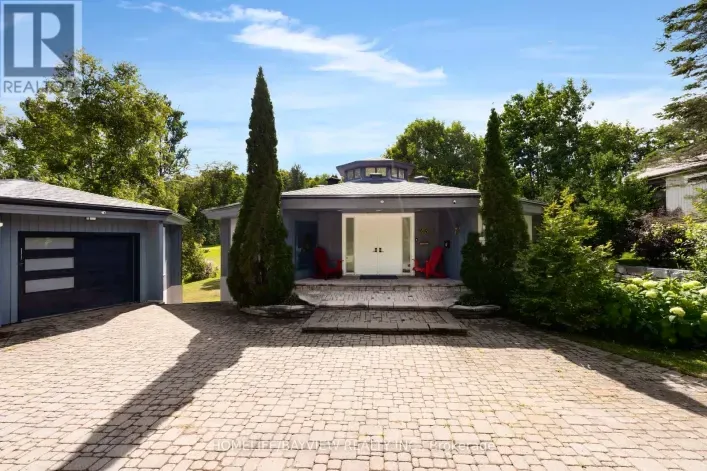
Horseshoe Valley / Country Club Experience luxury turnkey living in this stunning, fully furnished executive home backing onto a beautiful golf course and cross-country ski trails in sought-after Horseshoe Valley. Extensively renovated with over $300K in upgrades in 2024/2025, this exceptional home offers approx. 3,400 sq. ft. of finished living space. Features soaring cathedral ceilings, an impressive octagon cupola, and an open staircase. Spacious family room with stone wood-burning fireplace, floor-to-ceiling windows and walkout to an expansive deck. Bright eat-in kitchen and main-floor primary bedroom with 3-pc ensuite. Finished walkout basement features a large recreation room with gas fireplace, 3 additional bedrooms, sauna, laundry and 3-pc bath. Double-car garage and insulated workshop. Enjoy exceptional four-season living with golf and cross-country skiing and Ski at your doorstep. Fully furnished and move-in ready. Available for 1-year or short-term lease. A perfect executive or corporate relocation opportunity! (id:27476)

Property Highlights

MLS® Number
S12990506
Type
Single Family
Community Name
Horseshoe Valley
Ownership Type
Freehold
Parking Space Total
10

Building

Building Type
House
Storeys
1.00
Square Footage
2500 - 3000 sqft
Bathrooms Total
3
Bedrooms Above Ground
3
Bedrooms Total
4
Amenities
Fireplace(s), Separate Electricity Meters Golf Nearby, Ski area, Schools, Beach
Exterior Finish
Stucco, Wood
Fireplace Present
Yes
Basement Type
N/A (Finished)
Basement Features
Walk out
Building Heating Type
Forced air
Heating Fuel
Natural gas
Building Cooling Type
Central air conditioning

Utilities

Water
Municipal water
Utility Sewer
Septic System

Room Layout

Recreational, Games room
Lower level
14.99 m x 27 m
Bedroom
Lower level
10.99 m x 10.99 m
Bedroom
Lower level
10.99 m x 8.99 m
Bedroom
Lower level
12.01 m x 8.01 m
Laundry room
Lower level
7 m x 5 m
Family room
Main level
24.02 m x 12.01 m
Kitchen
Main level
17.32 m x 10.99 m
Dining room
Main level
12.01 m x 12.01 m
Primary Bedroom
Main level
12.01 m x 14.01 m

Location

Learn more about this property
Listing provided by:
HOMELIFE/BAYVIEW REALTY INC.
MLS® number:
S12990506
Agent:
Hamid-reza Danaie
*Indicates required field
Name is required
Email is required
Please enter a valid phone number (e.g., 416-111-1111).