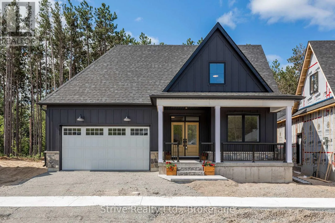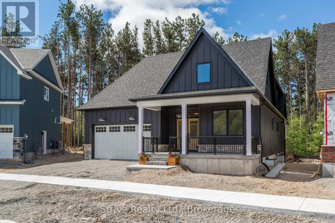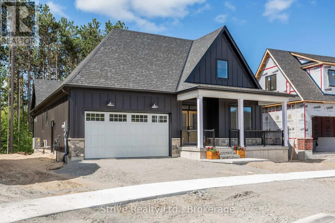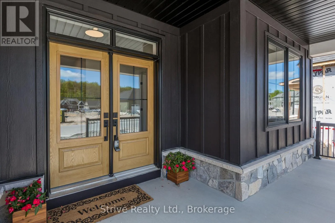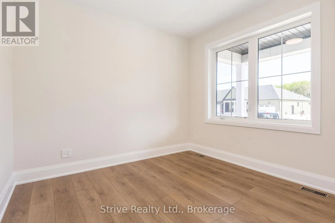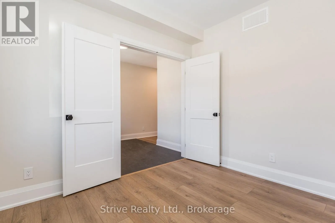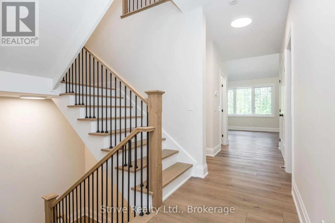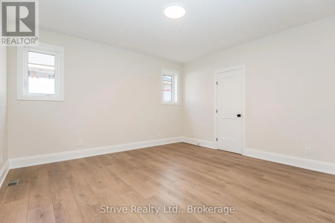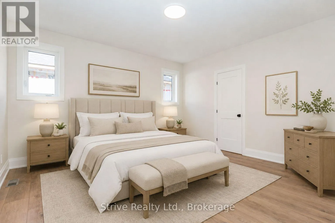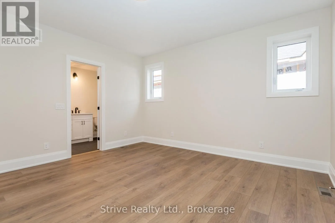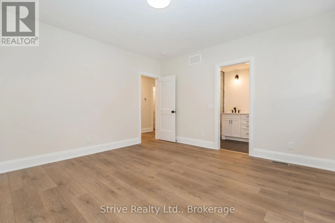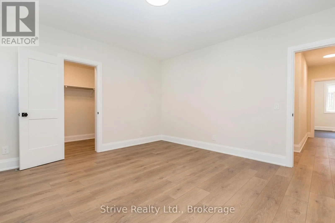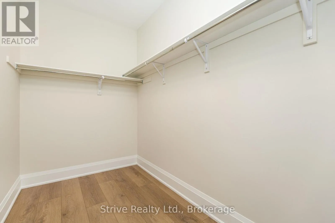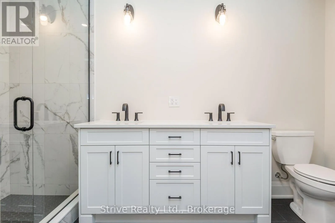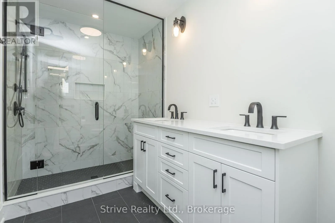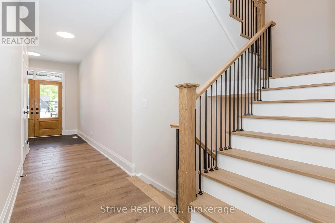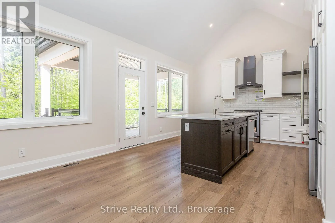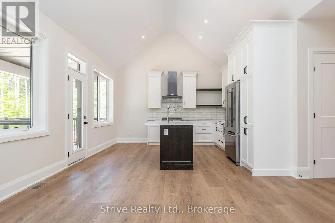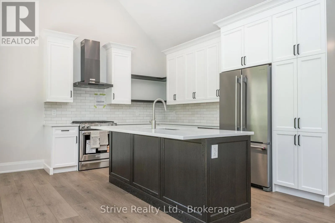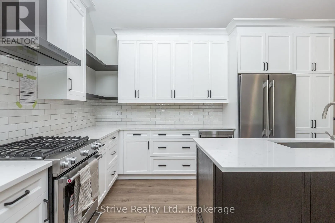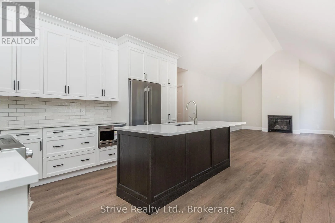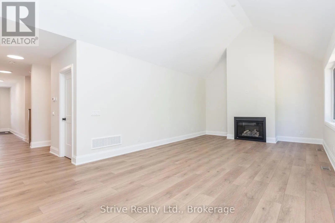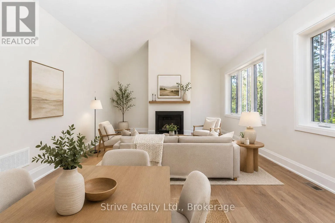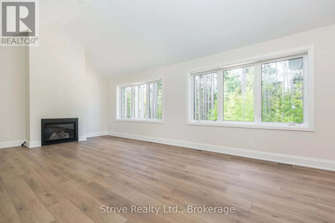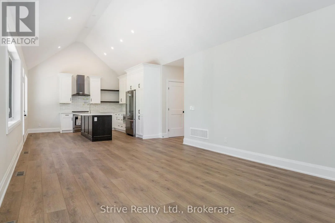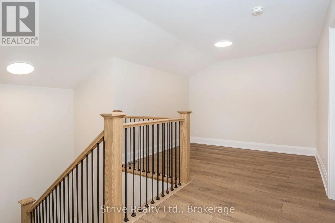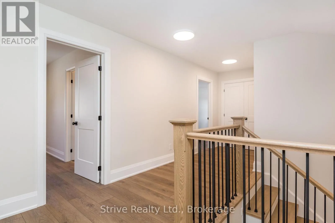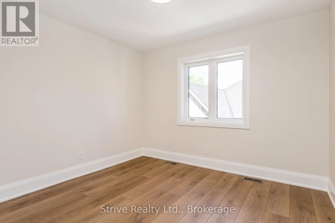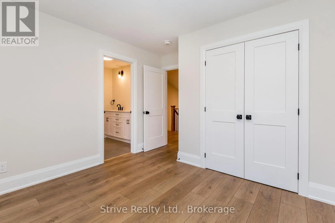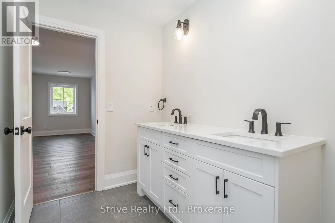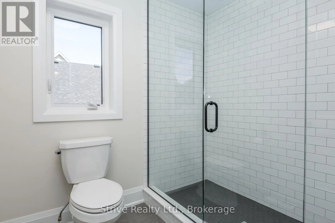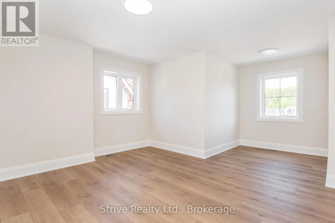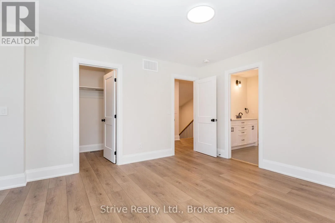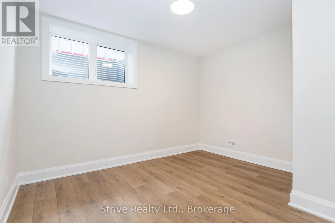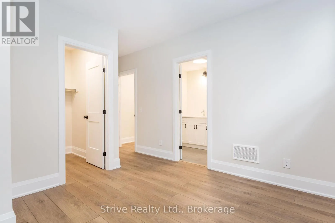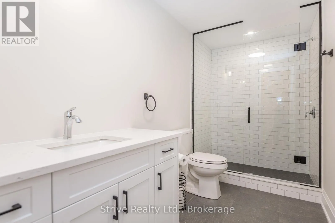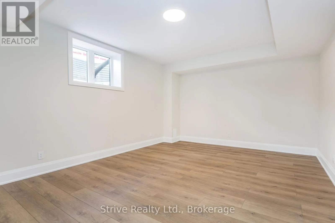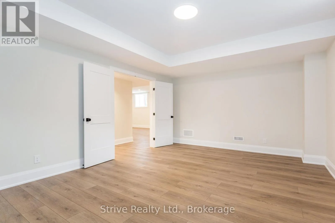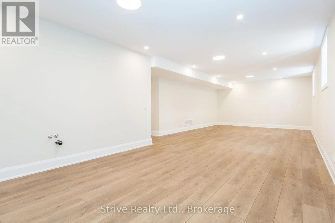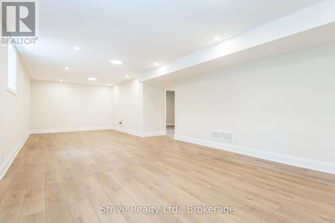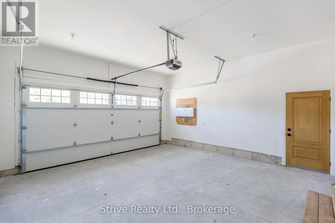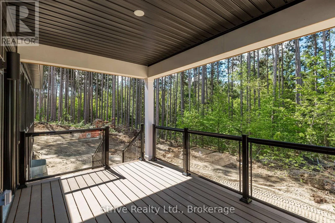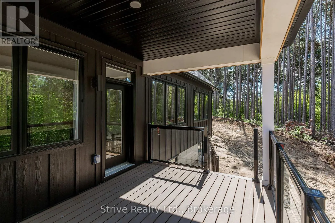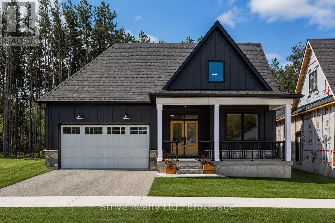
Cross Streets: Horseshoe Valley Rd W & Penetenguishene Rd. ** Directions: North onto Private McKay Dr, left onto Northland Court. Welcome to refined country living in the sought-after Craighurst Crossing neighbourhood. Set on a premier lot, this beautifully finished 3+1 bedroom bungalow offers the perfect blend of modern design, everyday function, and small-town charm, all just minutes from Barrie, Orillia, Horseshoe Valley Resort, Copeland Forest trails, golf, skiing, and everyday amenities. The bright open-concept main floor features soaring ceilings, oversized windows, warm wood-toned flooring, and a stylish kitchen with white cabinetry, quartz counters, stainless steel appliances, subway tile backsplash, and a large dark contrasting island perfect for gathering and entertaining. The primary bedroom is conveniently located on the main floor, offering true bungalow-style living, while the upper loft level provides additional bedroom space ideal for family, guests, or a private retreat. A covered front porch adds charming curb appeal and a welcoming place to enjoy the neighbourhood, while the insulated and drywalled garage with a garage door opener adds comfort, convenience, and everyday practicality. The finished basement expands the living space even further with a fourth bedroom, recreation area, and flexible space for work, play, fitness, or extended family, plus a rough-in for a future kitchen or wet bar, offering excellent potential for added functionality. With 3875 sqft of finished living space, this home is a showstopper. Set in a growing master-planned community surrounded by the beauty of Oro-Medonte, this home delivers new-build comfort, stylish finishes, and four-season lifestyle appeal in one of the area's most exciting neighbourhoods. (id:27476)