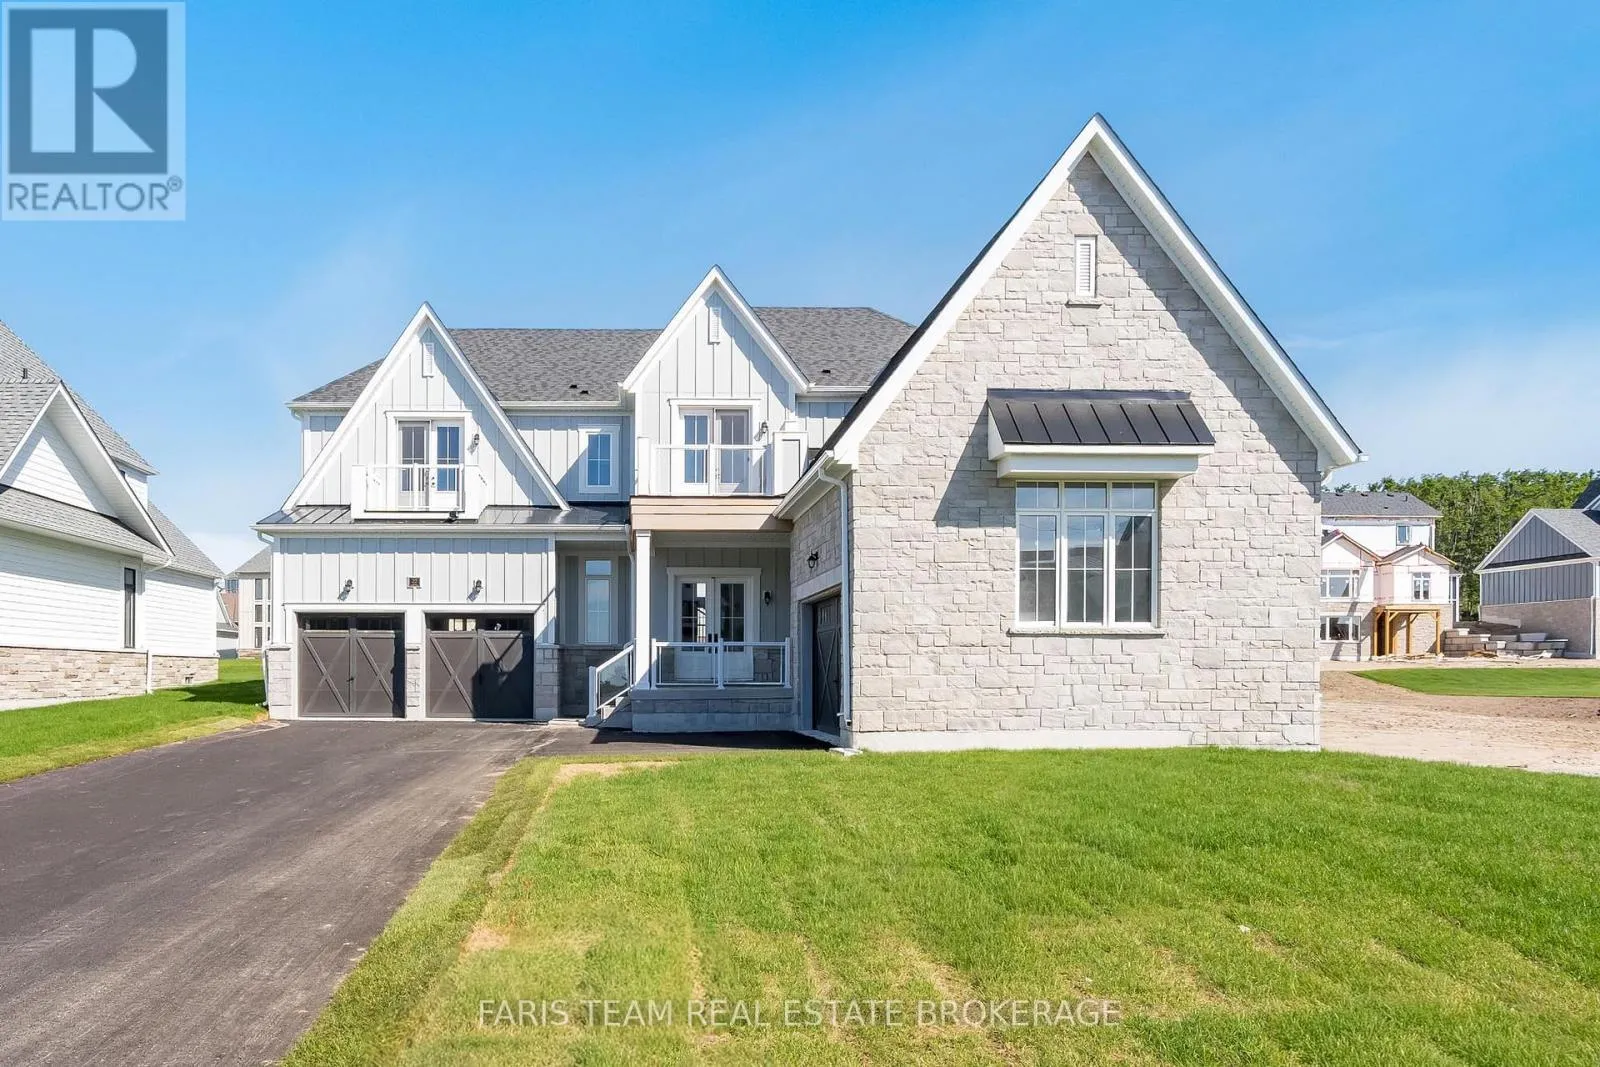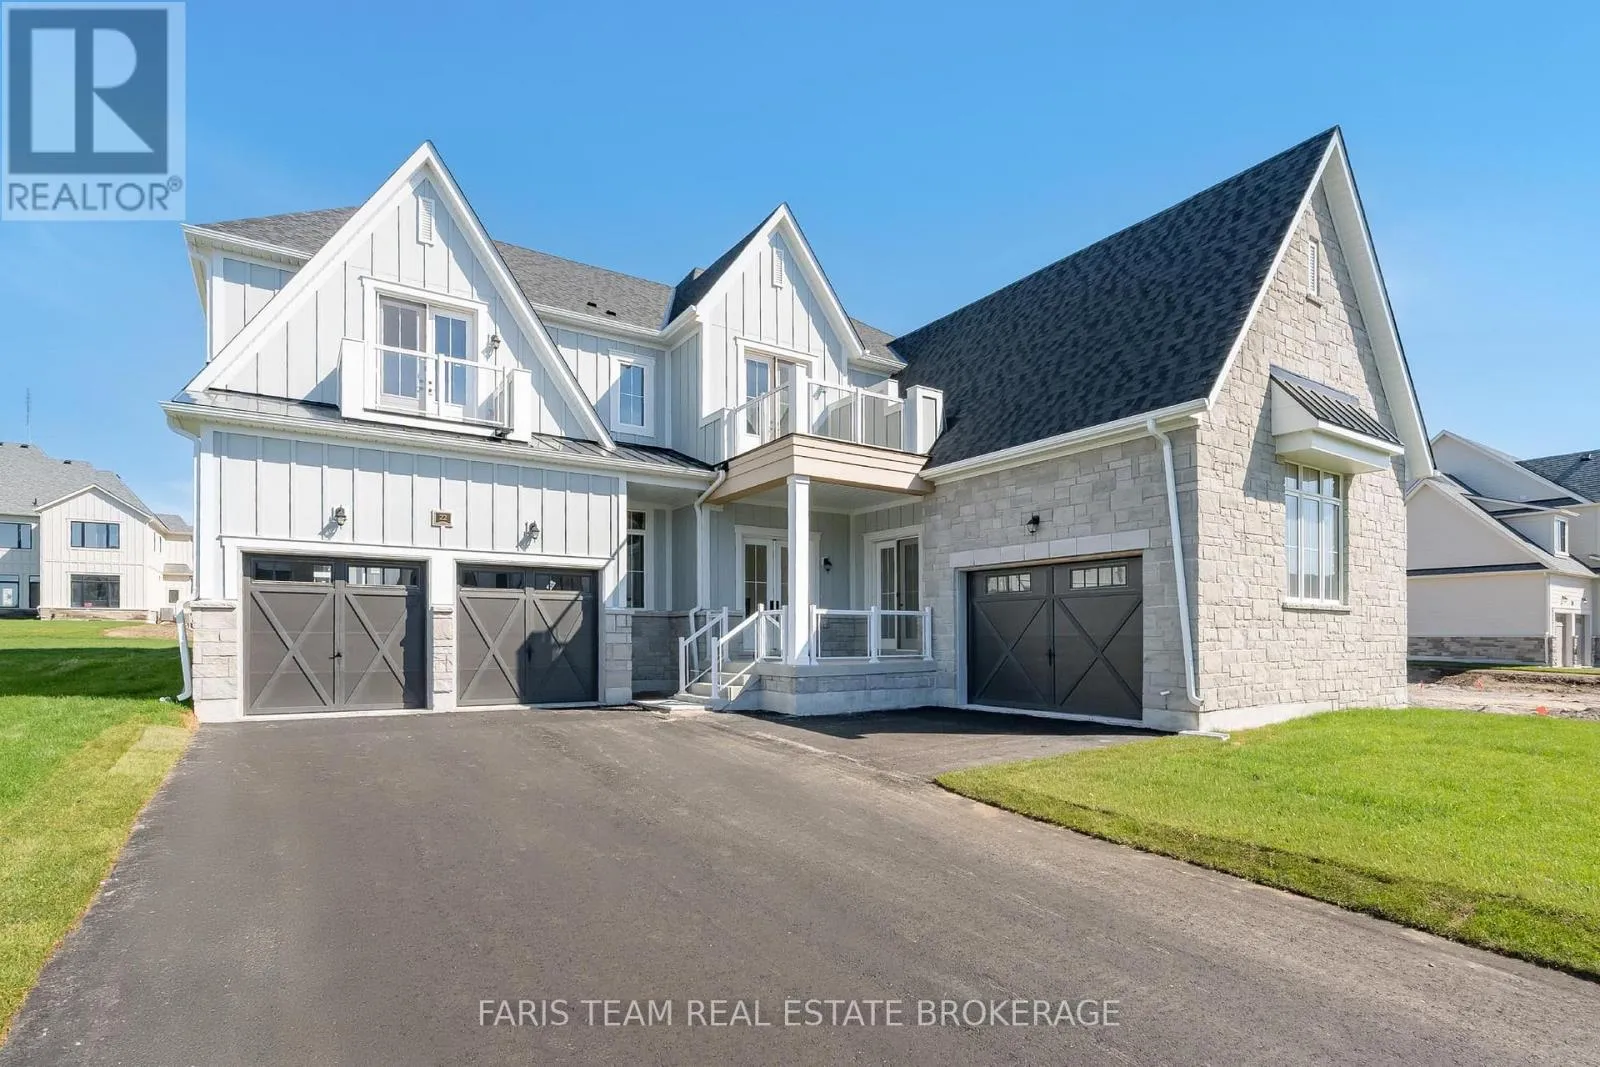
22 Aldwinckle Avenue, Oro-Medonte, Ontario L0L 2L0

Listed for:
$1,649,999
4 beds
5 baths
Listed 21 days ago
House for rent: 22 Aldwinckle Avenue, Oro-Medonte, Ontario L0L 2L0

View all 50 photos

About

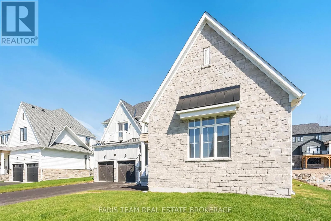
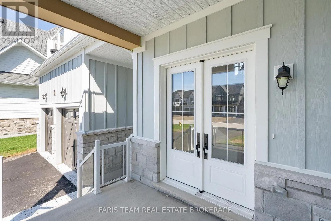
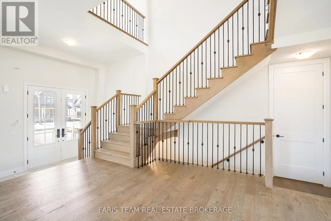
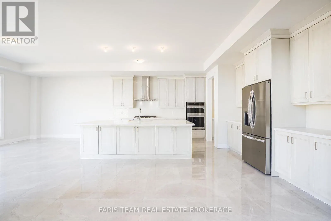
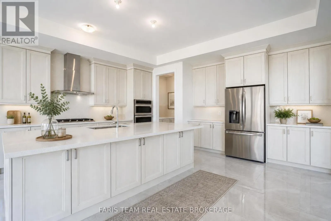
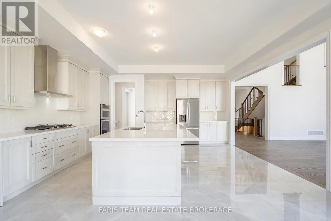
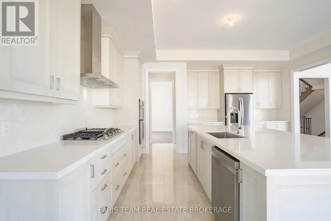
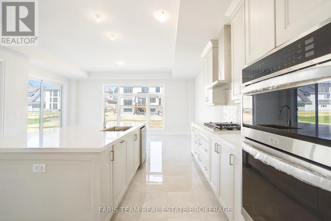
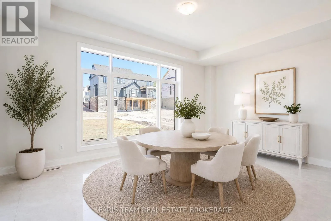
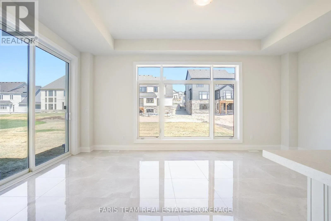
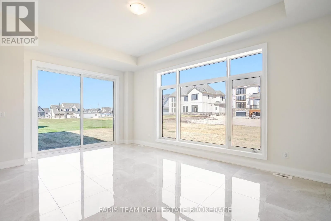
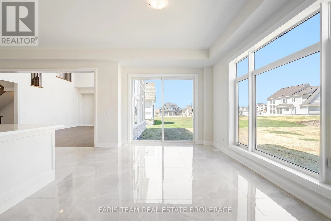
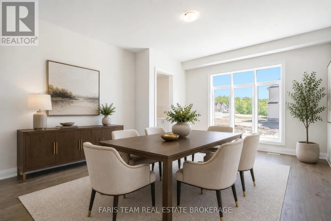
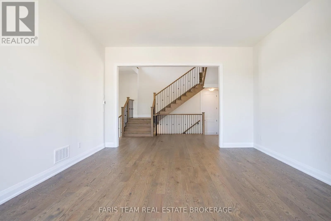
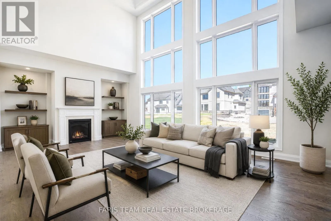
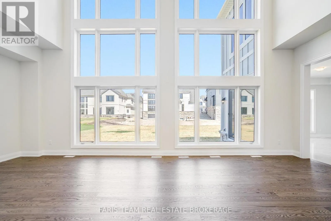
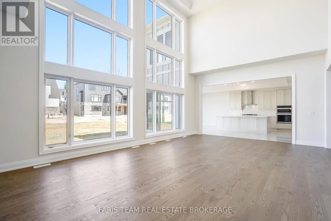
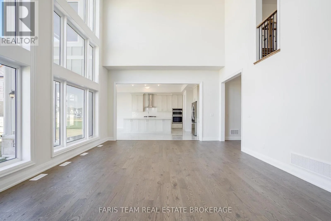
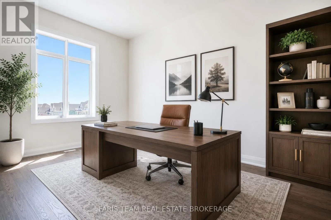
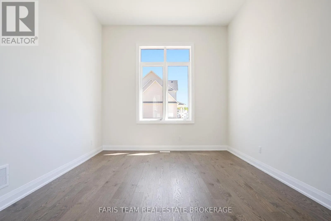
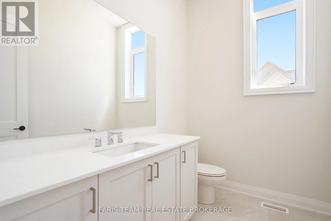
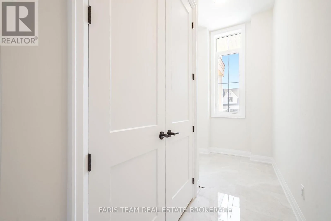
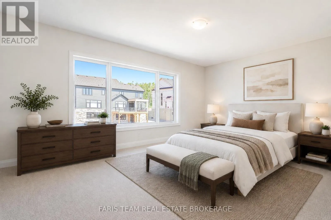
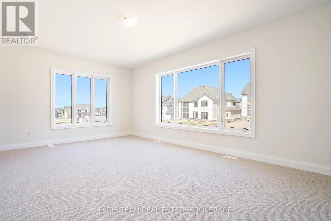
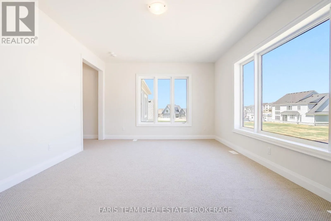
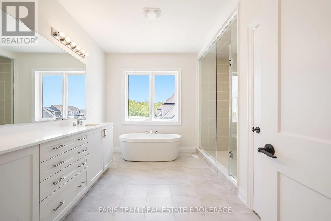
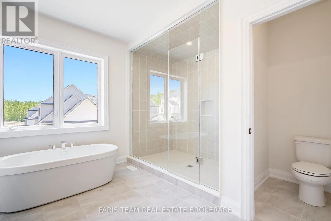
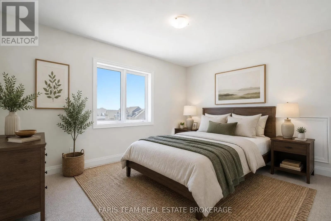
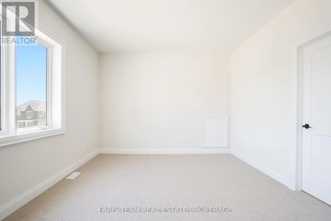
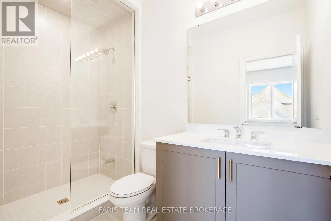
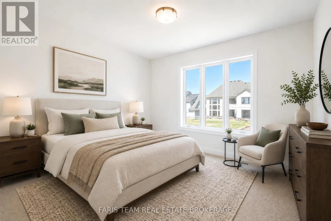
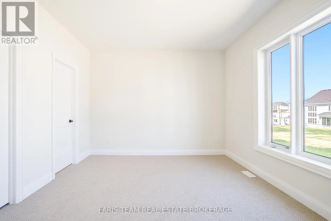
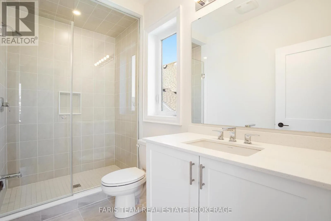
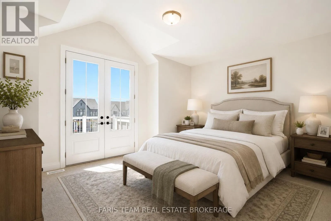
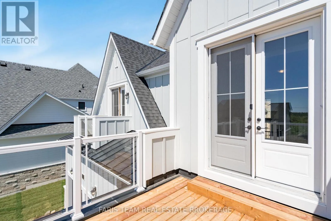
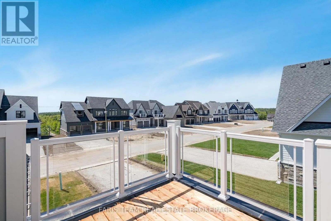
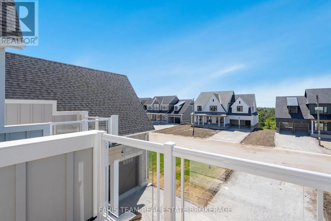
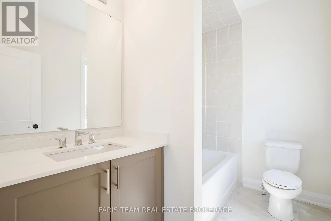
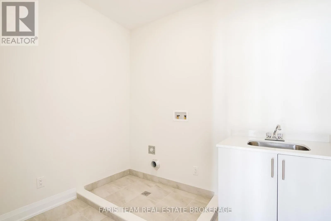
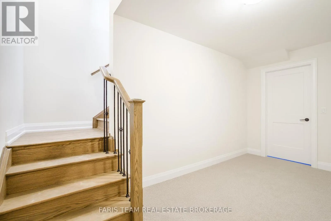
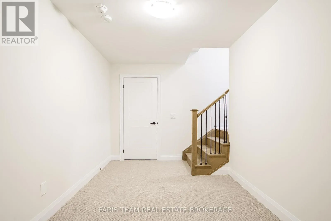
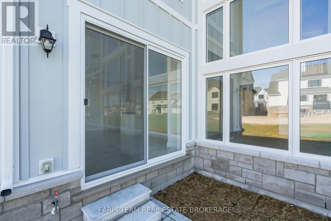
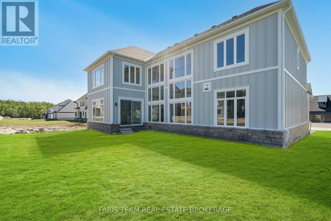
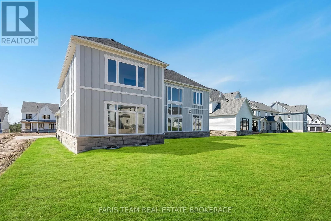
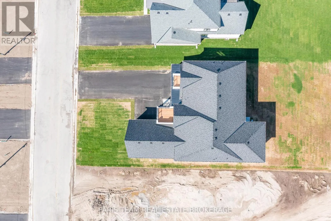
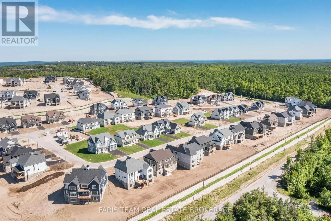
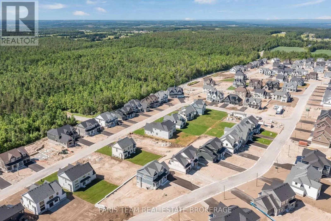
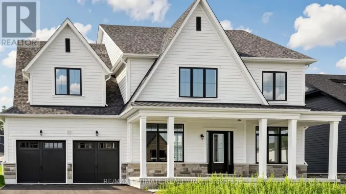
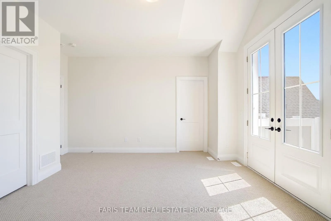
Cupid Ln/Aldwinckle Ave Top 5 Reasons You Will Love This Home: 1) Situated in a prestigious executive community, this brand-new home is just minutes from Vetta Spa, Horseshoe Resort, Horseshoe Heights Public School, championship golf courses, and endless trails, offering the ultimate four-season outdoor lifestyle 2) Main level showcasing a stunning eat-in kitchen with custom extended cabinetry, a spacious home office, a formal dining room, and an impressive great room designed for both everyday living and entertaining 3) Upstairs, you'll find a generous laundry room and four spacious bedrooms, each featuring its own private ensuite, while the luxurious primary retreat boasts a spa-inspired 5-piece ensuite and an oversized walk-in closet 4) Premium upgrades throughout include quartz countertops, central vacuum rough-in, gas lines for the kitchen and barbeque, an oversized island, and numerous thoughtful enhancements 5) Additional highlights include an inground irrigation system, triple-car garage, two upper level balconies, and an unspoiled basement awaiting your personal vision and finishing touches. 4,228 above grade sq.ft. plus an unfinished basement. *Please note some images have been virtually staged to show the potential of the home. (id:27476)

Property Highlights

MLS® Number
S13246432
Type
Single Family
Community Name
Rural Oro-Medonte
Ownership Type
Freehold
Land Size
75 x 164.5 FT|under 1/2 acre
Parking Space Total
8

Building

Building Type
House
Storeys
2.00
Square Footage
3500 - 5000 sqft
Bathrooms Total
5
Bedrooms Above Ground
4
Bedrooms Total
4
Amenities
Fireplace(s) Golf Nearby, Schools, Ski area
Exterior Finish
Stone, Wood
Fireplace Present
Yes
Basement Type
Full (Unfinished)
Basement Features
Building Heating Type
Forced air
Heating Fuel
Natural gas
Building Cooling Type
None

Utilities

Water
Municipal water
Utility Sewer
Sanitary sewer

Room Layout

Kitchen
Main level
8.49 m x 6.11 m
Dining room
Main level
5.34 m x 4.64 m
Great room
Main level
7.8 m x 4.88 m
Office
Main level
5.34 m x 3.63 m
Mud room
Main level
5.25 m x 1.75 m
Primary Bedroom
Upper Level
6.1 m x 3.96 m
Bedroom
Upper Level
5.36 m x 4.78 m
Bedroom
Upper Level
4.95 m x 4.5 m
Bedroom
Upper Level
4.92 m x 4.6 m
Laundry room
Upper Level
2.69 m x 2.06 m

Location

Learn more about this property
Listing provided by:
FARIS TEAM REAL ESTATE BROKERAGE
MLS® number:
S13246432
Agent:
Mark Faris
*Indicates required field
Name is required
Email is required
Please enter a valid phone number (e.g., 416-111-1111).

Community Spotlight: Homes For sale in Your Neighborhood