15 Caldwell Drive, Oro-Medonte, Ontario L0L 2L0

Listed for:
$1,850,000
4 beds
4 baths
Listed 30 days ago
House for rent: 15 Caldwell Drive, Oro-Medonte, Ontario L0L 2L0

View all 47 photos

About

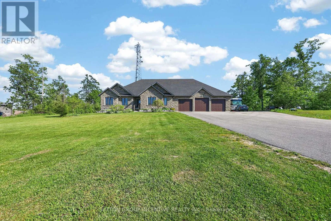
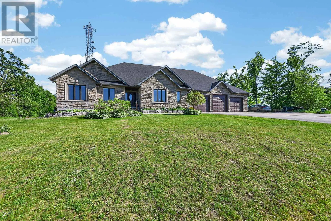
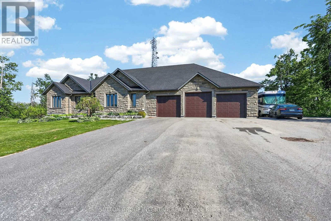
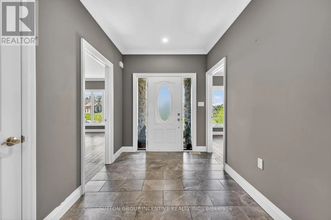
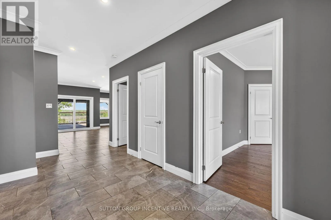
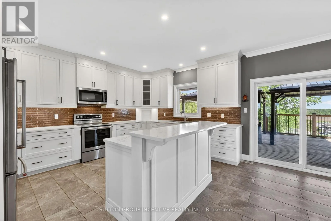
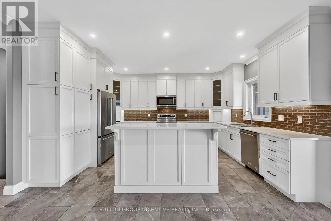
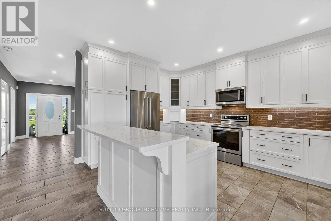
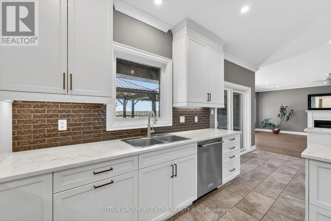
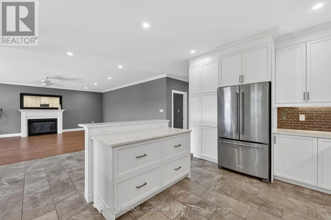
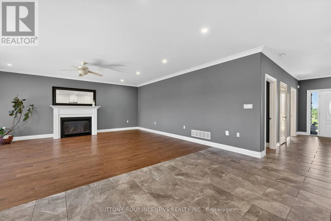
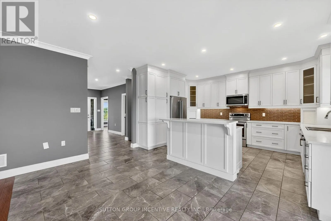
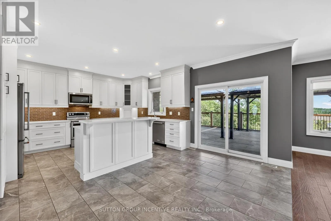
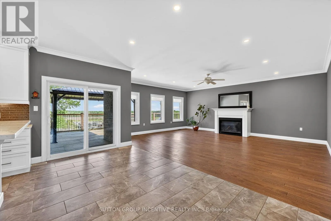
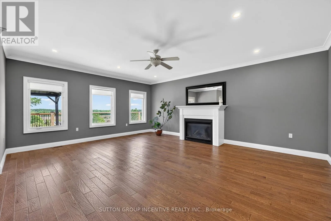
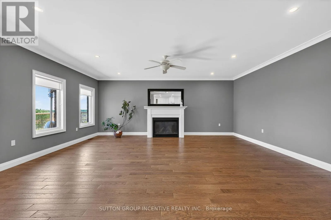
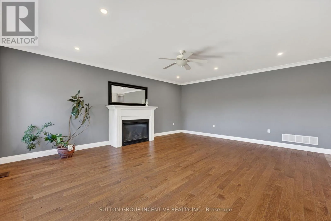
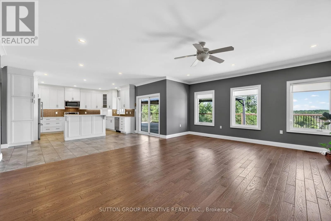
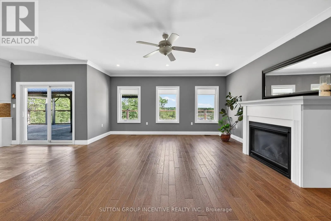
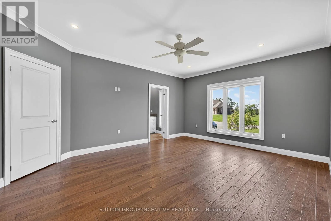
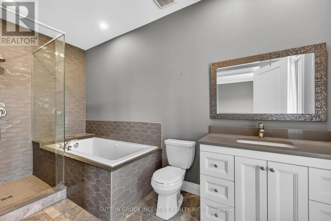
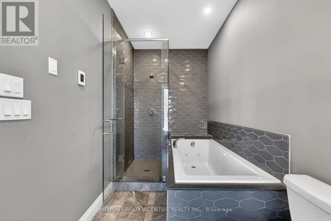
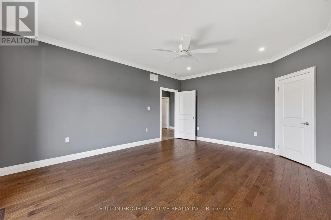
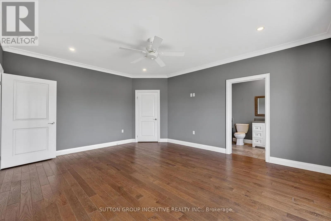
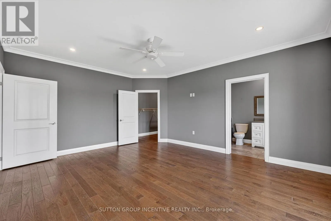
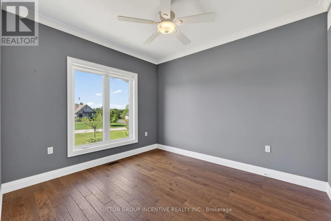
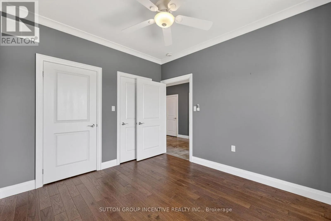
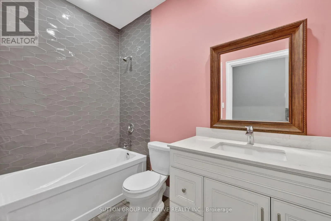
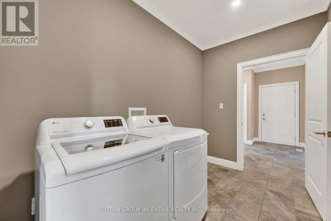
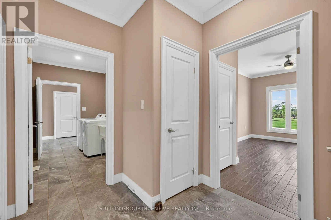
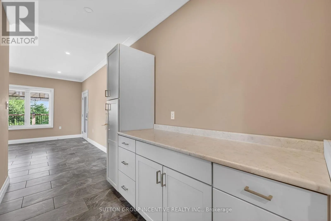
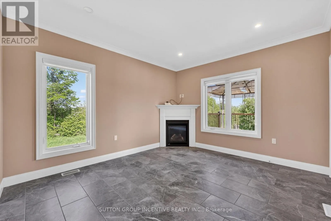
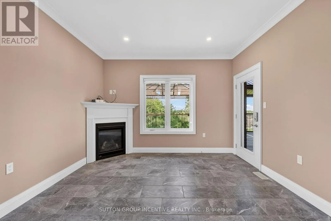
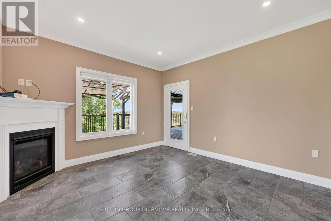
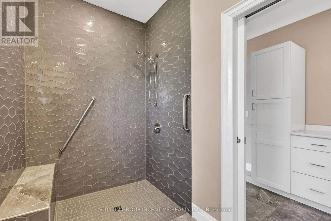
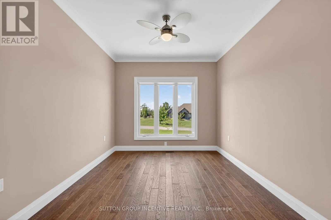
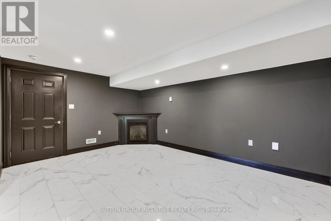
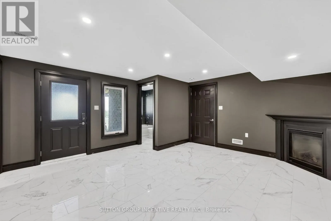
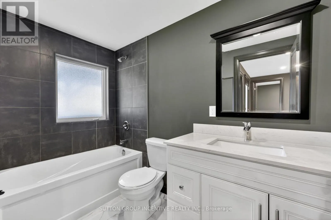
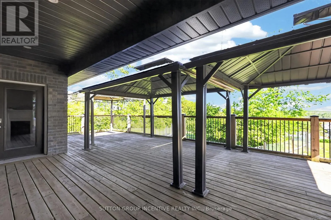
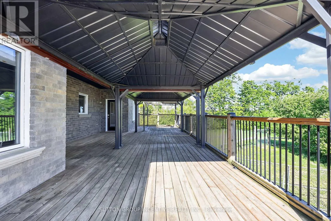
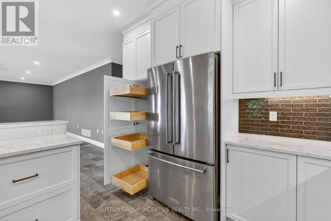
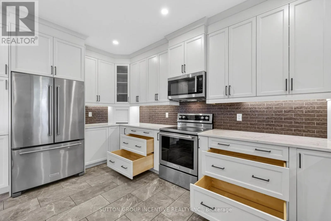
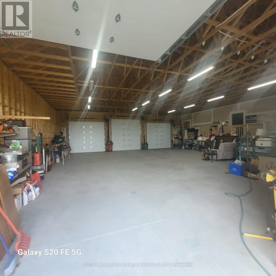
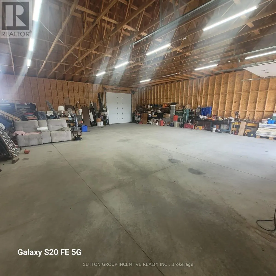
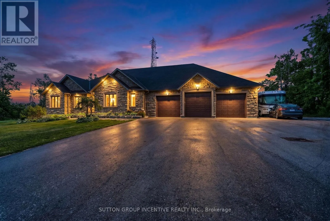
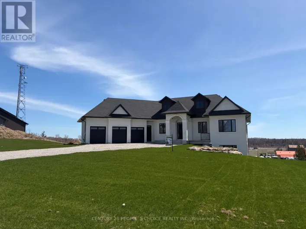
Cross Streets: HWY 93 & 11. ** Directions: 400 N TO 11,LEFT ON LINE 1 N,TOGHT ON CALDWELL. STUNNING 4 BEDROOM & 4 BATH WALKOUT BUNGALOW WITH GREAT FEATURES ON A 1.36 ACRE PRIVATE LOT! 100 PERCENT RUG FREE & HANDICAP FRIENDLY WITH A GREAT MAIN LEVEL ACCESSORY APARTMENT WITH PRIVATE ENTRANCE, OPEN CONCEPT WITH A DREAM KITCHEN/ISLAND/KITCHEN AID APPLIANCES/UPGRADED CABINETS ++ , 9' CEILINGS, QUALITY HARDWOOD FLOORS, 3 FIREPLACES, LED POT LIGHTS THROUGHOUT, MAIN FLOOR PRIMARY BEDROOM WITH WALK IN CLOSET & ENSUITE WITH HEATED FLOORS & JACUZZI OVERSIZED BATH, LOWER LEVEL BEDROOM CAN BE EASILY USED AS A OFFICE WITH ITS OWN PRIVATE ENTRANCE & 4 PIECE BATH, HUGE 70' WIDE DECK, DREAM TRIPLE CAR "2011 SQUARE FEET GARAGE " 12' 3'' HIGH/ 4 OVERSIZED DOORS 2- 10 X9'/ 2- 10 X10'/ 50 AMP OUTLET FOR MOTOR HOME OR ELECTRIC CAR/ 4 HIGH END GARAGE DOOR OPENERS/PAVED DRIVEWAY TO PARK ALL THE TOYS, CUSTOM PRECAST ON ALL OPENINGS, IN GROUND SPRINKLERS, EXTERIOR/INTERIOR POT LIGHTS, HUGE LOT GOES ALL THE WAY BACK TO METAL FENCE +++ QUICK CLOSING AVAILABLE (id:27476)

Property Highlights

MLS® Number
S13412322
Type
Single Family
Community Name
Rural Oro-Medonte
Ownership Type
Freehold
Land Size
203.6 x 295.7 FT ; X IRREG.
Parking Space Total
16

Building

Building Type
House
Storeys
1.00
Square Footage
2000 - 2500 sqft
Bathrooms Total
4
Bedrooms Above Ground
3
Bedrooms Total
4
Amenities
Fireplace(s) Hospital
Exterior Finish
Brick, Stone
Fireplace Present
Yes
Basement Type
N/A, N/A (Partially finished), N/A, Full
Basement Features
Separate entrance, Walk out
Building Heating Type
Forced air
Heating Fuel
Natural gas
Building Cooling Type
Central air conditioning

Utilities

Utility Sewer
Septic System

Room Layout

Bedroom 4
Lower level
4.64 m x 4.73 m
Office
Lower level
2.87 m x 3.96 m
Kitchen
Main level
6.16 m x 5.15 m
Living room
Main level
5.25 m x 6.47 m
Bathroom
Main level
Measurements not available
Bathroom
Main level
Measurements not available
Primary Bedroom
Main level
4.29 m x 5.22 m
Bathroom
Main level
Measurements not available
Bedroom 2
Main level
3.08 m x 4.75 m
Bedroom 3
Main level
3.73 m x 7.63 m

Location

Learn more about this property
Listing provided by:
SUTTON GROUP INCENTIVE REALTY INC.
MLS® number:
S13412322
Agent:
Max Viskovich
*Indicates required field
Name is required
Email is required
Please enter a valid phone number (e.g., 416-111-1111).